


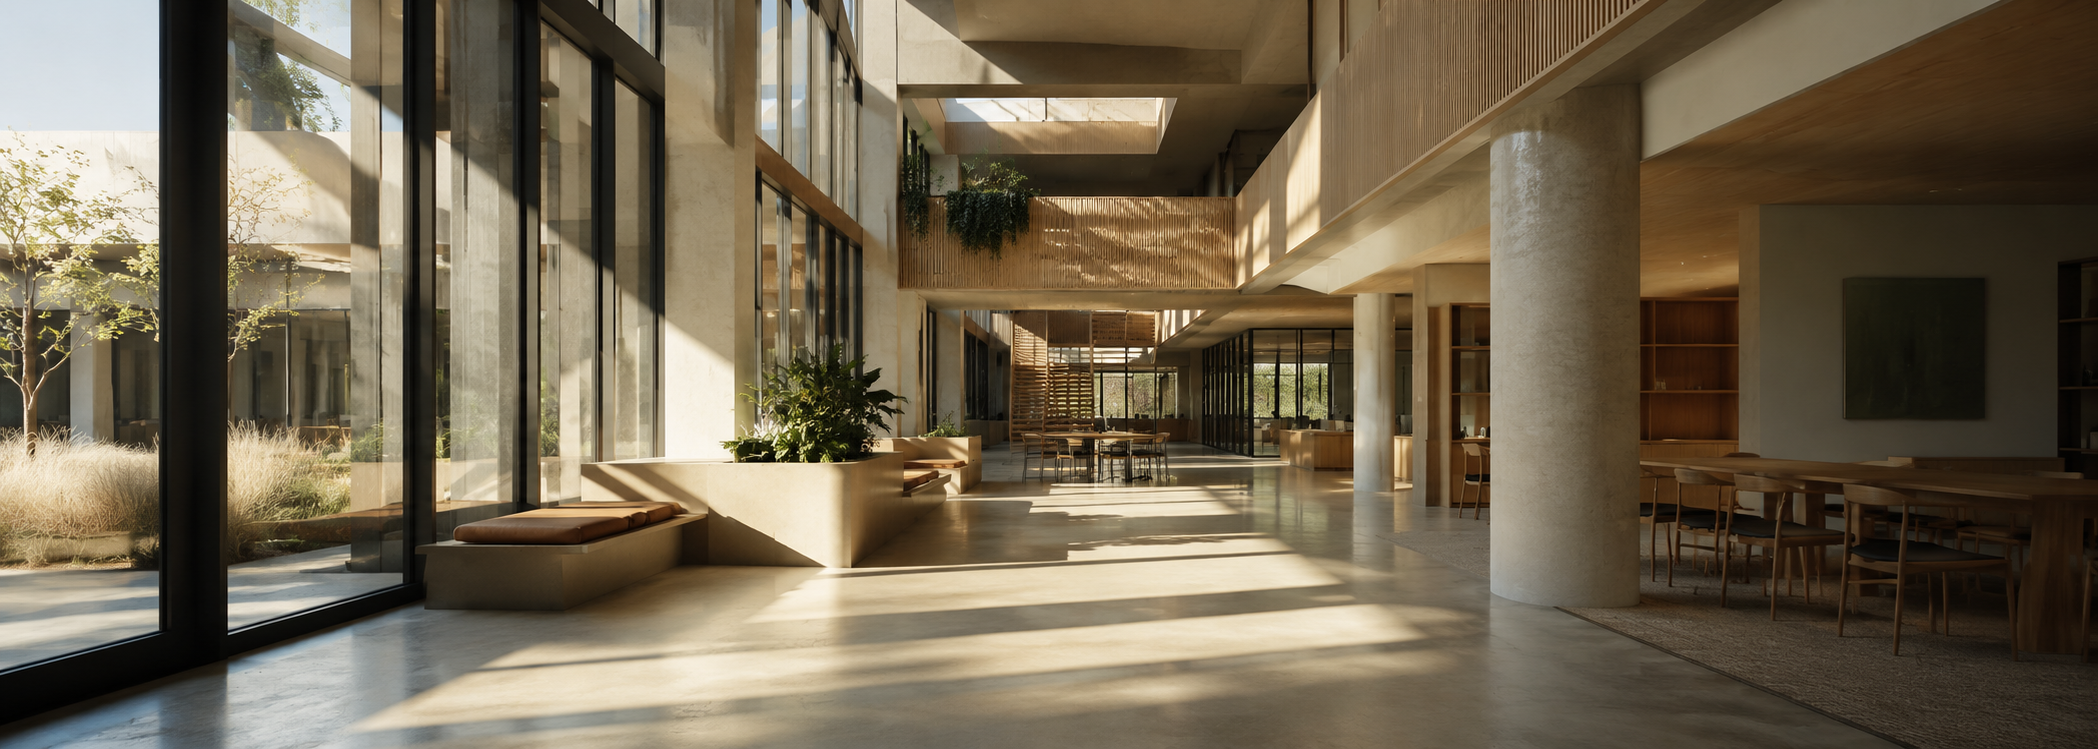
Daylight Performance
Quantify daylight performance, glare risk and natural light distribution through climate based daylight modelling before construction begins.
For architects, developers, façade consultants and project teams evaluating visual comfort, daylight metrics and building performance across commercial, education, healthcare and residential projects.
Discuss Your Daylight Modelling ProjectIn Brief
Daylight modelling is the process of simulating and measuring how natural light performs within a building using climate based daylight modelling software. It evaluates how daylight is distributed throughout occupied spaces, helping project teams understand daylight availability, glare risk and overall visual performance before construction begins.
Unlike simple sunlight studies, daylight modelling analyses the quality and consistency of daylight throughout the year. Depending on the project, simulations may assess daylight metrics such as Spatial Daylight Autonomy (sDA), Annual Sunlight Exposure (ASE), daylight factor, illuminance levels and glare to support informed design decisions.
Daylight modelling is commonly undertaken during concept design and design development when window layouts, shading strategies and floor plate planning can still be refined. The results help architects and project teams optimise daylight performance while balancing visual comfort, energy efficiency and building functionality.
Daylight distribution, glare risk, daylight availability, illuminance, daylight metrics and visual comfort throughout occupied spaces.
High quality daylight can improve occupant experience, reduce glare, support productive working environments and inform better design decisions before construction.
Most valuable during concept design and design development when daylight performance can still influence architectural and planning decisions.
Explore the Daylight Modelling Guide
This guide explains how daylight modelling evaluates natural light performance, glare, daylight metrics and visual comfort, when simulations are most valuable during design and how they differ from related assessment methods.
Understand how climate based daylight simulation predicts natural light performance before construction.
Learn how sDA, ASE, daylight factor and illuminance are used to evaluate daylight quality.
See how daylight simulations identify glare risk and improve visual comfort.
Discover which projects benefit most from daylight performance modelling.
Understand when daylight modelling delivers the greatest value during design.
Compare internal daylight simulation with planning shadow assessments.
Understand the difference between annual daylight performance and solar access studies.
Explore how daylight modelling supports offices, education, healthcare and mixed use developments.
Learn where daylight modelling ends and other specialist assessments become necessary.
Climate Based Daylight Simulation
Unlike simple sunlight studies, daylight modelling uses climate based simulation to predict how natural light performs throughout the year. Digital building models are analysed using local weather data to evaluate how daylight reaches occupied spaces under changing sky conditions and seasonal variations.
The results provide measurable evidence of daylight performance rather than visual impressions alone. Depending on the project, simulations may calculate Spatial Daylight Autonomy (sDA), Annual Sunlight Exposure (ASE), daylight factor, illuminance levels and glare risk to support informed design decisions.
By identifying areas with insufficient daylight or excessive solar exposure before construction, project teams can refine layouts, shading strategies and daylight performance while design changes remain practical and cost effective.
Instead of relying on assumptions, simulation provides objective data that allows architects and project teams to compare design options, reduce glare risk and improve daylight quality before construction begins.
Terminology
In practice, many people use the terms daylight modelling and daylight analysis to describe the same service. However, there is a useful distinction between generating daylight simulation results and interpreting what those results mean for a project.
Daylight modelling is the technical simulation process. Daylight analysis is the professional interpretation of those simulation results to support architectural, planning and design decisions.
Creates a digital simulation of daylight performance using climate data and building geometry.
Interprets the simulation results to explain their implications for project outcomes.
A complete daylight study combines technical modelling with professional analysis. The simulation produces measurable performance data, while the analysis explains what those results mean for the design and whether further refinement is worthwhile.
What Daylight Modelling Measures
Rather than simply asking whether a room feels bright, daylight modelling evaluates how natural light is distributed, how consistently it reaches occupied areas and whether daylight supports comfortable, functional spaces throughout the year.
Depending on the project, simulations can calculate daylight metrics such as Spatial Daylight Autonomy (sDA), Annual Sunlight Exposure (ASE), daylight factor, illuminance levels and glare risk. Together these results provide a measurable understanding of daylight performance before construction begins.
Measures whether occupied spaces receive sufficient natural daylight throughout the year.
Evaluates how evenly daylight is distributed across workspaces and deep floor plates.
Identifies areas where excessive daylight or direct sunlight may reduce visual comfort.
Calculates light levels throughout occupied spaces to support appropriate daylight performance.
Assesses recognised performance indicators including sDA, ASE and daylight factor where applicable.
Combines daylight distribution and glare assessment to evaluate the quality of occupied spaces.
The greatest value of daylight modelling lies in converting natural light into measurable performance data that supports informed architectural and design decisions before construction begins.
Daylight Performance Metrics
Climate based daylight modelling uses recognised performance metrics to measure the quality, availability and consistency of natural light. These metrics help designers move beyond subjective impressions and compare building performance using objective simulation results.
The most appropriate metrics depend on the project brief, rating tool and design objectives. Commercial developments, education facilities and healthcare projects may each require different daylight performance criteria depending on the intended use of the building.
No single metric tells the complete story. The greatest value comes from interpreting multiple daylight measurements together to understand overall building performance.
Measures how much of an occupied space receives sufficient daylight for a meaningful proportion of annual occupied hours.
Identifies areas receiving excessive direct sunlight that may increase glare or reduce visual comfort.
Evaluates whether daylight levels remain within a useful range for everyday occupied spaces.
Compares indoor daylight levels with available outdoor daylight under standard overcast sky conditions.
Measures the amount of light reaching a working plane and is expressed in lux.
Evaluates whether daylight conditions may create visual discomfort or reduce the usability of occupied spaces.
A single daylight metric rarely tells the complete story. Professional interpretation considers multiple performance indicators together to understand daylight quality, visual comfort and the overall effectiveness of the proposed design.
Who Needs Daylight Modelling?
Daylight modelling is valuable wherever natural light plays an important role in how a building functions. By predicting daylight performance before construction, project teams can make informed decisions that improve visual comfort, reduce glare and create better performing spaces.
Although every project is different, daylight modelling is particularly valuable for buildings with large occupied areas, deep floor plates or design objectives that rely on high quality natural daylight.
Evaluate daylight distribution, glare risk and visual comfort across open plan workplaces, meeting rooms and shared office environments.
Support classrooms, learning environments and teaching spaces where consistent natural daylight contributes to comfortable study conditions.
Assess daylight performance within hospitals, medical centres and healthcare facilities where occupant wellbeing and visual comfort are important considerations.
Understand daylight performance within apartments and mixed use developments where daylight quality influences occupant amenity and building performance.
Why Daylight Modelling Matters
Natural light is one of the defining characteristics of a successful building, but its performance cannot be judged accurately from drawings or visual impressions alone. Daylight modelling provides objective evidence of how daylight will behave throughout occupied spaces before construction starts.
By identifying potential issues early, project teams can compare design options, reduce glare risk and improve daylight distribution while changes remain practical and cost effective. This helps avoid design decisions that may be difficult or expensive to resolve later in the project.
Whether supporting commercial developments, education facilities, healthcare buildings or residential projects, daylight modelling provides measurable information that helps architects and consultants make more informed design decisions.
Identify potential daylight and glare issues before construction begins.
Evaluate alternative layouts and daylight strategies using measurable performance data.
Support better daylight outcomes through evidence based design decisions.
Daylight modelling is most valuable when undertaken during concept design and design development, allowing measurable daylight performance to guide decisions before construction documentation is finalised.
Daylight Modelling vs Shadow Diagrams
Although they both involve sunlight, daylight modelling and shadow diagrams serve different purposes. Daylight modelling evaluates how natural light performs inside occupied spaces, while shadow diagrams illustrate how shadows fall across neighbouring land and buildings at specific dates and times.
Understanding the difference helps project teams select the right assessment for planning approvals, building performance and design optimisation.
A commercial development may require shadow diagrams to satisfy planning requirements while also using daylight modelling to optimise the quality of natural light within occupied spaces. The two assessments complement one another but are not interchangeable.
Project Timeline
Daylight modelling delivers the greatest value when undertaken early enough to influence design decisions. While simulations can be completed at different stages of a project, they are most effective before building geometry, layouts and façade concepts are fixed.
Early modelling allows project teams to compare options, identify daylight opportunities and reduce the risk of costly design changes later in the project.
Compare early design options.
Optimise daylight performance.
Confirm performance assumptions.
Major design changes become more difficult.
Evaluate completed outcomes where required.
Understanding the Limits
Daylight modelling focuses on how natural light performs within occupied spaces. While it provides valuable information about daylight distribution, glare and visual performance, other aspects of building performance require separate specialist assessments.
Understanding these boundaries helps project teams select the right assessment for each design question and avoid relying on a single simulation to answer unrelated performance issues.
The strongest project outcomes often combine daylight modelling with other specialist assessments, ensuring each aspect of building performance is evaluated using the most appropriate methodology.
Daylight Modelling vs Sun Eye Diagrams
Daylight modelling and Sun Eye Diagrams are complementary assessments, but they are designed for different purposes. Daylight modelling evaluates the performance of natural light throughout occupied spaces using annual climate based simulations, while Sun Eye Diagrams assess the availability of direct sunlight at a specific location using the surrounding horizon and nearby obstructions.
Choosing the appropriate assessment depends on the question being asked. Many developments benefit from both studies, particularly where planning requirements and internal building performance need to be considered together.
A project may use Sun Eye Diagrams to understand solar access at a particular location while using Daylight Modelling to optimise the quality and distribution of natural light throughout occupied spaces. Together they provide a more complete understanding of daylight performance without duplicating the purpose of either assessment.
Project Timing
Although daylight modelling can be undertaken at different stages of a project, it is most effective before the building design is finalised. Early simulation allows project teams to compare options, improve daylight performance and resolve potential glare issues while changes remain practical and cost effective.
If modelling is delayed until documentation or construction, opportunities to improve daylight distribution or visual comfort may become significantly more difficult to implement. Earlier assessments generally provide greater design flexibility and better project outcomes.
The ideal timing depends on the purpose of the assessment, but most projects benefit from daylight modelling during concept design or design development, when performance data can still inform meaningful design decisions.
Compare alternative building layouts, daylight strategies and overall design concepts before a preferred option is selected.
Refine daylight performance, compare design alternatives and reduce glare before documentation begins.
Evaluate refurbishment options, fit-outs and proposed building upgrades where daylight performance is an important design consideration.
The earlier daylight performance is understood, the more opportunity project teams have to improve design outcomes without major redesign or additional construction costs.
Daylight Modelling Process
A daylight modelling project begins by reviewing the available architectural information, project objectives and intended building use. Architectural drawings, digital models and site information are used to develop an accurate representation of the proposed building.
The building is then analysed using climate based daylight simulation. Local weather data and recognised daylight calculation methods are applied to predict daylight performance, daylight distribution, glare risk and relevant daylight metrics throughout occupied spaces.
Simulation results are interpreted alongside the project objectives to identify opportunities for improved daylight performance and support informed design decisions before construction begins.
Review architectural drawings, digital models, project objectives and occupancy requirements.
Run annual daylight simulations using recognised weather files and daylight calculation methods.
Evaluate daylight distribution, glare risk, illuminance levels and applicable daylight performance metrics.
Interpret the results and identify opportunities to improve daylight performance before construction.
Daylight modelling is not simply about producing simulation outputs. Its value lies in helping project teams understand how natural light is likely to perform and using that information to optimise the design while meaningful changes can still be made.
Design and Rating Pathways
Not every commercial project requires daylight modelling. However, it is frequently commissioned where daylight performance forms part of the design brief, sustainability objectives or a recognised building certification pathway. Annual daylight simulations provide evidence that can assist project teams when evaluating daylight quality, visual comfort and occupant experience.
The specific assessment methodology depends on the project requirements. Some developments use daylight modelling to optimise the design, while others require it to demonstrate performance against recognised industry benchmarks or certification criteria.
Daylight modelling may contribute to Green Star credits where daylight performance, visual comfort or occupant wellbeing form part of the project objectives.
Projects pursuing WELL certification often evaluate daylight quality alongside visual comfort and occupant wellbeing as part of a broader healthy building strategy.
Many projects commission daylight modelling simply to compare design options, reduce glare and improve the quality of occupied spaces before construction begins.
While recognised rating systems often include daylight related performance criteria, many project teams undertake daylight modelling simply because it provides reliable evidence to improve building performance, visual comfort and long term occupant experience.
Daylight Modelling Deliverables
A daylight modelling report provides more than simulation images. It brings together technical analysis, recognised daylight performance metrics and practical interpretation to help project teams understand how natural light is expected to perform within occupied spaces.
The exact contents depend on the project objectives, building type and assessment methodology. Reports prepared for design optimisation may differ from those supporting Green Star, WELL or other project specific performance requirements, but most assessments include a consistent set of technical outputs and recommendations.
The objective is not simply to present simulation results, but to provide information that helps architects, developers and project teams make informed design decisions with confidence.
Reports commonly include recognised daylight performance metrics such as Spatial Daylight Autonomy (sDA), Annual Sunlight Exposure (ASE), illuminance levels, Useful Daylight Illuminance (UDI) or other project specific performance measures where applicable.
Visual outputs often include daylight distribution images, false colour diagrams, glare studies and other graphical representations that help communicate daylight performance throughout the building.
Simulation results are interpreted in the context of the project objectives, helping explain how daylight performance may influence visual comfort, daylight quality and the overall design intent.
Where appropriate, the report identifies opportunities to improve daylight distribution, reduce glare risk and optimise building performance before the design progresses further.
The greatest value of a daylight modelling report lies in its ability to translate technical simulation into practical design insight. By combining recognised performance metrics with expert interpretation, project teams can make informed decisions that improve daylight quality, reduce design risk and support better building outcomes.
Frequently Asked Questions
Daylight modelling is the simulation of natural light within a building. It is used to assess daylight availability, daylight distribution, illuminance levels, glare risk and other aspects of visual performance within occupied spaces.
The terms are often used together. Daylight modelling generally refers to the technical simulation process, while daylight analysis refers to interpreting the results and applying them to project decisions.
Depending on the scope, daylight modelling may assess daylight availability, daylight distribution, illuminance, useful daylight levels, annual sunlight exposure, spatial daylight autonomy and glare risk.
Climate based daylight modelling uses annual weather data to simulate changing daylight conditions throughout the year. It provides a more complete picture of daylight performance than a single point in time calculation.
Common metrics include Spatial Daylight Autonomy, Annual Sunlight Exposure, Useful Daylight Illuminance, illuminance levels and Daylight Factor. The appropriate metric depends on the project objectives and assessment pathway.
It helps project teams understand whether occupied spaces are likely to receive useful and balanced natural light. This can support better visual conditions in offices, education buildings, healthcare facilities and other regularly occupied environments.
Yes. Daylight modelling can identify locations and conditions where excessive brightness or contrast may create glare. The findings can then be used to compare design options and improve visual performance.
It is usually most valuable during concept design or design development, while meaningful changes can still be made. It may also be used later to test a specific design option or assess a proposed refurbishment.
No. It is generally commissioned where daylight performance, glare risk, visual comfort, rating requirements or project specific design objectives need to be demonstrated or better understood.
It may support daylight related requirements within Green Star, WELL or other project specific rating pathways. The assessment method and documentation should be selected to suit the relevant criteria.
No. Daylight modelling evaluates natural light, daylight distribution and glare. Thermal comfort modelling assesses conditions such as internal temperature, overheating risk and occupant thermal comfort. Separate assessments may be required where both questions are important.
No. Daylight modelling assesses natural light within occupied spaces. Shadow diagrams show how a proposed development casts external shadows at selected dates and times, usually for planning purposes.
Yes. Daylight modelling can be used to assess existing buildings, proposed fit-outs, refurbishments and changes to occupied space layouts where daylight performance needs to be understood.
Typical inputs include architectural plans, elevations, sections, digital models, glazing information, site orientation, surrounding context and details about the intended use of the spaces being assessed.
A report may include daylight performance metrics, simulation images, illuminance or distribution diagrams, glare findings, technical interpretation and recommendations relevant to the project objectives.
The timeframe depends on project complexity, the quality of the available information and the required scope of analysis. A programme can usually be confirmed once the project documentation and assessment objectives have been reviewed.
Related Knowledge
Daylight modelling evaluates natural light within occupied spaces. Related assessments may be required where a project also needs to understand external overshadowing, site-specific sunlight access, thermal conditions, broader design performance or NCC energy compliance. Each discipline answers a separate project question and should be selected according to the evidence the project requires.
Understand how a proposed development casts external shadows at selected dates and times. Shadow diagrams support planning and overshadowing review rather than indoor daylight performance assessment.
Explore site-specific sunlight availability, sky visibility and the effect of surrounding obstructions. Sun Eye Diagrams answer direct solar access questions rather than annual indoor daylight performance.
Review internal temperature, overheating risk and occupant thermal conditions where the project question extends beyond natural light, glare and visual performance.
Consider how climate, orientation, passive design priorities and early architectural decisions can inform the wider environmental direction of a project before detailed assessment begins.
Explore project-specific environmental modelling where the design question requires a tailored methodology beyond a standard daylight, thermal or compliance assessment.
Understand the NCC energy efficiency requirements that apply to commercial buildings. Section J compliance is separate from daylight modelling, even where both assessments use information about the proposed building design.
Daylight modelling remains focused on the availability, distribution and visual performance of natural light within occupied spaces. Related services should be commissioned only where the project raises a separate question about sunlight access, external shadows, thermal conditions, wider environmental design or energy compliance.
Daylight Modelling Project Review
Send the available architectural drawings, digital model, project brief and daylight requirements for an initial review. Certified Energy can help determine whether daylight modelling is appropriate, identify the questions the assessment should answer and define a suitable scope for the project.
Early review can help establish the appropriate simulation method, performance metrics, assessment areas and reporting requirements before the design progresses too far for meaningful optimisation.
Last reviewed: July 2026. This page is maintained by Certified Energy as part of its Commercial Performance Knowledge Hub.
