1fb546b6-5eb7-4ba4-8009-f7817779f1b5


NatHERS Assessments

Plans-based thermal ratings for new homes, alterations, additions and residential projects.


Ideal if you're:

  • Designing a new home
  • Planning an alteration or addition
  • Working with an architect or building designer
  • Preparing documentation for building approval

Send your plans, drawings or available project information and we'll review what's needed to begin your NatHERS assessment and provide a fixed quote where appropriate.

Upload Plans

20,500+

Residential assessments

NatHERS

Accredited assessors

12+ years

Residential rating experience

35+ people

Coordinated national team

Send us the plans you have
and we’ll confirm what comes next

You do not need every construction detail finalised before getting started. Send your available plans, drawings and specification notes, and we’ll review what is ready for the NatHERS assessment and what is still missing.

After reviewing your project, you’ll receive:

  • Confirmation of whether there is enough information to begin
  • A clear list of any plans or specifications still required
  • A fixed quotation and clear next steps for the rating

Why project teams choose Certified Energy

  • NatHERS accredited assessors
  • Independent residential energy advice
  • Experience across new homes and residential developments
  • Clear communication with architects, designers and builders
  • Practical review of plans and specifications
  • Australia-wide project experience

Send Your Plans for Review

1. Upload your plans, drawings and any available project information

2. We review what is available and identify any missing details

3. We confirm the NatHERS assessment scope and next steps

4. You receive a fixed quotation where appropriate so the rating can begin

Is this service right for you?

NatHERS ratings for new homes and residential projects

This service is for homeowners, architects, designers and builders who need a plans-based thermal rating for a new home, alteration, addition or residential development.

New homes

Preparing a residential thermal rating

Review the proposed home’s orientation, glazing, insulation and construction details before the rating documentation is finalised.

Alterations and additions

Assessing changes to an existing dwelling

Understand whether planned building work may require updated thermal rating documentation for the relevant approval process.

Multi-dwelling projects

Coordinating ratings across several dwellings

Prepare and coordinate NatHERS assessments for dual occupancies, townhouses, apartments and other residential developments.

Where do you start?

Check the rating before the design is locked in

A NatHERS rating can be affected by orientation, glazing, shading, insulation, construction type and other design details. Reviewing these elements before the plans are finalised gives your project team more time to respond if further information or changes are needed.


You can send the plans you already have. We’ll review what is available, identify any missing details and explain what needs to happen before the NatHERS assessment can be completed.

01

What parts of the design affect the rating?

Orientation, windows, shading, insulation, roof colour and construction details can all influence the thermal rating.

02

What information is still missing?

Plans may still need window specifications, insulation values, construction systems or other details before the rating can be finalised.

03

What may need to change before submission?

If the design does not yet reach the required rating, your project team can review the details that are affecting the result before the documentation is completed.


Understanding your NatHERS assessment

A NatHERS rating looks at the thermal design of your home

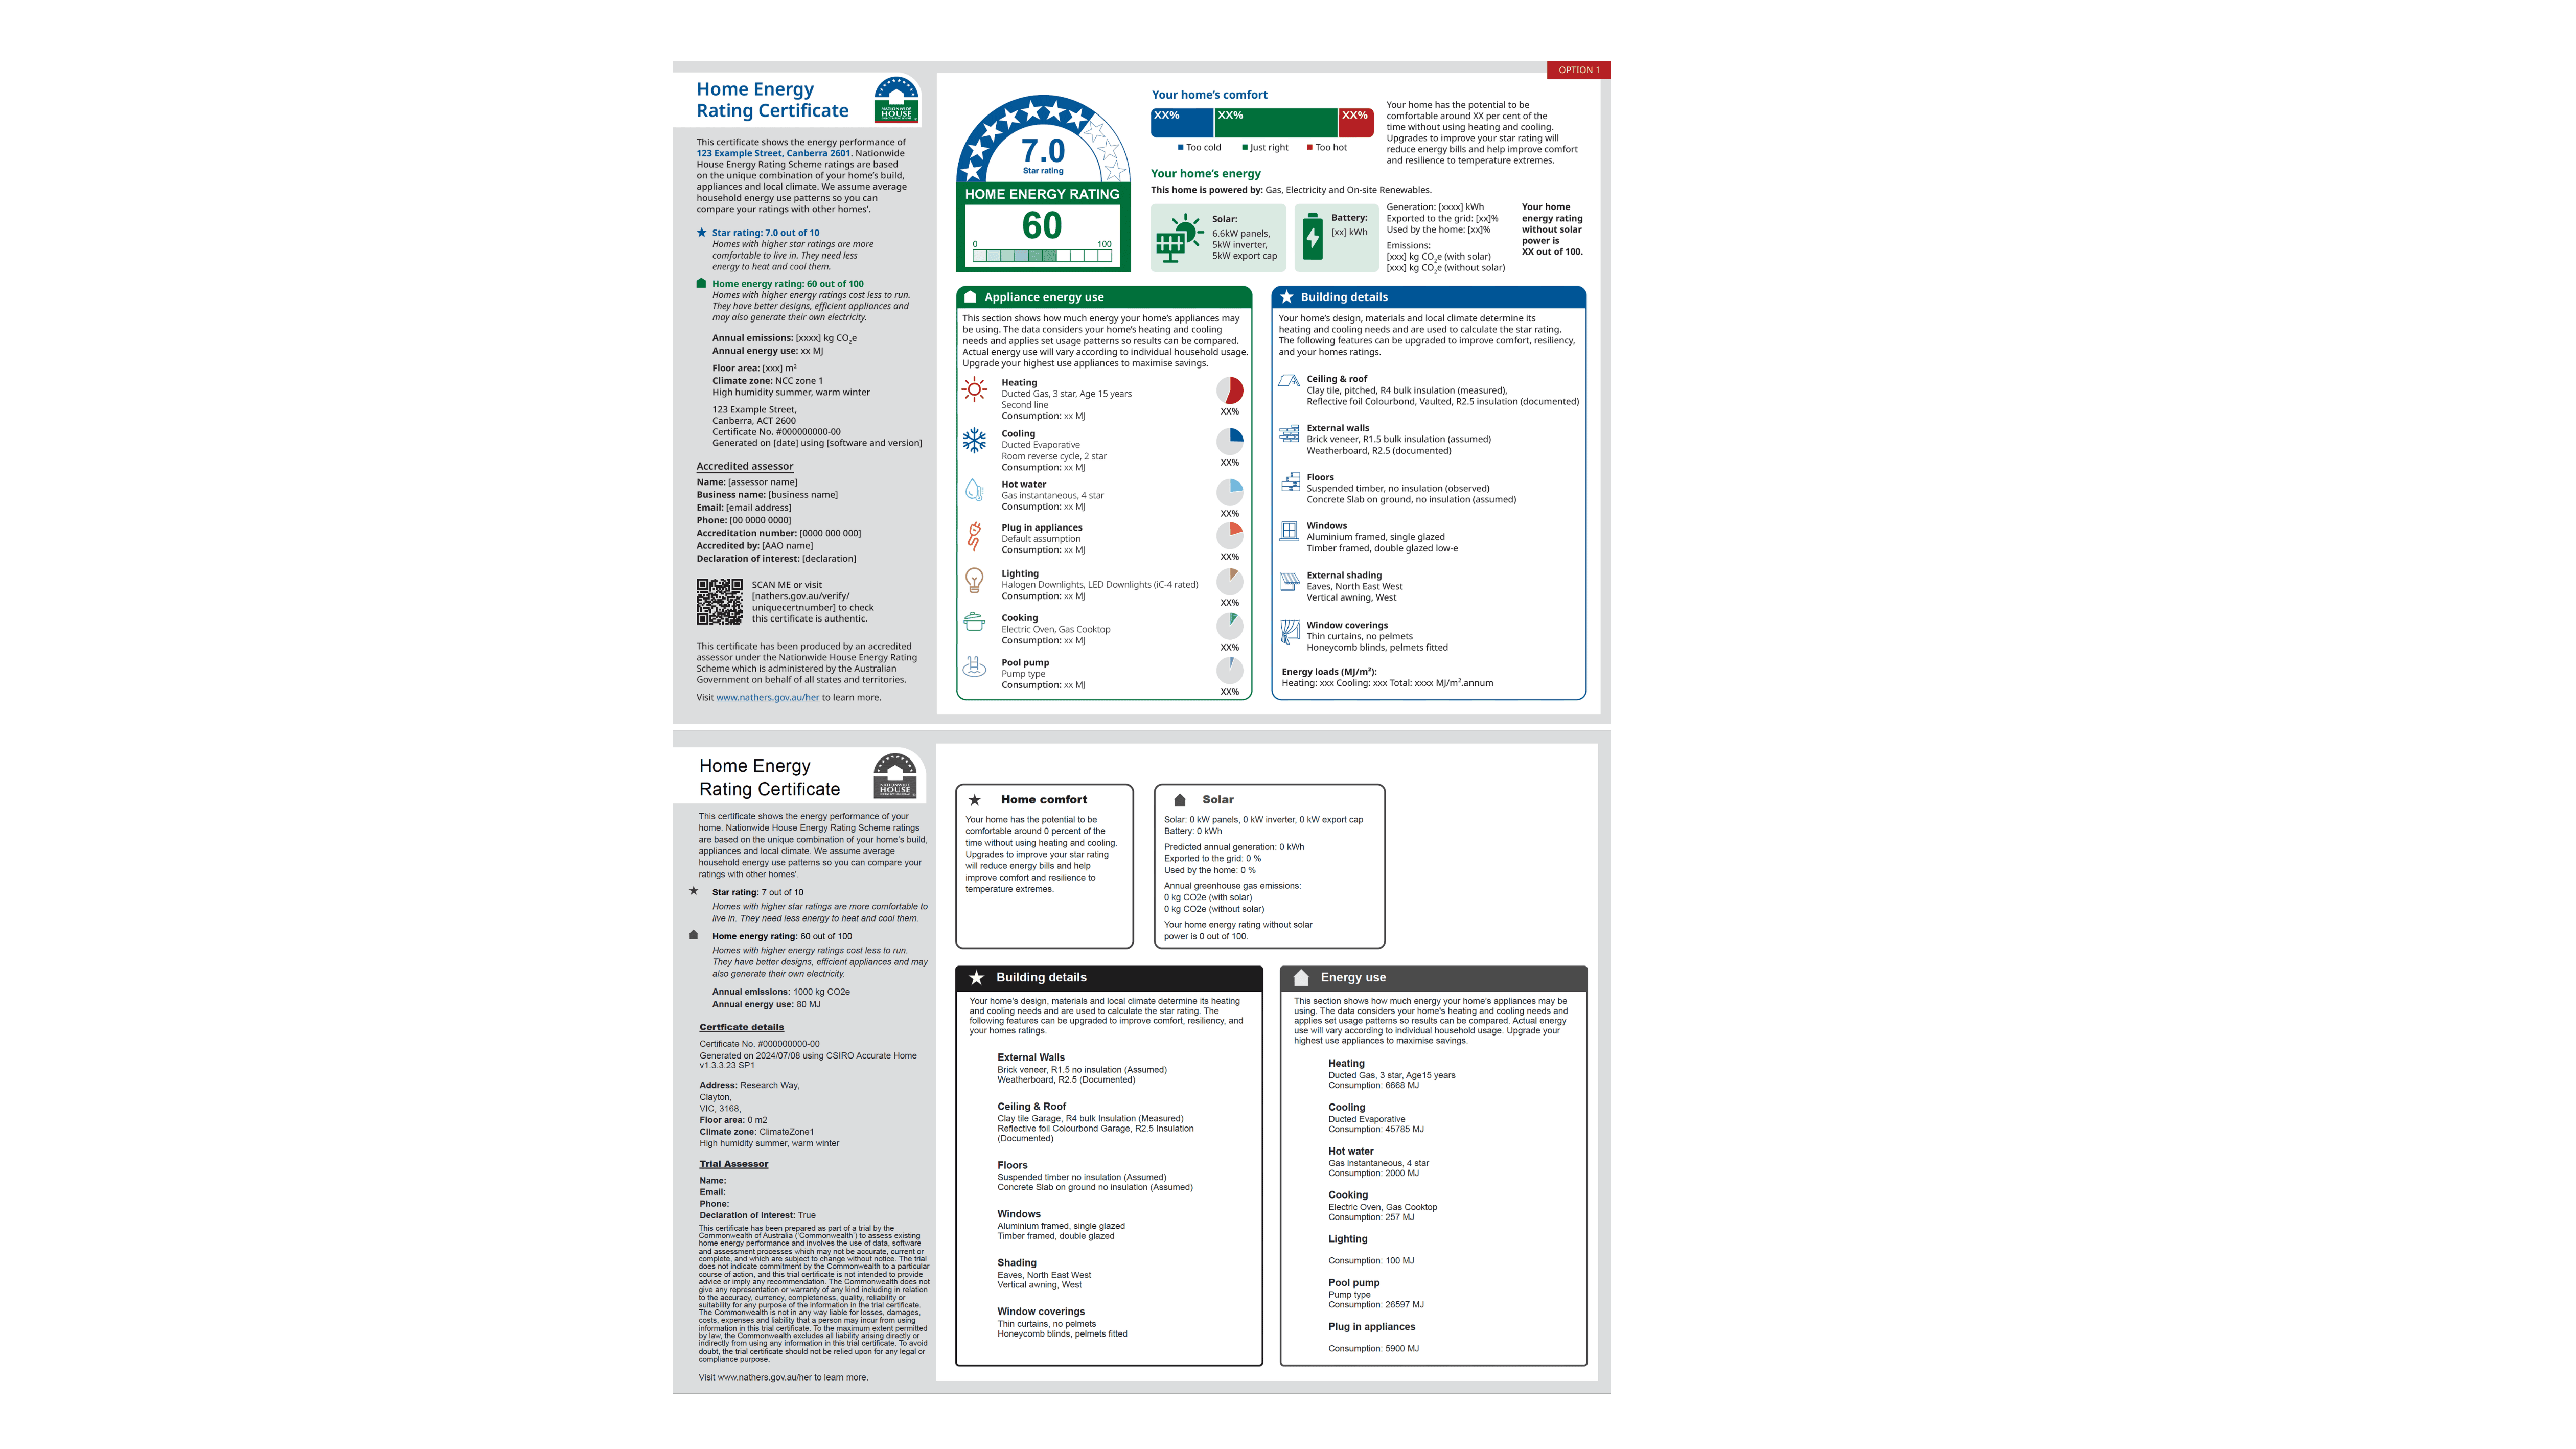
A NatHERS assessment examines how the building fabric, orientation, windows, insulation and construction details influence heating and cooling demand. It focuses on the home's thermal design rather than appliances, solar or battery systems.

Send your available plans and specifications, and we'll confirm whether there is enough information to begin the NatHERS assessment.

SEND YOUR PLANS
01

Review the dwelling design

We review the available plans, drawings and specifications to understand the proposed home and identify any information still required.

02

Model the thermal performance

Once sufficient information is available, the home's thermal performance is modelled within the confirmed NatHERS assessment scope.

03

Prepare the rating documentation

You'll receive the completed NatHERS rating documentation together with any relevant notes or requests for additional information where required.

What you'll receive

Clear thermal rating documentation for your residential project

You'll know what information has been assessed, what assumptions have been used and what documentation is ready for your architect, builder, certifier or approval process.

If further information is needed before the rating can be completed, we'll explain exactly what is still required and the next steps.

Item 01

Review of your plans and specifications

A review of the drawings and project information available to prepare the NatHERS assessment.

Item 02

NatHERS rating documentation

A completed NatHERS assessment prepared within the confirmed project scope, once sufficient information is available.

Item 03

Clear project feedback

Where relevant, we'll identify missing information or design details that may affect completion of the rating.

Item 04

Coordination with your project team

Where required, we can work with your architect, designer or builder to help progress the assessment efficiently.


Industry recognition

Residential rating experience backed by industry involvement

Your NatHERS assessment depends on clear plans, accurate construction information and practical communication across the project team.

Certified Energy combines experience across thousands of residential assessments with ongoing involvement in the technical development of NatHERS in Australia. This helps your architect, designer or builder receive clear information about what is ready, what is missing and what needs to happen next.

01

Experienced residential assessors

Experience across more than 20,500 residential assessments, including new homes, alterations and multi-dwelling projects.

02

National technical involvement

Represented on the National Technical Advisory Committee supporting the ongoing technical development of NatHERS.

03

Clear project coordination

Clear communication with homeowners, architects, building designers, builders and certifiers helps keep the rating aligned with the current project documents.

04

Independent, architect-led review

The assessment is based on the dwelling design, construction details and confirmed project scope—not product sales or preferred suppliers.

How it works

A straightforward process from plans to NatHERS rating

Start with the plans and project information you already have. We'll review what's available, confirm what is needed and guide you through each stage of the NatHERS assessment.

Step 01

Send your plans

Share your available plans, elevations, sections, window schedules, construction details and any certifier comments.

Step 02

We review the information

We check whether there is enough information to begin the NatHERS assessment and identify any details that are still required.

Step 03

We prepare the rating

Once sufficient information is available, we complete the NatHERS assessment within the confirmed project scope.

Step 04

Receive your rating or next steps

You'll receive the completed NatHERS documentation or clear guidance on any remaining information needed before the assessment can be finalised.


Start with what you have

You don't need a complete documentation package to get started

Send the plans, drawings and specifications you already have. We'll review the information, confirm whether it's enough to begin the NatHERS assessment and let you know if anything else is required.

SEND YOUR PLANS
 

Frequently Asked Questions

NatHERS Assessment FAQs

What is a NatHERS assessment?

A NatHERS assessment uses accredited software to model the expected thermal performance of a residential design. It considers the building layout, orientation, windows, insulation, shading and construction details to calculate a star rating for the dwelling.

When is a NatHERS rating required?

NatHERS ratings are commonly prepared for new homes, alterations, additions and multi-dwelling residential projects where thermal performance documentation is required for the relevant approval pathway. Your certifier, architect or building designer can confirm the requirements that apply to your project.

What information do you need to begin?

Start by sending the plans and project information you already have. This may include floor plans, elevations, sections, a site plan, window schedules, construction details and insulation specifications. We will review the documents and let you know if anything else is needed.

Do my plans need to be complete?

No. You can send the documentation currently available. We will confirm whether there is enough information to begin the assessment and identify any missing details that will be required before the rating can be completed.

What affects the NatHERS star rating?

The result can be influenced by orientation, room layout, window size and placement, glazing, shading, insulation, roof colour, ventilation and the thermal properties of the proposed construction. The effect of each element depends on the dwelling design and climate zone.

What happens if the design does not achieve the required rating?

If the design does not yet achieve the required result, we can identify the parts of the model affecting the rating. Your architect, designer or builder can then review suitable design or specification changes before the assessment is finalised.

Does a NatHERS rating include appliances and solar panels?

The NatHERS thermal star rating focuses on how the building design is expected to perform in heating and cooling conditions. Appliances, hot water, solar and other whole-of-home features may be considered under separate project requirements and are not the focus of this assessment service.

Can you work directly with my architect or builder?

Yes. We regularly coordinate with architects, building designers, builders and certifiers to clarify construction information, respond to drawing updates and help progress the NatHERS assessment efficiently.

How do I get started?

Send your available plans, drawings and specifications through the form on this page. We will review the information, confirm the assessment scope and provide a fixed quotation where appropriate.