


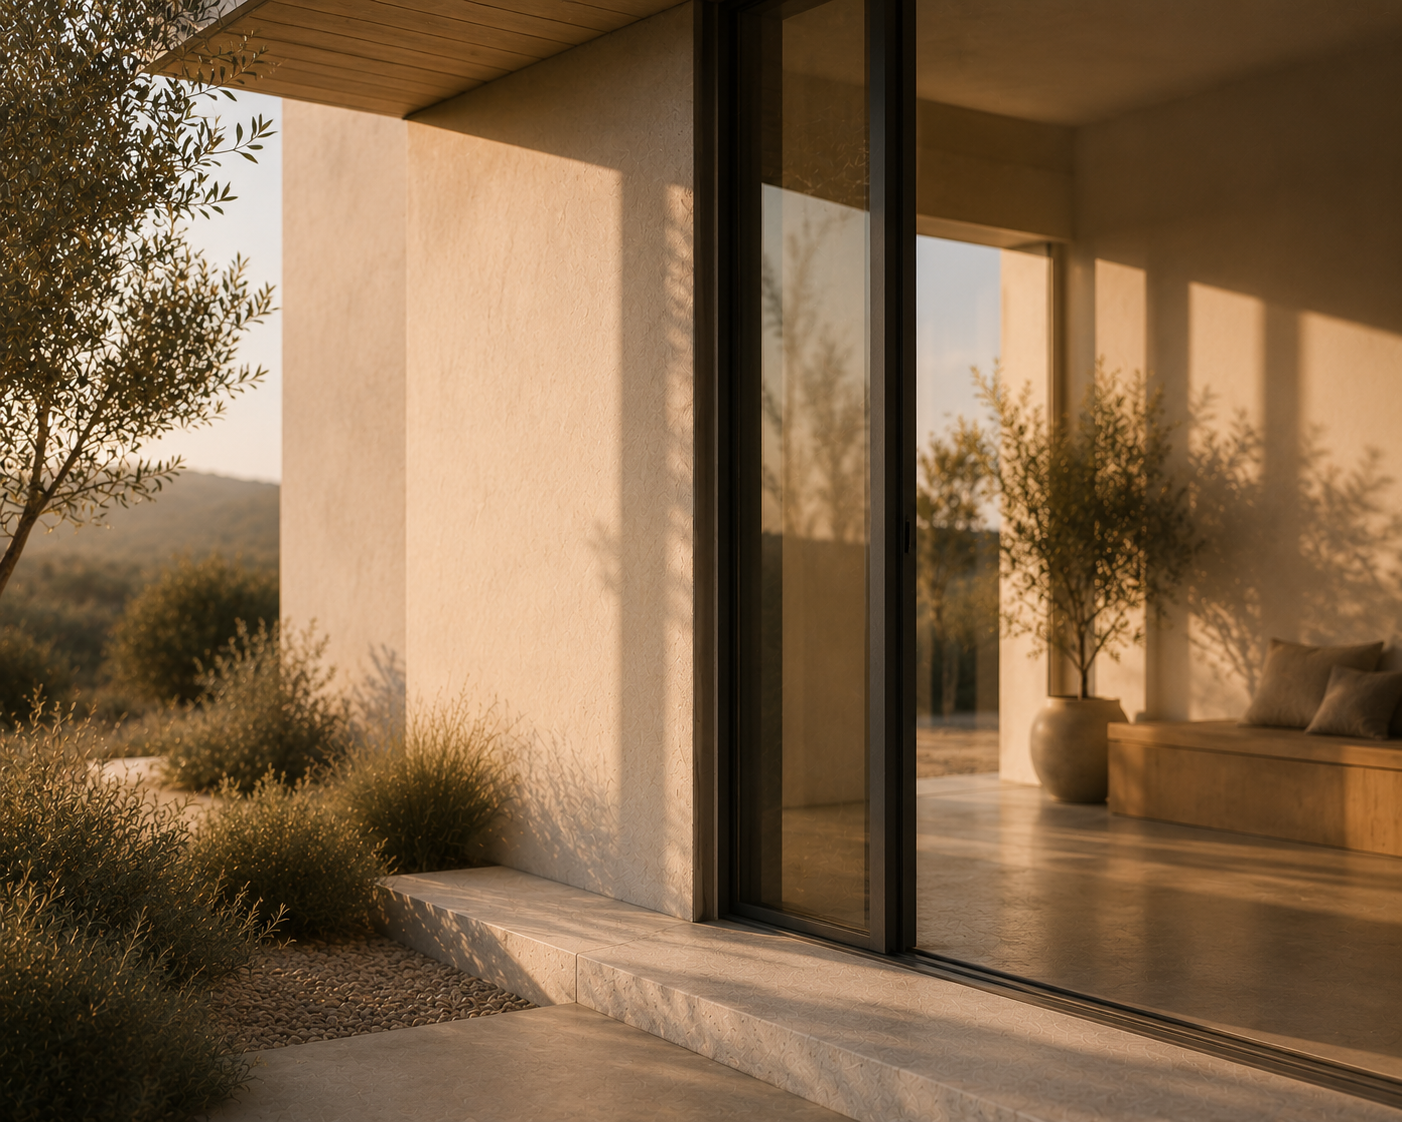
Overheating is becoming one of the defining challenges in residential building performance across Australia.
As summers become hotter and heatwaves more prolonged, many homes struggle not only with cooling demand, but with how heat accumulates and remains trapped within the building over time.
Within BASIX assessments, overheating risk is closely connected to thermal comfort, solar exposure, glazing behaviour and passive design response.
A home does not overheat because of one isolated factor alone.
Overheating usually emerges through the interaction between sunlight, materials, airflow, insulation and the broader building envelope.
Quick Answer
What causes overheating in residential buildings?
Overheating commonly occurs when homes accumulate more heat than they can release effectively.
This may be influenced by:
- excessive solar gain
- large unshaded glazing areas
- poor orientation
- limited ventilation
- roof heat load
- thermal imbalance
- urban heat conditions
- insufficient passive cooling strategies
Within BASIX, overheating risk strongly affects thermal comfort performance and cooling demand.
Understanding solar heat gain
The sun is one of the largest sources of heat entering residential buildings.
When sunlight passes through glazing or heats exposed building surfaces, that energy may become trapped internally.
This is known as solar heat gain.
Depending on the design, heat may accumulate through:
- western glazing
- unshaded facades
- roof exposure
- dark external materials
- limited airflow pathways
Once internal heat builds up, indoor temperatures may remain elevated well into the evening.
This is especially common during extended summer heat periods.
Why western exposure creates problems
Western orientation is often one of the most difficult thermal conditions within residential design.
Afternoon sunlight arrives later in the day when external temperatures are already high.
Large west-facing glazing areas may therefore contribute significantly to:
- overheating
- cooling demand
- thermal instability
- internal heat retention
This becomes particularly problematic when glazing lacks effective external shading.
Good thermal performance on western elevations often requires careful balancing of:
- glazing size
- shading design
- solar exposure
- ventilation
- internal thermal zoning
Roof heat load and summer performance
Roofs experience some of the highest levels of solar exposure during Australian summers.
Without appropriate thermal protection, roof heat may transfer into internal living spaces and contribute to overheating.
Roof performance is influenced by:
- insulation
- roof colour
- roof ventilation
- ceiling construction
- solar exposure
- building form
In many homes, roof heat gain becomes one of the largest contributors to summer discomfort.
This is why roof insulation and shading strategies play such an important role within BASIX thermal performance.
Overheating in modern residential design
Many contemporary homes contain large glazing areas designed to maximise:
- daylight
- openness
- views
- indoor-outdoor connection
While these qualities may create strong architectural experiences, they may also increase overheating risk if passive solar behaviour is not carefully controlled.
This becomes especially relevant in homes with:
- floor-to-ceiling glazing
- minimal eaves
- western exposure
- dark external materials
- limited cross ventilation
Architectural openness and thermal stability therefore need to be balanced carefully rather than treated separately.
Thermal lag and retained heat
Buildings do not cool instantly once outdoor temperatures drop.
Some homes continue retaining heat long into the evening due to:
- accumulated solar gain
- trapped internal heat
- limited night ventilation
- thermal mass behaviour
- restricted airflow
This delayed release of heat is closely connected to thermal lag.
In some situations, homes may feel hottest several hours after peak outdoor temperatures have already passed.
Understanding how buildings store and release heat becomes increasingly important as heatwaves intensify across Australia.
Ventilation and night purging
Ventilation can play a major role in reducing overheating risk.
Well-designed airflow pathways may help release accumulated heat naturally, particularly during cooler evening periods.
This may involve:
- cross ventilation
- stack ventilation
- operable windows
- night purging strategies
- airflow zoning
Night purging refers to allowing cooler evening air to flush stored heat from the building envelope.
This strategy can significantly improve thermal comfort when integrated carefully into the architectural design.
Urban heat and surrounding conditions
Overheating is not influenced only by the building itself.
Urban environments may also increase surrounding heat exposure through:
- paved surfaces
- dense urban form
- dark roofing
- limited vegetation
- reflected solar radiation
This is often referred to as the urban heat island effect.
Homes in highly exposed suburban environments may experience increased ambient temperatures even before direct solar gain is considered.
Landscape design, shading and site planning therefore become increasingly important for long-term thermal resilience.
Why overheating matters beyond comfort
Overheating affects more than seasonal comfort alone.
Persistent overheating may contribute to:
- increased cooling demand
- higher operational energy use
- reduced indoor liveability
- occupant stress during heatwaves
- long-term resilience concerns
As Australian climate conditions continue changing, overheating resilience is becoming a more important part of residential environmental performance.
This shifts thermal design from short-term compliance toward broader long-term habitability.
Common overheating mistakes
Several recurring design conditions commonly increase overheating risk.
These may include:
- excessive western glazing
- insufficient external shading
- poor roof insulation
- limited ventilation pathways
- dark exposed materials
- highly sealed homes without controlled ventilation
- prioritising views over solar balance
These conditions may place significant pressure on BASIX thermal modelling outcomes.
Designing homes that release heat more effectively
The strongest thermal outcomes usually emerge when buildings are designed not only to resist heat gain, but also to release accumulated heat more effectively.
This often involves integrating:
- orientation
- shading
- glazing balance
- insulation
- ventilation
- thermal zoning
- passive cooling strategies
from the earliest stages of design.
In many NSW residential projects, successful BASIX outcomes increasingly depend not only on reducing energy demand, but on creating homes that remain stable, comfortable and resilient during hotter future climate conditions.
Related Reading
To understand how homes maintain stable indoor temperatures, explore understanding thermal comfort in BASIX.
For a broader overview of climate-responsive architecture, read passive design and BASIX.

