Team CE

Team CE

Articles written by the Certified Energy technical team covering NatHERS, BASIX and building performance in Australia.

Recent posts by Team CE

12 min read

NatHERS Home Energy Rating Certificate for Existing Homes

By Team CE on Jul 2, 2026 6:21:13 PM

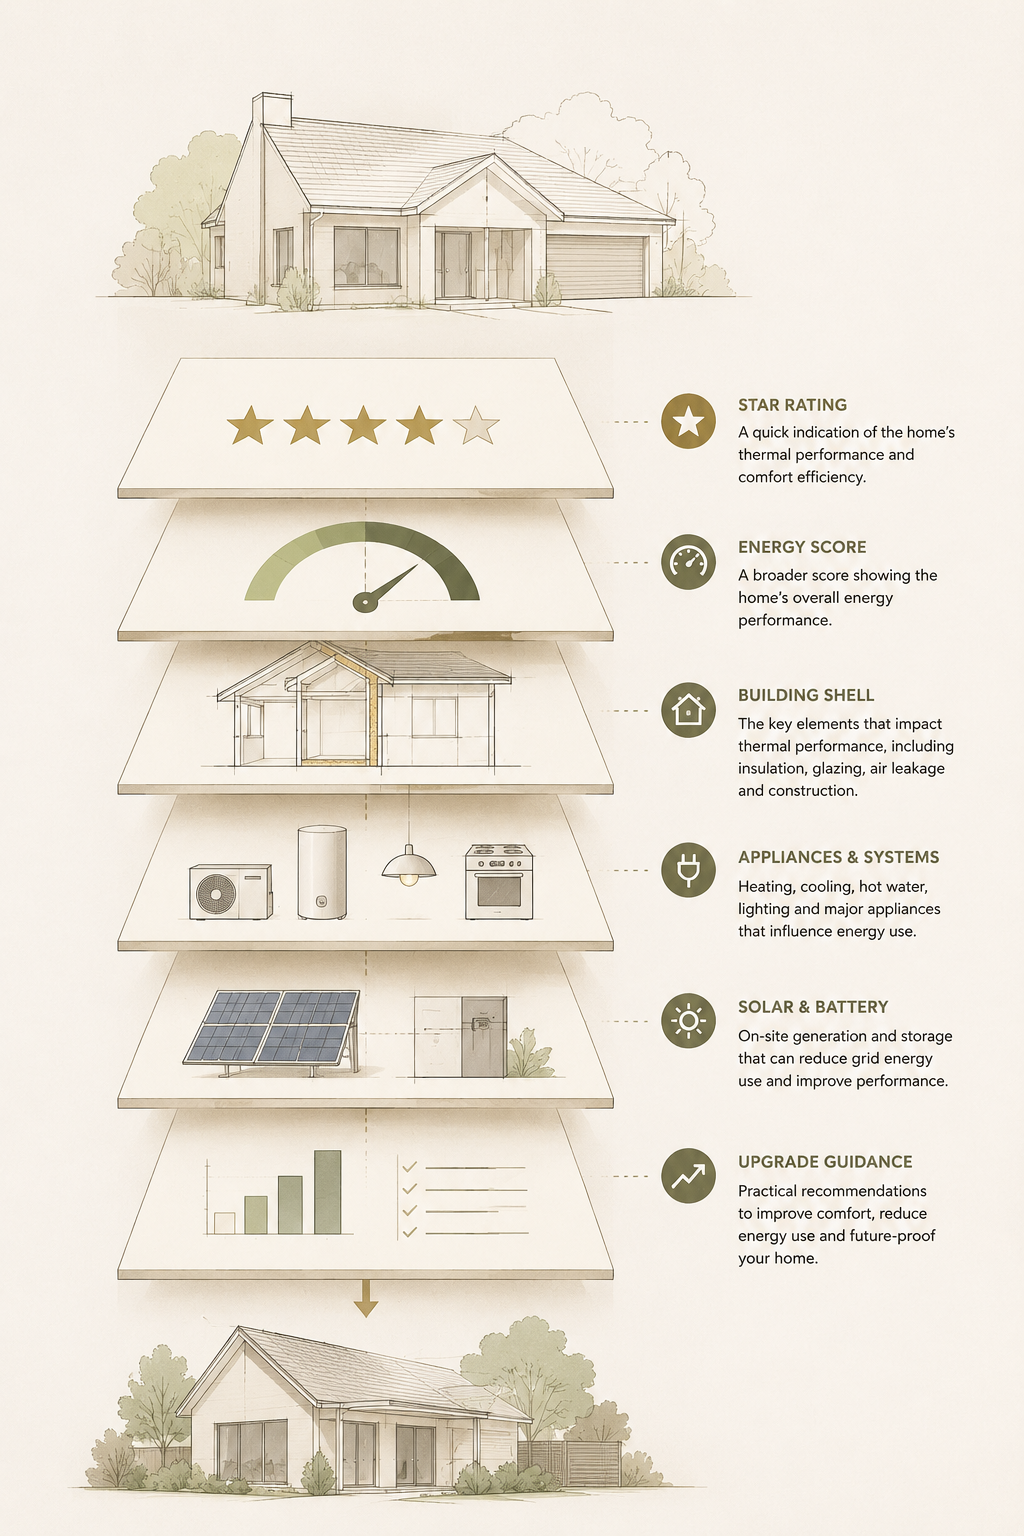
The NatHERS Home Energy Rating Certificate for existing homes is designed to explain how an established dwelling performs, how energy is used and where targeted upgrades may improve comfort and efficiency.

Unlike a new-home NatHERS certificate, which supports proposed construction and compliance, an existing-home certificate reflects the assessed condition of a completed dwelling. It considers the building shell, installed systems, onsite energy features and practical improvement opportunities.

This makes the certificate useful for homeowners, buyers, advisers and program teams who need a clearer performance language for Australia’s existing housing stock.

Topics: Home Energy Rating Residential Energy Performance
4 min read

What the 2026 NatHERS Existing Homes Trial Means for Australian Homes

By Team CE on Jul 1, 2026 8:30:00 AM


Residential Performance

Australia’s existing homes are beginning to enter a more visible era of energy performance. The 2026 NatHERS Existing Homes Trial Outcomes Report marks an important step toward helping established homes be understood with more clarity, not just as buildings, but as places people live, renovate, improve and prepare for the future.

Topics: Home Energy Rating Residential Energy Performance
18 min read

NCC 2025 Changes to JV3 and J1V3 Modelling

By Team CE on Jun 30, 2026 2:56:54 PM

NCC 2025 introduces important changes to J1V3 reference-building modelling for commercial and non-residential projects. These changes affect the performance threshold, envelope comparison, thermal-condition tests, climate data, operating profiles and treatment of on-site solar photovoltaic systems.

An NCC 2022 JV3 model cannot simply be carried forward and relabelled as an NCC 2025 assessment. The applicable code edition, jurisdiction and modelling basis should be confirmed before the model is updated. For a broader explanation of the underlying method, visit the JV3 Knowledge Hub.

Topics: JV3 Commercial Energy Compliance
7 min read

NatHERS Assessment and NSW Home Energy Saver Loan

By Team CE on Jun 24, 2026 1:47:56 PM

Home Energy Ratings

Topics: Home Energy Rating Residential Energy Performance
6 min read

NSW Existing Homes Real Estate Trial | Key Lessons

By Team CE on Jun 23, 2026 2:12:28 PM

Home Energy Ratings

Topics: Home Energy Rating Residential Energy Performance
27 min read

10 Low Embodied Carbon Building Materials You Should Consider

By Team CE on Jun 19, 2026 1:13:29 PM

Embodied Carbon and Material Selection

Ten building material categories worth investigating when seeking to reduce embodied carbon — and the product data, performance requirements and project conditions that should be verified before specifying them.

Topics: Embodied Carbon Reporting
18 min read

Do you need a GSAP for a Green Star Project?

By Team CE on Jun 19, 2026 12:25:56 PM

Green Star Project Strategy

Whether a project needs a Green Star Accredited Professional depends on the selected rating tool, targeted criteria, project brief, team capability and level of certification coordination required.


A Green Star Accredited Professional, commonly referred to as a GSAP, can help coordinate a project’s Green Star pathway, credit responsibilities, documentation requirements and certification submission.

However, the decision to pursue Green Star does not automatically mean that every project needs the same GSAP scope. The appropriate role depends on the rating tool, project objectives, contractual requirements and the experience already available within the consultant team.

The more useful question is not simply whether a project has a GSAP. It is whether the project has the right person coordinating the correct Green Star pathway, at the right stage, with a clearly defined scope.

In Brief

When a Project May Need a GSAP

Rating Requirements

The applicable rating tool, targeted criterion or project registration pathway may require appropriately accredited professional involvement.

Project Commitments

A client brief, tender, planning condition, development agreement or organisational policy may require a GSAP.

Coordination Need

Complex projects may benefit from a central professional coordinating credits, consultants, evidence and assessment responses.

Even where a GSAP is not a universal prerequisite, early involvement can add significant value by reducing fragmented responsibilities, missed evidence and late changes to the Green Star strategy.

Project Requirement

Is a GSAP Mandatory for Every Green Star Project?

A GSAP should not be described as a blanket legal requirement for every building, fitout, operational asset or community pursuing Green Star certification.

Green Star includes different rating tools, versions, minimum expectations and credit structures. The professional involvement needed for one project may therefore differ from the involvement required for another.

An appropriately accredited GSAP may nevertheless be required where the project is targeting a relevant criterion or where the appointment is written into the client brief, contract, tender, planning commitment or internal sustainability policy.

Important Distinction

GSAP Requirement Versus Project Value

Formal Requirement

Needed by the Pathway

The project may need a GSAP because of a rating criterion, contractual obligation, client requirement or formal project commitment.

Strategic Value

Useful to the Project

The appointment may add value by coordinating multiple disciplines, identifying credit risks and managing the evidence pathway.

These two questions should be assessed separately. A role can be commercially valuable even where it is not strictly mandatory, while a formal GSAP requirement may still need specific evidence and appointment conditions to be satisfied.

Common Project Drivers

Why Might a Project Appoint a GSAP?

Pathway

Select the Correct Rating Pathway

The GSAP can help clarify the relevant rating tool, registration pathway, certification target and early submission requirements.

Strategy

Develop the Credit Strategy

A coordinated scorecard helps the team distinguish between secure credits, conditional opportunities and higher-risk commitments.

Responsibilities

Allocate Credit Ownership

The GSAP can help identify which consultant, contractor, supplier or client representative is responsible for each evidence package.

Evidence

Plan the Documentation Pathway

Early evidence planning can reduce missing declarations, inconsistent reports and construction-stage records that are difficult to recover later.

Integration

Coordinate Technical Studies

Energy, carbon, materials, daylight, comfort, water and commissioning inputs may need to align with the wider Green Star strategy.

Certification

Coordinate the Submission

The GSAP may help review submission material, coordinate clarifications and organise responses to assessment comments.

Project Suitability

Which Projects Benefit Most from a GSAP?

The value of central Green Star coordination generally increases as the project becomes more complex, ambitious or dependent on multiple consultants and evidence streams.

Large commercial developments
Major refurbishments
Commercial fitout programs
Precincts and communities
Ambitious rating targets
Teams new to Green Star
Multi-consultant technical scopes
Formal sustainability commitments

Smaller or less complex projects may still benefit from GSAP involvement, but the appointment can often be more tightly scoped around pathway advice, scorecard review or submission coordination.

Project Timing

When Should the GSAP Be Appointed?

Early Strategy

Concept and Registration

Confirm the rating tool, target, initial scorecard, minimum expectations and project responsibilities.

Design

Design Development

Coordinate technical studies and ensure targeted credits remain aligned with design decisions.

Documentation

Procurement and Contracts

Embed material, commissioning, reporting and evidence requirements into specifications and contracts.

Delivery

Construction and Submission

Track evidence, review changes and coordinate the final certification submission and clarifications.

Appointment during the early design stages usually provides the greatest opportunity to influence the pathway. A GSAP engaged later can still help organise the submission, but some credits may already have become difficult to achieve or evidence.

Consultant Appointment

What Should Be Included in the GSAP Scope?

Pathway review Confirm the applicable rating tool, registration pathway and intended certification target.
Credit strategy Develop or review the scorecard, dependencies, risks and targeted outcomes.
Responsibility matrix Allocate each submission and evidence package to the relevant team member.
Project meetings Attend agreed meetings, communicate requirements and track key Green Star actions.
Evidence coordination Review documentation, identify gaps and coordinate declarations and supporting material.
Submission support Manage the agreed submission process and coordinate responses to assessment comments.

The scope should also identify the project stages covered, expected meetings, number of submission rounds, technical services included and any work that remains the responsibility of other consultants.

Scope Boundaries

What Is Usually Separate from the GSAP Role?

Appointing a GSAP does not automatically include every technical assessment, design service or report required by Green Star.

Architectural design
Engineering design
Section J and JV3
Energy modelling
Lifecycle assessment
Embodied carbon analysis
Daylight modelling
Thermal comfort analysis
Commissioning

The GSAP may coordinate these inputs, and the same consultancy may deliver several of them, but each technical service should remain separately identified in the project scope.

Integrated Consultancy

Can the ESD Consultant Also Be the GSAP?

Yes, where the individual holds the appropriate current accreditation and has the experience required for the project’s Green Star tool and certification pathway.

Combining the roles can improve alignment between the Green Star scorecard and technical inputs such as energy modelling, carbon assessment, daylight analysis and thermal comfort.

The appointment should still distinguish Green Star coordination from individual technical assessments, submission management and construction-stage services. This keeps responsibilities, deliverables and fees clear.

Consultant Selection

How Do You Select the Right GSAP?

Current accreditation Confirm that the professional’s accreditation remains current.
Rating tool alignment Check that the accreditation and experience align with the selected tool and version.
Project experience Look for experience with comparable buildings, fitouts, assets or communities.
Coordination capability The role requires clear communication across multiple disciplines and project stages.
Submission experience Confirm the ability to organise evidence and coordinate assessment clarifications.
Scope clarity Ensure the proposal clearly identifies inclusions, exclusions and project stages.

Project Decision

Five Questions to Ask Before Appointing a GSAP

01

Which Green Star rating tool and version applies to the project?

02

Is appropriately accredited professional involvement required by a targeted criterion or project commitment?

03

Who will own the scorecard, consultant coordination and certification evidence?

04

Which modelling, reporting and technical studies need to be delivered separately?

05

Will the GSAP remain involved through design, construction and submission?


Frequently Asked Questions

GSAP Project FAQs

Does every Green Star project need a GSAP?

Not necessarily. The need depends on the relevant rating tool, targeted criteria, client or contractual requirements, project complexity and the capability of the existing project team.

Can a GSAP be appointed after design has started?

Yes, but later appointment may reduce the GSAP’s ability to influence early credit decisions, consultant briefs, procurement requirements and evidence planning.

Can the ESD consultant also be the GSAP?

Yes, where the professional holds the appropriate current accreditation and has the required Green Star experience. Green Star coordination and individual technical assessments should still be clearly scoped.

Does appointing a GSAP guarantee Green Star certification?

No. Certification depends on the project meeting the applicable Green Star requirements and providing satisfactory evidence through the formal assessment process.

Is a GSAP the same as a Green Star assessor?

No. A GSAP supports the project team and coordinates the certification pathway. A Green Star assessor independently reviews the submitted evidence through the formal certification process.

Related Guidance

Continue Exploring Green Star

Green Star Project Review

Clarify the Green Star Role Your Project Needs

Certified Energy can help commercial project teams review the intended Green Star pathway and clarify the coordination and technical inputs required across design, documentation and certification.

Discuss Your Green Star Project
Topics: Greenstar Green Star Rating
18 min read

What Is a Green Star Accredited Professional?

By Team CE on Jun 19, 2026 12:19:14 PM

Green Star Project Coordination

A Green Star Accredited Professional can help a project team interpret the selected rating tool, coordinate credit responsibilities and maintain alignment between design decisions, technical evidence and the certification submission.


A Green Star Accredited Professional, commonly referred to as a GSAP, is a practitioner with recognised knowledge of a particular Green Star rating tool and its certification process.

A GSAP can help a project team understand the selected rating pathway, coordinate credit responsibilities, manage evidence requirements and maintain alignment between sustainability objectives and the Green Star submission.

The role is particularly valuable because Green Star projects often involve many different contributors. Architects, engineers, ESD consultants, contractors, cost planners, landscape designers, product suppliers, clients and asset managers may each be responsible for different parts of the rating.

In Brief

What a GSAP Can Support

Pathway

Interpret the relevant rating tool and help establish the project’s certification pathway.

Credits

Coordinate credit responsibilities, dependencies and evidence requirements across the project team.

Submission

Support evidence review, submission management and responses during the assessment process.

A GSAP does not replace the architects, engineers or specialist consultants responsible for the underlying design, calculations, modelling and technical evidence. Final certification remains subject to the formal Green Star assessment process.

Professional Accreditation

What Does GSAP Stand For?

GSAP

Green Star Accredited Professional

The accreditation sits within the Green Building Council of Australia’s professional development framework. It indicates that the practitioner has completed the applicable training pathway and demonstrated knowledge of a particular Green Star rating tool.

GSAP accreditation is not simply a general sustainability qualification. It relates specifically to the Green Star system and to the rating tool in which the professional has been trained and accredited.

Important Distinction

Is Green Star the Same as GSAP?

Green Star

The Rating Framework

Green Star is the sustainability rating and certification system used to assess buildings, fitouts, communities and operational assets.

GSAP

The Project Professional

A GSAP is a recognised practitioner who helps the project team interpret and coordinate the selected Green Star pathway.

Green Star is the framework. A GSAP helps the project team work within that framework.

Rating Tool Alignment

Is GSAP Accreditation Tool-Specific?

Yes. Green Star includes different rating tools for different project types, stages and certification outcomes.

New buildings and major refurbishments
Existing-building operational performance
Commercial fitouts and interiors
Communities and precinct developments

A professional accredited in one Green Star tool should not automatically be assumed to hold current accreditation in every other tool.

The project team should confirm that the accreditation is current and appropriate for the rating tool, version, registration pathway and certification stage applying to the project.

Project Responsibilities

What Does a GSAP Do on a Project?

Pathway

Establish the Green Star Pathway

Help confirm the applicable rating tool, certification target, registration pathway, minimum expectations and initial evidence requirements.

Strategy

Develop the Credit Strategy

Support the preliminary scorecard, identify dependencies, allocate ownership and distinguish between secure, conditional and higher-risk credits.

Coordination

Coordinate Consultants

Help align technical studies, design inputs and evidence prepared by architects, engineers, ESD consultants, contractors and specialist advisers.

Evidence

Manage Documentation

Coordinate submission templates, drawings, calculations, consultant reports, declarations, product evidence and construction-stage records.

Assessment

Support Assessment Responses

Help interpret assessment comments, coordinate clarification responses and organise any additional evidence requested.

Governance

Maintain Project Alignment

Keep the targeted Green Star outcome visible as design, procurement and construction decisions evolve.

Supporting Technical Inputs

Technical Studies Still Require the Appropriate Specialist

Many Green Star credits rely on technical work prepared by consultants with specific modelling, engineering or assessment capability.

Energy modelling
Section J and JV3
Lifecycle assessment
Embodied carbon reporting
Daylight modelling
Thermal comfort analysis
Commissioning
Water and materials evidence

The GSAP helps coordinate these inputs within the Green Star submission but does not automatically prepare every specialist report.

Scope Boundaries

What Does a GSAP Not Do?

A GSAP does not automatically replace the project’s architects, engineers or specialist consultants.

GSAP coordination does not by itself include architectural design, structural engineering, mechanical or electrical design, energy simulation, lifecycle assessment, embodied carbon calculations, daylight modelling, thermal comfort modelling, commissioning or product certification.

The same consultancy may be capable of providing some of those services, but each technical scope should remain clearly defined.

Accreditation Pathway

How Does Someone Become a GSAP?

Step 1

Complete the relevant Green Star foundations training.

Step 2

Complete advanced training for the applicable rating tool.

Step 3

Complete the required accreditation examination and program requirements.

Ongoing

Maintain the accreditation through continuing professional development.

Accreditation should be checked against current program requirements because training, examinations, tool versions and maintenance obligations can change over time.

Independent Assessment

Is a GSAP Different from a Green Star Assessor?

GSAP

Works with or for the project team to guide the pathway, coordinate credits and support the submission.

Green Star Assessor

Independently reviews the submitted evidence through the formal certification process.

The GSAP helps prepare the project’s case. The assessor independently evaluates whether the requirements have been demonstrated.

Rating Criteria

Can a GSAP Contribute to Green Star Credits?

Depending on the rating tool and version, the appointment and involvement of an appropriately accredited GSAP may contribute to a relevant professional, industry-development or project-coordination criterion.

The requirements may extend beyond simply naming an accredited professional. The project may need to demonstrate current tool-specific accreditation, an appropriate appointment, evidence of involvement and completion of the agreed responsibilities.

The applicable rating-tool guidelines should be checked before the project assumes that GSAP involvement will satisfy a particular credit or criterion.

Project Timing

When Should a GSAP Be Appointed?

A GSAP is generally most effective when appointed early, before major design, procurement and documentation decisions become fixed.

Select the appropriate rating pathway
Establish the initial scorecard
Allocate consultant responsibilities
Include evidence requirements in briefs
Coordinate technical studies
Reduce late evidence gaps

Late engagement can still support submission coordination, but the GSAP may have less ability to influence credits that depend on early stakeholder engagement, design analysis, procurement requirements or construction-stage records.

The appropriate appointment depends on the selected rating tool, targeted criteria, project commitments and existing consultant capability. Read Do You Need a GSAP for a Green Star Project? for guidance on when the role may be required, when it adds value and what should be included in the scope.

Consultant Selection

How Should a Project Select a GSAP?

Current accreditation Confirm that the professional’s accreditation is current.
Correct rating tool Check alignment with the tool and version used by the project.
Relevant experience Look for experience with similar buildings, fitouts or precincts.
Submission capability Confirm the ability to manage evidence and assessment responses.
Team coordination The role requires communication across several disciplines.
Clear scope Separate GSAP coordination from individual technical services.
 

Frequently Asked Questions

Green Star Accredited Professional FAQs

Is a GSAP an individual or a company?

GSAP accreditation is held by an individual professional. A company may offer Green Star consultancy, but the accreditation belongs to the person who has completed and maintained the relevant requirements.

Can one GSAP cover every Green Star rating tool?

Not automatically. Accreditation is connected to the rating tool in which the professional completed the relevant training and accreditation pathway.

Does appointing a GSAP guarantee Green Star certification?

No. Certification depends on the project meeting the applicable requirements and providing satisfactory evidence through the formal assessment process.

Does a GSAP design the building?

Not necessarily. The GSAP coordinates the Green Star pathway. Architects, engineers and specialist consultants remain responsible for their respective design and technical scopes.

Can the GSAP also be the ESD consultant?

Yes, where the professional holds the appropriate current accreditation and the consultancy has the required technical capability. Green Star coordination and individual modelling or reporting services should still be clearly scoped.

Related Guidance

Continue Exploring Green Star

Green Star Project Review

Clarify the Green Star Pathway and Technical Inputs

Certified Energy can help commercial project teams review the intended Green Star pathway and coordinate related technical inputs, including Section J, JV3, energy modelling, lifecycle assessment, embodied carbon, daylight modelling and thermal comfort analysis.

Discuss Your Project
Topics: Greenstar Green Star Rating
16 min read

Queensland QDC MP 4.1 Outdoor Living Area Credits Explained

By Team CE on Jun 19, 2026 11:49:16 AM

Queensland Residential Energy Compliance

Queensland allows eligible outdoor living areas to contribute nominal credits towards the current 7 Star energy-equivalence requirement. This guide explains the 0.5-star and 1-star pathways, what appears on the NatHERS certificate and how the rules differ between houses and apartments.


Queensland’s residential energy-efficiency pathway contains an important variation that can cause confusion for builders, designers and homeowners.

A new home may sometimes comply with Queensland’s 7 Star energy-equivalence requirement even where the modelled NatHERS building-shell rating is below 7 stars.

This may be possible where the design includes an eligible outdoor living area and satisfies the relevant conditions under Queensland Development Code Mandatory Part 4.1 — Sustainable Buildings, commonly referred to as QDC MP 4.1.

The pathway is sometimes still described informally as a “6 Star dispensation credit”. That language reflects the former 6 Star benchmark and is no longer the clearest description of the current requirement.

Preferred Current Description

A nominal outdoor living area credit used to demonstrate equivalence with Queensland’s 7 Star regulatory standard.

In Brief

How the Queensland Pathway Works

For an eligible Class 1 house or townhouse, Queensland may allow one of the following pathways:

Modelled Result

7.0 Stars

The dwelling reaches the benchmark through its modelled thermal performance without an outdoor living area credit.

Equivalence Pathway

6.5 + 0.5

A compliant outdoor living area contributes a nominal 0.5-star credit.

Equivalence Pathway

6.0 + 1.0

A compliant outdoor living area with the required ceiling-fan provision contributes a nominal 1-star credit.

The credit supports the Queensland regulatory pathway. It does not alter the modelled star rating shown on the NatHERS Universal Certificate. The applicable Whole of Home requirement must also be assessed separately.

Regulatory Context

What Is QDC MP 4.1?

QDC MP 4.1 is the Queensland-specific code covering several sustainable-building requirements.

The current version supports Queensland’s implementation of the NCC 2022 residential energy-efficiency provisions. The updated requirements commenced in Queensland on 1 May 2024.

For new residential dwellings, the framework includes two distinct performance components:

1. Building-shell performance
The modelled thermal performance of the dwelling fabric.

2. Whole of Home performance
The wider energy budget associated with fixed appliances, equipment and on-site renewable energy where relevant.

Queensland retains an optional outdoor living area credit within this pathway in recognition of the role that covered and ventilated outdoor spaces can play in the state’s housing design and climate response.

Technical Distinction

Why Does Queensland Call It Energy Equivalence?

A NatHERS assessment produces a modelled thermal-performance rating between 0 and 10 stars. The rating reflects the predicted heating and cooling demand associated with the dwelling design.

Roof, walls, floors and ceilings
Insulation and construction
Windows and glazing
Orientation and shading
Layout and zoning
Local climate

Queensland’s outdoor living area credit sits outside that modelled NatHERS result. It is a nominal regulatory credit applied when determining whether the project demonstrates an outcome equivalent to the required Queensland standard.

A home that models at 6 stars and receives a nominal 1-star outdoor living area credit has not achieved a 7-star NatHERS software rating.

It has a 6-star NatHERS building-shell rating with a Queensland credit supporting equivalence to the 7 Star regulatory requirement.

Outdoor Living Credit

The 0.5-Star Outdoor Living Area Credit

For a Class 1 house or townhouse, an outdoor living area may contribute a nominal 0.5-star credit where it satisfies the applicable QDC requirements.

The area generally needs to:

  • Be fully covered.
  • Connect directly to an indoor living area.
  • Provide at least 12 square metres of floor area.
  • Measure at least 2.5 metres in every direction.
  • Have an impervious roof.
  • Provide roof insulation with an R-value of at least R1.5.
  • Have at least two sides open or capable of being readily opened.

Where all relevant conditions are met, a home with a modelled 6.5-star building-shell rating may be able to demonstrate equivalence with Queensland’s 7 Star requirement.

Outdoor Living and Fan Credit

The 1-Star Outdoor Living Area and Ceiling-Fan Credit

A nominal 1-star credit may be available where the outdoor living area satisfies the underlying requirements and includes the necessary permanently installed ceiling-fan provision.

Fan requirements

The ceiling fan generally needs a speed controller and a blade rotation diameter of at least 900 millimetres.

Coverage requirements

Fan size and the number of fans must provide suitable coverage for the outdoor living area.

A fan with a blade rotation diameter below 1,200 millimetres may generally serve no more than 15 square metres.

A fan with a blade rotation diameter of at least 1,200 millimetres may generally serve no more than 25 square metres.

A larger outdoor living area may therefore require more than one fan. Where all applicable conditions are met, a Class 1 dwelling with a modelled 6-star building-shell rating may be able to use the nominal 1-star credit to demonstrate equivalence with Queensland’s 7 Star requirement.

Certificate Outcome

Does the NatHERS Certificate Show the Credit?

The NatHERS Universal Certificate records the dwelling’s modelled NatHERS result. The outdoor living area credit does not increase that modelled rating.

NatHERS Certificate

Shows the actual modelled rating, such as 6 stars.

Queensland Compliance

Documents the nominal credit separately as part of the energy-equivalence pathway.

A project should therefore not be described as having achieved a 7-star NatHERS rating unless the NatHERS certificate itself shows 7 stars.

Apartment Projects

How Does the Pathway Work for Class 2 Apartments?

QDC MP 4.1 also allows outdoor living area credits to be considered for eligible sole-occupancy units in Class 2 apartment buildings. However, the compliance structure differs from the pathway for a single Class 1 dwelling.

A new Class 2 residential building generally needs to achieve an average 7-star energy-equivalence rating across the relevant units.

No individual unit may fall below the applicable minimum rating.

For units, the nominal credit is used only when calculating the building’s average rating for compliance. It does not increase the NatHERS rating shown for an individual apartment.

Because Class 2 projects involve average ratings, individual-unit minimums and building-wide calculations, the pathway should be reviewed at project level rather than assumed from a single apartment layout.

Separate Energy Requirement

Does the Credit Replace Whole of Home?

No. The outdoor living area credit relates to the thermal building-shell component of the Queensland pathway.

Whole of Home is a separate assessment of the dwelling’s broader operational-energy budget, including relevant systems such as heating and cooling equipment, hot water, lighting, cooking, pool and spa equipment, solar photovoltaic systems and batteries where included.

A project using an outdoor living area credit must still satisfy its applicable Whole of Home requirement.

Previous Queensland Pathway

What Happened to the Former Solar PV Credit?

Under the former Queensland pathway, a solar photovoltaic system could provide a nominal 1-star credit.

That separate PV credit ceased on 30 April 2024. From 1 May 2024, solar PV is considered through the Whole of Home energy budget rather than as a separate nominal building-shell star credit.

Older project documents, articles or consultant terminology may still refer to a Queensland solar credit. That information should not be assumed to describe the current pathway.

Current Terminology

Is This Still a “6 Star Dispensation”?

Some project teams continue to use expressions such as “6 Star dispensation”, “QDC dispensation credit” or “6 Star plus 1 Star credit”.

These phrases may identify the historical concept, but they can also create the incorrect impression that Queensland still has a general 6 Star standard.

Preferred Term

Queensland QDC MP 4.1 outdoor living area credit.

Project Coordination

When Should the Credit Pathway Be Confirmed?

The pathway should be considered early enough for the outdoor living area to be coordinated with the architectural, energy and approval documentation.

Architectural plans and dimensions
Roof construction and insulation
Connection to internal living areas
Open or openable sides
Ceiling-fan size and coverage
NatHERS and Whole of Home modelling

A verandah, balcony, patio or terrace should not be assumed to qualify simply because it is labelled as an outdoor living area on the plans. Its dimensions, enclosure, roof, insulation, relationship to the living space and fan provision all need to be checked against the applicable criteria.


Frequently Asked Questions

Queensland QDC MP 4.1 FAQs

Can a Queensland house comply with a 6-star NatHERS rating?

Potentially, but only where the dwelling satisfies the requirements for the nominal 1-star outdoor living area credit and all other applicable compliance requirements. The NatHERS certificate will still show the modelled 6-star result.

Can a 6.5-star house use the smaller credit?

A dwelling with a 6.5-star modelled rating may be able to use the nominal 0.5-star outdoor living area credit where the relevant criteria are satisfied.

Does any covered patio qualify?

No. The outdoor living area must satisfy the applicable requirements for size, dimensions, connection, roof construction, insulation and open sides. The 1-star pathway also requires compliant ceiling-fan coverage.

Can the credit take a house below 6 stars?

No. A Class 1 house using the optional credit pathway still requires a minimum 6-star modelled building-shell rating.

Can the credit be used to advertise an 8-star home?

No. The credit is used for regulatory compliance and does not increase the NatHERS software rating. A 7-star NatHERS home with a nominal 1-star credit does not become an 8-star NatHERS home.

Do apartments use the credit in the same way as houses?

Not exactly. For Class 2 buildings, the credit contributes to the building’s average energy-equivalence calculation and does not increase the individual NatHERS rating of a sole-occupancy unit.

Related Guidance

Continue Exploring Residential Energy Performance

Queensland Project Review

Confirm the Applicable NatHERS and QDC Pathway

Certified Energy can review the available plans and specifications, complete the relevant NatHERS and Whole of Home assessments and identify whether the QDC MP 4.1 outdoor living area pathway may apply.

Send Your Project Documents
Topics: NatHERS Residential 7 Star Homes 6 Star Homes
13 min read

What Information Is Needed for a STORM Assessment?

By Team CE on Jun 14, 2026 8:13:48 PM


A STORM assessment requires enough project information to measure the site, identify its runoff-generating surfaces and model the stormwater treatment measures proposed for the development.

In Brief

The assessment can usually begin once current architectural plans show the site boundary, building roofs, driveways, paving, landscaping and the proposed location of any stormwater treatment measures.

The assessor will generally need:

  • the project address and development description;
  • a current site plan;
  • a roof plan;
  • the total site or assessment area;
  • roof, driveway and other impervious areas;
  • landscaped and permeable areas;
  • rainwater tank capacities and connected roof catchments;
  • proposed rainwater reuse demands;
  • details of raingardens, permeable paving or other treatment measures; and
  • relevant council correspondence or permit conditions.

The drawings do not always need to be fully resolved before work begins. However, the assessment should be reviewed when later changes affect the measured areas, runoff connections or treatment strategy.

Preparing the Project Information

A STORM assessment translates the physical design shown on the project drawings into a quantitative stormwater treatment model.

To do this accurately, the assessor needs to understand:

  • the boundary of the area being assessed;
  • which surfaces generate stormwater runoff;
  • which surfaces remain permeable;
  • where runoff from each catchment is directed;
  • which treatment measures receive that runoff;
  • how rainwater will be stored and reused; and
  • which parts of the site remain untreated.

Not every detail needs to be final at the start. The plans must nevertheless contain enough information to support a realistic treatment strategy.

For a broader explanation of STORM reports and Victorian treatment assessments, visit the Certified Energy STORM Knowledge Hub.

1. Project Address and Development Description

The initial information should identify the property and the type of development proposed.

This commonly includes:

  • the full street address;
  • the relevant lot or title details where available;
  • the local council;
  • the proposed development type;
  • the number of dwellings or buildings;
  • whether the project is new construction, an extension or redevelopment;
  • the planning application or permit reference, if known; and
  • the project contact or consultant responsible for coordination.

This context helps establish the likely assessment boundary and allows the report to be tied to the correct project and drawing set.

2. Current Site Plan

The site plan is usually the most important drawing for a STORM assessment.

It should show, as far as available:

  • the property boundary;
  • site dimensions;
  • existing and proposed buildings;
  • driveways and vehicle access;
  • car parking and turning areas;
  • paths, patios and courtyards;
  • landscaped areas;
  • private open space;
  • rainwater tank locations;
  • raingardens or other treatment areas;
  • permeable paving; and
  • other major external surfaces.

A dimensioned plan or scaled PDF is preferable because it allows the various surface areas to be measured accurately.

Where only an image or unscaled concept plan is available, additional dimensions or area schedules may be needed.

3. Roof Plan

The roof plan helps establish the roof catchments available for rainwater harvesting.

It can also reveal whether different parts of the roof are likely to drain in separate directions.

Useful roof information includes:

  • the outline of each roof section;
  • roof levels;
  • ridges and valleys;
  • gutters and drainage directions where known;
  • garage, carport or outbuilding roofs;
  • balcony or terrace areas;
  • downpipe locations where available; and
  • the rainwater tank intended to receive each catchment.

The complete roof area should not automatically be assigned to one tank. Only roof sections that can realistically drain to that tank should be included as connected catchment.

4. Total Site or Assessment Area

The assessment needs a clearly defined total area against which the individual surface types can be checked.

This will commonly be the title area or another project boundary established for the assessment.

The total should reconcile with the sum of:

  • roof areas;
  • driveways and parking;
  • paths and conventional paving;
  • permeable paving;
  • landscaped areas;
  • other pervious surfaces; and
  • any existing areas included within the assessment boundary.

Where the sum of the entered surfaces differs materially from the total site area, the assessment may contain an omission, overlap or classification error.

5. Impervious Surface Areas

Impervious areas generate most of the runoff evaluated in a STORM assessment.

The assessor will generally need to identify:

  • dwelling or building roofs;
  • garage and carport roofs;
  • balconies and terraces;
  • driveways;
  • car parking spaces;
  • turning areas;
  • pedestrian paths;
  • patios and courtyards;
  • bin storage pads;
  • pool surrounds where relevant; and
  • other sealed surfaces.

Small surfaces should not be ignored simply because they are individually minor. Collectively, paths, porches and other paved areas can affect the overall treatment result.

6. Landscaped and Permeable Areas

The assessment also needs to distinguish surfaces that remain pervious or form part of the proposed treatment response.

Relevant information may include:

  • garden beds;
  • lawns;
  • deep-soil areas;
  • general landscaped areas;
  • permeable paving;
  • gravel or other permeable finishes;
  • raingardens;
  • biofiltration areas; and
  • other infiltration or treatment zones.

The classification should reflect the actual proposed construction.

Conventional concrete or tightly jointed paving should not be counted as permeable solely because it is located outdoors.

7. Rainwater Tank Capacity

Where rainwater harvesting forms part of the treatment strategy, the assessor needs the proposed storage capacity of each tank.

The information should identify:

  • the capacity of each tank in litres;
  • whether the stated capacity is total or usable storage;
  • the number of tanks;
  • which dwelling or building each tank serves;
  • whether tanks operate separately or as a connected system;
  • the proposed tank location; and
  • any relevant dimensional or access constraints.

If the tank size has not been selected, the assessment can test practical alternatives. The final nominated capacity should then be carried into the architectural and hydraulic documentation.

8. Roof Area Connected to Each Tank

Tank capacity alone is not enough to model rainwater harvesting.

The assessor must also know how much roof runoff reaches each tank.

For a multi-dwelling project, this may require a schedule such as:

  • Townhouse 1 roof area connected to Tank 1;
  • Townhouse 2 roof area connected to Tank 2;
  • Townhouse 3 and garage roof connected to Tank 3; and
  • remaining roof area discharging without tank treatment.

Where the exact downpipe arrangement is not yet designed, a reasonable preliminary catchment can be tested. It should still be physically achievable based on the roof form and proposed tank location.

9. Proposed Rainwater Reuse

The assessor needs to understand how stored rainwater will be drawn from the tank.

Possible reuse demands may include:

  • toilet flushing;
  • landscape irrigation;
  • laundry use where relevant and accepted;
  • external washdown; or
  • another credible non-potable use.

For residential projects, it is also useful to confirm:

  • the number of dwellings served;
  • the number of toilets connected;
  • the landscaped area intended for irrigation;
  • whether tanks are individual or shared; and
  • whether the reuse commitments are shown on the plans or hydraulic notes.

Reuse assumptions should represent the system that will actually be constructed. They should not be added to the model without corresponding design commitments.

10. Raingarden or Biofiltration Information

Where a raingarden is proposed, the assessment needs enough information to represent its treatment area and connected runoff catchment.

Useful details include:

  • the proposed raingarden location;
  • the available treatment surface area;
  • the roof, driveway or paving that drains to it;
  • how runoff enters the treatment area;
  • whether an overflow or underdrain is proposed;
  • relevant site levels where available; and
  • any landscape or construction details already prepared.

Raingardens are designed to filter runoff using vegetation, soil and biological treatment processes. The treatment area used in the model must therefore correspond with a real and buildable part of the site. :contentReference[oaicite:1]{index=1}

11. Permeable Paving Information

If permeable paving contributes to the treatment result, the assessor will need to know:

  • the exact area proposed as permeable;
  • its location;
  • the intended pavement system;
  • whether adjoining runoff also drains onto it;
  • whether infiltration is proposed;
  • any known soil or groundwater constraints; and
  • whether the architectural or landscape specification identifies it as permeable.

A general note stating “permeable paving where possible” is usually not enough to establish a measurable treatment area.

12. Runoff Connections and Drainage Intent

The assessment does not necessarily require a complete hydraulic design, but it does need a credible understanding of where runoff goes.

Helpful information may include:

  • roof drainage directions;
  • downpipe locations;
  • driveway falls;
  • surface drainage directions;
  • the intended path from each catchment to its treatment measure;
  • tank overflow locations;
  • raingarden overflow arrangements; and
  • any available drainage concept plan.

Where these details are not yet designed, the assessor may identify assumptions that need to be confirmed during later hydraulic or civil coordination.

13. Council Correspondence

Council correspondence can be as important as the drawings because it helps clarify why the assessment is being requested.

Relevant documents may include:

  • a planning application checklist;
  • pre-application advice;
  • a request for further information;
  • a planning permit condition;
  • comments from a council ESD officer;
  • drainage or engineering comments;
  • a planning officer email;
  • a referral authority response; and
  • an existing endorsed stormwater condition.

The wording can help determine whether council expects a focused treatment assessment or a broader package that also addresses drainage, detention, discharge or maintenance.

14. Planning and Property Information

Depending on the project, it can also be useful to provide:

  • a planning property report;
  • the relevant planning controls;
  • the development application description;
  • an existing planning permit;
  • the town planning report;
  • a BESS, SDA or SMP request where applicable; and
  • other site-specific water-management requirements.

This material helps place the assessment within the correct planning context without turning the STORM report into a broad planning or sustainability document.

15. Landscape Plans

A landscape plan is particularly useful where the treatment strategy includes:

  • raingardens;
  • biofiltration areas;
  • irrigated gardens;
  • permeable paving;
  • passive irrigation;
  • deep-soil areas; or
  • other landscaped treatment measures.

The plan helps confirm that sufficient physical space remains available and that the modelled treatment areas do not conflict with access, services, tree planting or private open space.

If the landscape plan has not yet been prepared, the architectural drawings should at least reserve the required treatment area.

16. Available Hydraulic or Civil Information

Detailed hydraulic or civil drawings are not always required before a STORM assessment can begin.

Where available, they may help confirm:

  • downpipe and gutter connections;
  • tank inlet and overflow arrangements;
  • toilet and irrigation reuse connections;
  • driveway drainage;
  • pit locations;
  • the legal point of discharge;
  • on-site detention;
  • raingarden underdrains; and
  • the relationship between treatment and the wider drainage system.

The presence of this information improves coordination but does not make every hydraulic calculation part of the STORM assessment itself.

Can the Assessment Start Before Final Drawings?

Yes. A preliminary assessment can often begin from developed concept plans.

This can be beneficial because it allows the project team to test:

  • likely tank capacities;
  • available roof connections;
  • rainwater reuse options;
  • the effect of driveway runoff;
  • the approximate raingarden area required;
  • the benefit of permeable paving; and
  • whether the site has enough space for the proposed strategy.

An early assessment should be treated as preliminary where major design elements remain unresolved.

The result should be reviewed after changes to:

  • the building footprint;
  • roof geometry;
  • driveway or parking layout;
  • paving;
  • landscape areas;
  • tank size or location;
  • reuse connections; or
  • other treatment measures.

What If Some Information Is Missing?

Missing information does not always prevent the assessment from starting.

Where appropriate, a preliminary model may use clearly stated assumptions for matters such as:

  • the proposed tank capacity;
  • the portion of roof connected to a tank;
  • toilet or irrigation reuse;
  • the approximate raingarden area;
  • the intended permeable paving area; or
  • the routing of driveway runoff.

These assumptions should be identified for the project team and confirmed before the assessment is finalised.

The final report should not quietly rely on unverified measures that are absent from the design documentation.

Common Information Problems

Several recurring issues can delay or weaken an assessment:

  • plans without dimensions or usable scale;
  • no roof plan;
  • unclear site boundaries;
  • different tank sizes shown on different drawings;
  • no indication of connected roof catchments;
  • reuse included without plumbing commitments;
  • landscape areas that do not reconcile with the site plan;
  • permeable paving without a defined area;
  • a raingarden shown without dimensions;
  • superseded architectural drawings;
  • missing council correspondence; and
  • uncertainty about whether a simplified assessment is acceptable.

Providing the current drawing set and the exact council request at the outset usually reduces unnecessary revisions.

What Is Not Usually Needed for the Initial Assessment?

A focused stormwater treatment assessment does not normally require every aspect of the final construction package before modelling can begin.

Depending on the project, the initial assessment may not need:

  • final pit and pipe sizing;
  • complete civil construction details;
  • final structural tank details;
  • complete detention calculations;
  • final finished surface levels;
  • full flood modelling;
  • final planting schedules; or
  • all supplier product data.

Some of these items may still be required elsewhere in the planning, drainage or construction process.

The STORM assessment needs sufficient information to model treatment performance; it does not replace the separate design of every stormwater component.

STORM, BlueFactor and the Requested Output

Project correspondence may refer to a STORM assessment even where the current accepted output uses a newer assessment platform.

Before finalising the submission, it is useful to confirm:

  • which assessment method council accepts;
  • whether a calculator certificate is required;
  • whether a written report is also expected;
  • whether marked-up catchment plans are needed;
  • whether the result must be shown on architectural plans;
  • whether maintenance notes are required; and
  • whether another consultant must address drainage or detention.

Current planning requirements can extend beyond treatment performance to retention, detention, discharge and the wider stormwater management system. The exact submission scope should therefore be read from the applicable planning controls and council request. :contentReference[oaicite:2]{index=2}

Practical Submission Checklist

Before sending a project for assessment, check whether the following items are available:

  • project address;
  • development description;
  • current site plan;
  • current roof plan;
  • drawing numbers and revision dates;
  • total site area;
  • roof areas;
  • driveway and parking areas;
  • paths, patios and other paving;
  • landscaped areas;
  • permeable paving areas;
  • tank capacities;
  • roof catchments connected to tanks;
  • toilet, laundry or irrigation reuse information;
  • raingarden dimensions and catchments;
  • available landscape plans;
  • available hydraulic or civil plans;
  • council requests or permit conditions; and
  • any existing stormwater assessment.

Where an item is not yet available, it can be identified as a design input requiring confirmation rather than delaying all preliminary assessment work.

How Certified Energy Can Help

Certified Energy can review the available plans and identify whether there is enough information to begin a stormwater treatment assessment.

The process may include:

  • reviewing the council request or permit condition;
  • checking the drawing set and revision status;
  • measuring roof, driveway, paving and landscape areas;
  • identifying treated and untreated catchments;
  • reviewing proposed rainwater tanks;
  • checking connected roof areas and reuse assumptions;
  • reviewing raingardens and permeable surfaces;
  • identifying missing project information;
  • testing preliminary treatment options where details remain unresolved;
  • documenting the final treatment commitments; and
  • identifying where separate MUSIC, drainage or civil engineering input may be required.

The assessment can often begin before every construction detail is final, provided the project team understands which assumptions must be retained or confirmed.

Explore the STORM Assessment Knowledge Hub or send through the current plans and council correspondence for an initial project review.

Frequently Asked Questions

What information is needed for a STORM assessment?

The assessment generally needs current plans, the total site area, impervious and landscaped surface areas, proposed stormwater treatment measures, rainwater tank information and relevant council correspondence.

What plans should I provide?

A site plan and roof plan are usually the most important. Floor plans, elevations, landscape plans and available hydraulic or civil plans may also assist.

Do the plans need to be final?

No. A preliminary assessment can often begin from developed concept plans, but the result should be checked again if the design changes.

Is a roof plan essential?

It is highly useful because it helps measure roof catchments and determine which areas can realistically connect to each rainwater tank.

What tank details are required?

The assessor generally needs the tank capacity, connected roof area, uses or dwellings served and proposed reuse demands.

Do I need a hydraulic plan first?

Not always. The assessment may begin before detailed hydraulic design where the proposed catchments, treatment measures and reuse strategy are sufficiently clear.

Should I provide the council request?

Yes. Council correspondence can clarify whether a focused treatment assessment, broader stormwater documentation or a particular modelling method is expected.

What if the tank size has not been selected?

Practical tank options can be tested during a preliminary assessment. The selected capacity should then be incorporated consistently into the project documents.

Can assumptions be used?

Reasonable preliminary assumptions may be used where details remain unresolved, but they should be clearly identified and confirmed before the final report is issued.

Are drainage calculations required?

Not ordinarily for the treatment assessment itself. Drainage capacity, detention, discharge and flood matters may need separate specialist documentation.


Suggested Internal Links

Topics: STORM