12 min read

NatHERS Home Energy Rating Certificate for Existing Homes

By Team CE on Jul 2, 2026 6:21:13 PM

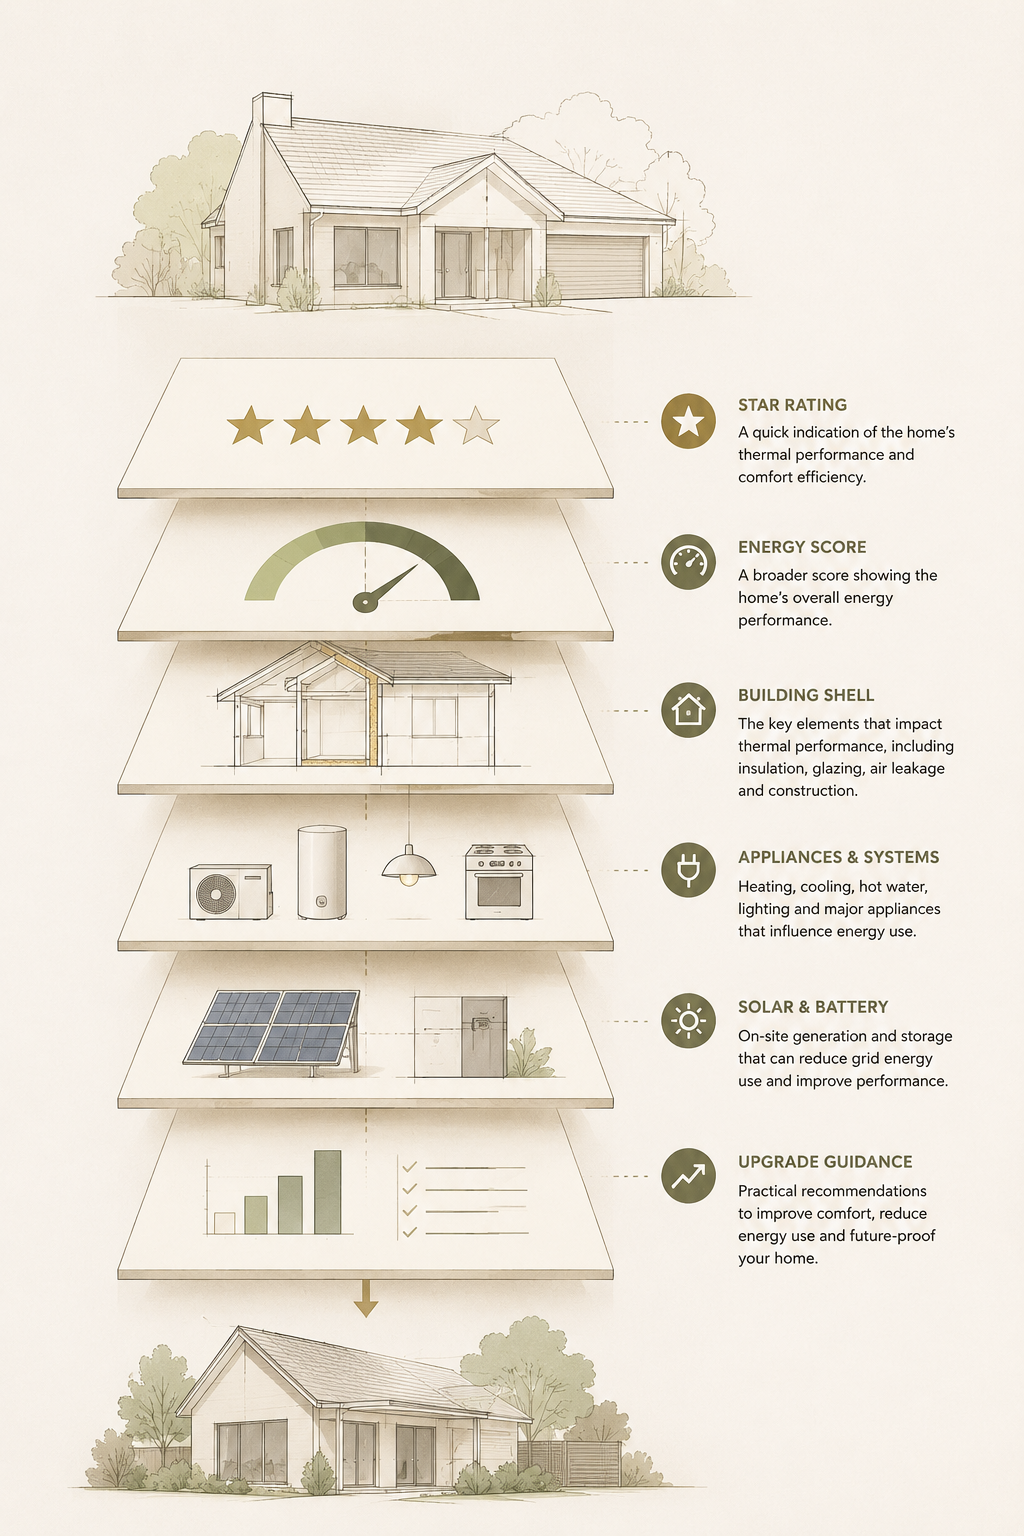
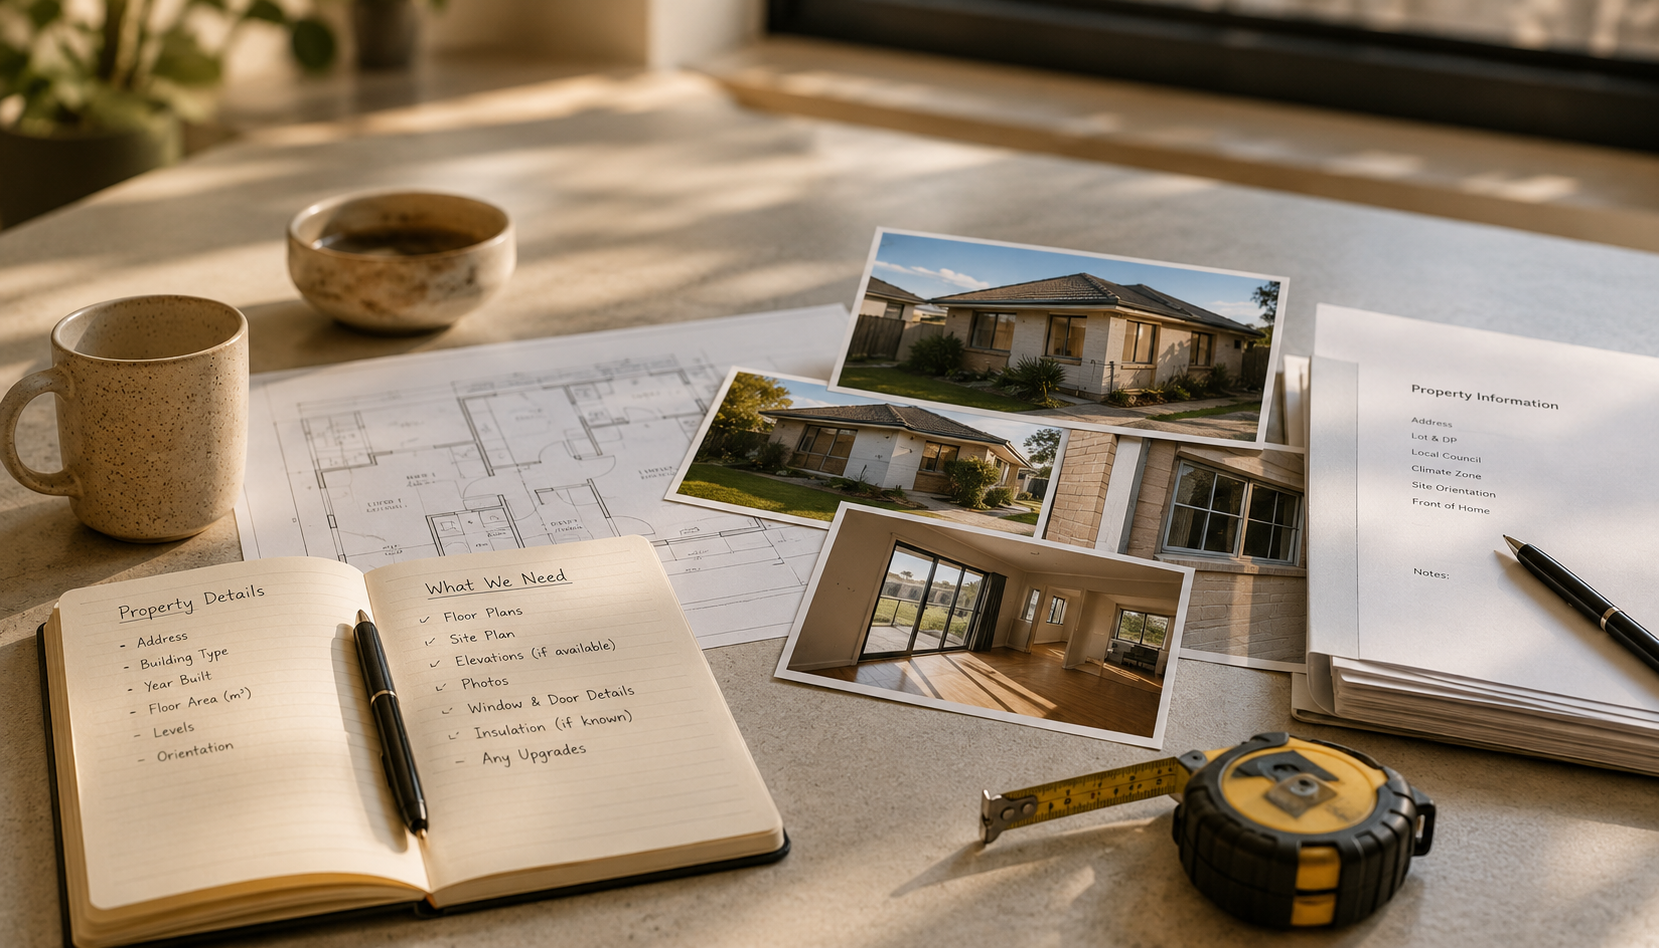
The NatHERS Home Energy Rating Certificate for existing homes is designed to explain how an established dwelling performs, how energy is used and where targeted upgrades may improve comfort and efficiency.

Unlike a new-home NatHERS certificate, which supports proposed construction and compliance, an existing-home certificate reflects the assessed condition of a completed dwelling. It considers the building shell, installed systems, onsite energy features and practical improvement opportunities.

This makes the certificate useful for homeowners, buyers, advisers and program teams who need a clearer performance language for Australia’s existing housing stock.

Topics: Home Energy Rating Residential Energy Performance
4 min read

What the 2026 NatHERS Existing Homes Trial Means for Australian Homes

By Team CE on Jul 1, 2026 8:30:00 AM


Residential Performance

Australia’s existing homes are beginning to enter a more visible era of energy performance. The 2026 NatHERS Existing Homes Trial Outcomes Report marks an important step toward helping established homes be understood with more clarity, not just as buildings, but as places people live, renovate, improve and prepare for the future.

Topics: Home Energy Rating Residential Energy Performance
18 min read

NCC 2025 Changes to JV3 and J1V3 Modelling

By Team CE on Jun 30, 2026 2:56:54 PM

NCC 2025 introduces important changes to J1V3 reference-building modelling for commercial and non-residential projects. These changes affect the performance threshold, envelope comparison, thermal-condition tests, climate data, operating profiles and treatment of on-site solar photovoltaic systems.

An NCC 2022 JV3 model cannot simply be carried forward and relabelled as an NCC 2025 assessment. The applicable code edition, jurisdiction and modelling basis should be confirmed before the model is updated. For a broader explanation of the underlying method, visit the JV3 Knowledge Hub.

Topics: JV3 Commercial Energy Compliance
7 min read

NatHERS Assessment and NSW Home Energy Saver Loan

By Team CE on Jun 24, 2026 1:47:56 PM

Home Energy Ratings

Topics: Home Energy Rating Residential Energy Performance
6 min read

NSW Existing Homes Real Estate Trial | Key Lessons

By Team CE on Jun 23, 2026 2:12:28 PM

Home Energy Ratings

Topics: Home Energy Rating Residential Energy Performance
27 min read

10 Low Embodied Carbon Building Materials You Should Consider

By Team CE on Jun 19, 2026 1:13:29 PM

Embodied Carbon and Material Selection

Ten building material categories worth investigating when seeking to reduce embodied carbon — and the product data, performance requirements and project conditions that should be verified before specifying them.

Topics: Embodied Carbon Reporting
18 min read

Do you need a GSAP for a Green Star Project?

By Team CE on Jun 19, 2026 12:25:56 PM

Green Star Project Strategy

Whether a project needs a Green Star Accredited Professional depends on the selected rating tool, targeted criteria, project brief, team capability and level of certification coordination required.


A Green Star Accredited Professional, commonly referred to as a GSAP, can help coordinate a project’s Green Star pathway, credit responsibilities, documentation requirements and certification submission.

However, the decision to pursue Green Star does not automatically mean that every project needs the same GSAP scope. The appropriate role depends on the rating tool, project objectives, contractual requirements and the experience already available within the consultant team.

The more useful question is not simply whether a project has a GSAP. It is whether the project has the right person coordinating the correct Green Star pathway, at the right stage, with a clearly defined scope.

In Brief

When a Project May Need a GSAP

Rating Requirements

The applicable rating tool, targeted criterion or project registration pathway may require appropriately accredited professional involvement.

Project Commitments

A client brief, tender, planning condition, development agreement or organisational policy may require a GSAP.

Coordination Need

Complex projects may benefit from a central professional coordinating credits, consultants, evidence and assessment responses.

Even where a GSAP is not a universal prerequisite, early involvement can add significant value by reducing fragmented responsibilities, missed evidence and late changes to the Green Star strategy.

Project Requirement

Is a GSAP Mandatory for Every Green Star Project?

A GSAP should not be described as a blanket legal requirement for every building, fitout, operational asset or community pursuing Green Star certification.

Green Star includes different rating tools, versions, minimum expectations and credit structures. The professional involvement needed for one project may therefore differ from the involvement required for another.

An appropriately accredited GSAP may nevertheless be required where the project is targeting a relevant criterion or where the appointment is written into the client brief, contract, tender, planning commitment or internal sustainability policy.

Important Distinction

GSAP Requirement Versus Project Value

Formal Requirement

Needed by the Pathway

The project may need a GSAP because of a rating criterion, contractual obligation, client requirement or formal project commitment.

Strategic Value

Useful to the Project

The appointment may add value by coordinating multiple disciplines, identifying credit risks and managing the evidence pathway.

These two questions should be assessed separately. A role can be commercially valuable even where it is not strictly mandatory, while a formal GSAP requirement may still need specific evidence and appointment conditions to be satisfied.

Common Project Drivers

Why Might a Project Appoint a GSAP?

Pathway

Select the Correct Rating Pathway

The GSAP can help clarify the relevant rating tool, registration pathway, certification target and early submission requirements.

Strategy

Develop the Credit Strategy

A coordinated scorecard helps the team distinguish between secure credits, conditional opportunities and higher-risk commitments.

Responsibilities

Allocate Credit Ownership

The GSAP can help identify which consultant, contractor, supplier or client representative is responsible for each evidence package.

Evidence

Plan the Documentation Pathway

Early evidence planning can reduce missing declarations, inconsistent reports and construction-stage records that are difficult to recover later.

Integration

Coordinate Technical Studies

Energy, carbon, materials, daylight, comfort, water and commissioning inputs may need to align with the wider Green Star strategy.

Certification

Coordinate the Submission

The GSAP may help review submission material, coordinate clarifications and organise responses to assessment comments.

Project Suitability

Which Projects Benefit Most from a GSAP?

The value of central Green Star coordination generally increases as the project becomes more complex, ambitious or dependent on multiple consultants and evidence streams.

Large commercial developments
Major refurbishments
Commercial fitout programs
Precincts and communities
Ambitious rating targets
Teams new to Green Star
Multi-consultant technical scopes
Formal sustainability commitments

Smaller or less complex projects may still benefit from GSAP involvement, but the appointment can often be more tightly scoped around pathway advice, scorecard review or submission coordination.

Project Timing

When Should the GSAP Be Appointed?

Early Strategy

Concept and Registration

Confirm the rating tool, target, initial scorecard, minimum expectations and project responsibilities.

Design

Design Development

Coordinate technical studies and ensure targeted credits remain aligned with design decisions.

Documentation

Procurement and Contracts

Embed material, commissioning, reporting and evidence requirements into specifications and contracts.

Delivery

Construction and Submission

Track evidence, review changes and coordinate the final certification submission and clarifications.

Appointment during the early design stages usually provides the greatest opportunity to influence the pathway. A GSAP engaged later can still help organise the submission, but some credits may already have become difficult to achieve or evidence.

Consultant Appointment

What Should Be Included in the GSAP Scope?

Pathway review Confirm the applicable rating tool, registration pathway and intended certification target.
Credit strategy Develop or review the scorecard, dependencies, risks and targeted outcomes.
Responsibility matrix Allocate each submission and evidence package to the relevant team member.
Project meetings Attend agreed meetings, communicate requirements and track key Green Star actions.
Evidence coordination Review documentation, identify gaps and coordinate declarations and supporting material.
Submission support Manage the agreed submission process and coordinate responses to assessment comments.

The scope should also identify the project stages covered, expected meetings, number of submission rounds, technical services included and any work that remains the responsibility of other consultants.

Scope Boundaries

What Is Usually Separate from the GSAP Role?

Appointing a GSAP does not automatically include every technical assessment, design service or report required by Green Star.

Architectural design
Engineering design
Section J and JV3
Energy modelling
Lifecycle assessment
Embodied carbon analysis
Daylight modelling
Thermal comfort analysis
Commissioning

The GSAP may coordinate these inputs, and the same consultancy may deliver several of them, but each technical service should remain separately identified in the project scope.

Integrated Consultancy

Can the ESD Consultant Also Be the GSAP?

Yes, where the individual holds the appropriate current accreditation and has the experience required for the project’s Green Star tool and certification pathway.

Combining the roles can improve alignment between the Green Star scorecard and technical inputs such as energy modelling, carbon assessment, daylight analysis and thermal comfort.

The appointment should still distinguish Green Star coordination from individual technical assessments, submission management and construction-stage services. This keeps responsibilities, deliverables and fees clear.

Consultant Selection

How Do You Select the Right GSAP?

Current accreditation Confirm that the professional’s accreditation remains current.
Rating tool alignment Check that the accreditation and experience align with the selected tool and version.
Project experience Look for experience with comparable buildings, fitouts, assets or communities.
Coordination capability The role requires clear communication across multiple disciplines and project stages.
Submission experience Confirm the ability to organise evidence and coordinate assessment clarifications.
Scope clarity Ensure the proposal clearly identifies inclusions, exclusions and project stages.

Project Decision

Five Questions to Ask Before Appointing a GSAP

01

Which Green Star rating tool and version applies to the project?

02

Is appropriately accredited professional involvement required by a targeted criterion or project commitment?

03

Who will own the scorecard, consultant coordination and certification evidence?

04

Which modelling, reporting and technical studies need to be delivered separately?

05

Will the GSAP remain involved through design, construction and submission?


Frequently Asked Questions

GSAP Project FAQs

Does every Green Star project need a GSAP?

Not necessarily. The need depends on the relevant rating tool, targeted criteria, client or contractual requirements, project complexity and the capability of the existing project team.

Can a GSAP be appointed after design has started?

Yes, but later appointment may reduce the GSAP’s ability to influence early credit decisions, consultant briefs, procurement requirements and evidence planning.

Can the ESD consultant also be the GSAP?

Yes, where the professional holds the appropriate current accreditation and has the required Green Star experience. Green Star coordination and individual technical assessments should still be clearly scoped.

Does appointing a GSAP guarantee Green Star certification?

No. Certification depends on the project meeting the applicable Green Star requirements and providing satisfactory evidence through the formal assessment process.

Is a GSAP the same as a Green Star assessor?

No. A GSAP supports the project team and coordinates the certification pathway. A Green Star assessor independently reviews the submitted evidence through the formal certification process.

Related Guidance

Continue Exploring Green Star

Green Star Project Review

Clarify the Green Star Role Your Project Needs

Certified Energy can help commercial project teams review the intended Green Star pathway and clarify the coordination and technical inputs required across design, documentation and certification.

Discuss Your Green Star Project
Topics: Greenstar Green Star Rating
18 min read

What Is a Green Star Accredited Professional?

By Team CE on Jun 19, 2026 12:19:14 PM

Green Star Project Coordination

A Green Star Accredited Professional can help a project team interpret the selected rating tool, coordinate credit responsibilities and maintain alignment between design decisions, technical evidence and the certification submission.


A Green Star Accredited Professional, commonly referred to as a GSAP, is a practitioner with recognised knowledge of a particular Green Star rating tool and its certification process.

A GSAP can help a project team understand the selected rating pathway, coordinate credit responsibilities, manage evidence requirements and maintain alignment between sustainability objectives and the Green Star submission.

The role is particularly valuable because Green Star projects often involve many different contributors. Architects, engineers, ESD consultants, contractors, cost planners, landscape designers, product suppliers, clients and asset managers may each be responsible for different parts of the rating.

In Brief

What a GSAP Can Support

Pathway

Interpret the relevant rating tool and help establish the project’s certification pathway.

Credits

Coordinate credit responsibilities, dependencies and evidence requirements across the project team.

Submission

Support evidence review, submission management and responses during the assessment process.

A GSAP does not replace the architects, engineers or specialist consultants responsible for the underlying design, calculations, modelling and technical evidence. Final certification remains subject to the formal Green Star assessment process.

Professional Accreditation

What Does GSAP Stand For?

GSAP

Green Star Accredited Professional

The accreditation sits within the Green Building Council of Australia’s professional development framework. It indicates that the practitioner has completed the applicable training pathway and demonstrated knowledge of a particular Green Star rating tool.

GSAP accreditation is not simply a general sustainability qualification. It relates specifically to the Green Star system and to the rating tool in which the professional has been trained and accredited.

Important Distinction

Is Green Star the Same as GSAP?

Green Star

The Rating Framework

Green Star is the sustainability rating and certification system used to assess buildings, fitouts, communities and operational assets.

GSAP

The Project Professional

A GSAP is a recognised practitioner who helps the project team interpret and coordinate the selected Green Star pathway.

Green Star is the framework. A GSAP helps the project team work within that framework.

Rating Tool Alignment

Is GSAP Accreditation Tool-Specific?

Yes. Green Star includes different rating tools for different project types, stages and certification outcomes.

New buildings and major refurbishments
Existing-building operational performance
Commercial fitouts and interiors
Communities and precinct developments

A professional accredited in one Green Star tool should not automatically be assumed to hold current accreditation in every other tool.

The project team should confirm that the accreditation is current and appropriate for the rating tool, version, registration pathway and certification stage applying to the project.

Project Responsibilities

What Does a GSAP Do on a Project?

Pathway

Establish the Green Star Pathway

Help confirm the applicable rating tool, certification target, registration pathway, minimum expectations and initial evidence requirements.

Strategy

Develop the Credit Strategy

Support the preliminary scorecard, identify dependencies, allocate ownership and distinguish between secure, conditional and higher-risk credits.

Coordination

Coordinate Consultants

Help align technical studies, design inputs and evidence prepared by architects, engineers, ESD consultants, contractors and specialist advisers.

Evidence

Manage Documentation

Coordinate submission templates, drawings, calculations, consultant reports, declarations, product evidence and construction-stage records.

Assessment

Support Assessment Responses

Help interpret assessment comments, coordinate clarification responses and organise any additional evidence requested.

Governance

Maintain Project Alignment

Keep the targeted Green Star outcome visible as design, procurement and construction decisions evolve.

Supporting Technical Inputs

Technical Studies Still Require the Appropriate Specialist

Many Green Star credits rely on technical work prepared by consultants with specific modelling, engineering or assessment capability.

Energy modelling
Section J and JV3
Lifecycle assessment
Embodied carbon reporting
Daylight modelling
Thermal comfort analysis
Commissioning
Water and materials evidence

The GSAP helps coordinate these inputs within the Green Star submission but does not automatically prepare every specialist report.

Scope Boundaries

What Does a GSAP Not Do?

A GSAP does not automatically replace the project’s architects, engineers or specialist consultants.

GSAP coordination does not by itself include architectural design, structural engineering, mechanical or electrical design, energy simulation, lifecycle assessment, embodied carbon calculations, daylight modelling, thermal comfort modelling, commissioning or product certification.

The same consultancy may be capable of providing some of those services, but each technical scope should remain clearly defined.

Accreditation Pathway

How Does Someone Become a GSAP?

Step 1

Complete the relevant Green Star foundations training.

Step 2

Complete advanced training for the applicable rating tool.

Step 3

Complete the required accreditation examination and program requirements.

Ongoing

Maintain the accreditation through continuing professional development.

Accreditation should be checked against current program requirements because training, examinations, tool versions and maintenance obligations can change over time.

Independent Assessment

Is a GSAP Different from a Green Star Assessor?

GSAP

Works with or for the project team to guide the pathway, coordinate credits and support the submission.

Green Star Assessor

Independently reviews the submitted evidence through the formal certification process.

The GSAP helps prepare the project’s case. The assessor independently evaluates whether the requirements have been demonstrated.

Rating Criteria

Can a GSAP Contribute to Green Star Credits?

Depending on the rating tool and version, the appointment and involvement of an appropriately accredited GSAP may contribute to a relevant professional, industry-development or project-coordination criterion.

The requirements may extend beyond simply naming an accredited professional. The project may need to demonstrate current tool-specific accreditation, an appropriate appointment, evidence of involvement and completion of the agreed responsibilities.

The applicable rating-tool guidelines should be checked before the project assumes that GSAP involvement will satisfy a particular credit or criterion.

Project Timing

When Should a GSAP Be Appointed?

A GSAP is generally most effective when appointed early, before major design, procurement and documentation decisions become fixed.

Select the appropriate rating pathway
Establish the initial scorecard
Allocate consultant responsibilities
Include evidence requirements in briefs
Coordinate technical studies
Reduce late evidence gaps

Late engagement can still support submission coordination, but the GSAP may have less ability to influence credits that depend on early stakeholder engagement, design analysis, procurement requirements or construction-stage records.

The appropriate appointment depends on the selected rating tool, targeted criteria, project commitments and existing consultant capability. Read Do You Need a GSAP for a Green Star Project? for guidance on when the role may be required, when it adds value and what should be included in the scope.

Consultant Selection

How Should a Project Select a GSAP?

Current accreditation Confirm that the professional’s accreditation is current.
Correct rating tool Check alignment with the tool and version used by the project.
Relevant experience Look for experience with similar buildings, fitouts or precincts.
Submission capability Confirm the ability to manage evidence and assessment responses.
Team coordination The role requires communication across several disciplines.
Clear scope Separate GSAP coordination from individual technical services.
 

Frequently Asked Questions

Green Star Accredited Professional FAQs

Is a GSAP an individual or a company?

GSAP accreditation is held by an individual professional. A company may offer Green Star consultancy, but the accreditation belongs to the person who has completed and maintained the relevant requirements.

Can one GSAP cover every Green Star rating tool?

Not automatically. Accreditation is connected to the rating tool in which the professional completed the relevant training and accreditation pathway.

Does appointing a GSAP guarantee Green Star certification?

No. Certification depends on the project meeting the applicable requirements and providing satisfactory evidence through the formal assessment process.

Does a GSAP design the building?

Not necessarily. The GSAP coordinates the Green Star pathway. Architects, engineers and specialist consultants remain responsible for their respective design and technical scopes.

Can the GSAP also be the ESD consultant?

Yes, where the professional holds the appropriate current accreditation and the consultancy has the required technical capability. Green Star coordination and individual modelling or reporting services should still be clearly scoped.

Related Guidance

Continue Exploring Green Star

Green Star Project Review

Clarify the Green Star Pathway and Technical Inputs

Certified Energy can help commercial project teams review the intended Green Star pathway and coordinate related technical inputs, including Section J, JV3, energy modelling, lifecycle assessment, embodied carbon, daylight modelling and thermal comfort analysis.

Discuss Your Project
Topics: Greenstar Green Star Rating
16 min read

Queensland QDC MP 4.1 Outdoor Living Area Credits Explained

By Team CE on Jun 19, 2026 11:49:16 AM

Queensland Residential Energy Compliance

Queensland allows eligible outdoor living areas to contribute nominal credits towards the current 7 Star energy-equivalence requirement. This guide explains the 0.5-star and 1-star pathways, what appears on the NatHERS certificate and how the rules differ between houses and apartments.


Queensland’s residential energy-efficiency pathway contains an important variation that can cause confusion for builders, designers and homeowners.

A new home may sometimes comply with Queensland’s 7 Star energy-equivalence requirement even where the modelled NatHERS building-shell rating is below 7 stars.

This may be possible where the design includes an eligible outdoor living area and satisfies the relevant conditions under Queensland Development Code Mandatory Part 4.1 — Sustainable Buildings, commonly referred to as QDC MP 4.1.

The pathway is sometimes still described informally as a “6 Star dispensation credit”. That language reflects the former 6 Star benchmark and is no longer the clearest description of the current requirement.

Preferred Current Description

A nominal outdoor living area credit used to demonstrate equivalence with Queensland’s 7 Star regulatory standard.

In Brief

How the Queensland Pathway Works

For an eligible Class 1 house or townhouse, Queensland may allow one of the following pathways:

Modelled Result

7.0 Stars

The dwelling reaches the benchmark through its modelled thermal performance without an outdoor living area credit.

Equivalence Pathway

6.5 + 0.5

A compliant outdoor living area contributes a nominal 0.5-star credit.

Equivalence Pathway

6.0 + 1.0

A compliant outdoor living area with the required ceiling-fan provision contributes a nominal 1-star credit.

The credit supports the Queensland regulatory pathway. It does not alter the modelled star rating shown on the NatHERS Universal Certificate. The applicable Whole of Home requirement must also be assessed separately.

Regulatory Context

What Is QDC MP 4.1?

QDC MP 4.1 is the Queensland-specific code covering several sustainable-building requirements.

The current version supports Queensland’s implementation of the NCC 2022 residential energy-efficiency provisions. The updated requirements commenced in Queensland on 1 May 2024.

For new residential dwellings, the framework includes two distinct performance components:

1. Building-shell performance
The modelled thermal performance of the dwelling fabric.

2. Whole of Home performance
The wider energy budget associated with fixed appliances, equipment and on-site renewable energy where relevant.

Queensland retains an optional outdoor living area credit within this pathway in recognition of the role that covered and ventilated outdoor spaces can play in the state’s housing design and climate response.

Technical Distinction

Why Does Queensland Call It Energy Equivalence?

A NatHERS assessment produces a modelled thermal-performance rating between 0 and 10 stars. The rating reflects the predicted heating and cooling demand associated with the dwelling design.

Roof, walls, floors and ceilings
Insulation and construction
Windows and glazing
Orientation and shading
Layout and zoning
Local climate

Queensland’s outdoor living area credit sits outside that modelled NatHERS result. It is a nominal regulatory credit applied when determining whether the project demonstrates an outcome equivalent to the required Queensland standard.

A home that models at 6 stars and receives a nominal 1-star outdoor living area credit has not achieved a 7-star NatHERS software rating.

It has a 6-star NatHERS building-shell rating with a Queensland credit supporting equivalence to the 7 Star regulatory requirement.

Outdoor Living Credit

The 0.5-Star Outdoor Living Area Credit

For a Class 1 house or townhouse, an outdoor living area may contribute a nominal 0.5-star credit where it satisfies the applicable QDC requirements.

The area generally needs to:

  • Be fully covered.
  • Connect directly to an indoor living area.
  • Provide at least 12 square metres of floor area.
  • Measure at least 2.5 metres in every direction.
  • Have an impervious roof.
  • Provide roof insulation with an R-value of at least R1.5.
  • Have at least two sides open or capable of being readily opened.

Where all relevant conditions are met, a home with a modelled 6.5-star building-shell rating may be able to demonstrate equivalence with Queensland’s 7 Star requirement.

Outdoor Living and Fan Credit

The 1-Star Outdoor Living Area and Ceiling-Fan Credit

A nominal 1-star credit may be available where the outdoor living area satisfies the underlying requirements and includes the necessary permanently installed ceiling-fan provision.

Fan requirements

The ceiling fan generally needs a speed controller and a blade rotation diameter of at least 900 millimetres.

Coverage requirements

Fan size and the number of fans must provide suitable coverage for the outdoor living area.

A fan with a blade rotation diameter below 1,200 millimetres may generally serve no more than 15 square metres.

A fan with a blade rotation diameter of at least 1,200 millimetres may generally serve no more than 25 square metres.

A larger outdoor living area may therefore require more than one fan. Where all applicable conditions are met, a Class 1 dwelling with a modelled 6-star building-shell rating may be able to use the nominal 1-star credit to demonstrate equivalence with Queensland’s 7 Star requirement.

Certificate Outcome

Does the NatHERS Certificate Show the Credit?

The NatHERS Universal Certificate records the dwelling’s modelled NatHERS result. The outdoor living area credit does not increase that modelled rating.

NatHERS Certificate

Shows the actual modelled rating, such as 6 stars.

Queensland Compliance

Documents the nominal credit separately as part of the energy-equivalence pathway.

A project should therefore not be described as having achieved a 7-star NatHERS rating unless the NatHERS certificate itself shows 7 stars.

Apartment Projects

How Does the Pathway Work for Class 2 Apartments?

QDC MP 4.1 also allows outdoor living area credits to be considered for eligible sole-occupancy units in Class 2 apartment buildings. However, the compliance structure differs from the pathway for a single Class 1 dwelling.

A new Class 2 residential building generally needs to achieve an average 7-star energy-equivalence rating across the relevant units.

No individual unit may fall below the applicable minimum rating.

For units, the nominal credit is used only when calculating the building’s average rating for compliance. It does not increase the NatHERS rating shown for an individual apartment.

Because Class 2 projects involve average ratings, individual-unit minimums and building-wide calculations, the pathway should be reviewed at project level rather than assumed from a single apartment layout.

Separate Energy Requirement

Does the Credit Replace Whole of Home?

No. The outdoor living area credit relates to the thermal building-shell component of the Queensland pathway.

Whole of Home is a separate assessment of the dwelling’s broader operational-energy budget, including relevant systems such as heating and cooling equipment, hot water, lighting, cooking, pool and spa equipment, solar photovoltaic systems and batteries where included.

A project using an outdoor living area credit must still satisfy its applicable Whole of Home requirement.

Previous Queensland Pathway

What Happened to the Former Solar PV Credit?

Under the former Queensland pathway, a solar photovoltaic system could provide a nominal 1-star credit.

That separate PV credit ceased on 30 April 2024. From 1 May 2024, solar PV is considered through the Whole of Home energy budget rather than as a separate nominal building-shell star credit.

Older project documents, articles or consultant terminology may still refer to a Queensland solar credit. That information should not be assumed to describe the current pathway.

Current Terminology

Is This Still a “6 Star Dispensation”?

Some project teams continue to use expressions such as “6 Star dispensation”, “QDC dispensation credit” or “6 Star plus 1 Star credit”.

These phrases may identify the historical concept, but they can also create the incorrect impression that Queensland still has a general 6 Star standard.

Preferred Term

Queensland QDC MP 4.1 outdoor living area credit.

Project Coordination

When Should the Credit Pathway Be Confirmed?

The pathway should be considered early enough for the outdoor living area to be coordinated with the architectural, energy and approval documentation.

Architectural plans and dimensions
Roof construction and insulation
Connection to internal living areas
Open or openable sides
Ceiling-fan size and coverage
NatHERS and Whole of Home modelling

A verandah, balcony, patio or terrace should not be assumed to qualify simply because it is labelled as an outdoor living area on the plans. Its dimensions, enclosure, roof, insulation, relationship to the living space and fan provision all need to be checked against the applicable criteria.


Frequently Asked Questions

Queensland QDC MP 4.1 FAQs

Can a Queensland house comply with a 6-star NatHERS rating?

Potentially, but only where the dwelling satisfies the requirements for the nominal 1-star outdoor living area credit and all other applicable compliance requirements. The NatHERS certificate will still show the modelled 6-star result.

Can a 6.5-star house use the smaller credit?

A dwelling with a 6.5-star modelled rating may be able to use the nominal 0.5-star outdoor living area credit where the relevant criteria are satisfied.

Does any covered patio qualify?

No. The outdoor living area must satisfy the applicable requirements for size, dimensions, connection, roof construction, insulation and open sides. The 1-star pathway also requires compliant ceiling-fan coverage.

Can the credit take a house below 6 stars?

No. A Class 1 house using the optional credit pathway still requires a minimum 6-star modelled building-shell rating.

Can the credit be used to advertise an 8-star home?

No. The credit is used for regulatory compliance and does not increase the NatHERS software rating. A 7-star NatHERS home with a nominal 1-star credit does not become an 8-star NatHERS home.

Do apartments use the credit in the same way as houses?

Not exactly. For Class 2 buildings, the credit contributes to the building’s average energy-equivalence calculation and does not increase the individual NatHERS rating of a sole-occupancy unit.

Related Guidance

Continue Exploring Residential Energy Performance

Queensland Project Review

Confirm the Applicable NatHERS and QDC Pathway

Certified Energy can review the available plans and specifications, complete the relevant NatHERS and Whole of Home assessments and identify whether the QDC MP 4.1 outdoor living area pathway may apply.

Send Your Project Documents
Topics: NatHERS Residential 7 Star Homes 6 Star Homes
13 min read

What Information Is Needed for a STORM Assessment?

By Team CE on Jun 14, 2026 8:13:48 PM


A STORM assessment requires enough project information to measure the site, identify its runoff-generating surfaces and model the stormwater treatment measures proposed for the development.

In Brief

The assessment can usually begin once current architectural plans show the site boundary, building roofs, driveways, paving, landscaping and the proposed location of any stormwater treatment measures.

The assessor will generally need:

  • the project address and development description;
  • a current site plan;
  • a roof plan;
  • the total site or assessment area;
  • roof, driveway and other impervious areas;
  • landscaped and permeable areas;
  • rainwater tank capacities and connected roof catchments;
  • proposed rainwater reuse demands;
  • details of raingardens, permeable paving or other treatment measures; and
  • relevant council correspondence or permit conditions.

The drawings do not always need to be fully resolved before work begins. However, the assessment should be reviewed when later changes affect the measured areas, runoff connections or treatment strategy.

Preparing the Project Information

A STORM assessment translates the physical design shown on the project drawings into a quantitative stormwater treatment model.

To do this accurately, the assessor needs to understand:

  • the boundary of the area being assessed;
  • which surfaces generate stormwater runoff;
  • which surfaces remain permeable;
  • where runoff from each catchment is directed;
  • which treatment measures receive that runoff;
  • how rainwater will be stored and reused; and
  • which parts of the site remain untreated.

Not every detail needs to be final at the start. The plans must nevertheless contain enough information to support a realistic treatment strategy.

For a broader explanation of STORM reports and Victorian treatment assessments, visit the Certified Energy STORM Knowledge Hub.

1. Project Address and Development Description

The initial information should identify the property and the type of development proposed.

This commonly includes:

  • the full street address;
  • the relevant lot or title details where available;
  • the local council;
  • the proposed development type;
  • the number of dwellings or buildings;
  • whether the project is new construction, an extension or redevelopment;
  • the planning application or permit reference, if known; and
  • the project contact or consultant responsible for coordination.

This context helps establish the likely assessment boundary and allows the report to be tied to the correct project and drawing set.

2. Current Site Plan

The site plan is usually the most important drawing for a STORM assessment.

It should show, as far as available:

  • the property boundary;
  • site dimensions;
  • existing and proposed buildings;
  • driveways and vehicle access;
  • car parking and turning areas;
  • paths, patios and courtyards;
  • landscaped areas;
  • private open space;
  • rainwater tank locations;
  • raingardens or other treatment areas;
  • permeable paving; and
  • other major external surfaces.

A dimensioned plan or scaled PDF is preferable because it allows the various surface areas to be measured accurately.

Where only an image or unscaled concept plan is available, additional dimensions or area schedules may be needed.

3. Roof Plan

The roof plan helps establish the roof catchments available for rainwater harvesting.

It can also reveal whether different parts of the roof are likely to drain in separate directions.

Useful roof information includes:

  • the outline of each roof section;
  • roof levels;
  • ridges and valleys;
  • gutters and drainage directions where known;
  • garage, carport or outbuilding roofs;
  • balcony or terrace areas;
  • downpipe locations where available; and
  • the rainwater tank intended to receive each catchment.

The complete roof area should not automatically be assigned to one tank. Only roof sections that can realistically drain to that tank should be included as connected catchment.

4. Total Site or Assessment Area

The assessment needs a clearly defined total area against which the individual surface types can be checked.

This will commonly be the title area or another project boundary established for the assessment.

The total should reconcile with the sum of:

  • roof areas;
  • driveways and parking;
  • paths and conventional paving;
  • permeable paving;
  • landscaped areas;
  • other pervious surfaces; and
  • any existing areas included within the assessment boundary.

Where the sum of the entered surfaces differs materially from the total site area, the assessment may contain an omission, overlap or classification error.

5. Impervious Surface Areas

Impervious areas generate most of the runoff evaluated in a STORM assessment.

The assessor will generally need to identify:

  • dwelling or building roofs;
  • garage and carport roofs;
  • balconies and terraces;
  • driveways;
  • car parking spaces;
  • turning areas;
  • pedestrian paths;
  • patios and courtyards;
  • bin storage pads;
  • pool surrounds where relevant; and
  • other sealed surfaces.

Small surfaces should not be ignored simply because they are individually minor. Collectively, paths, porches and other paved areas can affect the overall treatment result.

6. Landscaped and Permeable Areas

The assessment also needs to distinguish surfaces that remain pervious or form part of the proposed treatment response.

Relevant information may include:

  • garden beds;
  • lawns;
  • deep-soil areas;
  • general landscaped areas;
  • permeable paving;
  • gravel or other permeable finishes;
  • raingardens;
  • biofiltration areas; and
  • other infiltration or treatment zones.

The classification should reflect the actual proposed construction.

Conventional concrete or tightly jointed paving should not be counted as permeable solely because it is located outdoors.

7. Rainwater Tank Capacity

Where rainwater harvesting forms part of the treatment strategy, the assessor needs the proposed storage capacity of each tank.

The information should identify:

  • the capacity of each tank in litres;
  • whether the stated capacity is total or usable storage;
  • the number of tanks;
  • which dwelling or building each tank serves;
  • whether tanks operate separately or as a connected system;
  • the proposed tank location; and
  • any relevant dimensional or access constraints.

If the tank size has not been selected, the assessment can test practical alternatives. The final nominated capacity should then be carried into the architectural and hydraulic documentation.

8. Roof Area Connected to Each Tank

Tank capacity alone is not enough to model rainwater harvesting.

The assessor must also know how much roof runoff reaches each tank.

For a multi-dwelling project, this may require a schedule such as:

  • Townhouse 1 roof area connected to Tank 1;
  • Townhouse 2 roof area connected to Tank 2;
  • Townhouse 3 and garage roof connected to Tank 3; and
  • remaining roof area discharging without tank treatment.

Where the exact downpipe arrangement is not yet designed, a reasonable preliminary catchment can be tested. It should still be physically achievable based on the roof form and proposed tank location.

9. Proposed Rainwater Reuse

The assessor needs to understand how stored rainwater will be drawn from the tank.

Possible reuse demands may include:

  • toilet flushing;
  • landscape irrigation;
  • laundry use where relevant and accepted;
  • external washdown; or
  • another credible non-potable use.

For residential projects, it is also useful to confirm:

  • the number of dwellings served;
  • the number of toilets connected;
  • the landscaped area intended for irrigation;
  • whether tanks are individual or shared; and
  • whether the reuse commitments are shown on the plans or hydraulic notes.

Reuse assumptions should represent the system that will actually be constructed. They should not be added to the model without corresponding design commitments.

10. Raingarden or Biofiltration Information

Where a raingarden is proposed, the assessment needs enough information to represent its treatment area and connected runoff catchment.

Useful details include:

  • the proposed raingarden location;
  • the available treatment surface area;
  • the roof, driveway or paving that drains to it;
  • how runoff enters the treatment area;
  • whether an overflow or underdrain is proposed;
  • relevant site levels where available; and
  • any landscape or construction details already prepared.

Raingardens are designed to filter runoff using vegetation, soil and biological treatment processes. The treatment area used in the model must therefore correspond with a real and buildable part of the site. :contentReference[oaicite:1]{index=1}

11. Permeable Paving Information

If permeable paving contributes to the treatment result, the assessor will need to know:

  • the exact area proposed as permeable;
  • its location;
  • the intended pavement system;
  • whether adjoining runoff also drains onto it;
  • whether infiltration is proposed;
  • any known soil or groundwater constraints; and
  • whether the architectural or landscape specification identifies it as permeable.

A general note stating “permeable paving where possible” is usually not enough to establish a measurable treatment area.

12. Runoff Connections and Drainage Intent

The assessment does not necessarily require a complete hydraulic design, but it does need a credible understanding of where runoff goes.

Helpful information may include:

  • roof drainage directions;
  • downpipe locations;
  • driveway falls;
  • surface drainage directions;
  • the intended path from each catchment to its treatment measure;
  • tank overflow locations;
  • raingarden overflow arrangements; and
  • any available drainage concept plan.

Where these details are not yet designed, the assessor may identify assumptions that need to be confirmed during later hydraulic or civil coordination.

13. Council Correspondence

Council correspondence can be as important as the drawings because it helps clarify why the assessment is being requested.

Relevant documents may include:

  • a planning application checklist;
  • pre-application advice;
  • a request for further information;
  • a planning permit condition;
  • comments from a council ESD officer;
  • drainage or engineering comments;
  • a planning officer email;
  • a referral authority response; and
  • an existing endorsed stormwater condition.

The wording can help determine whether council expects a focused treatment assessment or a broader package that also addresses drainage, detention, discharge or maintenance.

14. Planning and Property Information

Depending on the project, it can also be useful to provide:

  • a planning property report;
  • the relevant planning controls;
  • the development application description;
  • an existing planning permit;
  • the town planning report;
  • a BESS, SDA or SMP request where applicable; and
  • other site-specific water-management requirements.

This material helps place the assessment within the correct planning context without turning the STORM report into a broad planning or sustainability document.

15. Landscape Plans

A landscape plan is particularly useful where the treatment strategy includes:

  • raingardens;
  • biofiltration areas;
  • irrigated gardens;
  • permeable paving;
  • passive irrigation;
  • deep-soil areas; or
  • other landscaped treatment measures.

The plan helps confirm that sufficient physical space remains available and that the modelled treatment areas do not conflict with access, services, tree planting or private open space.

If the landscape plan has not yet been prepared, the architectural drawings should at least reserve the required treatment area.

16. Available Hydraulic or Civil Information

Detailed hydraulic or civil drawings are not always required before a STORM assessment can begin.

Where available, they may help confirm:

  • downpipe and gutter connections;
  • tank inlet and overflow arrangements;
  • toilet and irrigation reuse connections;
  • driveway drainage;
  • pit locations;
  • the legal point of discharge;
  • on-site detention;
  • raingarden underdrains; and
  • the relationship between treatment and the wider drainage system.

The presence of this information improves coordination but does not make every hydraulic calculation part of the STORM assessment itself.

Can the Assessment Start Before Final Drawings?

Yes. A preliminary assessment can often begin from developed concept plans.

This can be beneficial because it allows the project team to test:

  • likely tank capacities;
  • available roof connections;
  • rainwater reuse options;
  • the effect of driveway runoff;
  • the approximate raingarden area required;
  • the benefit of permeable paving; and
  • whether the site has enough space for the proposed strategy.

An early assessment should be treated as preliminary where major design elements remain unresolved.

The result should be reviewed after changes to:

  • the building footprint;
  • roof geometry;
  • driveway or parking layout;
  • paving;
  • landscape areas;
  • tank size or location;
  • reuse connections; or
  • other treatment measures.

What If Some Information Is Missing?

Missing information does not always prevent the assessment from starting.

Where appropriate, a preliminary model may use clearly stated assumptions for matters such as:

  • the proposed tank capacity;
  • the portion of roof connected to a tank;
  • toilet or irrigation reuse;
  • the approximate raingarden area;
  • the intended permeable paving area; or
  • the routing of driveway runoff.

These assumptions should be identified for the project team and confirmed before the assessment is finalised.

The final report should not quietly rely on unverified measures that are absent from the design documentation.

Common Information Problems

Several recurring issues can delay or weaken an assessment:

  • plans without dimensions or usable scale;
  • no roof plan;
  • unclear site boundaries;
  • different tank sizes shown on different drawings;
  • no indication of connected roof catchments;
  • reuse included without plumbing commitments;
  • landscape areas that do not reconcile with the site plan;
  • permeable paving without a defined area;
  • a raingarden shown without dimensions;
  • superseded architectural drawings;
  • missing council correspondence; and
  • uncertainty about whether a simplified assessment is acceptable.

Providing the current drawing set and the exact council request at the outset usually reduces unnecessary revisions.

What Is Not Usually Needed for the Initial Assessment?

A focused stormwater treatment assessment does not normally require every aspect of the final construction package before modelling can begin.

Depending on the project, the initial assessment may not need:

  • final pit and pipe sizing;
  • complete civil construction details;
  • final structural tank details;
  • complete detention calculations;
  • final finished surface levels;
  • full flood modelling;
  • final planting schedules; or
  • all supplier product data.

Some of these items may still be required elsewhere in the planning, drainage or construction process.

The STORM assessment needs sufficient information to model treatment performance; it does not replace the separate design of every stormwater component.

STORM, BlueFactor and the Requested Output

Project correspondence may refer to a STORM assessment even where the current accepted output uses a newer assessment platform.

Before finalising the submission, it is useful to confirm:

  • which assessment method council accepts;
  • whether a calculator certificate is required;
  • whether a written report is also expected;
  • whether marked-up catchment plans are needed;
  • whether the result must be shown on architectural plans;
  • whether maintenance notes are required; and
  • whether another consultant must address drainage or detention.

Current planning requirements can extend beyond treatment performance to retention, detention, discharge and the wider stormwater management system. The exact submission scope should therefore be read from the applicable planning controls and council request. :contentReference[oaicite:2]{index=2}

Practical Submission Checklist

Before sending a project for assessment, check whether the following items are available:

  • project address;
  • development description;
  • current site plan;
  • current roof plan;
  • drawing numbers and revision dates;
  • total site area;
  • roof areas;
  • driveway and parking areas;
  • paths, patios and other paving;
  • landscaped areas;
  • permeable paving areas;
  • tank capacities;
  • roof catchments connected to tanks;
  • toilet, laundry or irrigation reuse information;
  • raingarden dimensions and catchments;
  • available landscape plans;
  • available hydraulic or civil plans;
  • council requests or permit conditions; and
  • any existing stormwater assessment.

Where an item is not yet available, it can be identified as a design input requiring confirmation rather than delaying all preliminary assessment work.

How Certified Energy Can Help

Certified Energy can review the available plans and identify whether there is enough information to begin a stormwater treatment assessment.

The process may include:

  • reviewing the council request or permit condition;
  • checking the drawing set and revision status;
  • measuring roof, driveway, paving and landscape areas;
  • identifying treated and untreated catchments;
  • reviewing proposed rainwater tanks;
  • checking connected roof areas and reuse assumptions;
  • reviewing raingardens and permeable surfaces;
  • identifying missing project information;
  • testing preliminary treatment options where details remain unresolved;
  • documenting the final treatment commitments; and
  • identifying where separate MUSIC, drainage or civil engineering input may be required.

The assessment can often begin before every construction detail is final, provided the project team understands which assumptions must be retained or confirmed.

Explore the STORM Assessment Knowledge Hub or send through the current plans and council correspondence for an initial project review.

Frequently Asked Questions

What information is needed for a STORM assessment?

The assessment generally needs current plans, the total site area, impervious and landscaped surface areas, proposed stormwater treatment measures, rainwater tank information and relevant council correspondence.

What plans should I provide?

A site plan and roof plan are usually the most important. Floor plans, elevations, landscape plans and available hydraulic or civil plans may also assist.

Do the plans need to be final?

No. A preliminary assessment can often begin from developed concept plans, but the result should be checked again if the design changes.

Is a roof plan essential?

It is highly useful because it helps measure roof catchments and determine which areas can realistically connect to each rainwater tank.

What tank details are required?

The assessor generally needs the tank capacity, connected roof area, uses or dwellings served and proposed reuse demands.

Do I need a hydraulic plan first?

Not always. The assessment may begin before detailed hydraulic design where the proposed catchments, treatment measures and reuse strategy are sufficiently clear.

Should I provide the council request?

Yes. Council correspondence can clarify whether a focused treatment assessment, broader stormwater documentation or a particular modelling method is expected.

What if the tank size has not been selected?

Practical tank options can be tested during a preliminary assessment. The selected capacity should then be incorporated consistently into the project documents.

Can assumptions be used?

Reasonable preliminary assumptions may be used where details remain unresolved, but they should be clearly identified and confirmed before the final report is issued.

Are drainage calculations required?

Not ordinarily for the treatment assessment itself. Drainage capacity, detention, discharge and flood matters may need separate specialist documentation.

Suggested Internal Links

Topics: STORM
14 min read

Common Reasons a Project Fails a STORM Assessment

By Team CE on Jun 14, 2026 8:12:20 PM


A project commonly falls below the required STORM rating when too much runoff remains untreated or the proposed treatment measures are not properly sized, connected or supported by realistic assumptions.

In Brief

A failed STORM assessment usually means that the current combination of impervious areas and stormwater treatment measures does not yet achieve the required treatment benchmark.

Common causes include:

  • large untreated driveways or paved areas;
  • too little roof area connected to rainwater tanks;
  • limited or unrealistic rainwater reuse;
  • tanks that are poorly matched to their catchments;
  • undersized raingardens or permeable surfaces;
  • incorrect site-area calculations;
  • omitted impervious surfaces;
  • treatment measures that cannot receive the nominated runoff; and
  • assessment inputs that no longer match the project drawings.

A low result does not necessarily mean the development cannot proceed. It usually indicates that the treatment strategy or assessment inputs need to be reviewed before the required performance can be demonstrated.

Why STORM Assessments Fall Below the Target

A STORM assessment compares the runoff generated by a development with the treatment performance provided by its proposed stormwater measures.

Roofs, driveways, paths, patios and other impervious surfaces increase the amount of runoff requiring treatment. Rainwater tanks, raingardens, permeable paving and other measures can then be used to manage part of that runoff.

The result falls below the required benchmark when the treatment provided is insufficient relative to the runoff represented in the assessment.

This may happen because the physical design needs further work, but it can also occur because the assessment has been prepared using incorrect, incomplete or outdated information.

For a broader explanation of STORM reports and treatment requirements, visit the Certified Energy STORM Knowledge Hub.

1. Too Much Impervious Area Remains Untreated

One of the most common reasons for a low STORM result is that a large proportion of the site remains impervious and untreated.

Untreated surfaces may include:

  • driveways;
  • visitor parking spaces;
  • turning areas;
  • pedestrian paths;
  • patios and courtyards;
  • balconies;
  • small roof sections;
  • bin storage areas; and
  • other conventional paving.

A project may provide substantial rainwater storage for its roofs but still fall below the target because its driveway and paved areas discharge without treatment.

This is particularly common on townhouse and multi-unit developments where shared accessways occupy a significant proportion of the site.

Potential responses may include directing runoff to a raingarden, introducing genuine permeable paving, reducing unnecessary hardstand or revising the site layout.

2. Insufficient Roof Area Is Connected to the Rainwater Tank

A rainwater tank can only treat runoff from the roof area that actually drains to it.

A project may include a large tank but receive limited modelled benefit where only one small roof plane is connected.

This can occur because:

  • the tank is located too far from part of the roof;
  • separate gutter systems discharge in different directions;
  • roof levels make connection difficult;
  • garage or carport roofs have been excluded;
  • some downpipes bypass the tank;
  • the drawings do not identify the connected catchment; or
  • the assessment conservatively includes only the connection that can be verified.

Connecting more roof area can improve the result where the tank has sufficient capacity and reuse demand.

The connected catchment must remain physically credible. The assessment should not assign the entire roof to a tank where the proposed gutter and downpipe arrangement cannot deliver that runoff.

3. Rainwater Reuse Is Too Limited

A rainwater tank provides ongoing stormwater benefit when stored water is used and new storage capacity becomes available before later rainfall.

A tank may contribute less than expected where:

  • it is connected only to a garden tap;
  • the irrigated landscape area is very small;
  • irrigation demand occurs only seasonally;
  • toilet reuse has not been included;
  • the tank serves too few users;
  • the nominated reuse is inconsistent with the plans; or
  • no credible reuse demand has been identified.

Garden-only tanks can remain full during wetter periods when irrigation demand is low. Once full, additional roof runoff passes through the overflow.

Regular internal uses such as toilet flushing may provide more consistent drawdown where they are suitable and properly documented.

Melbourne Water notes that rainwater tanks provide the greatest benefit when stored water is used frequently, and that garden-only tanks are generally less effective than tanks connected to toilet flushing. :contentReference[oaicite:1]{index=1}

4. The Tank Is Poorly Matched to Its Catchment and Demand

Tank capacity, connected roof area and reuse demand need to work together.

A poor match can occur where:

  • a small tank receives runoff from a very large roof;
  • a large tank is connected to a small roof catchment;
  • a large tank has very limited reuse demand;
  • several dwellings rely on storage that is too small;
  • the tank configuration does not reflect the actual dwelling arrangement; or
  • the assessment combines catchments and demands that will operate separately.

An undersized tank may overflow frequently, while an oversized tank may provide little extra benefit if it does not receive or release enough water.

Increasing tank capacity is therefore not always the best or most efficient way to improve a failed result.

Read Can Rainwater Tanks Improve a STORM Rating? for a more detailed explanation.

5. The Driveway Has No Treatment

Driveways can be one of the largest untreated catchments on a residential development.

A shared driveway may extend from the street through much of the site and include:

  • vehicle access;
  • turning areas;
  • visitor parking;
  • garage aprons;
  • pedestrian crossovers; and
  • other connected hardstand.

If all of this runoff is entered as untreated, roof tanks may not be sufficient to bring the overall result to the target.

Possible treatment responses may include:

  • directing suitable sections to a raingarden;
  • using an appropriate permeable pavement system;
  • reducing the conventional paved area;
  • separating catchments so part of the driveway receives treatment; or
  • incorporating another accepted treatment measure.

The proposed treatment must remain compatible with site levels, vehicle access, drainage and maintenance requirements.

6. The Raingarden Is Too Small

A raingarden needs sufficient treatment area for the catchment draining to it.

A low result may occur where:

  • a large driveway drains to a very small raingarden;
  • the modelled treatment area is smaller than required;
  • the connected catchment has increased during design development;
  • part of the raingarden has been removed for landscaping or access;
  • the treatment configuration is entered incorrectly; or
  • runoff bypasses the treatment area.

Increasing the treatment area may improve the result, but the enlarged raingarden must still fit within the development and remain accessible for maintenance.

A theoretical treatment area should not be placed over required accessways, services, private open space or other unavailable parts of the site.

7. Runoff Cannot Physically Reach the Proposed Treatment

A treatment measure only contributes where runoff can be credibly directed to it.

A model may appear successful while the physical design remains unworkable if:

  • the treatment area is uphill from the catchment;
  • finished levels direct runoff elsewhere;
  • kerbs prevent water entering a raingarden;
  • downpipes are located on the opposite side of the building;
  • the tank cannot receive the nominated roof planes;
  • a driveway has several separate low points;
  • a balcony has its own drainage outlet; or
  • the nominated connection conflicts with underground services.

Council may question a treatment result where the plans do not demonstrate a credible relationship between the catchment and treatment measure.

The assessment should therefore be coordinated with the architectural, landscape, hydraulic and civil information available for the project.

8. Permeable Paving Has Been Overstated

Permeable paving can improve a STORM result, but only where a genuine permeable pavement system is proposed.

Problems may arise where:

  • ordinary paving has been entered as permeable;
  • the permeable area has been measured incorrectly;
  • the paving specification does not support the assessment assumption;
  • the sub-base or drainage arrangement is unsuitable;
  • the final finishes have changed;
  • the area includes buildings, garden beds or conventional concrete; or
  • the treatment depends on infiltration that may not be achievable.

The area counted in the assessment should match the drawings and material specification.

Permeable paving should not be used merely as a modelling label for an otherwise conventional sealed surface.

9. Impervious Areas Have Been Omitted

An apparently strong result may fail during review if relevant impervious surfaces have not been included.

Frequently overlooked areas include:

  • front paths;
  • porches;
  • balconies;
  • small patios;
  • bin pads;
  • external stairs and landings;
  • garage aprons;
  • retaining-wall access strips;
  • pool surrounds; and
  • roof overhangs or secondary roof structures.

Small omissions may appear insignificant individually, but together they can change the site-area balance and overall treatment result.

All relevant surfaces should be accounted for so the assessment accurately represents the development.

10. The Total Site Area Does Not Reconcile

The sum of the modelled roof, paving, landscape and other surface areas should reconcile with the assessment boundary.

Common area errors include:

  • using an incorrect title area;
  • measuring only the development footprint;
  • double-counting part of the roof or driveway;
  • omitting common property;
  • including land outside the assessment boundary;
  • using approximate areas from an early concept plan;
  • failing to update areas after redesign; and
  • classifying the same surface as both paving and landscaping.

An unexplained difference between the site area and surface schedule can undermine confidence in the result and may lead to further questions from council.

11. The Assessment Uses Superseded Drawings

A STORM report can become outdated when the architectural or landscape design changes.

Changes that may affect the result include:

  • larger building footprints;
  • additional roofs or balconies;
  • wider driveways;
  • new visitor parking;
  • reduced garden areas;
  • changes to tank capacity;
  • relocation of tanks;
  • removal of a raingarden;
  • replacement of permeable paving; and
  • changes to rainwater reuse connections.

The report should identify the drawing numbers and revisions used for the assessment.

Where a material design change occurs, the result should be reviewed rather than assuming the earlier rating remains valid.

12. The Modelled Reuse Is Not Shown on the Plans

A treatment result may rely on toilet flushing, laundry use or landscape irrigation that is not reflected in the project documentation.

This creates a gap between the modelled strategy and the design that will be approved or constructed.

Potential inconsistencies include:

  • toilet reuse included in the report but absent from hydraulic notes;
  • irrigation demand included without an irrigation connection;
  • a shared tank modelled as serving several dwellings but shown as serving one;
  • different tank capacities across separate drawings;
  • a nominated roof catchment without corresponding downpipe connections; and
  • reuse commitments removed during value management.

The report, architectural drawings and hydraulic documentation should describe the same treatment arrangement.

13. The Treatment Measures Are Impractical

A modelled solution may reach the numerical target while remaining unsuitable for the physical site.

Examples include:

  • a tank that blocks required access;
  • a raingarden occupying private open space;
  • treatment located over underground services;
  • permeable paving proposed in an unsuitable high-load area;
  • a tank with no practical maintenance access;
  • a raingarden that cannot receive runoff by gravity;
  • a treatment area conflicting with tree planting; and
  • shared infrastructure without clear ownership or maintenance responsibility.

Victorian planning decision guidelines specifically consider whether stormwater treatment areas can be effectively maintained. :contentReference[oaicite:2]{index=2}

The objective is not simply to generate a passing score. The treatment strategy should be capable of being built, operated and maintained.

14. The Project Relies on One Treatment Measure

Some developments attempt to achieve the entire result through a single oversized tank or small raingarden.

This may be inefficient where the site contains several different runoff sources.

For example:

  • roof runoff may be suited to rainwater harvesting;
  • driveway runoff may be better directed to a raingarden;
  • courtyard runoff may be reduced through permeable paving; and
  • unnecessary hardstand may be replaced with landscaping.

A coordinated combination of measures can produce a more practical and resilient result than relying on one element to compensate for every untreated surface.

15. The Wrong Assessment Method Has Been Used

A simplified STORM-style assessment may be unsuitable where the development contains complex catchments or connected treatment trains.

A more detailed method may be required where the project includes:

  • multiple sub-catchments;
  • several treatments connected in sequence;
  • wetlands or sediment ponds;
  • complex stormwater harvesting;
  • staged development;
  • subdivision-scale drainage;
  • significant bypass or overflow arrangements; or
  • a specific council or authority requirement for MUSIC modelling.

Melbourne Water describes BlueFactor as the replacement for STORM for suitable small developments, while MUSIC provides more sophisticated modelling of catchments, drainage connections and treatment trains. :contentReference[oaicite:3]{index=3}

A project may therefore fail to satisfy council even with a strong simplified score if the selected method cannot adequately represent the required stormwater system.

16. The Assessment Reaches 100%, but Council Still Raises Concerns

A 100% result does not automatically mean that the full submission will be accepted.

Council may still ask whether:

  • the site areas are accurate;
  • all impervious surfaces are included;
  • the treatment connections are physically achievable;
  • the measures match the drawings;
  • the proposed reuse will be constructed;
  • maintenance is practical;
  • the current assessment tool is accepted;
  • detention has been addressed;
  • the legal point of discharge is resolved; or
  • additional drainage documentation is required.

The rating demonstrates modelled stormwater treatment performance. It does not replace council’s review of the broader design and submission.

How to Diagnose a Failed STORM Result

The most useful first step is to identify which parts of the development are producing the largest untreated runoff load.

A practical review may examine:

  1. whether the site and surface areas are correct;
  2. which impervious catchments remain untreated;
  3. how much roof area reaches each tank;
  4. whether the tank capacities suit their catchments;
  5. whether the nominated reuse demands are credible;
  6. whether driveway or paved runoff can receive treatment;
  7. whether raingardens or permeable surfaces are correctly sized;
  8. whether runoff can physically reach each measure;
  9. whether the report matches the latest drawings; and
  10. whether the chosen assessment method is appropriate.

This helps distinguish between a genuine design shortfall and an input or coordination problem.

Ways to Improve a Low STORM Rating

Depending on the project, possible improvements may include:

  • correcting inaccurate areas;
  • connecting more roof area to rainwater tanks;
  • introducing regular and documented rainwater reuse;
  • revising tank capacities;
  • directing driveway runoff to a treatment area;
  • adding or enlarging a raingarden;
  • introducing genuine permeable paving;
  • reducing unnecessary conventional paving;
  • retaining more landscaped or pervious area;
  • combining several complementary treatment measures; and
  • updating the assessment to match the current design.

The most effective change depends on the runoff sources limiting the result.

Read How to Improve a STORM Rating for a dedicated design-response guide.

What Failing a STORM Assessment Does Not Mean

A low result does not necessarily mean:

  • the site cannot be developed;
  • the planning application will automatically be refused;
  • the entire building design must be abandoned;
  • the largest available rainwater tank must be installed;
  • every impervious surface needs a separate treatment device; or
  • a complex civil engineering solution is always required.

It means that the current treatment strategy, as represented in the assessment, does not yet demonstrate the required outcome.

Many projects can improve their result through targeted changes rather than a complete redesign.

What a STORM Assessment Does Not Test

A successful or failed STORM result relates primarily to stormwater treatment performance.

It does not ordinarily determine:

  • stormwater pipe capacity;
  • pit locations and sizing;
  • on-site detention volume;
  • peak discharge rates;
  • the legal point of discharge;
  • finished surface levels;
  • overland flow paths;
  • flood levels;
  • structural design of treatment assets; or
  • the complete civil drainage design.

A project may achieve its stormwater treatment target while still requiring separate drainage, detention or flood-related work.

Practical Considerations for Victorian Projects

Use the Latest Plans

Confirm that the assessment references the current architectural, landscape and hydraulic documents.

Measure the Complete Site

Check that every relevant roof, driveway, path, patio and landscaped area is included once and classified correctly.

Review the Largest Untreated Catchments First

Treating a large driveway or roof catchment may provide more benefit than making small adjustments to minor surfaces.

Coordinate Tank Inputs

Tank capacity, roof connection and reuse demand should be reviewed together rather than independently.

Check Physical Drainage Connections

Confirm that runoff can reach the proposed treatment measures based on roof drainage, site levels and the developing hydraulic design.

Retain Space for Treatment

Do not rely on raingardens or tanks that conflict with access, services, landscaping or required open space.

Confirm the Accepted Tool

For new suitable small developments, council may expect BlueFactor or another accepted output rather than a new certificate from the former STORM Calculator.

Separate Treatment From Drainage Design

Check whether council also requires detention calculations, discharge information or civil engineering documentation.

How Certified Energy Can Help

Certified Energy can review a low stormwater treatment result and identify the inputs or design features preventing the project from achieving the required benchmark.

The review may include:

  • checking the assessment boundary and total site area;
  • remeasuring roofs, driveways, paving and landscaping;
  • identifying omitted or untreated catchments;
  • reviewing rainwater tank capacities;
  • checking connected roof areas and reuse demands;
  • reviewing raingarden and permeable paving assumptions;
  • testing practical treatment alternatives;
  • coordinating the result with current drawings;
  • documenting the final treatment commitments; and
  • identifying where more detailed MUSIC, drainage or engineering input may be needed.

The objective is to develop a credible treatment response that reaches the required performance without relying on inaccurate areas or impractical measures.

Explore the STORM Assessment Knowledge Hub or send through the current plans, assessment output and council correspondence for an initial project review.

Frequently Asked Questions

Why does a project fail a STORM assessment?

It commonly fails because too much runoff remains untreated or the proposed measures are not properly sized, connected or supported by realistic operating assumptions.

Does a low score mean the development cannot proceed?

Not necessarily. It usually means that the assessment inputs or treatment strategy require further review before the target can be demonstrated.

Can a larger rainwater tank fix a failed result?

It may help, but not always. Tank benefit also depends on connected roof area and regular reuse demand. Another treatment measure may be more effective.

Why is my large rainwater tank providing little benefit?

The connected roof area or reuse demand may be too small, or untreated driveways and paving may be limiting the overall result.

Do untreated driveways affect the score?

Yes. A shared driveway can form a major untreated impervious catchment and may significantly affect the project result.

Can a raingarden be too small?

Yes. Its contribution depends on its treatment area and the size of the catchment draining to it.

Can missing paths or balconies affect the report?

Yes. Omitted impervious areas can make the site schedule and treatment result inaccurate.

Does permeable paving always improve the result?

Only where a genuine permeable pavement system is proposed and the modelled area matches the drawings and specification.

Can council question a 100% result?

Yes. Council may review whether the inputs are accurate, the measures are practical and the report remains consistent with the submitted plans.

How can a failed result be improved?

Possible responses include correcting the inputs, treating more runoff, increasing credible tank reuse, resizing treatment measures, reducing impervious area or combining several treatment approaches.


Suggested Internal Links

Topics: STORM
12 min read

Can Rainwater Tanks Improve a STORM Rating?

By Team CE on Jun 14, 2026 8:09:55 PM

Rainwater tanks can improve a STORM rating when they capture runoff from a suitable roof catchment and are connected to regular water reuse.

In Brief

Yes. A rainwater tank can improve a STORM rating by intercepting roof runoff and storing it for reuse rather than allowing all of that water to discharge directly into the stormwater system.
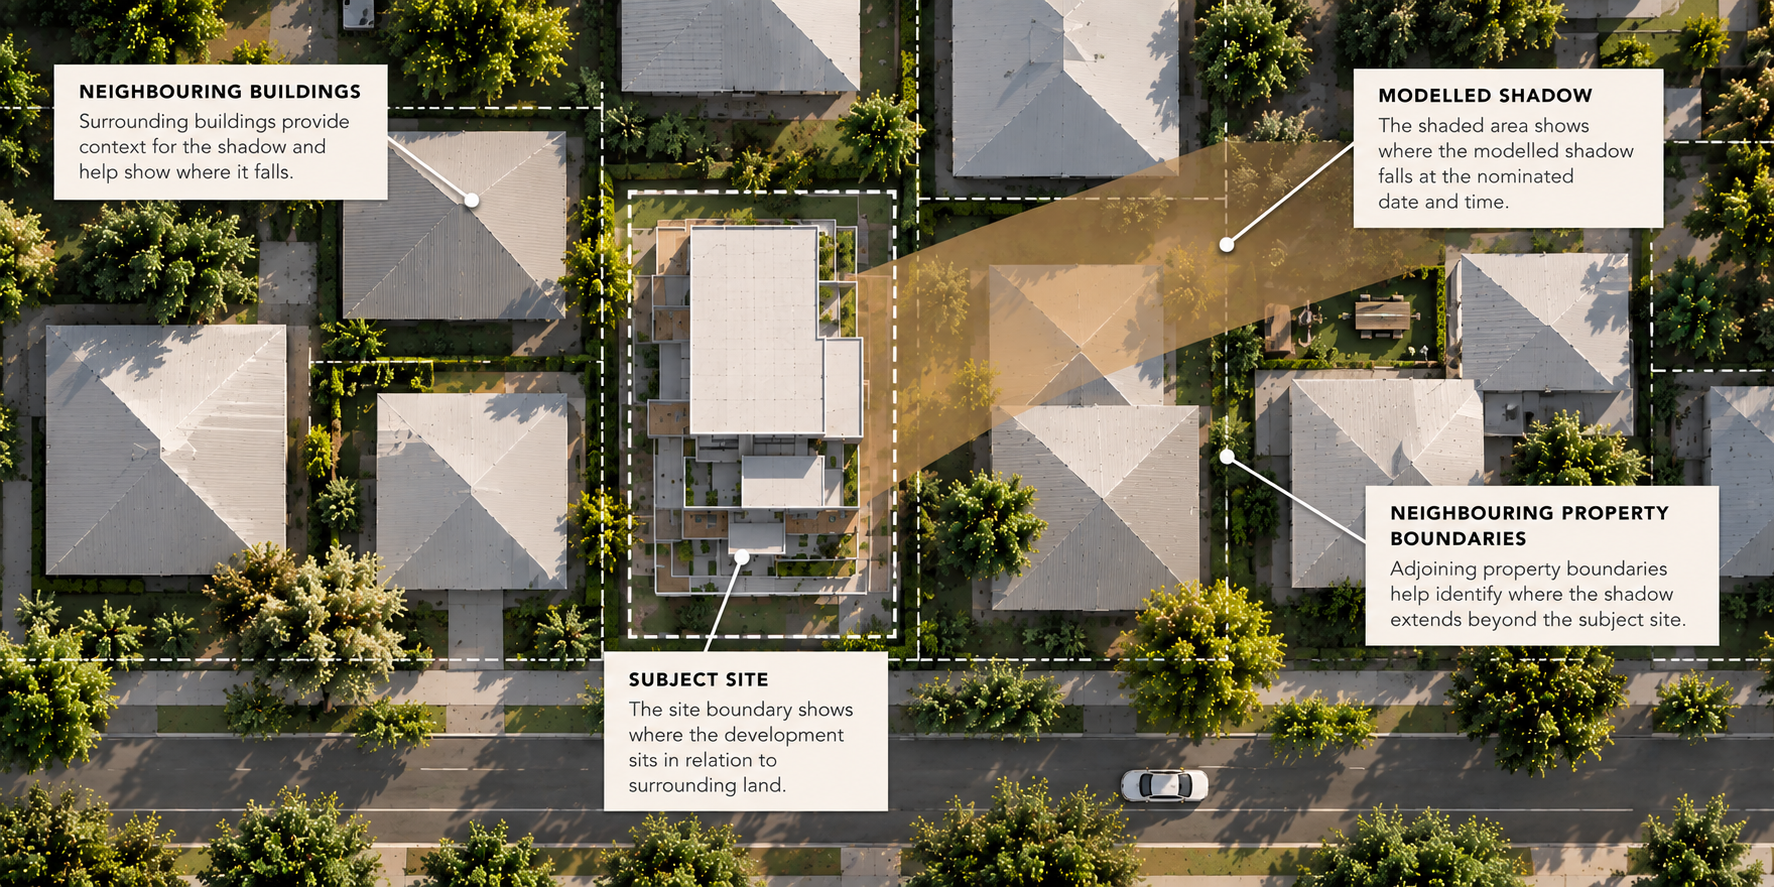
Its modelled benefit depends on three connected factors:

  • the capacity of the rainwater tank;
  • the roof area that drains to it; and
  • how regularly the stored water is reused.

A larger tank does not automatically produce a better result. If only a small roof area is connected, the tank may receive limited runoff. If there is little reuse, the tank may remain full and have less capacity available during the next rainfall event.

The strongest result usually comes from coordinating the tank capacity, roof catchment and reuse demand as one stormwater treatment measure.

How Rainwater Tanks Affect a STORM Assessment

A STORM assessment examines runoff from the impervious areas of a proposed development and calculates the treatment performance provided by the nominated measures.
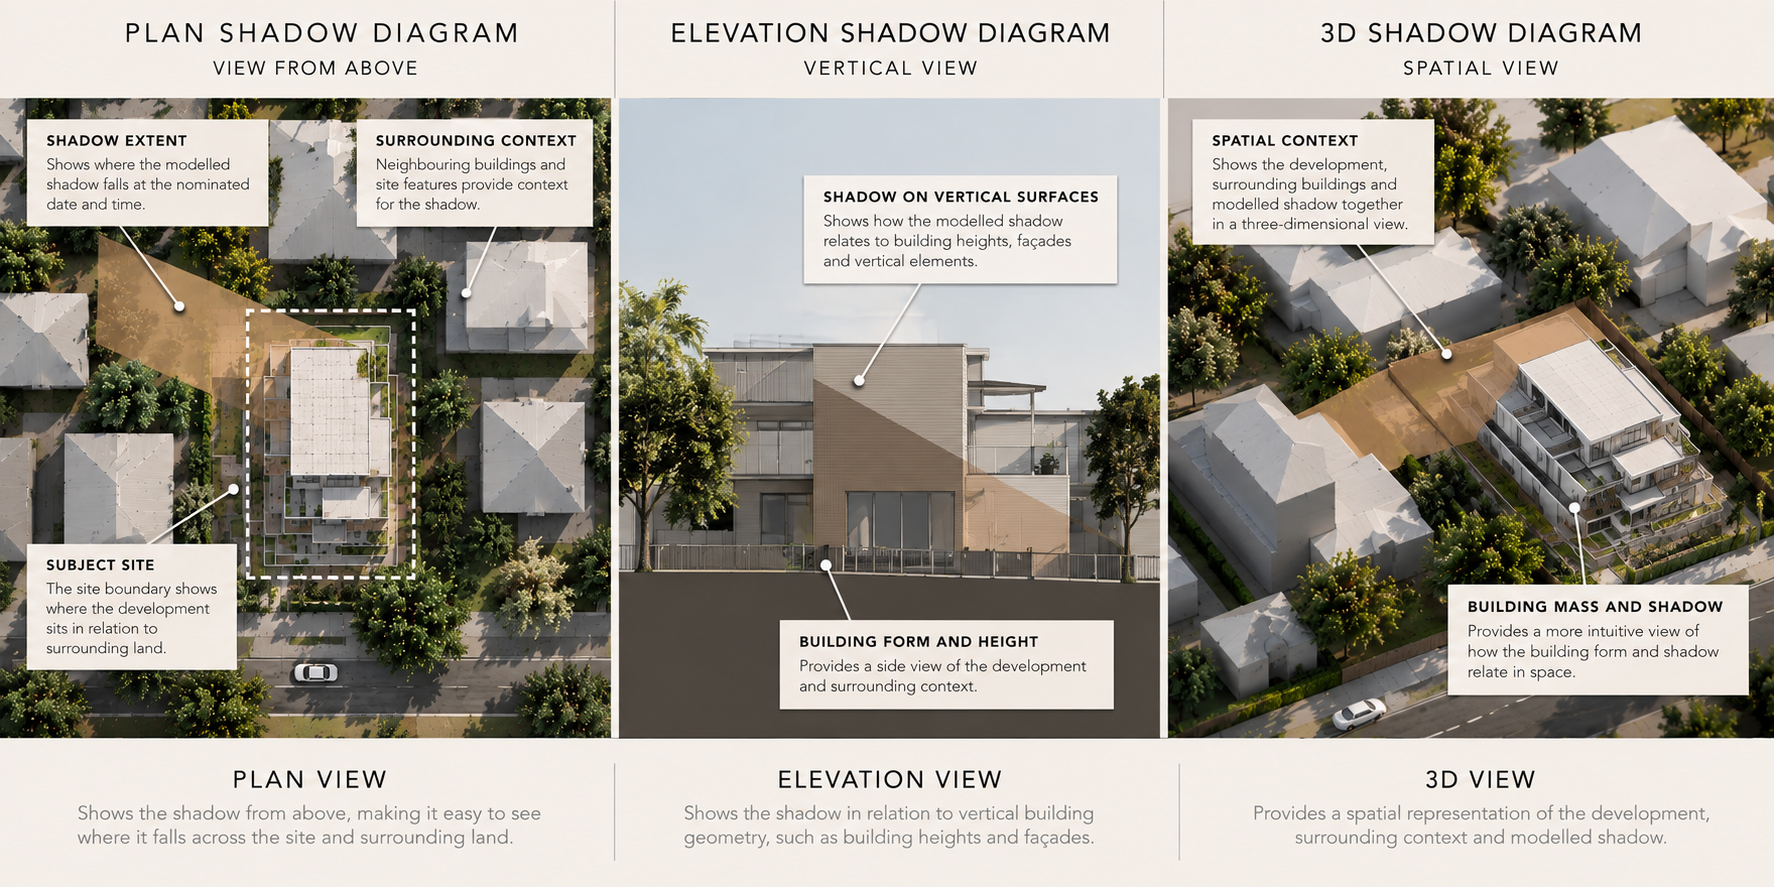
Roof surfaces are a major source of runoff on many residential and small development sites. Where roof water flows directly into the drainage system, it contributes to the project’s untreated runoff.
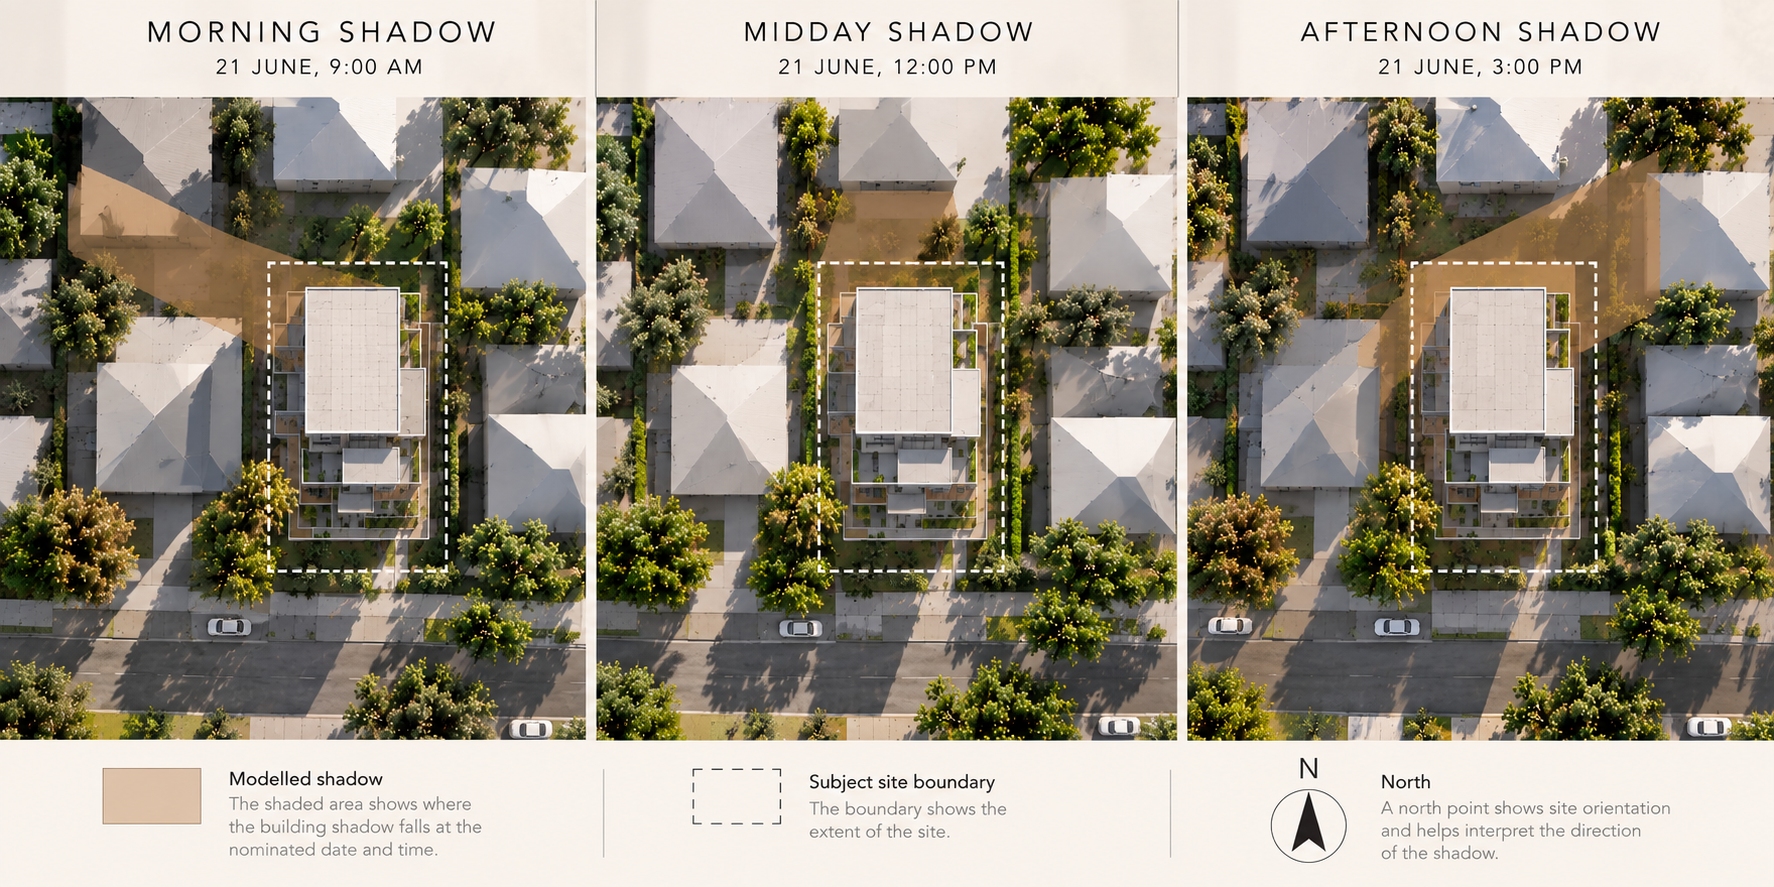
A rainwater tank changes this pathway by:

  • collecting water from the connected roof area;
  • temporarily storing that water;
  • making the stored water available for non-potable reuse;
  • reducing the volume discharged immediately from the site; and
  • creating new storage when the water is used between rainfall events.

The assessment tool models this interaction and attributes treatment performance to the tank based on its inputs.

For a broader overview of stormwater treatment assessments, visit the Certified Energy STORM Knowledge Hub.

The Three Inputs That Matter Most

The effect of a rainwater tank cannot be understood from its nominal capacity alone.

Three inputs work together to determine its contribution to the STORM rating.

1. Rainwater Tank Capacity

The tank capacity determines how much water can be stored at a particular time.

A larger tank can potentially capture more runoff before overflowing. However, the additional capacity only helps where enough water reaches the tank and enough stored water is subsequently reused.

2. Connected Roof Catchment

The connected roof catchment determines how much rainfall can enter the tank.

A large tank connected to a small roof section may fill slowly and make limited use of its full capacity. A moderately sized tank connected to a substantial roof catchment may capture runoff more effectively.

3. Regular Rainwater Reuse

Reuse removes water from the tank and creates room for later rainfall.

Without sufficient drawdown, a full tank behaves largely as an overflow point during subsequent rainfall. Regular demand can therefore be as important as storage volume.

Why Regular Reuse Improves Tank Performance

A rainwater tank has the greatest capacity to capture runoff when it is partly empty before rainfall begins.

Consider two identical tanks:

  • one supplies toilets throughout the year; and
  • the other is used only occasionally for garden watering.

The toilet-connected tank is likely to experience more frequent drawdown. This creates storage space more consistently, including during cooler or wetter periods when garden irrigation demand may be low.

The garden-only tank may remain full for longer periods. Once full, additional roof water passes through the overflow and into the site drainage system.

This is why the STORM result depends on the pattern of reuse rather than simply confirming that a tank is shown on the plans.

Which Rainwater Uses Can Be Included?

The reuse demands included in the assessment must be credible for the proposed development and supported by the project documentation.

Common non-potable uses may include:

  • toilet flushing;
  • landscape irrigation;
  • laundry use where appropriate and accepted;
  • external washdown; or
  • other documented non-potable demands relevant to the project.

The exact inputs available can depend on the assessment tool and project type.

Reuse should not be added to the model solely to improve the rating if the required plumbing or irrigation connection will not be constructed.

Toilet Flushing and STORM Performance

Toilet flushing can provide a relatively consistent demand because it occurs throughout the year and is not dependent on seasonal irrigation needs.

Where toilet reuse is included in the assessment, the design documentation should identify that the rainwater tank will supply the relevant toilets.

This may require coordination between:

  • the architectural plans;
  • the hydraulic design;
  • the rainwater tank specification;
  • the pump and mains-water backup arrangement; and
  • the STORM assessment assumptions.

If the toilet connection is later removed, the tank may no longer provide the same modelled performance and the assessment may need to be updated.

Garden Irrigation and STORM Performance

Garden irrigation can also contribute to rainwater reuse, particularly where the development contains a meaningful landscaped area.

The modelled benefit depends on the realistic irrigation demand associated with that area.

Important considerations include:

  • the size of the landscaped area;
  • whether the area will actually be irrigated;
  • whether irrigation is connected to the tank;
  • seasonal differences in watering demand;
  • the type of landscaping proposed; and
  • any council or tool assumptions governing irrigation inputs.

A small garden should not be assigned an unrealistic water demand simply to increase tank drawdown.

Where garden irrigation is the only reuse source, its contribution may be less consistent than regular internal demand.

Does a Larger Tank Always Improve the Rating?

No. Increasing the rainwater tank capacity can improve the result, but the relationship is not unlimited or directly proportional.

A larger tank may provide little additional benefit where:

  • the connected roof area is too small;
  • the regular reuse demand is limited;
  • the existing tank already provides sufficient storage;
  • the tank is frequently full;
  • other impervious surfaces remain untreated; or
  • the rating is being limited by driveway or paved runoff rather than roof runoff.

For example, increasing a tank from 3,000 litres to 5,000 litres may not solve a low rating if most of the roof is not connected or the development has no regular reuse demand.

Before increasing the tank size, it is often more useful to review the complete catchment and reuse arrangement.

How Much Roof Area Should Connect to the Tank?

There is no single roof-catchment percentage that is correct for every project.

The appropriate connected area depends on:

  • the total roof configuration;
  • the tank location;
  • gutter and downpipe arrangements;
  • site levels;
  • the tank capacity;
  • the available reuse demand;
  • the treatment target; and
  • other measures proposed across the site.

Only roof areas that can credibly drain to the tank should be included.

A report should not assign the complete roof to a tank where parts of the building have separate gutters, incompatible levels or no practical connection.

Can Several Tanks Be Used?

Yes. Multi-dwelling developments often use separate tanks for individual dwellings or groups of roof catchments.

For example, a townhouse project may include:

  • one tank serving each dwelling;
  • a shared tank serving several dwellings;
  • separate tanks for distinct roof catchments; or
  • a combination of individual and shared storage.

The assessment should identify:

  • the capacity of each tank;
  • the roof area connected to each tank;
  • the dwellings or uses served;
  • the reuse demand assigned to each tank; and
  • any roof or paved areas that remain untreated.

The arrangement used in the model should match the physical design rather than combining unrelated tanks and demands into an artificial result.

Can One Shared Tank Improve the Result?

A shared tank may provide a strong and consistent reuse demand where it serves several dwellings or common landscape areas.

It may also reduce the number of separate assets that need to be installed and maintained.

However, shared systems require careful coordination of:

  • ownership and access;
  • pump arrangements;
  • reuse connections;
  • maintenance responsibility;
  • metering where relevant;
  • overflow connections; and
  • future body corporate or owners corporation obligations.

The assessment result alone does not establish whether a shared system is the most practical long-term arrangement.

Can a Rainwater Tank Achieve a 100% STORM Rating?

A rainwater tank may be sufficient to achieve the required benchmark for some developments.

This is more likely where:

  • roof areas form most of the impervious site area;
  • a substantial proportion of the roof drains to the tank;
  • there is regular and credible reuse demand;
  • the tank is appropriately sized;
  • driveway and paved areas are relatively limited; and
  • the amount of untreated runoff remains manageable.

Other projects may not reach the target through rainwater harvesting alone.

Where a development contains a large shared driveway, extensive paving or other untreated impervious areas, additional measures such as a raingarden or permeable paving may be needed.

A 100% result should be achieved through a practical treatment response rather than by relying on unrealistic tank inputs.

Why a Tank May Not Improve the Result as Expected

A proposed rainwater tank can produce less improvement than expected for several reasons.

Common causes include:

  • too little roof area connected to the tank;
  • limited reuse demand;
  • garden irrigation being the only demand;
  • an oversized tank relative to the catchment;
  • a large amount of untreated driveway or paving;
  • incorrect catchment allocation;
  • incorrect occupancy or demand assumptions;
  • the tank already reaching diminishing modelled benefit;
  • parts of the roof bypassing the tank; or
  • the treatment target being limited by another part of the development.

The most effective improvement is not always a larger tank. It may instead involve increasing the connected roof area, adding consistent reuse or treating another impervious catchment.

Example: A Townhouse Development

Consider a three-townhouse development with three dwelling roofs and a shared driveway.

The original design provides one small tank per dwelling, but only a limited section of each roof is connected and the tanks supply garden taps only.

The STORM assessment may show that the tank contribution is limited because:

  • the connected roof catchments are small;
  • garden demand is intermittent;
  • the shared driveway remains untreated; and
  • the tanks remain full for extended periods.

The project team might then investigate:

  • connecting more roof area to each tank;
  • connecting the tanks to toilet flushing;
  • revising the tank capacities;
  • directing driveway runoff to a raingarden; or
  • using permeable paving within part of the site.

The best response would depend on the available space, building services and site drainage arrangement.

What Happens When the Tank Is Full?

A rainwater tank requires an overflow connection.

Once the tank reaches capacity, additional roof runoff passes through the overflow into the nominated drainage system or another approved part of the stormwater strategy.

This is another reason regular reuse matters. Drawing water from the tank creates available capacity before the next rainfall event.

The STORM assessment does not remove the need to design an appropriate overflow pathway.

The hydraulic or civil documentation may still need to address:

  • overflow pipework;
  • connection to the legal point of discharge;
  • on-site detention interaction;
  • backflow protection;
  • surface flow paths; and
  • other council drainage requirements.

Rainwater Tanks and Other Treatment Measures

A rainwater tank does not need to work alone.

Many developments achieve a stronger and more balanced treatment result by combining rainwater harvesting with other measures.

Rainwater Tank and Raingarden

The tank may treat roof runoff while a raingarden treats runoff from a driveway or paved area.

Rainwater Tank and Permeable Paving

The tank may capture roof water while permeable paving reduces or treats runoff from courtyards, paths or parking areas.

Rainwater Tank and Reduced Impervious Area

Removing unnecessary paving can reduce the overall runoff load and the amount of treatment infrastructure required.

This combined approach can be more practical than installing an oversized tank solely to compensate for untreated hard surfaces elsewhere on the site.

STORM and BlueFactor Terminology

The original Melbourne Water STORM Calculator has been replaced by BlueFactor for suitable small Victorian developments.

Older permit conditions, reports and project discussions may continue to refer to:

  • a STORM assessment;
  • a STORM report;
  • a STORM certificate;
  • a STORM rating; or
  • a 100% STORM result.

A new application may instead require a BlueFactor assessment or another stormwater treatment method accepted by the responsible authority.

The underlying design principle remains relevant: a rainwater tank performs most effectively when its storage, connected catchment and reuse demand are properly coordinated.

What a Rainwater Tank Does Not Replace

A tank may contribute to the stormwater treatment result, but it does not automatically resolve every stormwater requirement for a project.

It does not ordinarily replace:

  • detailed drainage design;
  • on-site detention calculations;
  • pipe and pit sizing;
  • legal point of discharge documentation;
  • overland flow analysis;
  • flood modelling;
  • civil construction drawings;
  • structural design or tank support requirements; or
  • a broader Stormwater Management Plan where one is required.

The STORM assessment remains focused on the modelled treatment contribution provided by the tank and other nominated measures.

Practical Considerations for Victorian Projects

Confirm the Connected Roof Area

Only include roof sections that can physically drain to the tank through the proposed gutter and downpipe arrangement.

Use Realistic Reuse Assumptions

Toilet, laundry or irrigation uses included in the assessment should be supported by the final design.

Coordinate the Tank Location

The tank must fit within the site without obstructing access, private open space, windows, services or required setbacks.

Check the Tank Specification

The nominated storage capacity should represent usable tank volume and remain consistent across the architectural, hydraulic and assessment documents.

Allow for Pumps and Backup Supply

Internal rainwater uses may require a pump, appropriate controls and mains-water backup. These should be coordinated by the relevant designer.

Show the Overflow Arrangement

The tank overflow must connect to an appropriate drainage pathway and should not be assumed to disappear from the site.

Review Other Impervious Areas

If the rating remains low, check whether driveway and paved runoff requires separate treatment rather than continuing to increase the tank size.

Keep All Documents Consistent

Tank capacity, roof catchment and reuse commitments should match the architectural plans, hydraulic notes and final STORM report.

What Information Is Needed to Model a Rainwater Tank?

The assessor will generally need:

  • the proposed tank capacity;
  • the location of the tank;
  • the roof area connected to it;
  • the number of dwellings or users served;
  • the proposed toilet connections;
  • laundry reuse details where relevant;
  • the landscaped area receiving irrigation;
  • other proposed reuse demands;
  • the current architectural plans;
  • the roof plan;
  • available hydraulic information; and
  • any council condition or request relating to the tank.

Where these details are not final, a preliminary assessment may test reasonable options before the design is fixed.

How Certified Energy Can Help

Certified Energy can assess how proposed rainwater tanks contribute to the stormwater treatment performance of a suitable Victorian development.

The assessment may include:

  • measuring the available roof catchments;
  • reviewing proposed tank capacities;
  • checking the nominated reuse demands;
  • testing different roof-to-tank connections;
  • identifying whether additional tank capacity is useful;
  • reviewing untreated driveway and paved areas;
  • testing complementary treatment measures;
  • identifying practical ways to improve a low result;
  • documenting the final treatment assumptions; and
  • coordinating the assessment with the project plans.

Where separate drainage, detention or civil engineering documentation is required, that broader scope should be identified rather than presenting the tank as a complete stormwater solution.

Explore the STORM Assessment Knowledge Hub or send through the current plans and council correspondence for an initial project review.

Frequently Asked Questions

Can a rainwater tank improve a STORM rating?

Yes. It can improve the result by capturing runoff from a connected roof catchment and creating storage capacity through regular reuse.

Does a bigger tank always produce a higher rating?

No. The result also depends on the connected roof area and reuse demand. Additional storage may provide little benefit where either is limited.

Why does reuse matter?

Reuse removes water from the tank and creates space for later rainfall. A tank that remains full has less capacity to capture the next runoff event.

Is toilet flushing better than garden irrigation?

Toilet flushing often provides more regular year-round demand. Garden irrigation can still contribute, but its demand may vary seasonally and depends on the landscaped area.

Does the whole roof need to connect to the tank?

No. However, only roof areas that can realistically drain to the tank should be included as connected catchment.

Can one tank serve several dwellings?

Yes. A shared tank may serve several dwellings or common areas, provided its plumbing, access, reuse and maintenance arrangements are properly coordinated.

Can a tank alone achieve a 100% STORM rating?

It may be possible for some developments. Projects with large driveways or other untreated surfaces may also need raingardens, permeable paving or another treatment response.

Why is my tank providing less improvement than expected?

The connected roof area or reuse demand may be too small, the tank may already be oversized for the available catchment, or other untreated surfaces may be limiting the overall result.

Does tank overflow need to be designed?

Yes. Once a tank is full, additional runoff leaves through its overflow. The overflow must connect to an appropriate drainage arrangement.

Does a rainwater tank replace on-site detention?

Not automatically. Treatment storage and detention storage serve different assessment purposes. Council or the drainage designer should confirm the project’s detention requirements.

Suggested Internal Links

Topics: STORM
12 min read

STORM vs MUSIC | Which Assessment Does Your Project Need?

By Team CE on Jun 14, 2026 8:07:40 PM

STORM and MUSIC can both be used to assess stormwater treatment performance, but they are designed for different levels of project scale and complexity.

In Brief

A STORM-style assessment is generally suited to smaller developments with straightforward runoff catchments and relatively simple treatment measures.

MUSIC modelling is generally used where a project contains larger or multiple catchments, connected treatment trains, more complex runoff pathways or subdivision-scale stormwater infrastructure.

The original Melbourne Water STORM Calculator has now been replaced by BlueFactor for suitable small developments. However, the term “STORM assessment” remains common in existing planning permits, council correspondence and project discussions.

The choice should not be based solely on which method is faster or simpler. The accepted assessment depends on the development, the proposed treatment system and the requirements of the relevant council or drainage authority.

Understanding the Two Assessment Methods

STORM and MUSIC occupy the same broad technical territory: both can be used to demonstrate how a development treats stormwater runoff and performs against applicable water-quality objectives.

The main difference is the level of detail each method can represent.

  • STORM or BlueFactor provides a simplified assessment for suitable smaller developments.
  • MUSIC provides more detailed modelling of runoff, treatment nodes and connected treatment systems.

A simple townhouse development may be capable of being represented using roof catchments, rainwater tanks, a driveway treatment and a small number of untreated areas.

A larger subdivision may involve multiple sub-catchments, roads, sediment ponds, wetlands, raingardens, harvesting systems and staged drainage infrastructure. That type of project is more likely to require MUSIC modelling.

For a broader overview of STORM reports and treatment assessments, visit the Certified Energy STORM Knowledge Hub.

What Is a STORM Assessment?

A STORM assessment is a simplified method of evaluating the stormwater-quality performance of a development proposal.

It commonly considers:

  • total site area;
  • roof catchments;
  • driveways and paved surfaces;
  • landscaped or permeable areas;
  • rainwater tank capacity;
  • roof area connected to tanks;
  • rainwater reuse demands;
  • raingardens or biofiltration areas;
  • permeable paving;
  • untreated impervious areas; and
  • the overall stormwater treatment result.

The original STORM Calculator produced a relative score indicating how the proposed treatment strategy performed against the relevant best-practice objective.

Victorian planning guidance historically described STORM as most appropriate for small-scale subdivisions, typically below one hectare, while recognising that more sophisticated modelling may be preferable for larger developments.

What Is MUSIC Modelling?

MUSIC stands for Model for Urban Stormwater Improvement Conceptualisation.

It is a more detailed modelling platform used to represent how rainfall, runoff, pollutant loads and stormwater treatment measures interact over time.

A MUSIC model can represent:

  • multiple source catchments;
  • different land-use and surface characteristics;
  • connected drainage pathways;
  • sequential treatment measures;
  • high-flow bypasses and overflows;
  • rainwater or stormwater harvesting;
  • raingardens and biofiltration systems;
  • sediment ponds;
  • constructed wetlands;
  • infiltration systems; and
  • complex treatment trains.

MUSIC is therefore better suited to projects where the order, connection and performance of several stormwater measures need to be modelled explicitly.

The Main Difference: Simplicity Versus Detailed Modelling

The distinction is not simply that STORM is used for residential projects and MUSIC is used for commercial projects.

The more useful dividing line is stormwater system complexity.

A smaller project may be suitable for a simplified assessment where:

  • the assessment boundary is clear;
  • the number of runoff catchments is limited;
  • the treatment measures are straightforward;
  • the runoff connections can be explained simply; and
  • the responsible authority accepts a simplified tool.

MUSIC may be more appropriate where:

  • the site contains numerous sub-catchments;
  • runoff passes through several connected treatments;
  • the project is staged;
  • different land uses need separate modelling;
  • the development contains subdivision-scale drainage assets;
  • overflows and bypasses need to be represented;
  • stormwater harvesting forms part of the strategy; or
  • council or Melbourne Water specifically requires MUSIC.

When a STORM-Style Assessment May Be Suitable

A simplified treatment assessment may suit a relatively small and uncomplicated development.

Examples may include:

  • a townhouse development on a conventional residential site;
  • a small multi-dwelling development;
  • a modest apartment project;
  • a residential extension with a specific treatment requirement;
  • a small commercial building;
  • a small industrial development; or
  • another project with a limited number of clearly defined catchments.

The treatment strategy may include a small number of elements such as:

  • rainwater tanks connected to dwelling roofs;
  • toilet flushing or landscape irrigation reuse;
  • a raingarden receiving driveway runoff;
  • permeable paving in selected areas; and
  • a limited quantity of untreated runoff.

Even where a project appears simple, the relevant council should confirm that the proposed assessment method is acceptable.

When MUSIC Modelling May Be Needed

MUSIC becomes more relevant as the stormwater system grows in scale or complexity.

It may be required for:

  • larger residential subdivisions;
  • neighbourhood or precinct-scale developments;
  • major commercial or industrial sites;
  • large car parks and extensive road networks;
  • multiple buildings draining to shared treatment assets;
  • developments with several linked treatment measures;
  • wetlands and sediment ponds;
  • complex stormwater harvesting systems;
  • staged developments;
  • projects referred to Melbourne Water; or
  • projects where the responsible authority specifically requests a MUSIC model.

Melbourne Water maintains dedicated MUSIC modelling guidelines for models submitted to it. The current guidance addresses matters such as rainfall data, model inputs, high-flow bypasses, overflows and treatment-node configuration.

How Treatment Trains Affect the Choice

A treatment train is a sequence of stormwater treatment measures through which runoff passes.

For example, runoff may travel through:

  1. a gross-pollutant treatment;
  2. a sediment pond;
  3. a raingarden or wetland; and
  4. a harvesting or discharge system.

The order of these measures can affect their operation and treatment performance.

MUSIC can model the connection between individual treatment nodes and show how runoff and pollutant loads move through the system.

A simplified STORM-style assessment is less suitable where the project depends on a detailed sequence of pre-treatment, primary treatment, bypasses, overflows and downstream assets.

Melbourne Water describes a treatment train as a sequence of treatments selected and ordered to maximise performance and protect downstream assets from pollutants such as litter and coarse sediment. :contentReference[oaicite:1]{index=1}

Does Project Area Determine the Required Tool?

Project area is an important indicator, but it is not the only consideration.

Victorian planning guidance has historically described STORM as most appropriate for small subdivisions, typically below one hectare, and MUSIC as suitable for more complex subdivision, neighbourhood or regional-scale projects. :contentReference[oaicite:2]{index=2}

However, a small site can still require MUSIC where it has:

  • complex drainage arrangements;
  • several connected treatment systems;
  • sensitive receiving conditions;
  • major harvesting infrastructure;
  • significant external catchments; or
  • a direct council or authority requirement.

Conversely, the suitability of a simplified method for any larger site should not be assumed merely because the proposed treatments appear simple.

The assessment method should reflect both scale and complexity.

STORM Has Been Replaced by BlueFactor

Melbourne Water replaced its original STORM Calculator with BlueFactor in December 2025.

BlueFactor now occupies the simplified-assessment role for suitable small developments, while MUSIC remains available for projects requiring more detailed modelling. :contentReference[oaicite:3]{index=3}

This means that a new project may be described as requiring:

  • a BlueFactor assessment;
  • a stormwater treatment assessment;
  • a best-practice stormwater result; or
  • a MUSIC model.

Older planning permits and council correspondence may still request:

  • a STORM report;
  • a STORM certificate;
  • a STORM score; or
  • a 100% STORM rating.

Where the wording refers to the former tool, the project team should confirm whether the responsible authority will accept the current BlueFactor output or requires another assessment method.

Can You Choose STORM Instead of MUSIC?

Not necessarily.

The assessment method may be nominated by:

  • the relevant planning scheme;
  • a council application checklist;
  • a request for further information;
  • a planning permit condition;
  • a drainage authority;
  • Melbourne Water;
  • a Stormwater Management Strategy requirement; or
  • the technical complexity of the proposed system.

A project should not use a simplified method merely to avoid the additional work associated with MUSIC where the stormwater system cannot be represented adequately.

Likewise, a relatively simple project should not automatically be burdened with detailed MUSIC modelling where an accepted simplified assessment can answer the relevant planning question.

How the Assessment Outputs Differ

A STORM-style report generally provides a concise account of:

  • site and impervious areas;
  • runoff catchments;
  • rainwater tanks and reuse;
  • other treatment measures;
  • untreated runoff;
  • key assumptions; and
  • the resulting treatment score or benchmark outcome.

A MUSIC submission may provide substantially more technical detail, including:

  • source-node and catchment configuration;
  • rainfall and evapotranspiration data;
  • runoff parameters;
  • pollutant-generation parameters;
  • treatment-node properties;
  • node-to-node connections;
  • bypasses and overflows;
  • treatment-train performance;
  • annual flow and pollutant results;
  • model files;
  • input justifications; and
  • an auditor report where required.

For Melbourne Water submissions, the model itself and justification of key inputs may be required rather than screenshots or a short summary alone. :contentReference[oaicite:4]{index=4}

Example: A Small Townhouse Development

Consider a three-townhouse proposal with:

  • three principal roof catchments;
  • three rainwater tanks;
  • toilet and garden reuse;
  • one shared driveway;
  • a small raingarden; and
  • several minor untreated paths.

The catchments and treatment measures are limited and can be described clearly.

Subject to council acceptance, this type of project may be suitable for a simplified BlueFactor or STORM-style assessment.

The assessment can test whether the tanks, reuse demands, raingarden and untreated areas collectively achieve the required stormwater treatment result.

Example: A Residential Subdivision

Now consider a larger subdivision containing:

  • multiple residential catchments;
  • new roads and footpaths;
  • public open space;
  • several raingardens;
  • sediment ponds;
  • a constructed wetland;
  • a stormwater harvesting system;
  • high-flow bypasses;
  • staged development; and
  • shared downstream drainage infrastructure.

This system depends on the connections between several catchments and treatment assets.

MUSIC is more likely to be appropriate because it can model the treatment train and the movement of runoff and pollutant loads through the connected system.

Do Either of These Assessments Replace Drainage Design?

No. STORM, BlueFactor and MUSIC primarily assess stormwater treatment performance.

They do not automatically provide:

  • pit and pipe sizing;
  • minor drainage design;
  • major overland flow design;
  • on-site detention calculations;
  • peak discharge assessment;
  • legal point of discharge information;
  • flood-level assessment;
  • finished surface levels;
  • structural treatment details; or
  • civil construction drawings.

A project may require a stormwater treatment model and separate civil, hydraulic or flood-related documentation.

Victorian planning guidance distinguishes stormwater-quality treatment from the minor and major drainage systems needed to convey runoff and manage larger storm events. :contentReference[oaicite:5]{index=5}

Does MUSIC Automatically Produce a Better Result?

Not necessarily.

MUSIC provides a more sophisticated representation of the system, but the quality of the result still depends on:

  • accurate catchment areas;
  • appropriate rainfall data;
  • justified runoff parameters;
  • realistic treatment-node inputs;
  • correct treatment connections;
  • appropriate bypass and overflow settings;
  • coordination with the physical design; and
  • compliance with applicable modelling guidelines.

A detailed model using unrealistic inputs is not inherently more reliable than a well-prepared simplified assessment for an appropriately simple project.

Melbourne Water’s MUSIC guidance requires current modelling approaches and input parameters, and it no longer accepts new models based on its superseded 2018 templates or guidance. :contentReference[oaicite:6]{index=6}

Why Choosing the Correct Method Matters

Selecting the wrong assessment method can delay a planning submission or create unnecessary redesign.

A simplified assessment may be inadequate where:

  • the treatment train cannot be represented properly;
  • external catchments affect the site;
  • the authority needs detailed modelling files;
  • the development relies on major shared assets; or
  • MUSIC has been specifically requested.

Detailed modelling may be unnecessarily complex where:

  • the development is small;
  • the catchments are straightforward;
  • only a few treatment measures are proposed;
  • a simplified tool is accepted; and
  • the council only needs a concise treatment result.

Early confirmation of the required method helps the project team prepare the correct information and reserve suitable space for the treatment measures.

Practical Considerations for Victorian Projects

Check the Council Request

Determine whether the council has asked for a STORM report, BlueFactor result, MUSIC model, WSUD response or Stormwater Management Strategy.

Review the Project Scale

Consider the overall development area, number of catchments and extent of roads, roofs and other impervious surfaces.

Map the Treatment Connections

Identify whether runoff passes through one treatment or several connected measures.

Identify Shared Infrastructure

Shared wetlands, sediment ponds, harvesting systems and downstream assets often indicate the need for more detailed modelling.

Confirm Authority Requirements

A project referred to Melbourne Water or another drainage authority may need to follow specific modelling guidelines and submission requirements.

Separate Treatment From Drainage

Confirm whether civil drainage plans, detention calculations or flood assessment are required in addition to the water-quality model.

Use the Current Tool and Guidance

New small-development assessments should reflect the transition from STORM to BlueFactor, while MUSIC models should use the applicable current modelling guidance.

Which Assessment Does Your Project Need?

A STORM-style or BlueFactor assessment may be appropriate where:

  • the project is relatively small;
  • the catchment layout is simple;
  • the treatment measures are limited in number;
  • the runoff routing is straightforward;
  • there is no complex treatment train; and
  • the relevant council accepts the simplified method.

MUSIC modelling may be appropriate where:

  • the project is larger or subdivision-scale;
  • there are multiple source catchments;
  • several treatments are connected in sequence;
  • the project includes wetlands, sediment ponds or harvesting;
  • bypasses and overflows need to be modelled;
  • the development is staged;
  • Melbourne Water is reviewing the model; or
  • the responsible authority specifically requires MUSIC.

Where the requirement is unclear, the available plans and council correspondence should be reviewed before the assessment scope is confirmed.

How Certified Energy Can Help

Certified Energy can review the proposed development and help determine whether a focused STORM-style or BlueFactor assessment is appropriate.

For suitable projects, this may include:

  • reviewing the council request or permit condition;
  • measuring site and impervious areas;
  • identifying runoff catchments;
  • reviewing rainwater tanks and reuse demands;
  • assessing raingardens and permeable surfaces;
  • testing the overall treatment performance;
  • documenting the assessment assumptions;
  • coordinating treatment measures with the project drawings; and
  • identifying when more detailed MUSIC, civil or hydraulic input may be required.

A simplified STORM assessment should not be presented as an alternative to MUSIC where the scale, treatment system or authority requirements call for detailed modelling.

Explore the STORM Assessment Knowledge Hub or send through the current plans and council correspondence for an initial review.

Frequently Asked Questions

What is the main difference between STORM and MUSIC?

STORM is a simplified stormwater treatment assessment for suitable smaller projects. MUSIC provides more detailed modelling of runoff catchments and connected treatment systems.

Is STORM still used in Victoria?

The original STORM Calculator has been replaced by BlueFactor for suitable small developments. The STORM term remains common in existing reports, permits and council requests.

When is a simplified assessment suitable?

It may suit a relatively small project with a limited number of clearly defined catchments and treatment measures, subject to council acceptance.

When is MUSIC required?

MUSIC may be needed for larger developments, multiple catchments, treatment trains, subdivision infrastructure or where the relevant authority specifically requests it.

Is MUSIC only used for subdivisions?

No. It may also be used for complex commercial, industrial, institutional or mixed-use developments where detailed catchment and treatment modelling is needed.

Can a townhouse development require MUSIC?

Yes. Although many townhouse projects are relatively straightforward, MUSIC may be required where the site, drainage arrangement or treatment system is unusually complex or council specifically requests it.

Can a large site use BlueFactor?

Suitability should not be assumed. Larger developments are more likely to require detailed modelling, particularly where they contain multiple catchments or treatment trains.

Does MUSIC replace a Stormwater Management Plan?

No. A MUSIC model may form part of a broader Stormwater Management Plan, but the plan may also address drainage, detention, discharge, maintenance and implementation.

Do STORM and MUSIC assess flooding?

They primarily address stormwater treatment performance. Flooding, drainage capacity and overland flow may require separate assessment.

Who decides which assessment is required?

The appropriate method is influenced by the planning controls, project complexity and the requirements of the relevant council, Melbourne Water or drainage authority.

Suggested Internal Links

Topics: STORM
24 min read

STORM vs WSUD | What Is the Difference?

By Team CE on Jun 14, 2026 8:06:10 PM

NSW Residential Compliance Guide

BASIX is the NSW residential sustainability framework. Where the BASIX Simulation method applies, NatHERS modelling can be used to demonstrate the dwelling’s thermal-performance outcome against the applicable BASIX targets.


BASIX and NatHERS are often discussed together on NSW residential projects, but they are not interchangeable systems. BASIX is the state-based assessment and submission framework. NatHERS is a national residential energy-rating framework that can be used within one of the BASIX thermal-performance methods.

Under the Simulation method, an accredited assessor models the proposed dwelling using approved NatHERS software. The resulting star rating and heating and cooling loads are then used to support completion of the BASIX thermal-performance section.

This guide focuses specifically on how the BASIX thermal pathway and the 7 Star NatHERS benchmark relate. For the complete NSW submission process, certificate requirements and wider water, energy and materials commitments, see the BASIX submission guide.

Topics: STORM
11 min read

What Does a 100% STORM Rating Mean?

By Team CE on Jun 14, 2026 8:04:37 PM

A 100% STORM rating generally means that the modelled stormwater treatment strategy reaches the applicable best-practice water-quality benchmark for the development.

In Brief

A 100% STORM rating indicates that the combined treatment measures entered into the assessment provide enough modelled performance to meet the reference stormwater-quality objectives.

The result may be achieved through a combination of rainwater tanks, connected roof catchments, regular rainwater reuse, raingardens, permeable surfaces and other suitable treatment measures.

It does not mean that 100% of rainfall is retained, 100% of pollutants are removed or every impervious surface is individually treated.

It also does not confirm that drainage design, detention, flood behaviour, discharge arrangements or every planning requirement has been resolved. The rating applies specifically to the modelled stormwater treatment performance.

Understanding the 100% Benchmark

The STORM rating is a relative measure rather than a literal percentage of water or pollution removed from the site.

The assessment compares the proposed treatment performance with established best-practice stormwater-quality objectives. A result of 100% indicates that the modelled design has reached the benchmark represented by the assessment tool.

Those best-practice objectives commonly address reductions in:

  • suspended solids;
  • total phosphorus;
  • total nitrogen; and
  • litter.

The treatment measures are assessed together across the proposed development. The resulting rating expresses how the complete strategy performs relative to those objectives.

For a broader explanation of the assessment process, visit the Certified Energy STORM Knowledge Hub.

The Water-Quality Objectives Behind the Rating

Victorian stormwater treatment requirements use quantitative objectives to define best-practice water-quality performance.

These objectives commonly require the development’s treatment strategy to achieve:

  • 80% reduction in the mean annual load of suspended solids;
  • 45% reduction in the mean annual load of total phosphorus;
  • 45% reduction in the mean annual load of total nitrogen; and
  • 70% reduction in the mean annual load of litter.

A 100% rating indicates that the proposed combination of catchments and treatment measures achieves the reference level represented by these objectives.

It does not mean the project removes 100% of suspended solids, phosphorus, nitrogen or litter.

The word “100%” describes performance against the benchmark, not total pollutant removal.

How a Project Can Achieve 100%

A development can reach the benchmark through one treatment measure or, more commonly, a coordinated combination of measures.

These may include:

  • rainwater tanks connected to suitable roof catchments;
  • toilet flushing or other regular rainwater reuse;
  • landscape irrigation using captured rainwater;
  • raingardens or biofiltration systems;
  • permeable paving;
  • infiltration areas;
  • reduced unnecessary impervious area; and
  • careful allocation of runoff between treatment measures.

The result depends on the relationship between the runoff-generating surfaces and the measures that receive and treat that runoff.

Simply including a tank or raingarden on the plans does not guarantee a 100% rating. Its capacity, connected catchment, reuse demand and treatment configuration all influence the result.

Does 100% Mean Every Surface Is Treated?

No. A project may contain some untreated impervious surfaces and still achieve an overall rating of 100%.

For example, a development may include:

  • a large roof area connected to an appropriately sized rainwater tank;
  • a driveway directed to a raingarden;
  • permeable paving within a courtyard; and
  • a small entry path that remains untreated.

The assessment considers the combined performance of the development rather than requiring a separate treatment device for every small surface.

However, untreated areas must still be included in the assessment. They should not be omitted to make the result appear stronger.

The final rating should represent the complete proposed development, including both treated and untreated catchments.

Does 100% Mean All Stormwater Remains On Site?

No. A 100% STORM rating is not the same as retaining every litre of rainfall within the property.

Stormwater treatment measures may:

  • capture part of the runoff for reuse;
  • temporarily store water;
  • filter pollutants;
  • promote infiltration;
  • slow the movement of runoff; and
  • discharge treated overflow to the drainage system.

A rainwater tank, for example, may capture roof water until it reaches capacity. Once full, additional runoff may pass through an overflow connection.

A raingarden may filter runoff before excess water leaves through an underdrain or overflow.

The benchmark concerns treatment performance. It does not require the development to operate as a completely closed water system.

Does 100% Mean the Project Is Fully Compliant?

A 100% treatment rating is an important result, but it should not be interpreted as universal approval of the whole stormwater design.

The responsible authority may also need to consider:

  • whether the assessment uses the correct site areas;
  • whether all impervious surfaces have been included;
  • whether the treatment measures can physically fit on the site;
  • whether runoff can reach the nominated treatments;
  • whether the report matches the architectural and landscape plans;
  • whether rainwater reuse connections are documented;
  • whether maintenance arrangements are adequate;
  • whether detention requirements have been addressed;
  • whether the discharge arrangement is acceptable; and
  • whether other planning permit requirements have been satisfied.

A 100% rating should therefore be understood as evidence that the modelled water-quality benchmark has been achieved, not as automatic approval of every part of the project.

Can Council Reject a 100% STORM Result?

A council may question or decline to rely on a 100% result where the supporting inputs do not accurately reflect the proposed development.

Potential concerns may include:

  • incorrect or outdated site areas;
  • omitted driveways, paths or balconies;
  • a roof catchment that cannot drain to the nominated tank;
  • reuse demands that are not shown in the project documents;
  • a raingarden that does not fit within the available landscape area;
  • permeable paving that is not supported by the specification;
  • double-counting a catchment;
  • a treatment measure that conflicts with site levels or services; or
  • use of an assessment method that is not accepted for the project.

The quality of the result depends on the quality and credibility of the assessment inputs.

A valid submission should show not only that the numerical benchmark has been reached, but that the treatment strategy can be incorporated into the proposed development.

Can a STORM Rating Be Higher Than 100%?

Some assessment outputs may show treatment performance above the minimum benchmark.

This can occur where the development includes more treatment capacity than is needed to reach the reference objective.

For example, a project may have:

  • a high proportion of roof area connected to tanks;
  • strong and regular rainwater reuse demand;
  • large raingarden treatment areas;
  • substantial permeable paving;
  • limited untreated impervious area; or
  • multiple complementary treatment measures.

A result above 100% can provide additional design resilience, particularly where small changes may occur later.

However, a higher number is not automatically a better design if it depends on oversized, impractical or poorly coordinated treatment measures.

The objective should be a credible and maintainable strategy rather than the highest possible calculator result.

Is It Better to Aim Slightly Above 100%?

In some projects, a modest margin above the benchmark can be useful.

A design that reaches exactly 100% may fall below the target if later revisions:

  • increase the roof area;
  • add conventional paving;
  • reduce landscaped area;
  • decrease the connected tank catchment;
  • reduce the rainwater tank capacity;
  • remove a reuse connection;
  • reduce the raingarden area; or
  • change permeable paving to an impervious finish.

A small performance margin can make the assessment less vulnerable to minor design changes.

This should not result in unnecessary treatment infrastructure. The margin should remain proportionate to the project and the likelihood of design development.

What Does a Rating Below 100% Mean?

A rating below 100% generally means the current treatment strategy does not yet achieve the benchmark represented by the assessment.

It does not necessarily mean the project is fundamentally unsuitable.

The result may be improved by reviewing:

  • the amount of roof connected to rainwater tanks;
  • the tank capacities;
  • the nominated rainwater reuse demands;
  • the treatment of driveway runoff;
  • the size of raingardens;
  • the use of permeable paving;
  • the quantity of untreated impervious area; and
  • the overall site layout.

The most effective response depends on which catchments and treatment measures are limiting the result.

A project should not automatically respond by increasing the tank size. Other changes may be more practical or provide a stronger improvement.

How Rainwater Tanks Contribute to 100%

Rainwater tanks can make a significant contribution where they capture runoff from a substantial roof area and serve regular non-potable water demands.

The main factors are:

  • the capacity of the tank;
  • the roof area connected to it;
  • the number of dwellings or users served;
  • toilet-flushing demand;
  • laundry demand where included;
  • irrigation demand; and
  • the landscaped area associated with that demand.

Regular reuse creates capacity within the tank for future rainfall.

A large tank with little connected roof area or limited reuse may contribute less than expected. The tank, catchment and demand should be considered as one coordinated treatment system.

Read Can Rainwater Tanks Improve a STORM Rating? for a detailed explanation.

How Other Treatment Measures Contribute

Where a tank alone does not achieve the target, additional treatment may be provided through other site measures.

Raingardens

A raingarden can treat runoff from roofs, driveways or paved areas through filtration and biological processes. Its contribution depends on its treatment area and connected catchment.

Permeable Paving

A genuine permeable pavement system can reduce the amount of untreated impervious area and may provide filtration, temporary storage and infiltration.

Infiltration Areas

Suitable landscaped or engineered infiltration areas may help manage runoff where site conditions support their use.

Reduced Impervious Area

Removing unnecessary paving or replacing sealed surfaces with permeable alternatives can reduce the runoff load that needs to be treated.

The strongest solution is often a coordinated treatment strategy rather than reliance on one oversized measure.

STORM and BlueFactor Terminology

The original STORM Calculator has historically been used for relatively small Victorian developments.

For new suitable projects, current submissions may instead use BlueFactor or another method accepted by the responsible authority.

Older council correspondence and permit conditions may continue to refer to:

  • a 100% STORM rating;
  • a STORM certificate;
  • a STORM report;
  • best-practice stormwater treatment; or
  • a compliant stormwater treatment score.

Although the software and output format may change, the underlying question remains similar: does the proposed treatment strategy achieve the required water-quality performance?

The accepted tool and submission format should be confirmed for the particular council and project.

What a 100% Rating Does Not Assess

A 100% STORM rating does not provide a complete drainage or flood assessment.

It does not ordinarily confirm:

  • stormwater pipe capacity;
  • pit locations or dimensions;
  • on-site detention volume;
  • peak flow rates;
  • legal point of discharge requirements;
  • finished surface levels;
  • overland flow paths;
  • flood levels;
  • structural design of tanks or raingardens; or
  • the complete civil drainage design.

These matters may need to be addressed through separate hydraulic, civil or flood-related documentation.

The STORM rating should not be presented as a substitute for those services.

Why the Rating Matters

The 100% benchmark gives project teams and councils a consistent way to test whether a proposed stormwater treatment response is likely to achieve the required water-quality outcome.

It can help:

  • identify whether the treatment strategy is adequate;
  • compare different treatment combinations;
  • coordinate tanks and reuse requirements;
  • allocate sufficient landscape treatment space;
  • reduce untreated runoff;
  • document planning commitments; and
  • support the stormwater treatment component of a council submission.

The real value of the rating is not the number by itself. It is the clear connection between the result and a practical treatment strategy that can be implemented on site.

Practical Considerations for Victorian Projects

Check the Assessment Inputs

Confirm that the site area, roof areas, driveways, paving and landscaping match the current drawings.

Include Untreated Catchments

Small untreated areas should remain in the model so the result represents the complete development.

Verify Treatment Connections

Only assign runoff to a treatment measure where the physical drainage arrangement makes the connection achievable.

Document Rainwater Reuse

Toilet, laundry or irrigation uses included in the assessment should be shown in the appropriate plans or specifications.

Coordinate the Drawings

Tank capacities, raingarden areas and permeable surfaces should remain consistent across the architectural, landscape and hydraulic documentation.

Do Not Treat the Score as the Entire Approval

Confirm whether council also requires drainage plans, detention calculations, maintenance information or a broader Stormwater Management Plan.

How Certified Energy Can Help

Certified Energy can assess the proposed development and identify whether its stormwater treatment strategy reaches the required performance benchmark.

The assessment process may include:

  • measuring roof, driveway, paving and landscape areas;
  • identifying treated and untreated catchments;
  • reviewing rainwater tank capacities;
  • checking connected roof areas and reuse demands;
  • assessing raingardens and permeable surfaces;
  • testing alternative treatment combinations;
  • identifying why a result remains below 100%;
  • recommending practical improvements;
  • documenting the treatment assumptions; and
  • coordinating the final result with the project plans.

Where the project requires MUSIC modelling, drainage design, detention calculations or other civil engineering documentation, that wider scope should be identified separately.

Explore the STORM Assessment Knowledge Hub or send through the current plans and council correspondence for an initial project review.

Frequently Asked Questions

What does a 100% STORM rating mean?

It generally means the proposed stormwater treatment strategy reaches the best-practice water-quality benchmark represented by the assessment tool.

Does 100% mean every pollutant is removed?

No. The rating compares the project with defined pollutant-reduction objectives. It does not mean complete removal of suspended solids, phosphorus, nitrogen or litter.

Does every impervious surface need treatment?

Not necessarily. Some small areas may remain untreated where the combined project strategy still reaches the overall benchmark. All relevant areas should nevertheless be included in the assessment.

Does 100% mean no stormwater leaves the site?

No. Treated runoff and overflows may still discharge to the drainage system. The rating relates to water-quality performance, not complete retention of all rainfall.

Does a 100% rating guarantee council approval?

No. Council may also assess the accuracy of the report, consistency with the plans, practicality of the treatment measures and other planning and drainage requirements.

Can a rating exceed 100%?

Some assessment outputs may show performance above the reference benchmark. The measures still need to be practical, maintainable and correctly documented.

Should a project aim above 100%?

A modest margin may be useful where future design changes are likely, but unnecessary or oversized treatment measures should not be added solely to maximise the score.

What does a rating below 100% mean?

It generally means the current treatment strategy does not yet reach the reference benchmark and may need further refinement.

Can a larger tank achieve 100%?

It may help, but tank performance also depends on connected roof area and regular reuse demand. A larger tank alone is not always the most effective solution.

Does the rating assess flooding?

No. Flooding, drainage capacity, detention and discharge may require separate civil, hydraulic or flood assessment.

Suggested Internal Links

Topics: STORM
12 min read

How Is a STORM Score Calculated? | Treatment Performance

By Team CE on Jun 14, 2026 8:02:22 PM

A STORM score is calculated by modelling the runoff generated by a development, assessing the treatment measures connected to that runoff and comparing the resulting pollutant reductions with best-practice stormwater-quality objectives.

In Brief

The calculation begins with the areas of the proposed development. Roofs, driveways, paths, paving and other impervious surfaces are entered as runoff-generating catchments.

Each catchment is then connected to a proposed treatment measure, such as a rainwater tank, raingarden or permeable surface, or identified as untreated.

The assessment tool estimates how effectively the combined treatment strategy reduces stormwater pollutants relative to the applicable best-practice objectives. The resulting percentage is presented as the project’s STORM or stormwater treatment score.

A score of 100% is generally understood to mean that the modelled design meets the relevant best-practice treatment benchmark. It does not mean that all runoff is removed, that no pollutants remain or that the project has satisfied every drainage and planning requirement.

What the STORM Score Represents

The STORM score is a relative measure of stormwater treatment performance.

It compares the treatment achieved by the proposed development with the reference level established by Victoria’s best-practice stormwater-quality objectives.

Those objectives have traditionally included reductions in the typical urban annual loads of:

  • suspended solids;
  • total phosphorus;
  • total nitrogen; and
  • litter.

The score is therefore not a simple percentage of rainwater retained on site. It reflects how the modelled combination of catchments and treatment measures performs against the relevant water-quality benchmark.

The exact calculation is performed by the assessment tool. A project team would not normally calculate the final composite score manually.

For an overview of the broader assessment process, visit the Certified Energy STORM Knowledge Hub.

The Best-Practice Objectives Behind the Score

Stormwater treatment assessments in Victoria have historically been tested against established best-practice pollutant-reduction objectives.

These commonly include:

  • 80% retention of the typical urban annual suspended solids load;
  • 45% retention of the typical urban annual total phosphorus load;
  • 45% retention of the typical urban annual total nitrogen load; and
  • 70% reduction of the typical urban annual litter load.

The calculator assesses how the proposed treatment strategy performs relative to these objectives.

A 100% result does not mean that 100% of each pollutant is removed. It indicates that the modelled performance reaches the benchmark represented by the tool.

Step 1: Define the Assessment Area

The calculation first needs a clear assessment boundary.

For a typical development, this may be the complete title boundary or the area affected by the proposed buildings and works. The correct boundary depends on the project and the council requirement.

The total area is then divided into surface types, such as:

  • building roofs;
  • garages and carports;
  • balconies or terraces;
  • driveways;
  • car parking areas;
  • paths and patios;
  • conventional paving;
  • permeable paving;
  • landscaped areas; and
  • other pervious surfaces.

The areas entered into the model should reconcile with the total site or assessment area.

If impervious surfaces are omitted or underestimated, the score may not accurately represent the proposed development.

Step 2: Identify the Impervious Catchments

Impervious surfaces generate most of the runoff assessed by the tool.

These surfaces prevent rainfall from infiltrating naturally into the ground and instead direct water towards gutters, pits, drains or adjoining areas.

The assessor identifies the area of each catchment and determines where its runoff will go.

For example:

  • the main dwelling roof may drain to a rainwater tank;
  • a garage roof may discharge without treatment;
  • a shared driveway may drain to a raingarden;
  • a courtyard may use permeable paving; and
  • an entry path may discharge directly to the drainage system.

This allocation is central to the calculation. A treatment measure can only improve the score for the runoff that actually reaches it.

Step 3: Assign Runoff to Treatment Measures

Once the catchments are defined, the assessor links them to the proposed stormwater treatment measures.

Common measures may include:

  • rainwater tanks;
  • raingardens;
  • biofiltration systems;
  • permeable paving;
  • infiltration systems; and
  • other treatment types accepted by the assessment method and council.

The assessment must reflect a credible physical relationship between the catchment and treatment measure.

For example, a roof can only be counted as draining to a tank where suitable gutters and downpipes can connect that roof to the tank. A driveway can only be assigned to a raingarden where the levels and drainage arrangement allow runoff to reach it.

Step 4: Enter the Treatment Details

Each treatment measure requires information describing its size, connection and intended operation.

The inputs vary according to the type of treatment.

Rainwater Tanks

Relevant inputs commonly include:

  • tank storage capacity;
  • connected roof catchment;
  • number of dwellings or occupants served;
  • toilet-flushing demand;
  • laundry demand, where applicable;
  • garden irrigation demand; and
  • the landscaped area receiving irrigation.

Raingardens and Biofiltration

Relevant inputs may include:

  • treatment surface area;
  • connected impervious catchment;
  • treatment type;
  • infiltration or discharge assumptions; and
  • the arrangement of the treatment within the site.

Permeable Paving

The assessment may consider:

  • the permeable pavement area;
  • the surface itself;
  • any adjoining catchment draining onto it;
  • the nominated treatment configuration; and
  • site conditions affecting its operation.

The score is only as reliable as the assumptions entered into the model.

Step 5: Account for Untreated Runoff

Not every impervious surface will necessarily drain through a treatment measure.

Common untreated areas include:

  • small roof sections;
  • porches and verandahs;
  • balconies with separate outlets;
  • parts of a driveway that bypass treatment;
  • isolated paths; and
  • paved areas draining directly to the site outlet.

These surfaces still need to be entered into the assessment.

A high-quality result should not depend on excluding inconvenient catchments from the model. The calculation should represent the actual proposed development, including both treated and untreated runoff.

Step 6: Calculate the Treatment Performance

The assessment tool uses its internal runoff and pollutant-treatment calculations to estimate the performance of each treatment measure.

It then combines the treated and untreated catchments to determine the overall project result.

In practical terms, the final score is influenced by:

  • how much impervious area is created;
  • how much of that area receives treatment;
  • the type of treatment used;
  • the size of each treatment measure;
  • the catchment connected to each measure;
  • the level of rainwater reuse;
  • the pollutant-removal performance attributed to the measures; and
  • the amount of runoff that remains untreated.

The output is expressed as a percentage relative to the best-practice benchmark.

What Does a Score Below 100% Mean?

A score below 100% generally indicates that the modelled treatment strategy has not yet reached the reference best-practice objective.

This does not necessarily mean that the overall development has been rejected or that every element of the strategy is unsuitable.

It means that, based on the current inputs, further treatment or design refinement may be needed.

Potential responses can include:

  • connecting more roof area to a rainwater tank;
  • increasing regular rainwater reuse;
  • revising the tank capacity;
  • adding or enlarging a raingarden;
  • increasing permeable paving;
  • redirecting driveway runoff to treatment;
  • reducing unnecessary impervious area; or
  • combining more than one treatment measure.

The most appropriate change depends on which surfaces and treatment measures are limiting the result.

What Does a 100% Score Mean?

A 100% STORM score generally indicates that the modelled treatment strategy meets the benchmark represented by the assessment tool.

It does not mean:

  • that all stormwater remains on the site;
  • that 100% of every pollutant is removed;
  • that no runoff reaches the drainage system;
  • that every impervious surface is individually treated;
  • that the drainage design has been approved;
  • that detention requirements have been met;
  • that flood risk has been assessed; or
  • that every planning permit requirement is satisfied.

The score relates specifically to the modelled stormwater treatment outcome.

Read What Does a 100% STORM Rating Mean? for a more detailed explanation.

Can a Score Exceed 100%?

Depending on the assessment output, a treatment strategy may perform above the minimum reference benchmark.

This can occur where the development includes substantial treatment relative to its impervious area.

However, a result above 100% should not be pursued at the expense of a practical and coordinated design.

The treatment measures still need to:

  • fit within the site;
  • receive the catchments assigned to them;
  • be reflected in the drawings;
  • operate as assumed;
  • remain maintainable; and
  • be acceptable to the relevant council.

A mathematically strong result is not useful if the modelled strategy cannot be constructed or maintained.

How Rainwater Tanks Affect the Score

Rainwater tanks can improve a STORM score by capturing roof runoff and creating storage capacity through ongoing reuse.

Three inputs work together:

  1. the size of the tank;
  2. the roof area connected to it; and
  3. the demand that regularly draws water from the tank.

A larger tank does not automatically produce a proportionally higher result.

If only a small roof area is connected, the tank may not receive enough runoff. If there is little reuse, the tank may remain full and have limited capacity to capture the next rainfall event.

The tank, catchment and reuse demand should therefore be considered as one treatment system.

Read Can Rainwater Tanks Improve a STORM Rating? for a focused explanation.

How Raingardens Affect the Score

A raingarden can improve the result by treating runoff through filtration and biological processes before the water is discharged or infiltrated.

Its modelled contribution depends on factors such as:

  • the treatment area;
  • the impervious catchment draining to it;
  • the treatment configuration;
  • the selected assumptions; and
  • whether runoff can physically reach the system.

A small raingarden connected to a very large driveway may not provide enough treatment. Conversely, a reasonably sized raingarden connected to a defined catchment can make a significant contribution.

How Permeable Paving Affects the Score

Permeable paving can reduce the untreated impervious area and may provide treatment through temporary storage, filtration and infiltration.

Its effect depends on:

  • the area genuinely designed as permeable;
  • the pavement system selected;
  • any additional runoff directed onto it;
  • the underlying site conditions; and
  • the way it is represented in the assessment.

The modelled area should match the paving specification and drawings. Conventional paving should not be counted as permeable solely to improve the assessment result.

Why Two Similar Projects Can Receive Different Scores

Two developments with similar site areas can produce very different results.

This may be due to differences in:

  • total roof area;
  • driveway and paving area;
  • landscaped area;
  • the proportion of runoff receiving treatment;
  • tank size;
  • connected roof catchment;
  • number of dwellings and reuse demand;
  • raingarden sizing;
  • permeable surface area; and
  • untreated runoff.

The score responds to the complete relationship between the development surfaces and its treatment strategy, not merely the presence of one sustainability feature.

Common Input Errors That Affect the Score

Unexpected results are often caused by incomplete or inconsistent inputs rather than the assessment tool itself.

Common issues include:

  • omitting part of the driveway or paving;
  • entering an incorrect site area;
  • assigning an entire roof to a tank that only receives part of it;
  • including reuse connections that are not shown on the plans;
  • using an outdated tank capacity;
  • counting conventional paving as permeable;
  • overstating the area of a raingarden;
  • failing to include untreated balconies or paths;
  • using superseded architectural drawings; and
  • double-counting a catchment across two treatments.

The model inputs should be checked against the current architectural, landscape and hydraulic documentation before the report is issued.

STORM and BlueFactor Scores

Melbourne Water’s original STORM Calculator has been replaced by BlueFactor for suitable small-scale Victorian developments.

The two tools belong to the same practical assessment territory: estimating runoff and pollutant generation and testing the treatment measures proposed for a development.

Existing permits and older council correspondence may continue to refer to a STORM score, while a new project may receive a BlueFactor result.

The terminology and exact output format may differ, so the current council requirement should be confirmed before preparing the submission.

What the Score Does Not Calculate

A STORM score is not a complete measure of every stormwater issue affecting a site.

It does not ordinarily determine:

  • the required stormwater pipe diameter;
  • pit locations or sizes;
  • the legal point of discharge;
  • on-site detention storage;
  • peak discharge rates;
  • overland flow paths;
  • flood levels;
  • finished surface levels;
  • structural design of treatment assets; or
  • the complete civil drainage design.

These matters may require separate hydraulic, civil or flood-related documentation.

Practical Considerations for Victorian Projects

Measure the Current Design

The calculation should use the latest architectural and landscape plans. Changes to footprints, driveways or paving can alter the score.

Include All Relevant Surfaces

Small untreated areas may appear insignificant individually but can collectively affect the overall result.

Use Achievable Treatment Measures

The assessment should not rely on a tank, raingarden or permeable area that cannot fit within the proposed development.

Coordinate Rainwater Reuse

Toilet, laundry or irrigation reuse included in the model should be documented in the relevant plans and specifications.

Check the Drainage Path

A catchment should only be connected to a treatment measure where the site levels and drainage arrangement make that connection credible.

Confirm the Required Output

The relevant council may request a STORM result, BlueFactor output, MUSIC model or another form of treatment assessment depending on the project.

How Certified Energy Can Help

Certified Energy can assess the proposed site areas and treatment measures and prepare a stormwater treatment result for suitable Victorian developments.

The assessment process may include:

  • measuring roof, driveway, paving and landscape areas;
  • identifying treated and untreated catchments;
  • reviewing rainwater tank capacities and reuse demands;
  • assessing raingardens and permeable surfaces;
  • testing different treatment combinations;
  • identifying why a result is below the target;
  • recommending practical improvements;
  • documenting the final modelling assumptions; and
  • coordinating the result with the current project plans.

Where the project is too large or complex for a STORM-style assessment, the need for MUSIC modelling or separate civil and hydraulic input should be identified.

Explore the STORM Assessment Knowledge Hub or send through the current plans and council request for an initial project review.

Frequently Asked Questions

How is a STORM score calculated?

The assessment tool models runoff from the development’s impervious surfaces, applies the performance of connected treatment measures and compares the resulting pollutant reductions with the applicable best-practice objectives.

What information affects the score?

The result is affected by site areas, impervious catchments, untreated surfaces, treatment type, treatment size, connected catchments and rainwater reuse assumptions.

What score is usually required?

A result of 100% is generally used to demonstrate that the modelled strategy meets the benchmark represented by the assessment tool. Council requirements should still be confirmed for the individual project.

Does 100% mean all pollutants are removed?

No. It means the modelled reductions reach the relevant best-practice benchmark. It does not mean that the development removes 100% of every pollutant.

Can the score exceed 100%?

Some outputs may indicate performance above the benchmark. The treatment strategy must still be practical, coordinated with the plans and acceptable to council.

Does a larger tank always improve the score?

No. Tank performance also depends on the roof catchment and regular reuse demand. Additional storage may provide limited benefit when those other inputs remain unchanged.

Can untreated areas be excluded?

No. Relevant impervious areas should be included so the assessment accurately represents the proposed development.

Can a raingarden improve the result?

Yes. Its contribution depends on its treatment area, connected catchment, configuration and whether runoff can physically drain to it.

Does permeable paving improve the score?

It may improve the score where a genuine permeable pavement system is proposed and correctly represented in the assessment.

Does the score assess flooding?

No. Flooding, detention, drainage capacity and discharge are separate matters that may require specialist engineering assessment.

Suggested Internal Links

Topics: STORM
11 min read

What Does a STORM Report Include? | Victorian Projects

By Team CE on Jun 14, 2026 7:59:42 PM

A STORM report records how stormwater runoff from a proposed development has been assessed, which treatment measures have been modelled and whether the resulting design achieves the required treatment performance.

In Brief

A STORM report generally includes the project details, assessed site areas, impervious catchments, proposed stormwater treatment measures, modelling assumptions and the final treatment result.

Topics: STORM
8 min read

When Is a STORM Assessment Required in Victoria?

By Team CE on Jun 14, 2026 7:57:31 PM

A STORM assessment may be required when a Victorian planning application needs to demonstrate that runoff from a proposed development will receive an appropriate level of stormwater treatment.

In Brief

A Victorian council may request a STORM assessment where a development must demonstrate how runoff from roofs, driveways, paving and other impervious surfaces will be treated.

Topics: STORM
9 min read

What Is a STORM Assessment? | Victorian Stormwater Treatment

By Team CE on Jun 14, 2026 7:55:11 PM

What Is a STORM Assessment?

A STORM assessment is a quantitative stormwater treatment assessment used to show how runoff from a proposed development will be managed and treated.


In brief

A STORM assessment evaluates stormwater runoff from the impervious areas of a development and measures the treatment performance of proposed measures such as rainwater tanks, raingardens and permeable surfaces.

It is commonly associated with Victorian planning applications where a council needs evidence that a project can achieve an appropriate stormwater-quality outcome.

The assessment is focused on runoff treatment and pollutant reduction. It is not a substitute for drainage design, on-site detention calculations, flood modelling or a civil engineering report.

Current terminology note: Melbourne Water has replaced its original STORM Calculator with BlueFactor. However, “STORM assessment” and “STORM report” remain familiar terms in existing council documentation, earlier planning permits and project discussions. The relevant council should confirm which assessment tool or reporting format it currently accepts.


How a STORM Assessment Works

When a site is developed, surfaces that once absorbed rainfall may be replaced by roofs, driveways, paths, paved areas and other impervious surfaces. Rainfall landing on these areas can become stormwater runoff and carry sediment, nutrients, litter and other pollutants into the drainage system and surrounding waterways.

A STORM assessment examines how much of this runoff is generated by the proposed development and how effectively the proposed treatment measures manage it before it leaves the site.

The assessment usually considers:

  • the total development or site area;
  • roof catchment areas;
  • driveways, paving and other impervious surfaces;
  • landscaped or permeable areas;
  • the destination of runoff from each surface;
  • proposed rainwater tanks and their connected catchments;
  • the expected demand for stored rainwater;
  • raingardens, infiltration systems or permeable surfaces;
  • untreated impervious areas; and
  • the combined stormwater treatment performance of the design.

The resulting score or output helps demonstrate whether the proposed treatment strategy reaches the applicable best-practice stormwater-quality objective.

For a broader overview of STORM reports, treatment measures and Victorian project requirements, visit the Certified Energy STORM Knowledge Hub.

What Does a STORM Assessment Actually Assess?

A STORM assessment is primarily concerned with the relationship between:

  • the impervious areas generating runoff;
  • the treatment measures connected to those areas; and
  • the resulting stormwater treatment performance.

Each roof, driveway, path or paved surface should be accounted for. The assessor then identifies whether runoff from that surface is directed to a treatment measure or discharged without treatment.

For example, roof water may be directed to a rainwater tank that supplies toilets or landscape irrigation. Driveway runoff might be directed through a raingarden, while a small paved area may remain untreated.

The assessment combines these different catchments and treatment responses into an overall result for the development.

What Is the Purpose of a STORM Assessment?

The purpose of a STORM assessment is to provide a clear, measurable response to stormwater treatment requirements.

Rather than simply stating that a project includes sustainable drainage features, the assessment tests whether the selected measures are appropriately sized and connected to the runoff-generating areas of the site.

This gives councils and project teams a practical way to review whether:

  • all relevant impervious surfaces have been included;
  • the nominated treatment measures are connected to suitable catchments;
  • rainwater storage is supported by an appropriate reuse demand;
  • untreated runoff has been identified;
  • the proposed measures are large enough for the areas they treat; and
  • the overall design achieves the required treatment outcome.

Why It Matters

Urban development changes how rainfall moves through a site. An increase in impervious area can increase the volume and frequency of runoff entering drains and waterways.

Stormwater may also carry pollutants from roofs, driveways, paved surfaces and landscaped areas. Without suitable treatment, these pollutants can affect the health of creeks, rivers, bays and other receiving environments.

A STORM assessment matters because it turns the proposed treatment strategy into a measurable project outcome. It can help the project team identify whether the design needs:

  • a larger rainwater tank;
  • a greater connected roof catchment;
  • additional rainwater reuse;
  • a raingarden or biofiltration area;
  • more permeable surface area;
  • better allocation of runoff between treatment measures; or
  • changes to the proposed site layout.

Considering these matters early can reduce the risk of late redesign after architectural drawings, landscape plans and hydraulic services have already been developed.

How It Relates to Victorian Planning Requirements

Victorian planning provisions include stormwater management objectives for various forms of subdivision, buildings and works. Depending on the development type and applicable planning controls, an application may need to show how the proposed stormwater management system addresses runoff quality, retention, detention and discharge.

A STORM-style assessment may be used as supporting evidence where a council requires a quantitative stormwater treatment result for a relatively small or straightforward development.

Projects that may encounter stormwater treatment requirements include:

  • townhouse developments;
  • multi-dwelling residential projects;
  • apartment developments;
  • small commercial developments;
  • industrial buildings and works;
  • public-use developments;
  • subdivisions; and
  • some additions or alterations that materially change the developed area.

The exact requirement is not identical for every project. It can depend on the planning scheme, development type, project size, permit pathway, local policy and council expectations.

For that reason, a STORM assessment should not be described as automatically mandatory for every Victorian building project. The planning permit requirements and relevant council guidance should be checked for the particular site.

The Transition from STORM to BlueFactor

Melbourne Water’s original STORM Calculator has now been replaced by BlueFactor.

BlueFactor performs a similar planning role for small-scale developments by assessing stormwater runoff, pollutant generation and proposed treatment measures. It is intended for relatively small and straightforward residential or commercial developments rather than complex catchments or extensive treatment trains.

This means a new project described informally as requiring a “STORM assessment” may now be assessed through BlueFactor, depending on the council and the applicable submission requirements.

The distinction is important:

  • STORM refers to the original Melbourne Water calculator and the established assessment terminology.
  • BlueFactor is the replacement tool for suitable small-scale Victorian developments.
  • MUSIC is a more detailed modelling platform used for more complex sites, catchments and treatment trains.

Existing reports and permits may still refer specifically to a STORM score. New applications should follow current council requirements rather than assuming that an older calculator output will always be accepted.

How It Relates to WSUD

STORM and Water Sensitive Urban Design are closely connected, but they are not the same thing.

WSUD is the broader design approach. It considers how water is managed across a site through planning, architecture, landscaping, reuse, infiltration and stormwater treatment.

A STORM assessment is a quantitative assessment. It tests the stormwater treatment performance of selected measures and catchments.

A project may use WSUD measures such as:

  • rainwater harvesting and reuse;
  • raingardens;
  • biofiltration systems;
  • permeable paving;
  • infiltration areas;
  • landscaped treatment zones; and
  • other approved stormwater treatment measures.

The assessment then checks how those measures contribute to the required runoff treatment outcome.

Read the dedicated comparison in STORM vs WSUD: What Is the Difference?.

How It Relates to MUSIC

STORM and MUSIC can both be used to evaluate stormwater treatment, but they are suited to different levels of project complexity.

A STORM-style assessment is generally associated with smaller developments and relatively simple arrangements of catchments and treatment measures.

MUSIC can represent more complex catchments, drainage connections and treatment trains. It uses time-step simulation to model rainfall, runoff and the performance of connected stormwater treatment measures.

A larger or more complicated project may therefore require MUSIC rather than a basic STORM or BlueFactor assessment.

The relevant council or drainage authority should confirm which method is appropriate. See STORM vs MUSIC: Which Assessment Does Your Project Need? for a focused comparison.

What a STORM Assessment Does Not Replace

A STORM assessment should not be treated as a complete stormwater engineering package.

It does not ordinarily replace:

  • a detailed drainage design;
  • pit and pipe sizing;
  • on-site detention calculations;
  • legal point of discharge documentation;
  • overland flow analysis;
  • flood modelling;
  • civil engineering drawings;
  • hydraulic design; or
  • a complete Stormwater Management Plan where one is required.

The STORM assessment owns a narrower technical territory: quantifying stormwater treatment performance.

A project may need both a treatment assessment and separate drainage or civil engineering documentation. One does not automatically satisfy the purpose of the other.

Practical Considerations for Victorian Projects

Account for Every Impervious Surface

Roof areas are only part of the assessment. Driveways, paths, patios, balconies and other sealed areas may also generate runoff and need to be included.

Confirm Which Surfaces Drain to Each Treatment

A treatment measure cannot simply be shown somewhere on the plan. The assessment needs a credible relationship between the runoff-generating catchment and the treatment receiving that runoff.

Coordinate Rainwater Tank Reuse

A tank generally performs more effectively when stored water is regularly reused. Tank volume, connected roof area and nominated end uses should therefore be coordinated rather than selected independently.

Allow Space for Treatment Measures

Raingardens, tanks and permeable systems require physical space and suitable connections. They should be considered before the site plan and landscape design become fixed.

Check Council-Specific Requirements

Councils may differ in the information, drawings, annotations and assessment outputs they expect. Some may also have specific preferences for treatment measures or maintenance documentation.

Keep the Report and Drawings Consistent

The tank capacity, connected catchment, reuse connections and treatment areas shown in the assessment should match the architectural, landscape and hydraulic documents.

What Information Is Usually Needed?

A preliminary STORM assessment can often begin using architectural plans, provided the site areas and proposed treatment strategy are sufficiently clear.

Common inputs include:

  • project address;
  • site plan;
  • roof plan;
  • total site area;
  • roof catchment areas;
  • driveway and paved areas;
  • landscaped and permeable areas;
  • proposed rainwater tank capacity;
  • areas connected to the tank;
  • proposed uses for captured rainwater;
  • raingarden or biofiltration dimensions; and
  • any council request or planning permit condition.

Read What Information Is Needed for a STORM Assessment? for a more detailed document checklist.

How Certified Energy Can Help

Certified Energy can review the available project drawings and identify the information needed to prepare a stormwater treatment assessment for a Victorian planning submission.

The assessment process may include:

  • reviewing the proposed site and impervious areas;
  • identifying the catchments connected to treatment measures;
  • assessing rainwater tank capacity and reuse assumptions;
  • testing the proposed treatment performance;
  • identifying practical opportunities to improve the result;
  • coordinating assessment inputs with the project drawings; and
  • preparing clear documentation for the project team or council submission.

The correct tool and reporting scope will depend on the project, its complexity and the requirements of the relevant council.

Explore the STORM Assessment Knowledge Hub or send through the available plans for an initial project review.

STORM Assessment FAQs

What is a STORM assessment?

A STORM assessment is a quantitative assessment of how runoff from a proposed development will be treated. It considers impervious areas and treatment measures to determine whether the design achieves the required stormwater-quality outcome.

Is the STORM Calculator still used in Victoria?

Melbourne Water has replaced the original STORM Calculator with BlueFactor. The STORM name remains widely recognised, but new projects may need to use BlueFactor or another assessment method accepted by the relevant council.

What does a STORM assessment measure?

It measures the stormwater treatment performance associated with runoff from roofs, driveways, paths and other impervious surfaces, taking account of the treatment measures connected to those areas.

Does a STORM assessment assess flooding?

No. Its primary purpose is stormwater treatment and water-quality assessment. Flood behaviour, drainage capacity, detention and overland flow may require separate civil or hydraulic assessment.

Is a STORM assessment the same as WSUD?

No. WSUD is an integrated approach to water-sensitive planning and design. A STORM assessment quantifies the treatment performance of particular stormwater measures used within the design.

Is STORM the same as MUSIC?

No. MUSIC provides more detailed modelling of catchments, drainage connections and treatment trains. A STORM-style assessment is generally suited to smaller, simpler developments.

Can a rainwater tank improve a STORM result?

Yes. A tank can improve the result when it captures runoff from an appropriate roof area and is connected to regular reuse demands such as toilet flushing or landscape irrigation.

Does every Victorian project need a STORM assessment?

No. The requirement depends on the development, planning controls, permit pathway and council expectations. Some projects need a different assessment method or may not require a quantitative treatment assessment.

What plans are needed for a STORM assessment?

A site plan and roof plan are commonly needed, together with dimensions or area information for roofs, driveways, paving, landscaping and proposed treatment measures.

When should the assessment be completed?

It is best considered before the design is finalised. Early assessment leaves more opportunity to coordinate tank locations, catchment connections, landscaping and treatment areas without major redesign.

Suggested Internal Links

Topics: STORM
15 min read

Adaptive Reuse and Embodied Carbon | Certified Energy

By Team CE on Jun 12, 2026 3:55:26 PM

Adaptive Reuse

How Adaptive Reuse Can Reduce Embodied Carbon

Adaptive reuse can reduce embodied carbon by retaining existing buildings, structures and materials instead of replacing them with entirely new construction.

Topics: Embodied Carbon Reporting
14 min read

Façade Systems and Embodied Carbon | Certified Energy

By Team CE on Jun 12, 2026 3:53:50 PM

Façade Carbon

Façade Systems and Embodied Carbon in Commercial Buildings

Façade systems can influence embodied carbon, operational performance, daylight, glare, comfort and long term building quality.

Topics: Embodied Carbon Reporting
13 min read

Concrete, Steel and Timber Embodied Carbon | Certified Energy

By Team CE on Jun 12, 2026 3:52:17 PM

Structural Materials

Concrete, Steel and Timber: How Structural Choices Affect Embodied Carbon

Structural systems can have a major influence on embodied carbon because they determine how much material is used, how it is specified and what type of material carries the building.

Topics: Embodied Carbon Reporting
13 min read

Low Embodied Carbon Building Materials | Certified Energy

By Team CE on Jun 12, 2026 3:50:59 PM

Material Selection

Low Embodied Carbon Building Materials in Construction

Low embodied carbon materials can help reduce the carbon impact of a building, but the best choice depends on the whole project, not a simple list of products.

Topics: Embodied Carbon Reporting
10 min read

How Long Does an Embodied Carbon Report Take? | Certified Energy

By Team CE on Jun 12, 2026 3:49:51 PM

Report Timing

Topics: Embodied Carbon Reporting
14 min read

How Much Does an Embodied Carbon Report Cost? | Certified Energy

By Team CE on Jun 12, 2026 3:48:43 PM

Report Cost

How Much Does an Embodied Carbon Report Cost?

The cost of an embodied carbon report depends on the project size, scope, complexity and the quality of information available.

Topics: Embodied Carbon Reporting
15 min read

Embodied Carbon Report vs NABERS Embodied Carbon | Certified Energy

By Team CE on Jun 12, 2026 3:47:30 PM

Embodied Carbon Pathways

Embodied Carbon Report vs NABERS Embodied Carbon

An embodied carbon report and a NABERS Embodied Carbon rating both deal with building carbon, but they are not the same pathway.

Topics: Embodied Carbon Reporting
13 min read

Embodied Carbon Report vs Life Cycle Assessment | Certified Energy

By Team CE on Jun 12, 2026 3:46:19 PM

Carbon and Lifecycle

Embodied Carbon Report vs Life Cycle Assessment

An embodied carbon report and a Life Cycle Assessment are closely related, but they are not always the same thing.

Topics: Embodied Carbon Reporting Carbon & Lifecycle Intelligence Life Cycle Assessment
14 min read

What Information Is Needed for an Embodied Carbon Report? | Certified Energy

By Team CE on Jun 12, 2026 3:45:17 PM

Project Documents

What Information Is Needed for an Embodied Carbon Report?

An embodied carbon report relies on clear project information, including drawings, specifications, material schedules, quantities and product data where available.

Topics: Embodied Carbon Reporting
15 min read

What Is Included in an Embodied Carbon Report? | Certified Energy

By Team CE on Jun 12, 2026 3:43:41 PM

Embodied Carbon Reporting

What Is Included in an Embodied Carbon Report?

An embodied carbon report should make the carbon impact of a building visible, explain how the result was reached and show where the main material hotspots sit.

Topics: Embodied Carbon Reporting
12 min read

Embodied Carbon vs Operational Carbon | Certified Energy

By Team CE on Jun 12, 2026 3:42:30 PM

Building Carbon

Embodied Carbon vs Operational Carbon: What Is the Difference?

Embodied carbon relates to how a building is made. Operational carbon relates to how a building performs once it is used.

Topics: Embodied Carbon Reporting
13 min read

What Is Embodied Carbon in Buildings? | Certified Energy

By Team CE on Jun 12, 2026 3:41:03 PM

Embodied Carbon

What Is Embodied Carbon in Buildings?

Embodied carbon is the carbon impact connected to the materials, construction processes and lifecycle stages of a building.

Topics: Embodied Carbon Reporting
6 min read

NatHERS Rating Tools Explained | AccuRate, BERS Pro, Hero

By Team CE on Jun 12, 2026 1:43:51 PM

NatHERS Software

NatHERS Rating Tools Explained

NatHERS assessments are completed using accredited software tools that model the thermal performance of a home and support the preparation of NatHERS certificates.

Topics: NatHERS Residential
8 min read

NatHERS Certificate Cost | What Affects the Price?

By Team CE on Jun 12, 2026 8:27:38 AM

NatHERS Cost Guide

How Much Does a NatHERS Certificate Cost?

The cost of a NatHERS certificate depends on the type of residential project, the complexity of the design, the quality of the documentation and whether design changes are needed to reach the required rating.

Topics: NatHERS Residential NatHERS Existing Homes
10 min read

Why Does Australia Use NatHERS?

By Team CE on Jun 11, 2026 5:55:53 PM

NatHERS Foundations

Topics: BASIX NatHERS 7 Star Homes BASIX Certificates
11 min read

Why Climate Responsive Design Matters for NatHERS

By Team CE on Jun 11, 2026 5:54:04 PM

Home Performance

Topics: BASIX NatHERS 7 Star Homes BASIX Certificates
11 min read

Why Building Fabric Matters

By Team CE on Jun 11, 2026 5:51:34 PM

Home Performance

Topics: BASIX NatHERS 7 Star Homes BASIX Certificates
11 min read

Designing Homes That Stay Comfortable Naturally

By Team CE on Jun 11, 2026 5:49:22 PM

Home Performance

Topics: BASIX NatHERS 7 Star Homes BASIX Certificates
11 min read

The Future of Home Energy Performance in Australia

By Team CE on Jun 11, 2026 4:09:01 PM

Home Performance

Topics: BASIX NatHERS 7 Star Homes BASIX Certificates
11 min read

Passive Design and NatHERS

By Team CE on Jun 11, 2026 4:07:28 PM

Home Performance

Topics: BASIX NatHERS 7 Star Homes BASIX Certificates
11 min read

What Makes a Comfortable Home?

By Team CE on Jun 11, 2026 4:05:58 PM

Home Performance

Topics: BASIX NatHERS 7 Star Homes BASIX Certificates
11 min read

Why Thermal Comfort Matters More Than Energy Bills

By Team CE on Jun 11, 2026 2:03:28 PM

Home Performance

Topics: BASIX NatHERS 7 Star Homes BASIX Certificates
11 min read

Who Can Perform a NatHERS Assessment?

By Team CE on Jun 11, 2026 2:01:59 PM

NatHERS Assessment Process

Topics: BASIX NatHERS 7 Star Homes BASIX Certificates
12 min read

Can Renovations Require NatHERS?

By Team CE on Jun 11, 2026 2:00:08 PM

NatHERS Compliance

Topics: BASIX NatHERS 7 Star Homes BASIX Certificates
12 min read

What Happens If a Home Fails NatHERS?

By Team CE on Jun 11, 2026 1:58:34 PM

NatHERS Assessment Process

Topics: BASIX NatHERS 7 Star Homes BASIX Certificates
11 min read

Can NatHERS Be Improved During Design?

By Team CE on Jun 11, 2026 1:57:03 PM

NatHERS Design Process

Topics: BASIX NatHERS 7 Star Homes BASIX Certificates
10 min read

How Much Does a NatHERS Assessment Cost?

By Team CE on Jun 11, 2026 1:55:36 PM

NatHERS Assessment Process

Topics: BASIX NatHERS 7 Star Homes BASIX Certificates
11 min read

How Long Does a NatHERS Assessment Take?

By Team CE on Jun 11, 2026 1:54:14 PM

NatHERS Assessment Process

Topics: BASIX NatHERS 7 Star Homes BASIX Certificates
13 min read

What Documents Are Needed for a NatHERS Assessment?

By Team CE on Jun 11, 2026 1:51:28 PM

NatHERS Assessment Process

Topics: BASIX NatHERS 7 Star Homes BASIX Certificates
11 min read

When Is a NatHERS Assessment Required?

By Team CE on Jun 11, 2026 1:50:03 PM

NatHERS Compliance

Topics: BASIX NatHERS 7 Star Homes BASIX Certificates
10 min read

NatHERS and NCC Compliance

By Team CE on Jun 11, 2026 1:48:06 PM

NatHERS Compliance

Topics: BASIX NatHERS 7 Star Homes BASIX Certificates
11 min read

Building for Different Australian Climates

By Team CE on Jun 11, 2026 1:40:46 PM

NatHERS Climate Zones

Topics: BASIX NatHERS 7 Star Homes BASIX Certificates
10 min read

Why Climate Zones Matter in Home Design

By Team CE on Jun 11, 2026 1:38:42 PM

NatHERS Climate Zones

Topics: BASIX NatHERS 7 Star Homes BASIX Certificates
10 min read

NatHERS Climate Zones Explained for Homeowners

By Team CE on Jun 11, 2026 1:37:05 PM

NatHERS Climate Zones

Topics: BASIX NatHERS 7 Star Homes BASIX Certificates
11 min read

Floor Construction and Thermal Performance

By Team CE on Jun 11, 2026 1:34:57 PM

NatHERS Design Factors

Topics: BASIX NatHERS 7 Star Homes BASIX Certificates
11 min read

Ceiling Insulation and NatHERS Outcomes

By Team CE on Jun 11, 2026 1:33:22 PM

NatHERS Design Factors

Topics: BASIX NatHERS 7 Star Homes BASIX Certificates
10 min read

Air Leakage and Home Performance

By Team CE on Jun 11, 2026 1:31:23 PM

NatHERS Design Factors

Topics: BASIX NatHERS 7 Star Homes BASIX Certificates
10 min read

Shading and Solar Heat Gain Explained

By Team CE on Jun 11, 2026 1:29:55 PM

NatHERS Design Factors

Topics: BASIX NatHERS 7 Star Homes BASIX Certificates
10 min read

Why House Orientation Matters for NatHERS

By Team CE on Jun 11, 2026 1:22:59 PM

NatHERS Design Factors

Topics: BASIX NatHERS 7 Star Homes BASIX Certificates
9 min read

Thermal Mass and NatHERS Performance

By Team CE on Jun 11, 2026 1:17:28 PM

NatHERS Design Factors

Topics: BASIX NatHERS 7 Star Homes BASIX Certificates
10 min read

Can a Home Achieve 10 Stars?

By Team CE on Jun 11, 2026 1:15:30 PM

NatHERS Star Ratings

Topics: BASIX NatHERS 7 Star Homes BASIX Certificates
9 min read

What Is Considered a Good NatHERS Rating?

By Team CE on Jun 11, 2026 1:13:23 PM

NatHERS Star Ratings

Topics: BASIX NatHERS 7 Star Homes BASIX Certificates
10 min read

Is an 8 Star Home Worth It?

By Team CE on Jun 11, 2026 1:02:24 PM

NatHERS Star Ratings

Topics: BASIX NatHERS 7 Star Homes BASIX Certificates
9 min read

How Does NatHERS Work?

By Team CE on Jun 11, 2026 12:52:05 PM

NatHERS Foundations

Topics: BASIX NatHERS 7 Star Homes BASIX Certificates
9 min read

Is NatHERS Mandatory in Australia?

By Team CE on Jun 11, 2026 12:50:28 PM

NatHERS Compliance

Topics: BASIX NatHERS 7 Star Homes BASIX Certificates
9 min read

What Are NatHERS Climate Zones?

By Team CE on Jun 11, 2026 12:48:40 PM

NatHERS Climate Zones

Topics: BASIX NatHERS 7 Star Homes BASIX Certificates
9 min read

How Insulation Affects NatHERS Ratings

By Team CE on Jun 11, 2026 12:47:13 PM

NatHERS Design Factors

Topics: BASIX NatHERS 7 Star Homes BASIX Certificates
9 min read

How Window Design Affects NatHERS Ratings

By Team CE on Jun 11, 2026 12:45:38 PM

NatHERS Design Factors

Topics: BASIX NatHERS 7 Star Homes BASIX Certificates
21 min read

NatHERS vs Whole of Home: What Is the Difference?

By Team CE on Jun 11, 2026 12:43:38 PM

Two NatHERS Ratings Explained

The NatHERS thermal star rating and Whole of Home rating measure different parts of residential energy performance. One assesses the thermal response of the building shell. The other assesses major household energy uses, onsite generation and storage.


NatHERS and Whole of Home are sometimes described as competing assessment methods. This is no longer an accurate way to understand their relationship.

NatHERS is the wider residential energy-rating framework. Within that framework, a proposed home can receive a thermal star rating out of 10 and a separate Whole of Home rating out of 100. The two results answer different questions about the same dwelling.

The thermal star rating asks how much heating and cooling the home is likely to need because of its design and construction. The Whole of Home rating builds on those thermal loads and considers the energy performance of household systems, solar generation and battery storage.

Topics: NatHERS Whole-of-Home Residential Energy Performance
7 min read

NatHERS vs BASIX: What Is the Difference?

By Team CE on Jun 11, 2026 12:41:43 PM

NatHERS and BASIX

Topics: BASIX NatHERS 7 Star Homes BASIX Certificates
20 min read

What Does a NatHERS Star Rating Mean?

By Team CE on Jun 11, 2026 12:37:48 PM

Reading a NatHERS Result

A NatHERS thermal star rating indicates how effectively a dwelling design is expected to manage heating and cooling in its local climate. It is a modelled building-shell result, not a percentage, appliance rating or direct prediction of future energy bills.


A NatHERS star rating is often treated as a simple pass-or-fail number. In practice, it communicates something more specific: the modelled heating and cooling demand created by the design and construction of a home.

Accredited NatHERS software models the proposed dwelling in its relevant climate and assesses how the building shell responds to seasonal heat gain, heat loss and internal comfort conditions. The resulting thermal loads are converted into a rating between 0 and 10 stars.

The rating is therefore best understood as an indicator of thermal design performance. It helps show whether orientation, glazing, insulation, shading, construction and room layout are working together effectively before heating and cooling equipment is considered.

Topics: BASIX NatHERS 7 Star Homes BASIX Certificates
5 min read

How Windows and Glazing Affect Home Comfort | Certified Energy

By Team CE on Jun 9, 2026 6:32:40 PM

In Brief

Windows and glazing affect how an existing home feels throughout the year. They can influence winter heat loss, summer heat gain, glare, draughts, daylight, privacy and how hard heating and cooling systems need to work.

Topics: Scorecard Existing Homes Residential Efficiency Scorecard Home Energy Rating
5 min read

How Insulation Affects Existing Home Performance | Certified Energy

By Team CE on Jun 9, 2026 6:31:14 PM

In Brief

Insulation affects how quickly heat moves into or out of an existing home. In winter, good insulation can help the home hold warmth for longer. In summer, it can help slow unwanted heat entering through the roof, ceiling, walls or floors.

Topics: Scorecard Existing Homes Residential Efficiency Scorecard Home Energy Rating
5 min read

Why Is My Home So Hot in Summer? | Certified Energy

By Team CE on Jun 9, 2026 6:29:25 PM

Why Is My Home So Hot in Summer?

In Brief

A home that feels too hot in summer is often gaining heat faster than it can release or manage it. This may be caused by heat entering through the roof, ceiling, walls, windows, gaps, exposed paving, poor shading or a cooling system that is working harder than it should.

Topics: Scorecard Existing Homes Residential Efficiency Scorecard Home Energy Rating
5 min read

Existing Homes, Green Loans and Energy Efficiency Ratings | Certified Energy

By Team CE on Jun 9, 2026 6:25:29 PM

In Brief

Green loans and energy efficiency finance are becoming more relevant as Australian homeowners look for ways to improve existing homes. In some cases, lenders or programs may ask for evidence that a home is energy efficient, or that planned upgrades will improve household energy performance.

Topics: Scorecard Existing Homes Residential Efficiency Scorecard Home Energy Rating
5 min read

How to Improve the Energy Efficiency of an Existing Home

By Team CE on Jun 9, 2026 6:23:36 PM

In Brief

Improving the energy efficiency of an existing home starts with understanding how the home performs now. Before choosing upgrades, it is important to look at comfort, energy use, insulation, draughts, windows, heating, cooling, hot water, appliances and the way the home responds to the local climate.

Topics: Scorecard Existing Homes Residential Efficiency Scorecard Home Energy Rating
5 min read

Why Is My Home So Cold in Winter? | Certified Energy

By Team CE on Jun 9, 2026 6:22:27 PM

In Brief

A home that feels cold in winter is often losing heat faster than it can hold it. This may be caused by poor insulation, draughts, unsealed gaps, single glazing, exposed floors, inefficient heating or a building fabric that was never designed for strong thermal performance.

Topics: Scorecard Existing Homes Residential Efficiency Scorecard Home Energy Rating
11 min read

Green Star Communities Criteria and Rating Pathways

By Team CE on Jun 9, 2026 11:19:59 AM

Commercial Sustainability

Topics: Greenstar Green Star Rating Commercial
12 min read

Green Star Performance Explained for Existing Commercial Buildings

By Team CE on Jun 9, 2026 11:14:35 AM

Commercial Sustainability

Topics: Greenstar Green Star Rating Commercial
16 min read

Daylight, Thermal Comfort and IEQ in Green Star Projects

By Team CE on Jun 9, 2026 10:39:54 AM


Green Star IEQ Coordination

Daylight, Thermal Comfort and Indoor Environmental Quality in Green Star Projects

Green Star is not only about energy, carbon and materials. It also considers the quality of the indoor environment that people use every day. Daylight, glare control, thermal comfort, air quality, acoustics and lighting quality can all influence how a building feels, performs and supports the people inside it.

This article explains how indoor environmental quality connects daylight and thermal comfort in Green Star projects. For broader service information, visit our Daylight Modelling Knowledge Hub or our Thermal Comfort Modelling Knowledge Hub.

Topics: Thermal Comfort Greenstar Green Star Rating Commercial
14 min read

How Embodied Carbon Fits Into Green Star Projects

By Team CE on Jun 9, 2026 10:37:37 AM

Commercial Sustainability

How Embodied Carbon Fits Into Green Star Projects

Embodied carbon can support Green Star projects by helping project teams understand the material and construction emissions connected to commercial building design.

Topics: Greenstar Green Star Rating Commercial Embodied Carbon Reporting
20 min read

Green Star vs Section J: Sustainability Rating vs Compliance

By Team CE on Jun 9, 2026 10:35:40 AM

Commercial Sustainability

Green Star vs Section J: Sustainability Rating vs NCC Compliance

Green Star and Section J can both influence the design and performance of commercial buildings, but they perform fundamentally different roles.

Topics: Section J Greenstar Green Star Rating Commercial
12 min read

Green Star Communities Explained | Sustainable Precincts

By Team CE on Jun 9, 2026 10:33:47 AM

Commercial Sustainability

Topics: Greenstar Green Star Rating Commercial
12 min read

Green Star Fitouts for Commercial Tenants and Project Teams

By Team CE on Jun 9, 2026 10:31:45 AM

Commercial Sustainability

Topics: Greenstar Green Star Rating Commercial
11 min read

Green Star Interiors vs Green Star Fitouts | What Changed?

By Team CE on Jun 9, 2026 10:30:22 AM

Commercial Sustainability

Topics: Greenstar Green Star Rating Commercial
11 min read

Green Star Design & As Built: What Does It Mean Now?

By Team CE on Jun 9, 2026 10:27:12 AM

Commercial Sustainability

Topics: Greenstar Green Star Rating Commercial
12 min read

Green Star vs WELL: Sustainability and Wellbeing Compared

By Team CE on Jun 9, 2026 10:23:49 AM

Commercial Sustainability

Topics: Greenstar Green Star Rating Commercial WELL Rating
12 min read

Green Star Buildings Explained for Commercial Projects

By Team CE on Jun 9, 2026 10:21:49 AM

Commercial Sustainability

Topics: Greenstar Green Star Rating Commercial
11 min read

Green Star vs NABERS: What Is the Difference?

By Team CE on Jun 9, 2026 10:19:41 AM

Commercial Sustainability

Topics: Greenstar Green Star Rating Commercial
13 min read

Resilient Housing and the Future of Australian Homes

By Team CE on Jun 8, 2026 1:58:44 PM

Resilient housing is becoming one of the most important ideas in Australian residential design. A future ready home should not only meet today’s minimum requirements. It should be able to remain comfortable, efficient, healthy and practical as climate, energy, water and living conditions continue to change.

Topics: BASIX NatHERS 7 Star Homes BASIX Certificates NatHERS Existing Homes
14 min read

Sustainable Materials and Waste in Residential Projects

By Team CE on Jun 8, 2026 1:55:24 PM

Sustainable Materials and Waste in Residential Projects

Sustainable materials and waste reduction are important parts of better residential design. A home can be energy efficient and comfortable, but if it relies on high impact materials, short lived finishes or wasteful construction practices, its sustainability story is incomplete.

Topics: BASIX NatHERS 7 Star Homes BASIX Certificates NatHERS Existing Homes
19 min read

Water Efficiency in Green Star Homes | Framework Guide

By Team CE on Jun 8, 2026 1:53:18 PM

Green Star Homes Resilience Guide

Water efficiency supports the Resilient outcome within Green Star Homes by reducing potable-water demand and coordinating fixtures, appliances, rainwater systems and outdoor water use across repeatable home designs.


Green Star Homes is a voluntary residential certification pathway structured for eligible volume home builders. Its requirements bring energy, health and resilience measures together across repeatable home designs and individual completed dwellings.

Within that framework, water efficiency is not established by one isolated product. It depends on the relationship between water-using fixtures, appliances, outdoor demand, any alternative water supply and the specifications ultimately delivered during construction.

This guide focuses on water efficiency as a Green Star Homes framework and evidence issue. Broader residential compliance, site-water and stormwater pathways remain separate. For the complete certification context, visit the Green Star Homes Knowledge Hub.

Topics: Residential Sustainability Frameworks Green Star Homes
14 min read

Operational Energy in Sustainable Housing

By Team CE on Jun 8, 2026 1:51:14 PM

Operational Energy in Sustainable Housing

Operational energy is the energy a home uses once people are living in it. It includes the energy used for heating, cooling, hot water, cooking, lighting, appliances, pool equipment, plug in loads and sometimes electric vehicle charging. In sustainable housing, operational energy matters because it affects running costs, greenhouse gas emissions, comfort and long term residential performance.

Topics: BASIX NatHERS 7 Star Homes BASIX Certificates NatHERS Existing Homes
22 min read

All-Electric Homes and Green Star Homes

By Team CE on Jun 8, 2026 1:49:00 PM

Green Star Homes Energy Guide

All-electric design is central to the Positive outcome within Green Star Homes, but replacing gas appliances is only one part of the required residential energy and certification strategy.


An all-electric home uses electricity rather than gas or another onsite fossil fuel for major household services such as cooking, hot water, space heating and cooling. These systems can then be supported by onsite solar generation and renewable electricity.

Within Green Star Homes, this is not treated as a collection of unrelated appliance choices. The Positive outcome connects electrification with thermal performance, airtightness, efficient household systems, renewable energy and information that helps the resident operate the home as intended.

This guide focuses on how all-electric design is coordinated across an eligible volume builder’s product range and carried into individual completed homes. For the complete framework context, visit the Green Star Homes Knowledge Hub.

Topics: Residential Sustainability Frameworks Green Star Homes Electrification
13 min read

Indoor Air Quality and Healthier Homes

By Team CE on Jun 8, 2026 1:46:39 PM

Indoor Air Quality and Healthier Homes

Indoor air quality is one of the most important parts of a healthier home. A home may look sustainable from the outside, but if the indoor air is stale, damp, polluted or poorly ventilated, it may not support the people living inside it as well as it should.

Topics: BASIX NatHERS 7 Star Homes BASIX Certificates NatHERS Existing Homes
12 min read

How Glazing and Shading Affect Sustainable Home Performance

By Team CE on Jun 8, 2026 1:42:09 PM

How Glazing and Shading Affect Sustainable Home Performance

Glazing and shading are two of the most important design decisions in a sustainable home. Windows bring light, views, ventilation and connection to outside, but they can also create heat gain, heat loss, glare and comfort problems if they are not designed carefully.

Topics: BASIX NatHERS 7 Star Homes BASIX Certificates NatHERS Existing Homes
21 min read

Why Thermal Comfort Matters in Green Star Homes

By Team CE on Jun 8, 2026 1:40:13 PM

Green Star Homes Performance Guide

Thermal comfort supports the performance and liveability of a Green Star Home, but it must be understood through the framework’s design, evidence and completed-home certification pathway rather than as a standalone sustainability claim.


Green Star Homes is a voluntary residential certification pathway structured for eligible volume home builders. It brings energy performance, indoor-environment considerations and climate resilience together across repeatable home designs and individual completed dwellings.

Thermal comfort is influenced by the way the home responds to heat, cold, solar exposure, air movement and changing outdoor conditions. Orientation, glazing, shading, insulation, construction systems, air leakage, ventilation and household services can all contribute to that response.

This guide focuses on how those inputs support the Green Star Homes framework. It does not replace the separate technical territory of NatHERS thermal assessment, Passive House certification or specialist Thermal Comfort Modelling.

Topics: BASIX NatHERS 7 Star Homes BASIX Certificates NatHERS Existing Homes
12 min read

What Makes a Sustainable Home in Australia?

By Team CE on Jun 8, 2026 1:38:33 PM

What Makes a Sustainable Home in Australia?

A sustainable home in Australia is not defined by one product, appliance or rating alone. It is shaped by how the home responds to climate, how comfortable it feels, how much energy and water it uses, how healthy the indoor environment is and how well the home can adapt to future conditions.

Topics: BASIX NatHERS 7 Star Homes BASIX Certificates NatHERS Existing Homes
21 min read

Green Star Homes vs Passive House | Key Differences

By Team CE on Jun 8, 2026 1:36:27 PM

Residential Sustainability Comparison

Green Star Homes and Passive House can both support higher-performing Australian homes, but they address different objectives, use different evidence pathways and apply to different project contexts.


Green Star Homes is a voluntary Australian residential certification pathway developed by the Green Building Council of Australia. It is structured for eligible volume home builders delivering repeatable new-home designs or product ranges and organises its requirements around Positive, Healthy and Resilient outcomes.

Passive House is a separate international building-performance standard. It uses the Passive House Planning Package, known as PHPP, together with detailed envelope design, airtightness, high-performance windows, thermal-bridge control, controlled ventilation and project verification.

This comparison explains where the two pathways differ, where they overlap and when each may be relevant. For complete framework guidance, visit the Green Star Homes Knowledge Hub and the Passive House in Australia guide.

Topics: Passive House Green Star Rating Residential Sustainability Frameworks
16 min read

Green Star Homes vs NatHERS Residential Pathways

By Team CE on Jun 8, 2026 1:35:15 PM

Victorian Stormwater Treatment Guide

Rainwater tanks, raingardens, permeable surfaces and other WSUD measures can improve stormwater treatment performance, but their contribution depends on more than simply including them in the design.


A stormwater treatment assessment considers how runoff from roofs, driveways, paving and other impervious areas is managed by the treatment measures connected to them. The presence of a tank, raingarden or permeable surface does not by itself establish that the required treatment outcome will be achieved.

Performance depends on the relationship between catchment area, treatment capacity, rainwater reuse, physical connections and any impervious surfaces that remain untreated. A measure that is appropriately sized and connected can contribute strongly to the assessment. The same measure may contribute much less where it receives only a small catchment or cannot operate as represented in the model.

This guide focuses specifically on how common WSUD measures can support quantitative stormwater treatment performance. For the wider difference between site strategy and modelling, see STORM vs WSUD.

Topics: NatHERS Residential Energy Performance Residential Sustainability Frameworks Green Star Homes
24 min read

Green Star Homes vs Commercial Green Star | Key Differences

By Team CE on Jun 8, 2026 1:33:20 PM

Green Star Framework Comparison

Green Star Homes and the Green Star tools used for buildings, fitouts, operational assets and communities belong to the same Australian rating system, but they assess different project types through different certification pathways.


Green Star Homes is a voluntary residential certification pathway developed by the Green Building Council of Australia. It is currently structured for eligible volume home builders delivering repeatable new-home designs or product ranges.

The phrase commercial Green Star is different. It is not the formal name of one rating tool. It is commonly used as shorthand for Green Star pathways applying to new buildings, major refurbishments, existing operational assets, fitouts and masterplanned communities.

This guide explains how the pathways divide the territory and why the correct tool depends on the project’s assessment boundary rather than whether the development is described informally as residential or commercial. For full framework guidance, visit the Green Star Homes Knowledge Hub and the Commercial Green Star Knowledge Hub.

Topics: Green Star Rating Sustainability & Wellbeing Frameworks Residential Sustainability Frameworks Green Star Homes
25 min read

Green Star Homes vs BASIX | Key Differences

By Team CE on Jun 8, 2026 1:30:21 PM

NSW Residential Sustainability Comparison

Green Star Homes and BASIX can both influence the sustainability of a new home in New South Wales, but they serve different purposes, apply to different project structures and produce different forms of evidence and recognition.


BASIX is a New South Wales residential sustainability assessment used within the planning and development approval pathway. Where it applies, the project must complete the relevant assessment and carry the resulting certificate commitments into the design and construction documentation.

Green Star Homes is a separate voluntary certification framework administered by the Green Building Council of Australia. It is structured for eligible volume home builders delivering repeatable home designs or residential product ranges.

A NSW home may therefore require BASIX regardless of whether Green Star Homes certification is being pursued. The two pathways can be coordinated, but neither replaces the other. For full pathway guidance, visit the Green Star Homes Knowledge Hub and the BASIX assessment page.

Topics: BASIX Residential Sustainability Frameworks Green Star Homes Residential Compliance
7 min read

BASIX Checklist Before You Lodge Your DA or CDC

By Team CE on Jun 7, 2026 10:23:33 AM

Before lodging a Development Application or Complying Development Certificate in NSW, it is worth checking that the BASIX Certificate matches the plans, specifications and project details being submitted. BASIX is not just a form to attach at the end. It records the water, energy and thermal performance commitments that need to follow the project through approval, construction and final certification.

Topics: BASIX NatHERS 7 Star Homes BASIX Certificates NatHERS Existing Homes
9 min read

BASIX at Occupation Certificate Stage

By Team CE on Jun 7, 2026 10:02:29 AM

BASIX remains important at occupation certificate stage because the project needs to be built in accordance with the commitments shown on the BASIX Certificate. The certificate is not only a planning document. It follows the project through approval, construction and final certification.

Topics: BASIX NatHERS 7 Star Homes BASIX Certificates NatHERS Existing Homes
9 min read

BASIX at Construction Certificate Stage

By Team CE on Jun 7, 2026 9:59:31 AM

BASIX does not stop being relevant once a Development Application or Complying Development Certificate has been lodged. For many NSW residential projects, BASIX becomes especially important again at construction certificate stage because the plans and specifications need to show how the BASIX commitments will actually be delivered.

Topics: BASIX NatHERS 7 Star Homes BASIX Certificates NatHERS Existing Homes
9 min read

How Long Is a BASIX Certificate Valid?

By Team CE on Jun 7, 2026 9:58:00 AM

A BASIX Certificate is valid for 3 months before it is submitted to council or an accredited certifier. This means the certificate should be lodged with the Development Application or Complying Development Certificate application within 3 months of being generated. If it is not lodged within that time, a new certificate will need to be generated and additional fees may apply.

Topics: BASIX NatHERS 7 Star Homes BASIX Certificates NatHERS Existing Homes
10 min read

BASIX for Mixed Use Developments in NSW

By Team CE on Jun 7, 2026 9:56:03 AM

Mixed use developments in NSW can require more than one energy or sustainability compliance pathway. If the project includes residential apartments or dwellings, BASIX will usually apply to the residential component. If the same building also includes retail, office, restaurant, commercial or other non-residential areas, those areas may require a separate NCC energy efficiency pathway such as Section J.

Topics: BASIX NatHERS 7 Star Homes BASIX Certificates NatHERS Existing Homes
10 min read

BASIX for Apartments and Residential Flat Buildings in NSW

By Team CE on Jun 7, 2026 9:51:45 AM

Apartment buildings and residential flat buildings in NSW generally need BASIX as part of the residential approval pathway. These projects can be more complex than single dwellings or townhouse rows because the assessment may need to include many apartments, different dwelling types, common areas, central services, lifts, shared gardens, car parks, pools, spas and building-wide energy and water systems.

Topics: BASIX NatHERS 7 Star Homes BASIX Certificates NatHERS Existing Homes
11 min read

BASIX for Townhouses and Multi Dwelling Housing in NSW

By Team CE on Jun 7, 2026 9:50:11 AM

BASIX for Townhouses and Multi Dwelling Housing in NSW

Townhouses, villas and other multi dwelling housing projects in NSW generally need BASIX as part of the residential approval pathway. These projects can be more complex than a single dwelling because the assessment may need to account for multiple homes, different orientations, shared walls, common areas, central services, private gardens and shared infrastructure.

Topics: BASIX NatHERS 7 Star Homes BASIX Certificates NatHERS Existing Homes
10 min read

BASIX for Dual Occupancies in NSW

By Team CE on Jun 7, 2026 9:48:40 AM

Dual occupancy projects in NSW generally need BASIX as part of the residential approval pathway. A dual occupancy may be attached or detached, and it may involve two dwellings on one lot, future subdivision, shared services or separate dwelling arrangements. Because there is more than one dwelling involved, the BASIX assessment often needs more careful coordination than a single dwelling project.

Topics: BASIX NatHERS 7 Star Homes BASIX Certificates NatHERS Existing Homes
11 min read

Rainwater Tanks and BASIX: When Are They Needed?

By Team CE on Jun 7, 2026 9:43:26 AM

Rainwater tanks can be an important part of BASIX water compliance for NSW residential projects. They may help reduce potable water demand by supplying alternative water for uses such as garden irrigation, toilet flushing, laundry or pool top-up, depending on the project and how the tank is connected.

Topics: BASIX NatHERS 7 Star Homes BASIX Certificates NatHERS Existing Homes
9 min read

Solar Panels and BASIX: When Do They Help?

By Team CE on Jun 7, 2026 9:41:53 AM

Solar panels can help with BASIX energy compliance in NSW because they reduce the net energy impact of a residential project. In BASIX, solar photovoltaic systems are treated as an alternative energy source. When the project has suitable roof space, good solar access and clear documentation, solar PV can support the energy section of the BASIX Certificate.

Topics: BASIX NatHERS 7 Star Homes BASIX Certificates NatHERS Existing Homes
10 min read

BASIX Hot Water Systems: What Should You Choose?

By Team CE on Jun 7, 2026 9:38:05 AM

Hot water systems can have a significant effect on BASIX energy compliance in NSW residential projects. The system you choose can influence the BASIX energy score, the commitments shown on the BASIX Certificate and the way the project is documented for approval and construction.

Topics: BASIX NatHERS 7 Star Homes BASIX Certificates NatHERS Existing Homes
11 min read

BASIX Insulation Requirements Explained

By Team CE on Jun 7, 2026 9:36:35 AM

Insulation is one of the most important parts of BASIX and NatHERS thermal comfort assessment. It affects how quickly heat moves through the building fabric, including walls, roofs, ceilings and floors. Good insulation can help reduce unwanted heat gain in summer and heat loss in winter, which can improve heating and cooling loads and support a stronger BASIX outcome.

Topics: BASIX NatHERS 7 Star Homes BASIX Certificates NatHERS Existing Homes
32 min read

BASIX and Whole of Home NSW: How They Work Together

By Team CE on Jun 6, 2026 3:52:40 PM

Residential energy assessment now considers more than the thermal performance of the building envelope. Heating and cooling systems, hot water, lighting, cooking, pool equipment and onsite renewable energy can all influence the wider performance of a new home.

NatHERS Whole of Home was developed nationally to represent this broader energy picture. In New South Wales, however, residential approval continues to operate through BASIX, which has its own Energy score, project commitments and Certificate.

The two systems are related, but they are not interchangeable. Understanding the boundary between the NatHERS thermal star rating, the Whole of Home rating and the BASIX Energy result helps prevent incorrect assumptions during design, documentation and certification.

Topics: BASIX Whole-of-Home Residential Energy Performance
24 min read

BASIX and 7 Star NatHERS in NSW | Certified Energy

By Team CE on Jun 6, 2026 3:45:37 PM

NSW Residential Compliance Guide

BASIX is the NSW residential sustainability framework. Where the BASIX Simulation method applies, NatHERS modelling can be used to demonstrate the dwelling’s thermal-performance outcome against the applicable BASIX targets.


BASIX and NatHERS are often discussed together on NSW residential projects, but they are not interchangeable systems. BASIX is the state-based assessment and submission framework. NatHERS is a national residential energy-rating framework that can be used within one of the BASIX thermal-performance methods.

Under the Simulation method, an accredited assessor models the proposed dwelling using approved NatHERS software. The resulting star rating and heating and cooling loads are then used to support completion of the BASIX thermal-performance section.

This guide focuses specifically on how the BASIX thermal pathway and the 7 Star NatHERS benchmark relate. For the complete NSW submission process, certificate requirements and wider water, energy and materials commitments, see the BASIX submission guide.

Topics: BASIX 7 Star Homes Residential Energy Performance
15 min read

BASIX vs Section J: Which One Applies?

By Team CE on Jun 6, 2026 3:21:20 PM

NSW Building Compliance

BASIX vs Section J: Which One Applies to Your Project?

BASIX and Section J both relate to building performance and approval documentation, but they apply to different parts of the Australian building compliance system.

Topics: Section J BASIX NSW Building Compliance Mixed-Use Developments
9 min read

Does My BASIX Certificate Need to Match My Plans?

By Team CE on Jun 6, 2026 3:15:22 PM

Yes. Your BASIX Certificate should match the architectural plans, specifications and approval documents submitted for your NSW residential project. BASIX is not a separate document that sits outside the design. It records sustainability commitments that need to be coordinated with the drawings and then carried through approval, construction and certification.

Topics: BASIX NatHERS 7 Star Homes BASIX Certificates NatHERS Existing Homes
10 min read

BASIX for Swimming Pools and Spas in NSW

By Team CE on Jun 6, 2026 3:05:57 PM

A swimming pool or spa in NSW may need a BASIX Certificate when it forms part of a residential project or when the pool or spa reaches the relevant volume threshold. BASIX is not only about the dwelling itself. It can also assess the water and energy impact of pools and spas, including their size, heating, pump systems, covers, shading and water top-up arrangements.

Topics: BASIX NatHERS 7 Star Homes BASIX Certificates NatHERS Existing Homes
9 min read

BASIX for Granny Flats and Secondary Dwellings

By Team CE on Jun 6, 2026 2:54:20 PM

BASIX for Granny Flats and Secondary Dwellings

A granny flat or secondary dwelling in NSW will often need a BASIX Certificate as part of the residential approval process. This is because BASIX applies to NSW residential development and assesses water, energy use and thermal performance. For a secondary dwelling, the BASIX pathway depends on the type of project, how the dwelling is created and whether the approval is being lodged as a Development Application or Complying Development Certificate.

Topics: BASIX NatHERS 7 Star Homes BASIX Certificates NatHERS Existing Homes
10 min read

BASIX DA vs CDC: What Changes?

By Team CE on Jun 6, 2026 2:48:37 PM

BASIX DA vs CDC: What Changes?

BASIX can be required whether a residential project in NSW is submitted through a Development Application or a Complying Development Certificate pathway. The certificate itself still addresses water, energy use and thermal performance, but the approval pathway changes who reviews the application, how the documents are lodged and how quickly the project may need to be ready for assessment.

Topics: BASIX NatHERS 7 Star Homes BASIX Certificates NatHERS Existing Homes
9 min read

Can a BASIX Certificate Be Amended?

By Team CE on Jun 6, 2026 2:31:20 PM

Can a BASIX Certificate Be Amended?

Yes, a BASIX Certificate may need to be amended, revised or replaced if the project changes after the original certificate has been prepared. This can happen when the design changes, the glazing changes, the insulation strategy changes, a hot water system is updated, a rainwater tank commitment is altered or the plans no longer match the certificate commitments.

Topics: BASIX NatHERS 7 Star Homes BASIX Certificates NatHERS Existing Homes
27 min read

What Happens If My Project Fails BASIX? | Certified Energy

By Team CE on Jun 6, 2026 2:15:06 PM

NSW Residential Compliance Guide

A project that does not initially meet its applicable BASIX requirements is not automatically rejected, but a BASIX Certificate cannot yet be finalised for lodgement.


The phrase failing BASIX is commonly used when a residential assessment has not yet achieved the water, energy or thermal performance requirements applying to the project. It may also refer more broadly to an incomplete assessment that cannot yet generate a Certificate.

In most cases, this is a design and documentation stage rather than a final refusal. The assessor reviews the result, identifies the part of the assessment requiring attention and determines whether the issue comes from incorrect information, an unresolved specification or a genuine performance shortfall.

This guide explains what happens next. For a broader explanation of BASIX targets, documentation and the NSW submission pathway, visit the BASIX Knowledge Hub.

Topics: BASIX Residential Compliance
9 min read

What Documents Do You Need for a BASIX Certificate?

By Team CE on Jun 6, 2026 11:09:59 AM

What Documents Do You Need for a BASIX Certificate?

To prepare a BASIX Certificate in NSW, an assessor needs enough project information to understand the design, building fabric, water commitments, energy systems and thermal performance pathway. The exact documents required depend on the project type, but most BASIX assessments begin with the architectural drawings and then move into the details that affect water, energy and thermal comfort compliance.

Topics: BASIX NatHERS 7 Star Homes BASIX Certificates NatHERS Existing Homes
17 min read

BASIX Certificate Cost NSW: Fees and Pricing Guide

By Team CE on Jun 6, 2026 11:04:24 AM

How Much Does a BASIX Certificate Cost in NSW?

The cost of a BASIX Certificate in New South Wales has two separate components: the official NSW Planning Portal fee and the professional fee for preparing the assessment.

The official portal fee is currently $5 per BASIX Certificate application. The professional assessment fee is separate and depends on the residential project type, number of dwellings, thermal-performance pathway, quality of the plans and level of design coordination required.

A straightforward alteration may require a different scope from a custom home, dual occupancy or townhouse development. Where NatHERS thermal simulation is required, the modelling and assessor documentation also form part of the professional scope rather than the $5 portal charge.

Topics: BASIX Residential Compliance
19 min read

Digital Measurement and LiDAR in Existing Home Assessments | Certified Energy

By Team CE on Jun 3, 2026 2:18:58 PM

Portfolio and Program Delivery

Digital Measurement and LiDAR in Existing Home Assessments

Digital measurement and LiDAR can help make existing home assessments more consistent, especially when original plans are missing or incomplete.

Existing homes are often harder to assess than new homes because the documentation may not reflect the building as it exists today. Extensions, renovations, enclosed areas, altered windows and changed systems can all create data gaps.

Digital measurement tools can support the field capture process by helping assessment teams collect measured layouts, site photos and structured evidence for modelling, quality assurance and portfolio reporting.

Quick Answer

Digital measurement and LiDAR help existing home assessments move from uncertain records to clearer field data.

In existing home assessments, original plans may be missing, outdated or inconsistent with the current building. Digital measurement can help capture the dwelling layout, room dimensions, window locations, external form and site evidence more consistently.

LiDAR and similar tools can support field-to-model workflows, but they do not replace the assessor. Energy assessment still needs professional interpretation, construction evidence, system information, modelling and quality assurance.

At portfolio level, digital measurement can reduce rework, improve data consistency and support scalable Home Energy Rating delivery.

Why digital measurement matters in existing home assessments

Existing homes rarely arrive with perfect documentation. A dwelling may have been extended, renovated, re-roofed, re-windowed or internally altered over many years. The original plan may no longer match the current home.

For a Home Energy Rating, those differences matter. The modelling process may need accurate information about floor area, room layout, orientation, window locations, glazing, shading, construction type, insulation and major fixed appliances.

Digital measurement helps reduce uncertainty by creating a clearer field record that can be used during modelling and review.

What is LiDAR in an existing home assessment?

LiDAR is a digital scanning method that can help capture spatial information about a building. In existing home assessment workflows, it may support measured layouts, room dimensions and site documentation.

For assessment teams, the value is not simply the scan itself. The value is the ability to turn field conditions into usable information for modelling, evidence review and quality assurance.

LiDAR can be especially useful where original plans are unavailable, unreliable or incomplete.

Digital measurement does not replace the assessor

LiDAR and digital measurement tools can support data collection, but they do not replace professional assessment. A scan can help capture geometry, but it does not automatically identify every energy performance input.

An assessor may still need to review:

  • construction type
  • insulation evidence
  • window and glazing details
  • shading conditions
  • heating and cooling systems
  • hot water systems
  • solar PV and battery information
  • ventilation and draught-related features
  • renovation history
  • assumptions and unknowns

The best workflow combines digital capture with assessor judgement, modelling knowledge and quality assurance.

Where digital measurement can help most

Digital measurement can be particularly useful when:

  • original plans are missing
  • real estate floor plans are incomplete
  • extensions have changed the dwelling layout
  • rooms have been enclosed or reconfigured
  • window locations need confirmation
  • floor area needs to be checked
  • site access is limited and rework should be avoided
  • multiple homes need a consistent capture method
  • field data needs to be handed to a modelling team
  • portfolio reporting depends on consistent inputs

It is especially valuable when assessment workflows need to scale beyond one dwelling.

Digital measurement and Home Energy Rating inputs

NatHERS Existing Homes can include a thermal assessment based on how much heating and cooling the home needs to stay comfortable, considering design, orientation, insulation and construction materials. It can also include an assessment of energy use based on major fixed appliances, thermal performance, on-site solar generation and storage. :contentReference[oaicite:1]{index=1}

That means assessment data may need to include both building fabric information and system information. Digital measurement can help with geometry and spatial capture, but additional evidence is still needed for appliances, construction, insulation, glazing, shading and systems.

For a broader explanation of rating inputs, see What Does a Home Energy Rating Actually Measure?

Whole-of-home data capture is broader than building geometry

A NatHERS Whole of Home rating considers appliances such as hot water, heating and cooling systems, lighting, cooking and plug-in appliances, pool and spa equipment, solar energy generated onsite and battery storage. :contentReference[oaicite:2]{index=2}

This is important because digital measurement can only solve part of the data problem. A scan may help create a measured floor plan, but the assessment still needs information about the home’s systems and energy infrastructure.

A strong workflow captures the whole home, not only the shape of the building.

1. Start with the assessment purpose

Digital measurement should be guided by the purpose of the assessment. A one-off homeowner rating may need a different capture process from a housing portfolio program or retrofit pilot.

Before scanning or measuring, the team should confirm:

  • which rating pathway is being used
  • what data is required
  • what plans or records already exist
  • which areas need measurement
  • which evidence must be photographed
  • whether the work is for one home or a portfolio
  • what reporting outputs are needed

The technology should support the assessment workflow, not distract from it.

2. Capture the measured layout

A measured layout is often the most obvious use of digital measurement. It can help confirm room sizes, internal configuration, external form and the relationship between spaces.

The measured layout may help identify:

  • floor area
  • room layout
  • extensions or additions
  • enclosed verandahs or converted spaces
  • upper and lower floor relationships
  • ceiling height or volume where relevant
  • unusual geometry
  • areas that differ from old plans

This can reduce reliance on outdated drawings or rough assumptions.

3. Confirm windows, openings and shading

Home Energy Ratings rely on information about windows, doors, orientation and shading. Digital measurement can help map openings, but visual evidence is still important.

The workflow should record:

  • window locations
  • window sizes where required
  • external doors
  • glazing types, where known
  • frame types, where visible
  • eaves and awnings
  • verandahs, balconies or pergolas
  • nearby built form that may create shading
  • orientation and site exposure

For more context, see Glazing and Shading in Existing Homes.

4. Capture building fabric evidence

Building fabric evidence is often harder to capture digitally because some important features are hidden. Insulation, wall assemblies and roof construction may not be directly visible.

The workflow should record visible and available evidence for:

  • roof type
  • wall construction
  • floor construction
  • ceiling or roof insulation evidence
  • wall or floor insulation information, where available
  • renovation junctions
  • visible draught or air leakage paths
  • construction differences between old and new areas

For building fabric context, see Insulation in Existing Homes.

5. Record major systems and whole-of-home inputs

Digital measurement may capture the building layout, but whole-of-home assessment also needs major system information. These inputs can affect how the home’s energy use is understood and reported.

System data may include:

  • heating systems
  • cooling systems
  • hot water systems
  • lighting information
  • cooking appliances
  • plug-in appliance assumptions or evidence
  • pool or spa equipment
  • solar PV
  • battery storage

This is why a complete field capture process needs both spatial measurement and system documentation.

6. Label and structure the evidence

The usefulness of digital measurement depends on how well the evidence is organised. A scan, photo set or measurement file is only helpful if the modelling and QA teams can understand it.

Evidence should be clearly labelled by:

  • property address
  • dwelling level
  • room or zone
  • elevation
  • system type
  • date of capture
  • assessor or data collector
  • known limitations
  • items requiring follow-up

Clear evidence structure reduces rework and improves quality assurance.

Field-to-model handover is where digital measurement becomes useful

The field-to-model handover is the point where captured information becomes assessment input. If this handover is unclear, the value of digital measurement can be lost.

A strong handover should clarify:

  • which layout file is current
  • which photos support which rooms or elevations
  • which features were verified on site
  • which features remain unknown
  • what assumptions may be required
  • what needs client confirmation
  • what should be reviewed during QA

For workflow context, see Scalable Existing Home Assessment Workflows.

Digital measurement can strengthen quality assurance

Quality assurance depends on evidence. Digital measurement can help create a clearer evidence trail by connecting measured layouts, photos and site observations with the modelled assessment.

This is especially useful in portfolio programs where multiple homes need to be assessed consistently. If every property is captured using a similar structure, QA reviewers can compare files more easily and identify data gaps faster.

For QA context, see Quality Assurance in Existing Home Energy Rating Programs.

Digital measurement can support portfolio delivery

At portfolio level, the challenge is not only capturing one home accurately. It is capturing many homes consistently enough that the results can support comparison, prioritisation and reporting.

Digital measurement can support portfolio delivery by helping with:

  • consistent floor plan capture
  • fewer missing geometry inputs
  • clearer photo evidence
  • reduced site rework
  • more efficient field-to-model handover
  • better QA review
  • portfolio reporting consistency
  • pilot program learning

For portfolio context, see Home Energy Ratings for Housing Portfolios.

How digital measurement fits into program-level delivery

Digital measurement is one part of program-level delivery. It should be connected to intake, triage, access planning, field capture, modelling, QA and reporting.

If measurement is treated as a separate technical task, the program may still struggle with unclear evidence, missing system data or inconsistent reporting. If it is integrated into the workflow, it can improve the entire delivery process.

For the broader delivery model, see Program-Level Home Energy Rating Delivery.

Limitations of LiDAR and digital measurement

Digital measurement is useful, but it does not solve every assessment problem. It may help with geometry, but it does not automatically confirm hidden insulation, product specifications, air leakage rates, exact glazing performance or system efficiency.

Limitations may include:

  • hidden building fabric still requires evidence or assumptions
  • scan quality may depend on access and site conditions
  • furniture or clutter may affect capture
  • external geometry may need separate verification
  • system data still needs manual collection
  • photos still need clear labelling
  • assessor review is still required
  • QA is still needed before results are used

Digital measurement should be seen as an assessment support tool, not a replacement for the full assessment process.

Data governance and privacy need attention

Digital measurement and photo capture can create detailed records of existing homes. For occupied dwellings, especially rental or social housing portfolios, privacy and data management need to be considered carefully.

A program should consider:

  • occupant communication
  • photo permissions
  • what rooms and details are captured
  • how files are stored
  • who can access the data
  • how long records are kept
  • how personal belongings are avoided or managed in photos
  • how data is transferred between teams

Technical capture should always be supported by responsible data handling.

Why a pilot can help before scaling digital measurement

Before using digital measurement across a large portfolio, a pilot can help test whether the capture method works well for the property types involved.

A pilot may help confirm:

  • how long field capture takes
  • whether scan outputs support modelling
  • whether photos are clear enough for QA
  • whether data handover is efficient
  • which property types are difficult to capture
  • where additional manual notes are needed
  • whether the workflow scales across assessors
  • what training or templates are required

A pilot can reduce risk before digital measurement becomes part of a full program rollout.

How Certified Energy thinks about digital measurement

Certified Energy sees digital measurement as part of a wider existing home assessment workflow. The goal is not simply to scan homes. The goal is to collect better data for modelling, QA, reporting and upgrade planning.

For larger clients, digital measurement can support scalable delivery when it is linked to clear templates, field capture standards, assessor review, modelling workflows and portfolio-level reporting.

The strongest use of LiDAR and digital capture is practical: fewer missing inputs, fewer site revisits and clearer evidence for decision-making.

What clients can prepare before digital measurement

Before digital measurement begins, clients can help by preparing the information that will guide the capture process.

Useful preparation may include:

  • property address list
  • available floor plans or asset records
  • known renovation history
  • access requirements
  • occupant communication requirements
  • known problem areas or comfort issues
  • system upgrade records
  • existing photos or reports
  • desired reporting outputs
  • privacy and data handling requirements

This helps ensure the digital capture process supports the assessment purpose from the start.

FAQs

How can digital measurement support existing home assessments?

Digital measurement can support existing home assessments by helping capture floor plans, room dimensions, openings, layouts and site information where original plans are missing, outdated or incomplete.

What is LiDAR in an existing home assessment?

LiDAR is a digital scanning method that can help capture spatial information about a building. In existing home assessments, it may support measured layouts, site documentation and field-to-model workflows.

Does LiDAR replace an energy assessor?

No. LiDAR and digital measurement tools support data collection, but they do not replace professional judgement, evidence review, modelling, assumptions management, quality assurance or assessor interpretation.

Why is digital measurement useful for existing homes?

Digital measurement is useful because existing homes often have missing plans, undocumented renovations, changed layouts and uncertain construction details. Structured digital capture can reduce data gaps and improve assessment consistency.

Can digital measurement improve portfolio assessment workflows?

Yes. Digital measurement can support portfolio assessment workflows by improving consistency across multiple homes, reducing rework, supporting field-to-model handover and creating clearer evidence records for quality assurance.

What information still needs to be collected beyond LiDAR?

LiDAR may help with spatial capture, but existing home assessments still need information about construction, insulation, glazing, shading, heating and cooling, hot water, solar, batteries, ventilation, appliance systems and available evidence.

Digital Assessment Workflow

Need a clearer data capture process for existing home assessments?

Certified Energy can support existing home assessment workflows with digital measurement planning, structured evidence capture, modelling handover, quality assurance and portfolio-level reporting.

Discuss digital assessment workflows

Topics: Home Energy Rating
17 min read

Quality Assurance in Existing Home Energy Rating Programs | Certified Energy

By Team CE on Jun 3, 2026 2:16:56 PM

Portfolio and Program Delivery

Quality Assurance in Existing Home Energy Rating Programs

Quality assurance is one of the most important parts of delivering existing home energy ratings at scale.

For one dwelling, quality assurance helps protect the accuracy and usefulness of a single assessment. For a housing portfolio or retrofit program, QA does something larger: it protects consistency across many homes, assessors, data sources and reporting outputs.

Without QA, portfolio results can become difficult to compare, difficult to defend and difficult to use for retrofit planning, disclosure readiness or investment decisions.

Quick Answer

Quality assurance makes existing home rating programs consistent, comparable and usable for decision-making.

Existing homes often include missing plans, undocumented renovations, hidden construction details and varied site conditions. At program level, these uncertainties need to be handled consistently.

QA may include data completeness checks, photo evidence standards, measurement review, field-to-model handover checks, modelling review, assumptions review, report consistency and outlier analysis.

The strongest QA systems are built into the workflow from the start, rather than added as a final review after all assessments are complete.

Why quality assurance matters in existing home rating programs

Existing home rating programs depend on trust. Portfolio owners, governments, lenders, housing providers and retrofit partners need to know that assessment results are consistent enough to support decisions.

This is especially important because existing homes are more variable than new-home projects. A program may assess homes with different ages, construction types, renovation histories, documentation quality and site access conditions.

Quality assurance helps manage that variation so results can be interpreted with confidence.

Why QA is harder for existing homes

New-home assessments usually begin with current plans, specifications and design documentation. Existing homes often do not.

Common existing home challenges include:

  • missing original plans
  • undocumented extensions or renovations
  • hidden insulation
  • unknown glazing specifications
  • mixed construction types
  • incomplete system information
  • site access limitations
  • inconsistent photo evidence
  • occupant or tenant constraints
  • conflicting asset records

QA does not remove all uncertainty, but it helps document and manage uncertainty consistently.

1. QA begins with scope clarity

Quality assurance starts before the first property is assessed. The scope needs to be clear enough that assessors, data collectors, reviewers and clients understand what the program is trying to achieve.

Scope clarity may include:

  • which homes are included
  • which rating pathway is being used
  • what data will be collected
  • what level of evidence is required
  • what assumptions are acceptable
  • what reporting outputs are needed
  • what decisions the results need to support
  • who is responsible for review and approval

A vague scope creates QA problems later because the team may not be checking against the same expectations.

2. Data completeness checks

Before modelling begins, data completeness should be checked. This helps avoid wasting time on assessments that cannot progress because key information is missing or unclear.

A data completeness check may review whether the file includes:

  • property address and dwelling type
  • floor plan or measured layout
  • orientation information
  • window and door locations
  • construction type evidence
  • insulation evidence or assumptions pathway
  • heating and cooling system details
  • hot water system details
  • solar or battery information, if relevant
  • site photos and labelled evidence

Data completeness does not mean every unknown has disappeared. It means the file is complete enough to proceed responsibly.

3. Photo evidence standards

Photo evidence is often central to existing home assessment because original records may be missing or incomplete. At program level, photo capture needs consistent standards so reviewers can understand what was observed.

Useful photo evidence may include:

  • all external elevations
  • window and door types
  • shading elements
  • roof form and roof colour
  • visible insulation evidence
  • heating and cooling equipment
  • hot water systems
  • solar PV and battery equipment
  • ventilation or draught-related features
  • renovation junctions or unusual construction details

Photos should be labelled and connected to the relevant property, room, elevation or system so they can support modelling and QA review.

4. Measurement and layout review

Existing home programs often rely on a mix of old plans, digital measurements, site observations and photos. QA should confirm that the layout used for modelling matches the dwelling being assessed.

Measurement QA may check:

  • whether the floor plan is current
  • whether extensions or enclosed areas are included
  • whether window and door locations are consistent
  • whether room names and zones are clear
  • whether measured dimensions appear reasonable
  • whether external photos match the plan
  • whether any inaccessible areas are documented

This is especially important where digital measurement or LiDAR-supported workflows are used to replace missing plans.

5. Assumptions and unknowns review

Existing homes often contain unknowns. Insulation may be hidden. Glazing specifications may not be available. Construction details may be unclear. Renovations may not have documentation.

QA should review how these unknowns have been handled. The goal is not to pretend uncertainty does not exist, but to make sure it is documented and handled consistently under the relevant pathway.

At program level, this consistency matters because different assumptions across different homes can distort portfolio-level comparisons.

6. Modelling review

Modelling review checks whether the assessment has been entered logically and consistently. This may include reviewing building geometry, zoning, construction assemblies, windows, shading, systems and other relevant inputs.

A modelling review may consider:

  • whether the model reflects the collected evidence
  • whether construction types are applied consistently
  • whether windows and shading are entered correctly
  • whether insulation assumptions are documented
  • whether systems information is complete
  • whether unusual results have been explained
  • whether the rating output appears plausible

This review helps catch errors before results are released or used for portfolio reporting.

7. Outlier review

Outlier review is especially useful in portfolio programs. If one home receives a much higher or lower rating than similar homes, it may be correct, but it should be checked.

Outliers may be caused by:

  • genuine performance differences
  • unusual construction
  • major upgrades
  • data entry errors
  • missing insulation information
  • incorrect glazing assumptions
  • wrong orientation or shading inputs
  • system information errors
  • incomplete floor area or zoning details

Outlier review helps protect both individual assessment accuracy and portfolio-level confidence.

8. Assessor calibration

When multiple assessors or data collectors are involved, calibration becomes important. The program should reduce variation in how different people interpret similar evidence or document similar conditions.

Calibration may include:

  • shared data collection templates
  • photo capture examples
  • clear evidence standards
  • guidance on unknowns and assumptions
  • review of sample properties
  • feedback loops between reviewers and assessors
  • common modelling conventions
  • regular QA meetings during delivery

Calibration helps the program behave as one assessment system rather than many separate assessor interpretations.

9. Report review

Report review checks whether the assessment output is complete, clear and aligned with the program purpose. It also helps ensure that recommendations or commentary are presented consistently.

Report QA may check:

  • property details
  • rating outputs
  • upgrade recommendations
  • evidence notes
  • limitations and assumptions
  • format consistency
  • plain-English explanation
  • client-specific reporting requirements
  • alignment with portfolio summary data

Good reporting QA makes results easier for clients, homeowners, tenants and program stakeholders to understand.

10. Portfolio-level consistency checks

Once individual assessments are complete, portfolio-level QA can check whether the results make sense as a group. This can identify patterns, anomalies or reporting issues that may not be visible in one dwelling alone.

Portfolio-level QA may review:

  • rating distribution
  • results by dwelling type
  • results by construction age
  • results by location or climate
  • recurring upgrade recommendations
  • data gaps across the portfolio
  • unusual patterns
  • consistency between individual reports and summary outputs

This helps ensure the program output can support strategic decisions, not only individual property records.

QA depends on good data collection

Quality assurance cannot fix every problem after the fact. If the field data is poor, the assessment will be harder to model, harder to check and harder to defend.

This is why data collection standards should be defined early. The team should know what photos, measurements, documents and system details are required before site work begins.

For workflow context, see Scalable Existing Home Assessment Workflows.

QA should be built into program delivery

Quality assurance works best when it is built into the program delivery model. This means QA checkpoints are planned at intake, field capture, modelling, reporting and portfolio review stages.

If QA only happens at the end, problems may be harder and more expensive to fix. Missing photos, unclear assumptions or inconsistent data may require rework or reduce confidence in the results.

For the broader delivery process, see Program-Level Home Energy Rating Delivery.

QA protects retrofit decisions

Home Energy Ratings may be used to guide retrofit planning, funding decisions and upgrade prioritisation. If the rating data is inconsistent, the retrofit decisions may also be inconsistent.

QA helps ensure that upgrade recommendations are based on comparable assessment inputs, not accidental differences in data capture, modelling or assumptions.

For retrofit context, see How Home Energy Ratings Could Support Retrofit Programs.

QA supports disclosure confidence

As home energy rating disclosure develops, rating results may become more visible to buyers, renters, landlords and property professionals. This makes quality assurance even more important.

If ratings are used in market-facing settings, clients need confidence that the assessment process is consistent, documented and explainable.

For disclosure context, see Home Energy Rating Disclosure in Australia.

Common QA risks in existing home rating programs

Common risks include:

  • starting without a clear scope
  • accepting incomplete property data
  • using inconsistent photo capture methods
  • not documenting unknowns
  • modelling similar homes differently without explanation
  • missing outlier review
  • allowing different report formats across the program
  • not calibrating assessors or data collectors
  • QA happening only after final reports are complete
  • portfolio summaries that do not match individual assessment outputs

These risks can be reduced by designing QA into the delivery process from the beginning.

How Certified Energy approaches QA

Certified Energy sees QA as part of the assessment workflow, not a final administrative step. For existing home rating programs, QA needs to connect data capture, modelling, reporting and portfolio analysis.

This means looking carefully at intake quality, evidence standards, digital measurement, assumptions, modelling logic, report clarity and portfolio-level consistency.

For larger clients, QA is one of the ways Certified Energy helps turn rating outputs into reliable decision-support information.

What clients can prepare for stronger QA

Clients can support QA by preparing clear information before the program begins.

Useful preparation may include:

  • confirmed property list
  • known dwelling types
  • available asset records
  • renovation and maintenance history
  • known comfort complaints
  • system upgrade records
  • access requirements
  • desired reporting outputs
  • program priorities
  • existing data limitations

The clearer the starting information, the easier it is to design QA checkpoints that match the program purpose.

FAQs

Why is quality assurance important in existing home energy rating programs?

Quality assurance is important because existing home rating programs need consistent data collection, modelling, evidence records and reporting across many dwellings. Without QA, results may be harder to compare or use for portfolio decisions.

What does quality assurance include in a Home Energy Rating program?

Quality assurance may include intake checks, data completeness review, photo evidence standards, measurement checks, modelling review, assumptions review, outlier checks, assessor calibration, report review and portfolio-level consistency checks.

Why is QA harder for existing homes than new homes?

Existing homes often have missing plans, undocumented renovations, hidden insulation, unknown glazing details, mixed construction types and access constraints. QA helps manage these uncertainties in a consistent and transparent way.

How does QA support housing portfolio assessments?

QA supports housing portfolio assessments by making results more consistent and comparable across multiple homes. This helps portfolio owners use ratings for retrofit planning, upgrade prioritisation, reporting and disclosure readiness.

What are common QA risks in existing home rating programs?

Common QA risks include incomplete property data, inconsistent photos, unclear assumptions, missing evidence, measurement errors, assessor variation, modelling inconsistencies, report formatting differences and poor documentation of unknowns.

When should QA happen in a rating program?

QA should happen throughout the program, not only at the end. Useful checkpoints include intake, site data collection, field-to-model handover, modelling, report preparation, outlier review and final portfolio reporting.

Quality Assurance Planning

Need confidence across multiple existing home assessments?

Certified Energy can support existing home rating programs with scalable workflows, quality assurance, evidence review, modelling consistency and portfolio-level reporting.

Discuss quality assurance planning

Topics: Home Energy Rating
15 min read

Scalable Existing Home Assessment Workflows | Certified Energy

By Team CE on Jun 3, 2026 2:14:40 PM

Portfolio and Program Delivery

Scalable Existing Home Assessment Workflows

Existing home assessments become more complex when they move from one property to many.

A single Home Energy Rating may involve collecting information for one dwelling, modelling the home and preparing an assessment output. A scalable workflow needs to repeat that process across multiple properties without losing consistency, quality or reporting value.

For housing portfolios and program-level delivery, the workflow becomes part of the service. Intake, data capture, modelling, review, quality assurance and reporting all need to work together.

Quick Answer

A scalable existing home assessment workflow makes ratings repeatable, consistent and useful across many homes.

Scalable workflows are needed when Home Energy Ratings are delivered across housing portfolios, retrofit programs or other groups of existing dwellings. The process needs to manage many homes with different documentation, construction, access and data conditions.

A strong workflow usually includes project intake, property triage, data collection, site or digital measurement, photo evidence, modelling, QA review, reporting and portfolio-level analysis.

The aim is not only to produce more assessments. It is to produce reliable assessment data that can support upgrade planning, disclosure readiness and program decision-making.

Why scalable workflows matter

Existing homes are not uniform. They may have missing plans, undocumented renovations, mixed construction types, hidden insulation, different system ages and varied access requirements.

When only one home is being assessed, these issues can be handled one by one. At scale, they need a repeatable workflow. Otherwise, assessment teams can lose time chasing missing information, revisiting sites, rechecking assumptions or trying to compare inconsistent outputs.

A scalable workflow helps make existing home rating delivery more efficient, more consistent and more useful for program-level decisions.

The workflow is not just administration

In program-level delivery, workflow design is a technical quality issue. The way data is requested, captured, transferred, checked and modelled affects the reliability of the final rating output.

If photos are inconsistent, measurements are incomplete or assumptions are not documented, the assessment result may be harder to trust. If every assessor follows a different process, portfolio-level comparison becomes difficult.

This is why scalable workflows should be designed before assessment delivery begins.

1. Project intake

The workflow starts with intake. This is where the assessment team confirms the scope, property list, rating purpose, reporting requirements and available data.

A strong intake process may confirm:

  • number of homes
  • property addresses
  • dwelling types
  • available plans or records
  • client goals
  • delivery timeline
  • access requirements
  • rating pathway
  • reporting format
  • stakeholder responsibilities

Good intake reduces downstream confusion and helps determine whether a pilot, staged rollout or full delivery program is most suitable.

2. Property triage

Triage helps organise homes into logical assessment groups. This can reduce delivery risk and help clients prioritise homes based on program goals.

Properties may be grouped by:

  • location
  • climate zone
  • dwelling type
  • construction age
  • known comfort issues
  • maintenance or retrofit priority
  • data availability
  • occupant access requirements
  • pilot suitability
  • funding or reporting deadlines

Triage helps make the assessment workflow more manageable and supports staged program delivery.

3. Standardised data request

A standardised data request helps ensure that each property starts with the same information expectations. This is especially important when different property managers, asset teams or occupants are involved.

The request may include:

  • available floor plans
  • renovation records
  • insulation upgrade records
  • window or glazing information
  • heating and cooling system details
  • hot water system details
  • solar or battery documentation
  • maintenance records
  • known comfort complaints
  • photos or previous reports

For single-property preparation, see What Information Do You Need for a Home Energy Rating?

4. Site data capture

Existing home assessment often requires field data. Where original plans are missing or incomplete, site capture becomes even more important.

Site data capture may include:

  • external photos
  • internal layout confirmation
  • window and door locations
  • shading observations
  • construction type evidence
  • visible insulation evidence
  • heating and cooling systems
  • hot water systems
  • solar and battery equipment
  • ventilation and draught indicators
  • digital measurements where needed

Clear capture standards help reduce rework and support quality assurance later in the workflow.

5. Digital measurement and structured photo capture

Digital measurement can help existing home assessments where floor plans are missing, outdated or unreliable. Structured photo capture can also help modelling teams verify key features without repeatedly returning to site.

The goal is not to add technology for its own sake. The goal is to make the workflow more consistent, reduce uncertainty and create a clearer handover between field capture and modelling.

This will be explored further in the related article on digital measurement and LiDAR in existing home assessments.

6. Field-to-model handover

The handover between field data and modelling is one of the most important workflow points. If the information collected on site is unclear, incomplete or poorly labelled, the modelling process slows down and quality risks increase.

A good handover should make it clear:

  • which plan or measurement set is current
  • which photos relate to which rooms or elevations
  • which features were verified
  • which features remain uncertain
  • which assumptions may be needed
  • where data conflicts exist
  • whether additional client clarification is required

This handover stage protects both efficiency and assessment quality.

7. Modelling and assessment

Once the property data is ready, the home can be modelled and assessed under the relevant pathway. At scale, modelling needs consistent evidence standards, assumptions and review steps.

Existing homes often include unknowns, especially around hidden insulation, construction assemblies, glazing specifications or renovation details. A scalable workflow needs a consistent way to document these unknowns and handle them appropriately.

Modelling should produce an assessment output that is technically sound and useful for the program purpose.

8. Quality assurance

Quality assurance protects the credibility of a scalable workflow. It helps confirm that assessments are complete, consistent and suitable for reporting or decision-making.

QA may review:

  • input completeness
  • measurement consistency
  • photo evidence
  • modelling assumptions
  • unknown construction details
  • outlier ratings
  • upgrade recommendation consistency
  • report formatting
  • portfolio data exports
  • client-facing summaries

For larger programs, QA should be built into the workflow rather than treated as a final check only.

9. Reporting and handover

The final reporting stage should match the purpose of the assessment program. A homeowner may need a dwelling-level explanation. A portfolio owner may need rating distribution, upgrade patterns, priority groups and data limitations.

Reporting may include:

  • individual dwelling outputs
  • portfolio summary tables
  • rating distribution
  • common performance issues
  • data gaps
  • upgrade priority themes
  • recommended next-step investigations
  • pilot findings
  • program-level recommendations

Good handover helps the client use the results, not only store them.

10. Portfolio-level analysis

Portfolio-level analysis turns individual assessment outputs into strategic information. This is where the workflow begins to support asset planning, retrofit delivery and disclosure readiness.

Portfolio analysis may identify:

  • which dwelling types perform poorly
  • which locations show recurring overheating risks
  • which homes may need building fabric upgrades first
  • which homes have system upgrade opportunities
  • which properties have missing or unreliable data
  • which homes are suitable for staged retrofit pilots
  • which upgrade themes appear across the portfolio

This is where scalable workflows become valuable for larger B2B clients.

Common workflow bottlenecks

Common bottlenecks in existing home assessment workflows include:

  • missing or outdated plans
  • unclear renovation history
  • insufficient photo evidence
  • inconsistent field capture
  • unclear access arrangements
  • assumptions not documented
  • digital files not labelled clearly
  • modelling delays due to incomplete data
  • QA happening too late
  • reporting not aligned with client decisions

A scalable workflow is designed to reduce these bottlenecks before they affect delivery.

How workflows connect to program-level delivery

Scalable workflows sit inside the broader program delivery model. Program-level delivery defines the scope, stakeholders, timeline and reporting purpose. The workflow defines how each home moves through the assessment process.

When these two layers are aligned, assessment delivery becomes clearer. Homes are easier to schedule, data is easier to check, modelling is more consistent and reporting is more useful.

For the broader delivery article, see Program-Level Home Energy Rating Delivery.

How workflows support quality assurance

Quality assurance is easier when the workflow is consistent. If every property follows the same intake, capture, modelling and review structure, QA can identify issues faster and compare outputs more reliably.

A workflow can also build in checkpoints before errors move too far downstream. For example, data completeness can be checked before modelling, and modelling outliers can be checked before reporting.

This will be explored further in the related article on quality assurance in existing home energy rating programs.

How workflows support retrofit programs

Retrofit programs need assessment results that can be compared and acted on. A scalable workflow helps produce data that supports upgrade prioritisation, staged delivery and pre-upgrade or post-upgrade comparison.

This matters because retrofit planning often depends on patterns. A portfolio owner may need to know whether many homes need insulation, whether a certain dwelling type overheats, or whether particular system upgrades should be grouped together.

For retrofit context, see How Home Energy Ratings Could Support Retrofit Programs.

How Certified Energy thinks about scalable workflows

Certified Energy sees scalable existing home assessment as both a technical and operational task. The rating pathway matters, but so does the process that supports it.

For larger clients, the strongest assessment process is one that can move from property intake to field data, modelling, QA and reporting without losing clarity. That requires templates, standards, review steps and communication between everyone involved.

The goal is to make assessment data reliable enough to support real decisions about housing performance.

What clients can prepare before workflow design

Before designing a scalable assessment workflow, clients can prepare the information that shapes scope, staging and delivery requirements.

Useful preparation may include:

  • property address list
  • dwelling types
  • available asset data
  • known comfort or maintenance issues
  • existing plans or measurement files
  • tenant access requirements
  • program timelines
  • reporting needs
  • funding or disclosure drivers
  • desired pilot or staging approach

This helps determine how detailed the workflow needs to be and where the main delivery risks are likely to sit.

FAQs

What is a scalable existing home assessment workflow?

A scalable existing home assessment workflow is a repeatable process for collecting property data, reviewing evidence, modelling homes, applying quality assurance and reporting results across multiple existing homes.

Why do existing home assessments need scalable workflows?

Existing home assessments need scalable workflows because larger programs may involve many dwellings with different construction types, missing plans, access constraints, renovation histories and data quality issues.

What are the main stages of an existing home assessment workflow?

Common stages include project intake, property triage, data request, site or digital measurement, photo capture, modelling, evidence review, quality assurance, reporting and portfolio-level analysis.

How can digital tools support existing home assessment workflows?

Digital tools can support existing home assessment workflows by improving measurement consistency, photo capture, data transfer, field-to-model handover, quality checks and portfolio reporting.

Why is quality assurance important in scalable assessment workflows?

Quality assurance is important because small data or modelling inconsistencies can affect results across many homes. QA helps maintain consistency, confidence and comparability across a portfolio or program.

Can scalable workflows support retrofit planning?

Yes. Scalable workflows can help turn assessment data into retrofit planning by identifying common performance issues, priority properties, upgrade patterns and staged improvement opportunities across multiple homes.

Workflow Planning

Need a scalable workflow for existing home assessments?

Certified Energy can help structure scalable Home Energy Rating workflows for portfolios, retrofit programs and staged existing home assessment delivery.

Discuss assessment workflow planning

Topics: Home Energy Rating
16 min read

Program-Level Home Energy Rating Delivery | Certified Energy

By Team CE on Jun 3, 2026 2:12:50 PM

Portfolio and Program Delivery

Program-Level Home Energy Rating Delivery

Program-level Home Energy Rating delivery is about assessing existing homes at scale with structure, consistency and clear reporting.

For one home, the process may involve collecting property information, modelling the dwelling and preparing a rating or report. For a housing program, the challenge is larger. Multiple homes need to be triaged, scheduled, assessed, checked, reported and translated into useful portfolio decisions.

This is why program-level delivery needs more than technical assessment. It needs workflow design, quality assurance, stakeholder coordination and scalable reporting.

Quick Answer

Program-level delivery turns individual Home Energy Ratings into a coordinated assessment pathway across many homes.

A program-level Home Energy Rating project may involve dozens, hundreds or thousands of existing homes. The goal is not only to complete individual ratings, but to deliver them consistently enough that the results can support portfolio decisions.

This usually requires structured intake, property triage, field data collection, digital measurement, assessor scheduling, modelling, quality assurance, reporting and stakeholder communication.

For larger organisations, the value is in turning assessment results into retrofit planning, asset prioritisation, disclosure readiness and measurable home performance improvement.

Why program-level delivery matters

Existing home rating programs are becoming more important as governments, housing providers, landlords and retrofit partners look for ways to understand the performance of large housing groups.

A one-off rating can help one homeowner. A program-level delivery model can help an organisation understand patterns across many homes. It can show which dwelling types are underperforming, where comfort risks are highest, and which upgrade measures may be most relevant across the portfolio.

Without a program structure, large assessment projects can become inconsistent, slow, difficult to report on and hard to translate into action.

Single-home assessment vs program-level delivery

A single Home Energy Rating focuses on one dwelling. The assessor gathers the required information, models the home and produces the relevant rating or report.

Program-level delivery is different because it involves repeatable processes across many homes. Each dwelling still matters, but the overall program also needs consistency, staging, access management, quality control and reporting that can be used by decision-makers.

This is the shift from assessment as a single service to assessment as operational delivery.

Who may need program-level delivery?

Program-level Home Energy Rating delivery may be relevant for:

  • social housing providers
  • community housing providers
  • government housing programs
  • councils managing residential assets
  • large private landlords
  • build-to-rent operators
  • aged housing providers
  • student accommodation providers
  • residential property funds
  • retrofit program managers
  • green finance partners
  • organisations preparing for future energy disclosure

These clients need delivery systems that can handle scale without losing technical quality.

1. Program scoping

Program delivery should begin with a clear scope. The assessment team needs to understand how many homes are involved, where they are located, what dwelling types are included, what data already exists and what the client wants the ratings to support.

The program scope may define:

  • number of homes
  • dwelling types
  • geographic spread
  • rating pathway
  • reporting requirements
  • delivery timeframes
  • access requirements
  • data availability
  • retrofit or disclosure goals
  • stakeholder responsibilities

Clear scoping reduces confusion later and helps determine whether delivery should start with a pilot, staged rollout or full program.

2. Property triage and staging

Not every property needs to be assessed at the same time. Triage helps organise the portfolio into manageable stages and identify which homes should be prioritised first.

Triage may consider:

  • known comfort complaints
  • high energy use or maintenance flags
  • dwelling age and construction type
  • climate zone or local heat exposure
  • tenant vulnerability
  • planned maintenance or capital works
  • availability of plans or digital data
  • access difficulty
  • funding deadlines
  • program reporting needs

Good triage makes delivery more practical and helps clients focus resources where they are most needed.

3. Standardised data collection

Data collection needs to be consistent across the program. If each property is documented differently, the results become harder to compare and quality assurance becomes more difficult.

A program may need standardised methods for collecting:

  • floor plans or measured layouts
  • orientation and shading information
  • construction types
  • insulation evidence
  • window and glazing data
  • heating and cooling system details
  • hot water system details
  • solar and battery information
  • renovation history
  • site photos
  • digital measurement files

For portfolio-scale work, data consistency is one of the foundations of useful reporting.

4. Access and occupant coordination

Many portfolio programs involve occupied homes. This means access cannot be treated as a minor administrative task. It is central to delivery.

Access planning may need to consider:

  • tenant communication
  • appointment scheduling
  • property manager coordination
  • privacy requirements
  • safety requirements
  • pets, children or vulnerable occupants
  • after-hours constraints
  • missed appointments
  • photo permissions
  • documentation handover

A technically sound program can still fail if access and communication are poorly managed.

5. Assessor scheduling and capacity planning

Program-level delivery needs realistic assessor scheduling. Larger projects may require multiple assessors, regional grouping, staged site visits and clear handover between data collection, modelling and review.

Scheduling should account for:

  • travel time between properties
  • property access windows
  • assessor availability
  • site data collection time
  • model creation time
  • quality assurance time
  • client reporting deadlines
  • rework allowances
  • staged delivery milestones

Capacity planning helps prevent bottlenecks and protects assessment quality.

6. Modelling and rating production

Once property data is collected, the home needs to be modelled and assessed under the relevant rating pathway. At program level, this process should follow consistent assumptions, evidence standards and internal review steps.

Existing homes often include unknowns, incomplete documentation or mixed construction types. These need to be handled consistently so that results across the program can be compared with confidence.

The rating result should be technically sound, but it should also be useful for the wider program purpose.

7. Quality assurance and review

Quality assurance is one of the most important parts of program-level delivery. When many homes are being assessed, small inconsistencies can become significant.

QA may include review of:

  • input completeness
  • photo evidence
  • measurement consistency
  • assumptions and unknowns
  • modelling logic
  • rating outliers
  • upgrade recommendation consistency
  • report formatting
  • data exports
  • client-facing summaries

For larger programs, QA should be designed before delivery starts, not added at the end.

8. Portfolio reporting

Program-level reporting should help decision-makers understand the results across the property group. This is different from simply issuing individual certificates or reports one by one.

Useful portfolio reporting may include:

  • rating distribution across the program
  • performance by dwelling type
  • performance by location or climate
  • common building fabric issues
  • common system upgrade opportunities
  • priority properties for intervention
  • data gaps and evidence limitations
  • retrofit sequencing recommendations
  • pre-upgrade and post-upgrade comparisons
  • summary outputs for stakeholders

Good reporting helps turn ratings into portfolio strategy.

9. Retrofit planning and next steps

After ratings are completed, the next question is what to do with the results. A program may use ratings to support staged retrofit planning, funding applications, maintenance planning, disclosure readiness or tenant comfort programs.

The assessment output should help identify which homes need immediate attention, which homes can be grouped by upgrade type, and which homes may need further investigation before investment decisions are made.

For retrofit strategy, see How Home Energy Ratings Could Support Retrofit Programs.

Why workflow design matters

Program-level delivery depends on the workflow that sits behind the assessment. If the workflow is unclear, teams can lose time chasing missing data, revisiting homes, rechecking assumptions or reformatting reports.

A good workflow defines how information moves from client intake to site data collection, modelling, QA, reporting and final handover.

This is why workflow design becomes a core delivery capability for larger Home Energy Rating programs.

The role of digital measurement

Digital measurement can help program delivery where original plans are missing, incomplete or inconsistent. This may include structured site capture, photos, digital floor plans, LiDAR-supported measurement or other data collection tools.

For existing home programs, the aim is not technology for its own sake. The aim is more consistent data, fewer gaps, less rework and clearer handover between field capture, modelling and reporting.

This will be explored further in the related article on digital measurement and LiDAR in existing home assessments.

Common delivery risks

Common risks in program-level Home Energy Rating delivery include:

  • unclear scope
  • missing property data
  • poor access coordination
  • inconsistent field capture
  • assessor capacity constraints
  • unclear assumptions for unknown construction details
  • slow QA processes
  • reporting that does not support decision-making
  • stakeholders expecting upgrade advice beyond the agreed scope
  • no plan for using the results after ratings are completed

Good program planning identifies these risks early and builds controls into the delivery model.

Why a pilot may be the best first step

For larger portfolios, a pilot can help test the delivery model before full rollout. A pilot may include a sample of homes across different dwelling types, construction ages, locations or known performance issues.

A pilot can help confirm:

  • data availability
  • site access processes
  • assessment timing
  • modelling workflow
  • QA requirements
  • reporting format
  • client decision-making needs
  • likely program bottlenecks

A well-designed pilot can reduce risk before scaling to the full program.

How Certified Energy can support program-level delivery

Certified Energy can support program-level Home Energy Rating delivery by helping clients plan staged assessment pathways, structure data collection, coordinate rating workflows and prepare reporting that supports decision-making.

For larger programs, the goal is not only to produce individual rating outputs. The goal is to make assessment results usable for retrofit planning, asset management, disclosure readiness and long-term home performance improvement.

Certified Energy’s role is to bring technical assessment, workflow thinking and portfolio-level delivery into one coordinated process.

What to prepare before a program-level assessment

Before starting a program-level Home Energy Rating project, clients can prepare information that helps shape the scope and delivery model.

Useful preparation may include:

  • portfolio address list
  • dwelling type and construction age, where known
  • available plans or asset records
  • known renovations or maintenance history
  • previous energy or sustainability data
  • known comfort complaints
  • tenant or occupant access requirements
  • program goals and reporting needs
  • funding or disclosure drivers
  • preferred staging or priority groups

This information helps determine whether the right next step is scoping, pilot delivery, staged rollout or full portfolio assessment planning.

FAQs

What is program-level Home Energy Rating delivery?

Program-level Home Energy Rating delivery is the coordinated delivery of multiple existing home assessments across a defined group of properties. It includes planning, triage, data collection, assessor scheduling, quality assurance, modelling, reporting and stakeholder communication.

How is program-level delivery different from a single Home Energy Rating?

A single Home Energy Rating focuses on one dwelling. Program-level delivery manages many homes at once and requires consistent workflows, access coordination, data standards, quality assurance, reporting structures and staged delivery planning.

Who needs program-level Home Energy Rating delivery?

Program-level delivery may be needed by housing portfolio owners, community housing providers, social housing programs, councils, large landlords, retrofit program managers, government agencies, lenders or organisations managing multiple existing homes.

What makes Home Energy Rating delivery scalable?

Scalable delivery depends on clear intake processes, standardised data collection, staged scheduling, assessor capacity planning, quality assurance, digital measurement workflows, consistent reporting and strong communication between all program stakeholders.

Why is quality assurance important in program-level rating delivery?

Quality assurance is important because small inconsistencies can become significant when assessments are delivered across many homes. QA helps maintain data quality, modelling consistency, reporting confidence and program credibility.

Can program-level Home Energy Ratings support retrofit planning?

Yes. Program-level Home Energy Ratings can help identify patterns across a property group, prioritise homes for upgrades, support retrofit sequencing and provide evidence for funding, reporting or disclosure readiness.

Program Delivery Planning

Planning Home Energy Ratings across multiple properties?

Certified Energy can support program-level Home Energy Rating delivery with staged planning, assessment workflows, quality assurance, reporting and scalable portfolio delivery.

Discuss program delivery planning

Topics: Home Energy Rating
15 min read

Home Energy Ratings for Housing Portfolios | Certified Energy

By Team CE on Jun 3, 2026 2:11:07 PM

Portfolio and Program Delivery

Home Energy Ratings for Housing Portfolios

Home Energy Ratings can help housing portfolio owners understand how existing homes perform across an entire property group.

For a single homeowner, a rating may answer questions about comfort, energy use and upgrade opportunities. For a portfolio owner, the question becomes larger: which homes are underperforming, which homes should be assessed first, and how should upgrades be prioritised across many properties?

This is where Home Energy Ratings can become a strategic portfolio tool, not only a dwelling-level certificate.

Quick Answer

Home Energy Ratings help housing portfolio owners move from property-by-property guesswork to performance-based planning.

A housing portfolio may include many different dwelling types, construction ages, renovation histories, comfort issues and system conditions. Without consistent assessment, it can be difficult to know which homes need upgrades first.

Home Energy Ratings can help identify patterns across the portfolio, including homes with poor thermal performance, high upgrade potential, comfort risks, inefficient systems or disclosure-readiness gaps.

For portfolio owners, the value is not only the rating itself. It is the ability to plan staged assessment, prioritise investment and build a clearer pathway for retrofit delivery.

Why housing portfolios need Home Energy Ratings

Housing portfolios often contain a wide mix of dwellings. Some homes may be older and poorly insulated. Others may have had partial upgrades. Some may have solar, newer hot water systems or better glazing. Others may still be affected by draughts, overheating or inefficient heating and cooling.

At portfolio level, these differences matter because every upgrade decision has cost, access, scheduling and tenant impact. A generic upgrade program may not target the homes that need support most.

Home Energy Ratings help create a more consistent evidence base for understanding performance across the portfolio.

A portfolio is not just many single homes

A single-home rating focuses on one dwelling. A portfolio-level rating program needs to manage many homes consistently, often across different suburbs, climates, dwelling types, access arrangements and data conditions.

This means portfolio delivery needs additional structure, including:

  • property triage
  • staged delivery planning
  • consistent data collection
  • assessor scheduling
  • tenant or occupant coordination
  • quality assurance
  • portfolio reporting
  • upgrade prioritisation
  • stakeholder communication

That is why housing portfolio ratings should be planned as a program, not only as repeated individual assessments.

Who may need portfolio-level Home Energy Ratings?

Portfolio-level rating delivery may be relevant for:

  • community housing providers
  • social housing providers
  • government housing programs
  • councils with residential assets
  • large private landlords
  • build-to-rent operators
  • aged housing providers
  • student housing providers
  • property funds with residential assets
  • retrofit program managers
  • green finance or lending partners
  • real estate or property management groups preparing for disclosure

The common factor is scale. These organisations need to understand many homes, not only one property.

Common use cases for portfolio Home Energy Ratings

Housing portfolio owners may use Home Energy Ratings to support:

  • baseline performance assessment
  • retrofit program planning
  • tenant comfort improvement
  • energy bill reduction strategies
  • emissions reduction planning
  • asset management decisions
  • grant or incentive targeting
  • property upgrade prioritisation
  • disclosure readiness
  • green finance preparation
  • pre-upgrade and post-upgrade comparison

For retrofit context, see How Home Energy Ratings Could Support Retrofit Programs.

1. Creating a baseline across the portfolio

A portfolio baseline helps owners understand the current performance of their housing stock. This can reveal whether performance issues are widespread, concentrated in certain dwelling types or linked to specific construction periods.

A baseline may show that some homes have strong solar potential but weak insulation, while others have significant summer overheating caused by glazing and shading. Some homes may need system upgrades, while others may need building fabric work first.

This baseline can support better planning than treating every property as the same.

2. Triage and prioritisation

Portfolio owners often cannot assess or upgrade every dwelling at once. Triage helps decide which homes should be reviewed first and which homes may need urgent attention.

Triage may consider:

  • known comfort complaints
  • high energy use patterns
  • dwelling age and construction type
  • climate exposure
  • tenant vulnerability
  • planned maintenance works
  • renovation or upgrade windows
  • availability of existing plans or data
  • access constraints
  • program funding deadlines

A staged approach can help portfolio owners start with the highest-value or highest-risk properties first.

3. Retrofit planning across many homes

A portfolio rating program can help identify which retrofit measures are most relevant across the property group.

This may include patterns such as:

  • many homes needing ceiling insulation
  • specific dwelling types overheating because of west-facing glazing
  • older homes needing draught sealing
  • homes with inefficient hot water systems
  • properties suitable for solar or battery review
  • homes needing heating and cooling replacement after building fabric upgrades
  • properties where renovation works create an opportunity to improve performance

This helps move retrofit planning from one-off upgrades to coordinated program delivery.

4. Supporting tenant comfort and wellbeing

For rental, community housing and social housing portfolios, performance is not only an asset issue. It affects tenant comfort, health, energy stress and resilience during heatwaves or cold weather.

Home Energy Ratings may help identify homes that are difficult to keep comfortable or likely to need performance upgrades. This can support better targeting of upgrades where tenant benefit may be highest.

For portfolio owners, this can help connect asset management with household outcomes.

5. Preparing for future disclosure

Home energy rating disclosure is still developing across Australia, but portfolio owners may want to prepare early. If ratings become more visible at sale or lease, larger property holders may need reliable systems for assessment, record-keeping and communication.

Portfolio-level preparation may include understanding which homes already perform well, which homes need improvement and what data is available to support future rating or disclosure requirements.

For broader context, see Home Energy Rating Disclosure in Australia.

6. Portfolio reporting and decision-making

The value of portfolio Home Energy Ratings increases when the results are reported in a way decision-makers can use.

Useful reporting may include:

  • rating distribution across the portfolio
  • performance by dwelling type
  • performance by construction period
  • performance by climate or suburb
  • common upgrade recommendations
  • priority properties for further review
  • data gaps and unknowns
  • upgrade sequencing options
  • pre-upgrade and post-upgrade comparison

This helps portfolio owners move from assessment output to investment planning.

Consistent data collection is essential

Portfolio delivery depends on consistent data collection. If every home is assessed with inconsistent records, photos, assumptions or evidence, the results become harder to compare.

Useful data may include:

  • property address and dwelling type
  • floor plans or measured layouts
  • orientation and shading information
  • construction type
  • insulation evidence
  • window and glazing information
  • heating and cooling system details
  • hot water system details
  • solar and battery information
  • renovation or upgrade history
  • site photos and digital measurement data

For single-property preparation, see What Information Do You Need for a Home Energy Rating?

Assessor capacity and scheduling matter

At the early stage of the NatHERS Existing Homes rollout, assessor availability is an important delivery consideration. NatHERS notes that there is currently a limited pool of existing homes assessors available during the early rollout stage. :contentReference[oaicite:1]{index=1}

For portfolio owners, this means assessment delivery should be planned carefully. Large programs may need staged scheduling, clear access protocols, property grouping, data preparation and quality controls before assessment begins.

Good scheduling reduces delays and helps assessors work efficiently across multiple homes.

Quality assurance becomes more important at scale

When one home is assessed, quality assurance protects the result for that dwelling. When hundreds or thousands of homes are assessed, quality assurance protects the credibility of the whole program.

A portfolio program may need QA around:

  • data collection consistency
  • photo evidence standards
  • assessor training and calibration
  • modelling assumptions
  • documentation of unknowns
  • review of outlier results
  • report formatting
  • upgrade recommendation consistency
  • version control and record keeping

This will be explored further in the related article on quality assurance in existing home rating programs.

Digital measurement can support scalable delivery

Existing homes often have missing or incomplete plans. Digital measurement, structured photo capture and LiDAR-supported workflows can help improve data collection where original documentation is unavailable.

For portfolio programs, digital measurement can help create more consistent inputs, reduce rework and support a clearer handover from field data collection to modelling and reporting.

This will be explored further in the related article on digital measurement and LiDAR in existing home assessments.

From portfolio ratings to program delivery

Once a portfolio owner understands the rating opportunity, the next challenge is delivery. How will homes be selected? How will access be managed? How will assessors be scheduled? How will data be reviewed? How will results be reported?

These questions matter because a housing portfolio rating project can quickly become operationally complex if it is not planned as a program.

For the next article in this cluster, see Program-Level Home Energy Rating Delivery.

Why Certified Energy is suited to portfolio conversations

Certified Energy works across residential energy assessment, NatHERS, existing homes pathways, BASIX, building fabric, whole-of-home performance and sustainability compliance. This gives portfolio owners a partner that understands both dwelling-level assessment and the broader program context.

For larger portfolios, the challenge is not only technical modelling. It is also intake, documentation, field data, quality assurance, staged delivery, reporting and upgrade prioritisation.

Certified Energy can help structure housing portfolio assessment pathways so the results are useful for decision-making, not only compliance or record keeping.

What portfolio owners can prepare before starting

Before starting a portfolio Home Energy Rating program, it helps to prepare the asset and program information that will shape delivery.

Useful preparation may include:

  • portfolio address list
  • dwelling type and construction age, where known
  • available plans or asset records
  • known renovation and maintenance history
  • existing energy or sustainability data
  • tenant or occupant access requirements
  • known comfort complaints or maintenance issues
  • planned capital works or retrofit programs
  • funding, reporting or disclosure requirements
  • desired staging or priority groups

This information helps determine whether the first step should be a pilot, sample assessment, staged rollout or full portfolio delivery plan.

FAQs

What are Home Energy Ratings for housing portfolios?

Home Energy Ratings for housing portfolios involve assessing multiple existing homes across a managed property group, such as social housing, community housing, rental portfolios, council housing or large landlord portfolios. The ratings can help identify performance patterns, upgrade priorities and disclosure readiness.

Why do housing portfolios need Home Energy Ratings?

Housing portfolios need Home Energy Ratings because portfolio owners often need to understand performance across many homes, not just one property. Ratings can support retrofit planning, asset management, funding decisions, tenant comfort, emissions reduction and staged upgrade programs.

How are portfolio Home Energy Ratings different from single-home ratings?

A single-home rating focuses on one dwelling. Portfolio-level rating delivery also needs planning for triage, consistent data collection, assessor scheduling, quality assurance, reporting, prioritisation and program-level decision-making across many homes.

Can Home Energy Ratings help prioritise retrofit upgrades?

Yes. Home Energy Ratings can help identify which homes may need insulation, glazing, shading, draught sealing, heating, cooling, hot water, solar, batteries or other upgrades. This can help portfolio owners prioritise works based on performance evidence rather than assumptions.

Can Home Energy Ratings support social housing and community housing?

Yes. Home Energy Ratings may support social housing and community housing providers by identifying homes with comfort, energy performance or upgrade needs. This can help target retrofit programs, improve tenant outcomes and plan staged investment across a housing portfolio.

What information is needed for portfolio-level Home Energy Rating delivery?

Useful information includes property addresses, dwelling types, available plans, access arrangements, renovation history, known upgrade records, system details, tenant or occupant constraints, portfolio priorities and any existing asset management or retrofit program data.

Portfolio Assessment Planning

Planning Home Energy Ratings across a housing portfolio?

Certified Energy can support housing portfolio owners with staged Home Energy Rating pathways, scalable assessment planning, quality assurance and portfolio-level reporting.

Discuss portfolio assessment planning

Topics: Home Energy Rating
15 min read

How Home Energy Ratings Could Support Retrofit Programs | Certified Energy

By Team CE on Jun 3, 2026 2:08:08 PM

Disclosure and Market Readiness

How Home Energy Ratings Could Support Retrofit Programs

Home Energy Ratings could become one of the most useful tools for improving existing homes at scale.

Retrofit programs need more than good intentions. They need a way to identify which homes are underperforming, which upgrades are most relevant and how improvements should be sequenced.

A Home Energy Rating can help turn an existing home from a vague upgrade candidate into a clearer performance case, with information that can support homeowner decisions, policy design, incentive targeting and post-upgrade review.

Quick Answer

Home Energy Ratings could help retrofit programs target the right upgrades to the right homes.

A retrofit program works best when it understands the current performance of the home before upgrades are funded or installed. A rating can help identify whether performance issues are linked to insulation, glazing, shading, draughts, ventilation, heating, cooling, hot water, solar, batteries or whole-of-home energy use.

This can help avoid generic programs that offer the same upgrade to every home, even when different homes have different performance problems.

Ratings may also help measure outcomes by comparing pre-upgrade and post-upgrade performance.

Why retrofit programs need better home performance information

Existing homes vary widely. Two houses in the same suburb can have different construction, insulation, glazing, shading, renovation history, air leakage, systems, solar access and comfort problems.

Without reliable performance information, retrofit programs can become too broad. They may offer a single upgrade type across many homes, even when the actual performance problems differ.

Home Energy Ratings can help by creating a clearer starting point: how the home performs now, where the main weaknesses are and what upgrade pathway may be most useful.

The existing home challenge

Retrofit programs are difficult because existing homes are not starting from the same baseline. Some homes need ceiling insulation. Others need draught sealing, window shading, better hot water systems or a coordinated electrification pathway.

Some homes have already been partly upgraded. Others have missing documentation or hidden construction details. Some are uncomfortable because of building fabric. Others are affected more by old systems or poor ventilation.

This is why retrofit programs need assessment, not only assumptions.

1. Ratings can create a performance baseline

A baseline rating helps show where a home starts before upgrades are recommended, funded or installed. This is useful for homeowners, program managers, assessors and policy designers.

Without a baseline, it can be hard to know whether a retrofit program is addressing the most important performance issue. A home may receive a system upgrade when its main problem is unshaded glazing, missing insulation or uncontrolled air leakage.

A rating makes the starting condition more visible.

2. Ratings can help target the right upgrades

A Home Energy Rating can help identify which upgrades may be relevant to the home’s actual performance issues.

Depending on the home, a rating may support review of:

  • ceiling, roof, wall or floor insulation
  • glazing and window performance
  • external shading
  • draught sealing and air leakage
  • ventilation and moisture management
  • heating and cooling systems
  • hot water systems
  • solar PV and batteries
  • electrification opportunities
  • whole-of-home energy use

For building fabric context, see Passive Design Improvements for Existing Homes.

3. Ratings can support better upgrade sequencing

In retrofit work, sequence matters. The wrong order can increase cost, reduce impact or create missed opportunities.

A rating may help avoid sequences such as:

  • installing larger air conditioning before reducing summer heat gain
  • adding solar before reducing unnecessary heating and cooling demand
  • replacing windows without reviewing shading
  • renovating walls without improving insulation
  • sealing draughts without considering controlled ventilation
  • upgrading systems before understanding the building fabric

A better sequence can reduce wasted effort and help each upgrade support the next.

4. Ratings could help target incentives more fairly

If governments, councils, lenders or program providers want to support upgrades, they need a way to identify where support will have the greatest impact.

Home Energy Ratings could help target incentives toward homes with clear performance gaps, rather than relying only on broad eligibility rules such as postcode, age or property type.

This does not mean ratings should be the only eligibility tool. But they could provide stronger performance evidence for program design.

5. Ratings could help identify homes where comfort risk is high

Retrofit programs are not only about energy use. They are also about comfort, resilience and household wellbeing.

Homes that overheat during summer, lose warmth in winter or rely heavily on inefficient systems can create real comfort and health risks, especially for households with young children, older residents or people with limited ability to manage extreme heat or cold.

Ratings could help programs identify homes where performance improvements may support better comfort and resilience, not only lower bills.

6. Ratings can help measure retrofit outcomes

Retrofit programs need to know whether upgrades worked. A pre-upgrade and post-upgrade rating can help show whether performance has improved.

This may support program reporting, homeowner confidence, lender confidence and better design of future incentives.

Outcome measurement is important because the goal is not simply to install upgrades. The goal is to improve comfort, reduce energy demand and support better whole-home performance.

7. Ratings can connect retrofit programs with disclosure

Home energy rating disclosure and retrofit programs are closely connected. Disclosure makes performance visible in the market. Retrofit programs help improve that performance over time.

If ratings become more common at sale or lease, homeowners may have a stronger reason to understand and improve their home’s performance before entering the market.

For disclosure context, see Home Energy Rating Disclosure in Australia.

8. Ratings can help buyers and sellers understand upgrade value

Retrofit programs can also change how upgrades are understood in the property market. If a home has improved insulation, shading, systems or whole-of-home energy use, a rating may help make that improvement easier to communicate.

For buyers, ratings may help identify future upgrade needs. For sellers, ratings may help explain improvements that are otherwise hard to see during an inspection.

For market context, see What Home Energy Ratings May Mean for Buyers and Sellers.

9. Ratings could support rental and social housing upgrades

Rental homes and social housing can be difficult to improve because the person paying for the upgrade is not always the person receiving the comfort or bill benefit.

Home Energy Ratings could help by making performance issues more visible and giving program providers clearer evidence for prioritising upgrades across housing portfolios.

This may be especially useful where governments, community housing providers or large landlords need to plan staged improvements across many properties.

10. Ratings could support finance and lending products

As lenders become more interested in home energy performance, ratings may help support green loans, upgrade finance or renovation products that are linked to measurable improvement.

A rating can give lenders and homeowners a clearer picture of the home’s current performance and potential upgrade pathway. This may help finance products move beyond generic energy claims toward more structured retrofit support.

This area is still developing, but existing home ratings create a stronger information base for future finance innovation.

11. Ratings could support electrification planning

Electrification programs often focus on replacing gas or inefficient systems with electric alternatives such as heat pump hot water, reverse-cycle air conditioning and induction cooking.

Those upgrades can be important, but the home’s building fabric still matters. A poorly insulated or draughty home may need more heating and cooling energy even after electrification.

A Home Energy Rating can help connect electrification with building fabric improvements, so the home is not only switching systems but reducing avoidable demand.

Ratings are not enough on their own

Home Energy Ratings are useful, but they are not the entire retrofit program. A strong program also needs practical delivery systems.

Important program elements include:

  • trained and available assessors
  • clear eligibility criteria
  • consumer education
  • funding or finance pathways
  • trusted installers
  • quality assurance
  • post-upgrade verification
  • clear communication of rating results
  • support for vulnerable households

Ratings provide the performance information. Programs still need the delivery structure to turn that information into good outcomes.

Data quality and assessor capacity matter

For ratings to support retrofit programs well, the assessment process needs reliable data. Existing homes often have missing plans, undocumented renovations, hidden insulation and unknown product specifications.

Assessors need clear processes for collecting property information, identifying visible evidence, working with unknowns and explaining results in a way households can use.

As existing home ratings become more common, assessor training and capacity will be a key part of market readiness.

Retrofit programs should avoid one-size-fits-all thinking

The danger with retrofit programs is that they can become too product-led. A program may promote one upgrade because it is simple to administer, even when homes need different interventions.

Some homes need insulation first. Some need shading. Some need draught sealing and ventilation. Some need hot water or heating and cooling upgrades. Some need a whole-of-home pathway that combines several measures over time.

Home Energy Ratings can help shift retrofit thinking from product distribution to performance improvement.

Why Certified Energy sees this as an industry opportunity

Certified Energy sees Home Energy Ratings as more than individual certificates. They are part of a wider shift toward understanding, improving and communicating the performance of existing homes.

As ratings, disclosure, retrofit programs and electrification pathways develop, the industry will need clear assessment methods, practical upgrade advice and better coordination between homeowners, assessors, installers, agents, lenders and governments.

The opportunity is to move from scattered upgrades toward evidence-led home performance improvement.

What homeowners can do now

Homeowners do not need to wait for a large program before understanding their home. A rating can help clarify which upgrade pathway is likely to be most relevant.

Useful preparation may include:

  • gathering available plans or property documents
  • recording comfort issues by room
  • noting known insulation and glazing information
  • collecting heating, cooling and hot water system details
  • collecting solar or battery information
  • identifying previous upgrades
  • thinking about renovation, sale, lease or electrification plans

For a full checklist, see What Information Do You Need for a Home Energy Rating?

FAQs

How could Home Energy Ratings support retrofit programs?

Home Energy Ratings could support retrofit programs by identifying how existing homes currently perform, where energy performance gaps exist and which upgrades may be most relevant. This can help programs target insulation, glazing, shading, draught sealing, systems, solar, batteries and electrification more effectively.

Why do retrofit programs need home energy ratings?

Retrofit programs need reliable information about existing homes so upgrades can be targeted properly. A rating can help avoid generic upgrade pathways by showing whether a home is affected by building fabric, systems, climate, air leakage, overheating or whole-of-home energy use.

Can Home Energy Ratings help target incentives?

Yes. Home Energy Ratings could help governments, councils, lenders or program providers target incentives toward homes with clear performance gaps or upgrade opportunities, instead of relying only on age, location or household type.

Can ratings help measure retrofit outcomes?

Yes. Pre-upgrade and post-upgrade ratings could help show whether retrofit measures have improved home performance. This may support better reporting, program evaluation and homeowner understanding.

What upgrades could be supported by home energy rating data?

Rating data may help identify upgrades such as insulation, draught sealing, glazing, shading, ventilation, heating and cooling improvements, hot water upgrades, solar, batteries and electrification pathways.

Are Home Energy Ratings enough on their own for retrofit programs?

No. Home Energy Ratings are a strong starting point, but retrofit programs also need assessor capacity, funding, clear eligibility rules, consumer education, installer quality, post-upgrade verification and practical support for households.

Retrofit Pathway Review

Planning existing home upgrades?

Certified Energy can help clarify whether a Home Energy Rating pathway is suitable for retrofit planning, disclosure readiness, renovation strategy or staged home performance upgrades.

Send property details for review

Topics: Home Energy Rating
14 min read

Why Existing Homes Are the Next Big Building Performance Challenge | Certified Energy

By Team CE on Jun 3, 2026 2:06:25 PM

Disclosure and Market Readiness

Why Existing Homes Are the Next Big Building Performance Challenge

Australia’s next major building performance challenge is not only about new homes. It is about the homes that already exist.

Millions of Australians live in established homes that were designed, built or renovated before today’s energy efficiency expectations. These homes may be difficult to heat, difficult to cool, expensive to run or poorly prepared for future disclosure and retrofit programs.

That is why existing home energy ratings are becoming important. They create a practical way to understand how a home performs now, what may be holding it back and which upgrades may be worth considering first.

Quick Answer

Existing homes are the next big building performance challenge because most housing performance problems are already built into the homes people live in now.

New homes can be designed to meet modern energy standards. Existing homes are different. They carry decades of construction choices, renovation decisions, missing documentation, poor insulation, unshaded glazing, draughts, inefficient systems and climate exposure.

Improving this housing stock is essential for comfort, energy bills, emissions reduction, electrification, resilience and future property disclosure.

Home Energy Ratings help by making existing home performance visible, measurable and easier to act on.

Why existing homes matter now

For many years, residential energy performance has been easier to regulate in new homes than in existing homes. New projects have design documents, approval pathways, modelling processes and construction requirements. Existing homes are more complex.

An established home may have been built decades ago, extended several times, upgraded without records or changed by different owners with different priorities. It may perform very differently from what its age, appearance or real estate photos suggest.

As Australia expands existing home rating pathways, the performance of these homes becomes easier to understand and easier to discuss in practical terms.

Why new-home standards are not enough

Improving new homes is essential, but it does not solve the existing homes challenge by itself. Most homes that people will live in over the coming decades have already been built.

A new seven-star home may perform well, but it does not improve the comfort of an older, draughty, poorly insulated home already occupied by a household today. It also does not reduce the energy demand of millions of existing dwellings that continue to use heating, cooling, hot water and appliances every day.

That is why the national conversation is shifting toward existing-home ratings, retrofit planning and market disclosure.

The scale of the challenge

Residential buildings account for a significant share of Australia’s electricity use and emissions. The update to the Trajectory for Low Energy Buildings notes that residential buildings are responsible for around 24% of Australia’s electricity use and more than 10% of total carbon emissions.

That means housing performance is not a minor technical issue. It is connected to household bills, electricity demand, emissions reduction, comfort, health, property value and national retrofit policy.

Existing homes sit at the centre of that challenge because they represent the housing stock people already occupy.

The comfort problem

Many existing homes are uncomfortable because the building fabric does not manage heat well. They may overheat in summer, lose warmth in winter or feel uneven from room to room.

Common causes include:

  • poor or missing insulation
  • unshaded glazing
  • single glazing or weak window performance
  • draughts and air leakage
  • hot roof spaces
  • poor ventilation
  • inefficient heating and cooling systems
  • renovation gaps between old and new areas

For summer comfort context, see Why Older Australian Homes Overheat in Summer.

The energy bill problem

Poor building performance often shows up as higher energy use. If a home gains heat too quickly, loses heat too easily or leaks conditioned air, heating and cooling systems need to work harder.

Homeowners may respond by installing larger systems, using portable heaters, running air conditioning for longer or adding solar without reducing the demand that sits underneath the bill.

A better approach is to understand whether the bill problem is caused by systems, building fabric, behaviour, climate, appliances or a combination of these factors.

The emissions problem

Existing homes are also part of Australia’s emissions challenge. Heating, cooling, hot water, cooking, lighting and appliances all contribute to household energy use, and inefficient homes can increase demand unnecessarily.

As the electricity grid changes and households electrify, building fabric still matters. A poorly performing home can require more energy to stay comfortable even if the appliances are efficient.

This is why emissions reduction is not only about switching systems. It is also about reducing avoidable demand through better building performance.

The documentation problem

Existing homes often have incomplete records. Original plans may be missing. Renovation documentation may be partial. Insulation may be hidden. Window performance may be unknown. Previous upgrades may not have been recorded.

This makes existing home assessment more complex than new-home modelling. The assessor may need to work with available plans, photos, site data, visible evidence, system information and pathway-specific assumptions.

For this reason, existing home rating is also a data challenge, not only a building challenge.

The renovation problem

Renovation is one of the best opportunities to improve home performance, but energy performance is often considered too late or too narrowly.

A renovation may replace a kitchen, open a living area or add a new room without addressing insulation, glazing, shading, ventilation or systems. The home may look improved but still overheat, leak air or use more energy than necessary.

For renovation pathway context, see Existing Home Energy Rating vs Renovation Energy Assessment.

The market information problem

Property markets usually make visible features easy to compare. Buyers can see the kitchen, bathrooms, finishes, land size and location. They often cannot see whether the home is comfortable, efficient or expensive to operate.

This creates an information gap. Efficient homes may not receive clear recognition, and poorly performing homes may not reveal their future upgrade needs until after purchase or lease.

Home energy rating disclosure is one way to close that information gap over time.

How Home Energy Ratings help

Home Energy Ratings help by turning hidden performance into clearer information. They can help households understand comfort, thermal performance, whole-of-home energy use and upgrade opportunities.

DCCEEW explains that ratings for existing homes are intended to help householders understand their home’s energy performance, identify cost-effective upgrades, improve comfort and reduce energy bills.

For the pathway definition, see What Is NatHERS Existing Homes?.

The building fabric has to come back into focus

Many energy conversations jump straight to systems: solar panels, batteries, heat pumps, air conditioning or electrification. These are important, but they work best when the building fabric is not creating unnecessary demand.

Building fabric includes insulation, glazing, shading, draught sealing, roof performance, ventilation and passive design. If those elements are weak, the home may remain uncomfortable even with better systems.

For a practical overview, see Passive Design Improvements for Existing Homes.

Retrofit sequencing is one of the hardest parts

Existing homes rarely need just one upgrade. The harder question is what should happen first.

A poor sequence can create missed opportunities, such as:

  • installing a large air conditioner before reducing heat gain
  • adding solar before reducing avoidable demand
  • renovating walls without improving insulation
  • replacing windows without reviewing shading
  • sealing draughts without planning controlled ventilation
  • installing systems that do not match future building fabric improvements

A rating can support better sequencing by identifying the most relevant performance issues first.

Disclosure will make existing home performance more visible

Home energy rating disclosure is likely to increase the visibility of existing home performance in the property market. Instead of relying only on appearance, buyers and renters may be able to compare homes on comfort and energy performance.

This changes the market conversation. Energy performance becomes something that can be measured, explained and improved rather than guessed after moving in.

For disclosure context, see Home Energy Rating Disclosure in Australia.

Retrofit programs need reliable home performance information

Large-scale retrofit programs are difficult without reliable information about how homes currently perform. A rating can help identify which homes have poor thermal performance, high energy demand or clear upgrade opportunities.

This could support better targeting of incentives, staged upgrade programs, landlord improvements, social housing upgrades and electrification planning.

For the next policy article in this cluster, see How Home Energy Ratings Could Support Retrofit Programs.

Why Certified Energy sees this as a long-term industry shift

Certified Energy sees existing home performance as a long-term industry shift because it connects residential energy assessment, NatHERS, disclosure, renovation advice, retrofit planning and household energy use.

The industry will need more assessors, better data collection, clearer consumer education, stronger internal linking between assessment pathways and more practical guidance for homeowners and property professionals.

The challenge is not just to rate homes. It is to help Australia understand and improve the homes people already live in.

What homeowners can do now

Homeowners do not need to solve every performance issue at once. The first step is to understand the home as it currently performs.

Useful preparation may include:

  • gathering available plans or property documents
  • recording comfort issues by room
  • checking known insulation information
  • noting window, shading and draught problems
  • recording heating, cooling and hot water system details
  • collecting solar or battery information
  • considering a home energy rating before major upgrades

For a preparation checklist, see What Information Do You Need for a Home Energy Rating?

FAQs

Why are existing homes a major building performance challenge?

Existing homes are a major building performance challenge because many were built before current energy efficiency expectations. They may have poor insulation, weak glazing, limited shading, draughts, inefficient systems and comfort problems that affect energy use, bills and emissions.

Why focus on existing homes instead of only new homes?

New homes are important, but most homes people live in already exist. Improving existing homes is necessary because the current housing stock will continue to shape comfort, energy bills, emissions and household resilience for decades.

How do Home Energy Ratings help with existing homes?

Home Energy Ratings help by making existing home performance easier to understand. A rating can identify comfort issues, energy performance gaps and potential upgrade opportunities for insulation, glazing, shading, draught sealing, systems and whole-of-home energy use.

What makes existing homes difficult to improve?

Existing homes can be difficult to improve because they vary widely in age, construction, renovation history, documentation, access, climate response, systems and budget constraints. A generic upgrade pathway may not suit every home.

Why are existing homes important for emissions reduction?

Existing homes are important for emissions reduction because residential buildings contribute significantly to electricity use and carbon emissions. Improving the performance of existing homes can reduce heating, cooling and appliance energy demand over time.

Why should homeowners care about building performance?

Homeowners should care because building performance affects comfort, running costs, upgrade decisions, resilience during heat and cold, future disclosure readiness and the long-term value of home improvements.

Existing Home Performance Review

Trying to understand how an existing home performs?

Certified Energy can help clarify whether a Home Energy Rating pathway is suitable for your property, renovation planning, sale preparation, retrofit strategy or disclosure readiness.

Send property details for review

Topics: Home Energy Rating
14 min read

What Home Energy Ratings May Mean for Buyers and Sellers | Certified Energy

By Team CE on Jun 3, 2026 2:04:48 PM

Disclosure and Market Readiness

What Home Energy Ratings May Mean for Buyers and Sellers

Home Energy Ratings may change how buyers and sellers understand the performance of existing homes.

For buyers, a rating may help make comfort, running costs and upgrade needs more visible before purchase. For sellers, a rating may help explain the value of energy upgrades that are otherwise hard to see during a short inspection.

Australia is still developing broader disclosure pathways for existing homes, so this is not about assuming every seller must already provide a rating. It is about understanding why ratings may become more important in the property market.

Quick Answer

Home Energy Ratings may help buyers and sellers understand existing home performance more clearly.

For buyers, a Home Energy Rating may help reveal whether a home is likely to be comfortable, efficient or in need of upgrades such as insulation, draught sealing, glazing, shading, heating, cooling, hot water or solar improvements.

For sellers, a rating may help communicate performance features that are not obvious in property photos or inspections. It may also help make completed upgrades more visible to prospective buyers.

As disclosure pathways develop, Home Energy Ratings may become part of how existing homes are compared, marketed and prepared for sale.

Why Home Energy Ratings matter in the property market

Most property listings make location, floor area, bedrooms, finishes and lifestyle features easy to see. Energy performance is much harder to understand from a listing or short inspection.

A buyer may see a renovated kitchen, fresh paint and a styled living room, but not know whether the home is hot in summer, cold in winter, poorly insulated or expensive to run. A seller may have upgraded insulation, solar, glazing or hot water, but struggle to show how those changes affect performance.

Home Energy Ratings may help make that hidden performance layer easier to understand.

What buyers may learn from a Home Energy Rating

A Home Energy Rating may give buyers a clearer view of how an existing home performs before they commit to a purchase.

Depending on the rating pathway and certificate information, buyers may better understand:

  • whether the home is likely to be easier or harder to heat and cool
  • whether insulation may be a concern
  • whether glazing and shading affect summer comfort
  • whether draughts or air leakage may contribute to discomfort
  • whether major systems may be affecting energy use
  • whether the home has upgrade opportunities
  • whether performance should be considered in the purchase budget

For a broader explanation of rating inputs, see What Does a Home Energy Rating Actually Measure?

What sellers may gain from a Home Energy Rating

For sellers, a Home Energy Rating may help communicate performance features that are otherwise difficult to see.

This may be especially useful where the home has been upgraded with insulation, better glazing, external shading, draught sealing, efficient heating and cooling, heat pump hot water, solar, batteries or electrification improvements.

Instead of simply listing those features as inclusions, a rating may help place them within a clearer performance story for the property.

Buyers may start asking better comfort and running cost questions

Home buyers often focus on visible features because those are easiest to compare. Energy performance is less visible, but it can affect daily comfort and long-term costs.

A rating may encourage buyers to ask questions such as:

  • Is the home expensive to heat or cool?
  • Which rooms overheat in summer?
  • Does the home stay warm in winter?
  • Has insulation been installed or upgraded?
  • Are windows shaded appropriately?
  • Are heating and cooling systems efficient?
  • What upgrades may be needed after purchase?

These questions can help buyers assess the total cost and comfort of living in the home, not only the purchase price.

Sellers may be able to make energy upgrades more visible

Some energy upgrades are hidden. Ceiling insulation, wall insulation, draught sealing, air leakage improvements and hot water upgrades may not be visible during an open home.

A rating may help sellers explain that performance work has been done, especially if supported by invoices, specifications, photos, certificates or product information.

This may become more important as buyers learn to compare homes on comfort and energy performance, not only visual presentation.

Will Home Energy Ratings affect property value?

It is too simple to say that a rating will automatically increase or decrease property value. Property value depends on many factors, including location, market conditions, land value, property type, condition, presentation and buyer priorities.

However, Home Energy Ratings may influence how buyers understand comfort, running costs and future upgrade needs. A lower-performing home may lead buyers to ask more questions about retrofit costs. A better-performing home may be easier to explain where performance upgrades are clearly documented.

The likely impact will depend on how ratings are used, how well the market understands them and how important energy performance becomes to buyers in that location.

Buyers may use ratings to plan upgrade budgets

A Home Energy Rating may help buyers understand whether upgrades should be considered after purchase. This does not mean every lower-rated home is a bad purchase. It means the buyer has clearer information about likely improvement areas.

Potential upgrade areas may include:

  • ceiling, roof, wall or floor insulation
  • external shading
  • glazing or window performance
  • draught sealing and air leakage reduction
  • heating and cooling system upgrades
  • hot water system replacement
  • solar or battery planning
  • ventilation and moisture management

For building fabric context, see Passive Design Improvements for Existing Homes.

Should sellers get a rating before listing?

Sellers may consider a Home Energy Rating before listing if they want to understand and communicate the home’s energy performance more clearly.

This may be especially relevant where the seller has already invested in upgrades or where future disclosure readiness is important. A rating can help identify what is performing well and what may still need attention.

However, sellers should first confirm whether a rating pathway is suitable, what information is needed and how the rating would be used in the sale process.

Can buyers request a rating before purchase?

A buyer may want energy performance information before purchasing a home, but a formal assessment usually requires property access and cooperation from the owner, seller or real estate agent.

In practice, this means buyers may be able to ask whether a rating is available, whether one can be arranged, or whether existing documentation can be shared. The feasibility depends on the sale process and willingness of the parties involved.

As disclosure pathways develop, buyers may become more familiar with asking for energy performance information before purchase.

How this connects to disclosure

The buyer and seller impact becomes more important as disclosure pathways develop. Disclosure means rating information may be shared with prospective buyers or renters during sale or lease.

If ratings become more common in listings or property information, buyers may start comparing homes partly on comfort and energy performance. Sellers may need to understand how to explain a rating accurately and how to support it with documentation.

For a broader explanation, see Home Energy Rating Disclosure in Australia.

What this may mean for real estate agents

Real estate agents may increasingly need to understand what a Home Energy Rating means and how it should be communicated to buyers and sellers.

NSW has already developed training and resources for the real estate sector to help agents have informed conversations about Home Energy Ratings. This reflects a broader shift: ratings are not just assessment documents, but market communication tools.

Agents do not need to become assessors, but they may need enough literacy to explain the rating process, direct clients to qualified assessors and avoid misleading performance claims.

What a Home Energy Rating does not tell buyers and sellers

A Home Energy Rating is useful, but it is not the same as a building inspection, pest inspection, valuation, structural report or electrical safety review.

It should not be used to replace due diligence on building condition, defects, compliance history or market value. Instead, it adds a performance layer that helps buyers and sellers understand energy efficiency, comfort and potential upgrades.

This distinction matters so ratings are interpreted responsibly.

What sellers can prepare before requesting a rating

Sellers who want to understand their home’s energy performance can start by gathering available property information.

Useful information may include:

  • available plans or real estate floor plans
  • renovation or extension history
  • insulation upgrade records
  • window or glazing information
  • heating and cooling system details
  • hot water system details
  • solar or battery documentation
  • photos of external elevations, windows and shading
  • known comfort issues by room

For a fuller checklist, see What Information Do You Need for a Home Energy Rating?

Questions buyers may ask when a rating is available

When a Home Energy Rating is available, buyers may want to ask:

  • When was the rating completed?
  • Was the rating completed through an accredited pathway?
  • What upgrades were recommended?
  • Which upgrades have already been completed?
  • Are there supporting documents for insulation, glazing, solar or systems?
  • Do any rooms still overheat or feel cold?
  • What would be the likely first upgrade priority?
  • Does the rating reflect the home as currently presented?

These questions help buyers treat the rating as a decision-support tool, not just a number.

What this may mean over time

Over time, Home Energy Ratings may help shift the market from only valuing visible finishes to also recognising performance. This could make insulation, shading, efficient systems, electrification and whole-home upgrades easier to discuss during property transactions.

The market will need time to understand what ratings mean. Buyers will need to learn how to interpret certificates. Sellers will need to learn how to present performance information. Agents will need to learn how to discuss ratings accurately.

This is why Certified Energy sees Home Energy Ratings as part of a broader transition in how Australia understands existing home performance.

FAQs

What could Home Energy Ratings mean for buyers?

Home Energy Ratings may help buyers understand how an existing home performs for comfort, energy use and upgrade potential before purchase. A rating can help identify whether a home is likely to need insulation, glazing, shading, heating, cooling, hot water or other energy upgrades.

What could Home Energy Ratings mean for sellers?

Home Energy Ratings may help sellers communicate the energy performance of their home more clearly, especially where insulation, glazing, solar, batteries, electrification or comfort upgrades have already been completed.

Will Home Energy Ratings affect property value?

Home Energy Ratings may influence how buyers understand comfort, running costs and upgrade needs, but the effect on property value will depend on the market, property type, location, buyer priorities and how ratings are used in sale or lease disclosure.

Are sellers required to provide a Home Energy Rating?

Home Energy Rating disclosure is not yet mandatory across Australia for all existing homes. However, disclosure pathways are developing and may become more relevant as governments, real estate professionals and homeowners prepare for broader use of ratings.

Can a buyer request a Home Energy Rating before purchase?

A buyer may want energy performance information before purchase, but a formal assessment usually requires property access and the cooperation of the seller, owner or agent.

Should sellers get a Home Energy Rating before listing?

Sellers may consider a Home Energy Rating before listing if they want to better understand and communicate the home’s performance, especially where energy upgrades have been completed or future disclosure readiness is important.

Buyer and Seller Readiness

Preparing a property for sale or purchase?

Certified Energy can help clarify whether a Home Energy Rating pathway is suitable for sale preparation, buyer due diligence or future disclosure readiness.

Send property details for review

Topics: Home Energy Rating
16 min read

Home Energy Rating Disclosure in Australia | Certified Energy

By Team CE on Jun 3, 2026 2:02:59 PM

Disclosure and Market Readiness

Home Energy Rating Disclosure in Australia

Home energy rating disclosure is becoming an important part of Australia’s existing homes conversation.

Disclosure means that a home’s energy rating may be shared with prospective buyers or renters when a property is sold or leased. The aim is to make energy performance easier to understand before people make major property decisions.

Australia is not yet operating under one uniform mandatory disclosure scheme for all existing homes. However, national frameworks, NSW trials and real estate sector preparation show that energy performance information is likely to become more visible in the housing market.

Quick Answer

Home energy rating disclosure means sharing a home’s energy performance rating during sale or lease.

The purpose of disclosure is to help buyers and renters understand how a home may perform for comfort, energy use and upgrade potential before they commit to a property.

In Australia, disclosure pathways are still developing. NSW and the Australian Government have trialled how Home Energy Ratings could be used and shared during the sale or lease of a property, while national guidance has been prepared through the Home Energy Ratings Disclosure Framework.

For homeowners and property professionals, the important point is market readiness: existing home energy performance is becoming easier to measure, communicate and compare.

What is home energy rating disclosure?

Home energy rating disclosure is the process of making a home’s energy performance rating available to people who may buy, rent or otherwise evaluate that property.

In practical terms, disclosure could mean that a rating is shown in sale or lease advertising, included in property information, discussed by real estate agents or made available during the transaction process.

For existing homes, this is important because energy performance has often been invisible. Buyers and renters can usually see location, price, bedrooms and finishes, but they may not know whether the home is likely to be comfortable, efficient or expensive to run.

Why disclosure is developing in Australia

Australia has a large number of existing homes that were built before current energy efficiency expectations. Many of these homes are difficult to heat, difficult to cool or expensive to run.

Without a clear rating, energy performance is hard to compare in the property market. A buyer may not know whether a home has weak insulation, unshaded glazing, air leakage, inefficient systems or upgrade opportunities.

Disclosure helps bring this information into the open so comfort and energy performance can be considered alongside location, layout and appearance.

What does disclosure at sale or lease mean?

Disclosure at sale or lease means that a home’s energy rating could be shared when the property enters the market. This may allow prospective buyers or renters to understand energy performance before making a decision.

NatHERS describes disclosure as a Home Energy Rating being shared publicly with prospective buyers or renters in sale or lease advertising of a home. This is the kind of market-facing information that can support better comparison between properties.

The exact way disclosure is implemented may differ between states and territories as governments move from trials and frameworks into rollout decisions.

Is home energy rating disclosure mandatory in Australia?

Home energy rating disclosure is not yet mandatory across Australia for all existing homes. This is the most important point to state clearly.

However, disclosure is moving from theory into practical trial and rollout planning. National framework work has been prepared, and NSW has been testing how ratings can be used and shared in the sale and lease process.

For the current mandatory-status explanation, see Are Existing Home Energy Ratings Mandatory in Australia?

The role of the national Disclosure Framework

The Home Energy Ratings Disclosure Framework provides a national approach that state and territory governments can use when introducing home energy rating disclosure at sale or lease.

This is important because property markets operate across different jurisdictions. A framework helps align the language, systems and expectations around how ratings may be used, even if each state or territory decides its own implementation pathway.

For homeowners, the framework signals that disclosure is not just a technical assessment issue. It is also a market communication issue.

The NSW Home Energy Rating trial

NSW has been one of the key states testing how home energy ratings can be integrated into the sale and lease process. The NSW and Australian governments have trialled how ratings could be used and shared when properties are sold or leased.

This work is important because disclosure is not only about creating a certificate. It also involves real estate listings, agent training, consumer understanding, data systems, assessor availability and confidence in the rating process.

For Certified Energy clients, this makes NSW a practical early market to watch as disclosure pathways continue to develop.

Why real estate sector readiness matters

For disclosure to work, real estate professionals need to understand what a Home Energy Rating means and how to communicate it accurately.

Ratings need to be presented in ways that buyers, renters, sellers and landlords can understand. A rating should not be treated as just another technical attachment. It needs to help people understand comfort, energy use and upgrade potential in plain language.

This is why agent training, listing systems and consumer education are part of the disclosure conversation.

What disclosure may mean for sellers

For sellers, disclosure may make energy performance more visible during the sale process. Homes with better thermal comfort, lower energy demand or recent upgrades may be easier to explain to prospective buyers.

This does not mean every homeowner needs to rush into upgrades immediately. But it does mean sellers may increasingly want to understand their home’s performance before listing, especially if the property has insulation, glazing, solar, electrification or comfort improvements that should be communicated clearly.

For a buyer and seller-focused article, see What Home Energy Ratings May Mean for Buyers and Sellers.

What disclosure may mean for buyers and renters

For buyers and renters, disclosure may help make comfort and running cost risks more visible before moving in.

A home that looks attractive may still be hot in summer, cold in winter or expensive to operate. Rating information can help buyers and renters ask better questions about insulation, glazing, shading, heating and cooling, hot water, solar and upgrade potential.

Disclosure may not answer every question, but it gives the market a clearer starting point than appearance alone.

What disclosure may mean for landlords

For landlords, disclosure may increase the importance of understanding rental property performance before listing or re-leasing a home.

Energy performance can affect tenant comfort, perceived property quality and future upgrade planning. A rating may help identify whether insulation, draught sealing, glazing, shading, heating, cooling or hot water upgrades should be considered.

As disclosure pathways develop, property managers and landlords may need clearer processes for rating, explaining and improving existing homes.

How NatHERS Existing Homes fits into disclosure

NatHERS Existing Homes provides a pathway for rating established dwellings. This matters because disclosure depends on reliable rating information that can be understood and shared in the market.

A Home Energy Rating can help translate a dwelling’s thermal performance, whole-of-home energy use and upgrade opportunities into information that is easier for homeowners, buyers, renters and property professionals to interpret.

For the pathway definition, see What Is NatHERS Existing Homes?.

Disclosure may change how upgrades are valued

When energy performance is invisible, upgrades can be difficult to communicate. A seller may have improved insulation, shading, hot water or solar, but buyers may not know how those changes affect comfort or running costs.

Disclosure may help make those improvements more legible. Instead of relying only on feature lists, property owners may be able to show rating information that reflects the home’s performance more clearly.

This is one reason home energy ratings could support better retrofit decisions over time.

Voluntary disclosure vs mandatory disclosure

Voluntary disclosure means property owners can choose to share a rating. Mandatory disclosure means a rating must be disclosed under a defined scheme when a property is sold or leased.

Australia is currently in a transition period. Some jurisdictions have existing disclosure arrangements, while broader national and state-level work is still developing for existing homes.

This is why language should remain careful: the direction is toward greater visibility of ratings, but requirements are not yet uniform across Australia.

What homeowners can do now

Homeowners do not need to treat disclosure as a panic deadline. But it is sensible to understand how the home performs, especially before selling, leasing, renovating or investing in upgrades.

Useful preparation may include:

  • gathering available plans or property documents
  • noting insulation, window or shading upgrades
  • recording heating, cooling and hot water system details
  • collecting solar or battery information
  • identifying rooms that overheat or stay cold
  • reviewing draughts, air leakage and comfort problems
  • considering a home energy rating before major property decisions

For a preparation checklist, see What Information Do You Need for a Home Energy Rating?

What property professionals can do now

Real estate agents, property managers, buyer’s agents, valuers and conveyancing professionals may all need to become more familiar with home energy ratings as disclosure develops.

Useful preparation may include understanding:

  • what a Home Energy Rating measures
  • what a rating does not measure
  • how rating certificates may be communicated
  • what information sellers or landlords may need to provide
  • how buyers and renters may interpret ratings
  • how upgrade recommendations should be discussed responsibly

The goal is not to turn agents into assessors. It is to help the market communicate energy performance more clearly.

Why market readiness matters

Disclosure is not only a policy change. It is also a market behaviour change.

For disclosure to work well, assessors need to be available, agents need to know how to discuss ratings, homeowners need to understand the process, and buyers and renters need to know what the rating means.

This is why the current transition period is important. It allows systems, training, consumer understanding and professional practice to develop before broader disclosure becomes more common.

How disclosure may support retrofit programs

Home energy rating disclosure can also support retrofit programs by making it easier to identify where homes are underperforming and what upgrades may be most relevant.

A rating can help turn vague comfort complaints into clearer upgrade pathways. It may show whether the home needs insulation, shading, draught sealing, glazing review, system upgrades, hot water improvements, solar or a staged combination of measures.

For a broader policy and program article, see How Home Energy Ratings Could Support Retrofit Programs.

What disclosure does not mean

Disclosure does not mean every existing home instantly becomes non-compliant. It also does not mean every home must immediately be renovated to a particular standard.

A rating is information. It helps show how the home performs and where improvements may be possible. How that information is used depends on the policy setting, property purpose, owner goals and market context.

This distinction matters because homeowners may hear “disclosure” and assume it means immediate mandatory upgrades. That is not the same thing.

Why Certified Energy is watching this space closely

Certified Energy works across residential energy assessment, NatHERS, BASIX, existing home rating pathways and building performance advice. That means disclosure is not just a policy topic. It affects how homeowners, designers, builders, property professionals and assessors understand existing homes.

As home energy ratings become more visible, the market will need clear explanations that separate new-home compliance, existing-home performance, disclosure, renovation advice and retrofit planning.

The goal is not only to produce certificates, but to help people make better decisions about comfort, running costs, upgrades and long-term housing performance.

FAQs

What is home energy rating disclosure?

Home energy rating disclosure is when a home’s energy rating is shared with prospective buyers or renters, usually during the sale or lease process. It helps people understand comfort, energy performance and likely upgrade opportunities before making property decisions.

Is home energy rating disclosure mandatory in Australia?

Home energy rating disclosure is not yet mandatory across Australia. Disclosure pathways are developing, with trials, frameworks and state-led rollout activity helping governments decide how ratings may be shared at the point of sale or lease.

What does disclosure mean at sale or lease?

Disclosure at sale or lease means energy performance information could be made available when a home is advertised, sold or rented. This may help buyers and renters compare homes on comfort, running cost and energy performance.

Why is Australia developing home energy rating disclosure?

Australia is developing disclosure pathways so households can better understand the energy performance of existing homes. This may support more informed property decisions, better upgrade planning and greater market recognition of efficient homes.

How does NatHERS Existing Homes relate to disclosure?

NatHERS Existing Homes provides a pathway for rating the energy performance of established dwellings. These ratings may support future disclosure at sale or lease by giving buyers, sellers, renters and property professionals a clearer performance measure.

Should homeowners prepare for disclosure now?

Homeowners do not need to panic, but it is sensible to understand how their home performs. A home energy rating can help identify comfort issues, upgrade opportunities and performance information that may become more relevant as disclosure pathways develop.

Disclosure Readiness Review

Preparing for existing home rating disclosure?

Certified Energy can help clarify whether a Home Energy Rating pathway is suitable for your property, sale preparation, lease preparation or retrofit planning.

Send property details for review

Topics: Home Energy Rating
16 min read

Climate Zones and Home Energy Performance | Certified Energy

By Team CE on Jun 3, 2026 1:59:06 PM

Building Fabric

Climate Zones and Home Energy Performance

Climate is one of the most important factors in how an existing home performs.

A home in Brisbane does not need the same performance strategy as a home in Canberra. A coastal home with humid summers has different needs from an inland home with hot days, cool nights and greater temperature swings.

This is why insulation, glazing, shading, ventilation, draught sealing and passive design improvements should always be considered in relation to local climate.

Quick Answer

Climate zones affect what a home needs to stay comfortable and energy efficient.

Australian homes perform differently depending on local climate. Hot humid climates often need strong shading, ventilation and cooling strategies. Cool climates may need more focus on insulation, airtightness, winter solar access and heat retention.

NatHERS star ratings consider local climate as part of the thermal performance calculation, along with design, orientation, construction materials and other home features.

A home energy rating can help identify which building fabric and system upgrades are most relevant for the home’s climate, rather than applying the same upgrade sequence everywhere.

Why climate zones matter

A home does not perform in isolation. It performs in a climate. Outdoor temperature, humidity, solar exposure, wind patterns, night-time cooling and seasonal variation all influence how much heating or cooling a home needs.

This means the same building feature can have different effects in different parts of Australia. A window that brings useful winter sun into a cool-climate home may create unwanted heat gain in a warm climate. A ventilation strategy that works well in a dry climate may feel less effective in humid conditions.

Climate zones help assess these differences more clearly.

Australian climate zones

YourHome uses the 8 Australian climate zones defined by the National Construction Code. These zones help describe broad climate conditions such as hot humid, warm humid, hot dry, temperate, cool temperate and alpine conditions.

NatHERS uses climate zones and weather files for rating purposes. These allow software to estimate heating and cooling needs based on local climate conditions rather than assuming every Australian home faces the same weather conditions.

For existing homes, this matters because upgrade priorities should respond to the home’s actual location, not just the age or style of the building.

How climate affects a home energy rating

A home energy rating does not only look at the house. It also considers the climate the house sits within. NatHERS star ratings consider local climate, along with the home’s design, orientation and construction materials.

This is important because heating and cooling needs are climate-dependent. A home may need strong summer heat control in one location and stronger winter heat retention in another.

For a broader explanation of what is measured, see What Does a Home Energy Rating Actually Measure?

Hot humid climates need cooling, shade and air movement

In hot humid climates, the main priority is often reducing heat gain while supporting air movement and comfort. Humidity can make passive cooling more difficult because the air may not feel cool even when it is moving.

Useful strategies may include:

  • external shading for windows
  • cross-ventilation where outdoor air conditions allow
  • ceiling fans and air movement
  • light external colours
  • roof and ceiling heat control
  • careful window placement and shading
  • systems that manage humidity and comfort effectively

In these climates, simply adding insulation may not solve overheating unless shading, ventilation and humidity are also considered.

Hot dry climates need heat control and night-time cooling

Hot dry climates often have large temperature swings between day and night. The home may need to keep intense daytime heat out while taking advantage of cooler night air when possible.

Useful strategies may include:

  • strong external shading
  • roof and ceiling insulation
  • controlled night ventilation or night purging
  • thermal mass that is shaded and cooled properly
  • draught sealing where hot air leakage is a problem
  • window strategies that reduce unwanted summer heat gain

In these climates, thermal mass can help or hurt depending on whether heat is controlled during the day and released at night.

Temperate climates need balanced summer and winter strategies

Temperate climates often require both cooling and heating strategies. A home may overheat in summer but also feel cold in winter, especially if it has poor insulation, draughts or weak window performance.

Useful strategies may include:

  • north-facing winter solar access where appropriate
  • summer shading for exposed glazing
  • ceiling, wall and floor insulation
  • draught sealing with controlled ventilation
  • glazing upgrades where windows are weak points
  • zoning for different room uses
  • efficient heating and cooling systems matched to reduced loads

In these climates, the best strategy is usually not only a summer strategy or only a winter strategy, but a balanced year-round approach.

Cool climates need heat retention and controlled solar access

In cooler climates, winter heat loss often becomes a major comfort and energy issue. Homes may need stronger focus on insulation, draught sealing, window performance and controlled solar access.

Useful strategies may include:

  • ceiling, wall and floor insulation
  • draught sealing and airtightness improvements
  • high-performing windows and frames
  • night-time window coverings
  • solar access to appropriate winter-facing windows
  • zoning to reduce heating demand
  • efficient heating systems matched to improved building fabric

Shading still matters in summer, but winter heat retention is often a stronger driver of performance.

The same upgrade can perform differently in different climates

A common mistake is assuming that the same upgrade sequence applies everywhere. In reality, the value of each upgrade depends on the local climate and the current condition of the home.

For example, external shading may be a first priority for a home with exposed west-facing glass in a hot climate. Draught sealing and window performance may be more urgent for a cold, leaky home in a cool climate. Ventilation may be highly effective where nights are cool, but less useful where humidity remains high overnight.

Climate helps determine both the problem and the best upgrade sequence.

Climate and insulation

Insulation slows heat transfer, but the performance priority changes by climate. In hot climates, insulation can help slow heat entering through roofs, ceilings and walls. In cool climates, insulation helps reduce heat loss and keep warmth inside.

The amount, location and sequencing of insulation upgrades should respond to climate, building type and existing conditions. Ceiling insulation may be the first issue in one home, while wall or floor insulation may matter more in another.

For more detail, see Insulation in Existing Homes.

Climate, glazing and shading

Window strategy is highly climate-dependent. In some locations, the priority is keeping summer sun out. In others, the priority is reducing winter heat loss while still allowing useful solar warmth.

Orientation also matters. North, east, west and south-facing windows can perform differently depending on climate and season. This is why glazing and shading should not be selected without considering local conditions.

For more detail, see Glazing and Shading in Existing Homes.

Climate and air leakage

Air leakage affects comfort in every climate, but the consequences differ. In cool climates, draughts can make homes feel cold and increase heating demand. In hot climates, air leakage can bring hot air inside and make cooling less effective.

Humidity also matters. Airtightness improvements should always be considered with controlled ventilation so moisture and indoor air quality are managed properly.

For more detail, see Draught Sealing and Air Leakage in Existing Homes.

Climate and passive design improvements

Passive design improvements work best when they respond to climate. A cooling-focused strategy may prioritise shading, ventilation and roof heat reduction. A heating-focused strategy may prioritise insulation, airtightness and winter solar access.

Mixed climates need balance. Blocking all sun may reduce summer heat but remove useful winter warmth. Sealing draughts may improve comfort but needs controlled ventilation. Adding insulation may help both seasons but should be coordinated with shading and ventilation.

For more detail, see Passive Design Improvements for Existing Homes.

Climate and summer overheating

Overheating can occur in many Australian climates, but the causes and solutions vary. In hot dry regions, daytime heat gain and night-time cooling opportunities may be central. In humid climates, shade and air movement may be critical but ventilation may not always feel cooling if outdoor air remains warm and humid.

In temperate regions, overheating may be linked to west-facing glazing, poor shading, roof heat and homes that cannot release heat overnight. In cooler climates, overheating can still occur in upper-storey rooms or poorly shaded spaces during heatwaves.

For more detail, see Why Older Australian Homes Overheat in Summer.

How a home energy rating can support climate-appropriate upgrades

A home energy rating can help identify whether the home’s performance issues are mainly driven by climate exposure, building fabric, systems, orientation or a combination of these factors.

This matters because upgrade sequencing should not be generic. A climate-appropriate pathway may prioritise shading before glazing, insulation before system replacement, draught sealing before heating upgrades, or ventilation before additional cooling capacity.

For pathway context, see NatHERS Existing Homes.

Renovation is the time to respond to climate

Renovation is often the best time to improve climate response because windows, shading, roof works, insulation, ventilation and systems may already be changing.

If climate is considered too late, the project may lock in design decisions that are difficult or expensive to correct later, such as large unshaded west-facing glazing, missed insulation opportunities or heating and cooling systems that do not match the improved building fabric.

For renovation context, see Existing Home Energy Rating vs Renovation Energy Assessment.

Common mistakes when climate is ignored

Common mistakes include:

  • using the same window strategy on every elevation
  • copying upgrades from a different climate zone
  • blocking useful winter sun in a cool or mixed climate
  • forgetting humidity when planning ventilation
  • adding cooling before reducing summer heat gain
  • adding heating before addressing draughts and insulation
  • installing solar before reducing unnecessary heating and cooling demand
  • assuming one upgrade will solve both summer and winter comfort

Climate-aware assessment helps avoid upgrades that look sensible in general but are not well matched to the specific home.

What information helps a climate-aware home energy review?

Before requesting a home energy rating or upgrade review, it helps to prepare information about the home and its comfort patterns.

Useful information may include:

  • property address
  • available floor plans or real estate plans
  • photos of each side of the home
  • photos of windows, shading and roof form
  • known insulation information
  • rooms that overheat or stay cold
  • time of day when comfort issues occur
  • heating and cooling system details
  • renovation or extension history
  • planned upgrades or renovation scope

For a full checklist, see What Information Do You Need for a Home Energy Rating?

FAQs

Why do climate zones matter for home energy performance?

Climate zones matter because a home’s heating, cooling, insulation, glazing, shading and ventilation needs depend on local climate. A strategy that works well in a cool climate may not be right for a hot humid, hot dry or mixed climate.

How many climate zones does Australia have?

YourHome uses the 8 Australian climate zones defined by the National Construction Code. NatHERS also uses climate zones and weather files to calculate thermal performance more specifically for rating purposes.

Does NatHERS use climate zones?

Yes. NatHERS ratings consider local climate, along with the home’s design, orientation, construction materials and other features, when calculating the thermal performance of a home.

Do different climate zones need different home upgrades?

Yes. Homes in different climate zones may need different upgrade priorities. Hot climates may focus more on cooling, shading and ventilation, while cooler climates may focus more on insulation, airtightness, glazing and winter heat retention.

Can the same home perform differently in different climates?

Yes. The same home design can perform differently in different climates because heating and cooling loads, sun exposure, humidity, ventilation needs and seasonal comfort conditions all change by location.

Can a home energy rating help identify climate-appropriate upgrades?

Yes. A home energy rating can help identify whether insulation, glazing, shading, ventilation, draught sealing, roof performance or system upgrades are most relevant for the home’s climate and current performance.

Home Energy Rating Review

Need a climate-appropriate upgrade pathway?

A home energy rating can help identify whether insulation, glazing, shading, ventilation, draught sealing or other upgrades are most relevant for your home’s climate and performance issues.

Send property details for review

Topics: Home Energy Rating
16 min read

Passive Design Improvements for Existing Homes | Certified Energy

By Team CE on Jun 3, 2026 1:56:58 PM

Building Fabric

Passive Design Improvements for Existing Homes

Passive design is not only for new homes. Existing homes can often be improved by helping the building work better with its climate.

In an existing home, passive design improvements may include shading, insulation, draught sealing, ventilation, glazing upgrades, roof heat reduction, zoning and better renovation sequencing.

The goal is to reduce unwanted heat gain, reduce heat loss, improve comfort and lower the amount of mechanical heating and cooling the home needs to feel liveable.

Quick Answer

Passive design improvements help an existing home stay comfortable before relying heavily on heating or cooling.

Passive design improvements use the building itself to manage heat, light, air movement and comfort. In existing homes, this may include improving shading, insulation, glazing, draught sealing, ventilation, roof performance and room zoning.

These upgrades are often most effective when they are planned together. For example, shading may reduce summer overheating, insulation may slow heat transfer, and draught sealing may help the home hold conditioned air more effectively.

A home energy rating can help identify which passive design issues are affecting the home and which improvements may be worth reviewing first.

What passive design means for an existing home

Passive design is the practice of designing or improving a home so it works with the local climate rather than fighting against it. It uses orientation, shading, insulation, ventilation, glazing and thermal behaviour to support comfort.

In a new home, passive design can be built into the layout from the start. In an existing home, the process is different. The dwelling already has its orientation, roof form, windows, materials and room layout. The task is to identify which existing features are helping performance and which are making the home harder to live in.

This makes passive design for existing homes a retrofit and upgrade strategy, not a blank-page design exercise.

Why passive design matters in existing homes

Many existing Australian homes are uncomfortable because the building fabric is doing too little work. Heat enters too easily in summer, escapes too quickly in winter, or moves through gaps and weak points before heating and cooling systems can respond effectively.

When that happens, homeowners often respond by adding more mechanical systems, larger air conditioners, extra heaters or solar panels. These can be useful, but they do not always solve the underlying comfort problem.

Passive design improvements can reduce the load on those systems by improving the way the home handles heat, sun, air and comfort in the first place.

Start with how the home performs now

The best passive design improvements start with the existing home, not with a generic product list. A home that overheats through west-facing windows needs a different strategy from a home that loses winter heat through draughty floors and weak ceiling insulation.

Useful questions include which rooms are uncomfortable, when the problem occurs, which windows receive sun, whether the home cools down overnight, whether draughts are present and whether insulation is known or uncertain.

For more detail on assessment inputs, see What Does a Home Energy Rating Actually Measure?

1. Improve shading before heat enters the home

Shading is one of the most important passive design improvements for homes that overheat. It works by reducing unwanted sun before it passes through windows and becomes heat inside the room.

Useful shading upgrades may include:

  • eaves or roof overhangs
  • awnings
  • external blinds
  • operable shutters
  • screens or louvres
  • verandahs or pergolas
  • adjustable shading for east and west windows
  • site-specific shading from neighbouring structures or landscape elements

For a deeper explanation, see Glazing and Shading in Existing Homes.

2. Review glazing where windows are a weak point

Windows can create both summer heat gain and winter heat loss. In some homes, the main issue is not only the glass itself, but the combination of window size, orientation, frame type, air leakage and lack of shading.

Glazing upgrades may be useful where existing windows perform poorly, but they should be reviewed carefully. Replacing all windows is not always the first or most cost-effective step. Sometimes shading, sealing or selective replacement may have a stronger impact.

The best glazing strategy depends on climate, orientation, comfort complaints and the renovation pathway.

3. Improve insulation where the building fabric is weak

Insulation helps slow heat movement through ceilings, roofs, walls and floors. In existing homes, insulation may be missing, compressed, damaged, inconsistent or difficult to verify.

Areas worth reviewing include:

  • ceiling insulation
  • roof insulation
  • wall insulation
  • floor insulation
  • insulation around extensions or additions
  • insulation disturbed by previous trades or renovations

For more detail, see Insulation in Existing Homes.

4. Reduce draughts and uncontrolled air leakage

Draught sealing helps reduce uncontrolled air movement through gaps, cracks and penetrations. This can improve comfort by helping the home hold warm or cool air more effectively.

Common leakage points include:

  • external doors
  • windows and sliding doors
  • open fireplaces and chimneys
  • wall vents
  • floorboard gaps
  • ceiling penetrations
  • downlights and exhaust fans
  • junctions between old and renovated areas

Draught sealing should always be considered with controlled ventilation. For more detail, see Draught Sealing and Air Leakage in Existing Homes.

5. Improve controlled ventilation and heat release

Ventilation can help an existing home release heat when outdoor conditions are cooler than inside. This is especially useful in the evening, overnight or early morning in climates where night purging is possible.

Some homes overheat because heat enters during the day and becomes trapped. Others have windows that do not support cross-ventilation, security concerns that limit night ventilation, or internal layouts that block air movement.

A passive design review can help identify whether ventilation needs to be improved, controlled or balanced with draught sealing and indoor air quality requirements.

6. Reduce roof and ceiling heat transfer

Roofs can absorb significant summer heat. If the roof space becomes very hot and ceiling insulation is weak, heat can move into rooms below and make the home uncomfortable late into the day.

Potential strategies may include:

  • improving ceiling insulation
  • reviewing roof insulation
  • considering roof colour during replacement
  • reviewing roof space ventilation
  • reducing radiant heat transfer where appropriate
  • coordinating roof works with solar, insulation and services upgrades

Roof-related upgrades are often best reviewed before major roof replacement, solar installation or ceiling works are finalised.

7. Use zoning to manage comfort more effectively

Zoning means managing different parts of the home separately. In existing homes, some rooms may be used all day, while others are only used at night or occasionally.

Passive zoning may involve doors, curtains, internal layouts, room use patterns, window operation, shading and heating or cooling strategy. It can help prevent the whole home from being conditioned when only certain areas need comfort control.

Zoning is especially useful in older homes with uneven comfort between original rooms, extensions and upper-level spaces.

8. Reduce external heat around the home

The area around the home can affect internal comfort. Dark paving, unshaded hard surfaces, heat-reflective walls and exposed outdoor areas can raise the temperature near windows and walls.

Possible improvements may include:

  • reducing dark hard surfaces near windows
  • adding shaded outdoor areas
  • using lighter external finishes where appropriate
  • reviewing heat-reflective boundary conditions
  • coordinating shading with outdoor use and summer comfort

External heat control should be considered alongside glazing, shading, ventilation and roof performance.

Passive design should support both summer and winter comfort

A good passive design strategy should not only solve one season while making another worse. A home that is shaded too heavily may lose useful winter sun. A home that is sealed without ventilation may create moisture or indoor air quality risks. A home with more insulation may still need shading and ventilation to manage summer heat.

Winter-focused improvements may include insulation, draught sealing, improved window performance, controlled solar access, zoning and curtains or window coverings that reduce heat loss at night.

The best approach depends on climate zone, orientation, building fabric and the way the home is used.

Why passive design should often come before new systems

Solar, batteries, efficient appliances and modern heating or cooling systems can all be valuable. But they are more effective when the home itself is not working against them.

If a home has high heat gain, poor insulation or major air leakage, systems may need to be larger, run longer or use more energy than necessary. Passive design improvements can reduce the demand before systems are selected or upgraded.

This does not mean systems are unimportant. It means building fabric and systems should be planned together.

Renovation is the best time to plan passive design improvements

Renovation creates opportunities that may not be available later. Walls, roofs, ceilings, floors, windows and services may become accessible. This can make it easier to improve insulation, sealing, glazing, shading, ventilation and system strategy at the same time.

If passive design is considered too late, the project may lock in large unshaded windows, poor orientation responses, missed insulation opportunities or heating and cooling systems that do not match the improved building fabric.

For renovation context, see Existing Home Energy Rating vs Renovation Energy Assessment.

How a home energy rating can help

A home energy rating can help identify which passive design issues are affecting the home. The assessment may show whether comfort problems are linked to glazing, shading, insulation, draughts, roof heat, ventilation, orientation, climate or installed systems.

This can help homeowners avoid guessing. Instead of starting with the most visible or heavily marketed upgrade, the rating can support a more considered sequence of improvements.

For more detail, see What Does a Home Energy Rating Assessor Look For?

Common passive design mistakes in existing home upgrades

Common mistakes include:

  • adding air conditioning before reducing heat gain
  • installing solar before reviewing high heating and cooling demand
  • replacing windows without reviewing shading
  • insulating without considering ventilation and moisture
  • sealing draughts without controlled ventilation
  • using the same glazing strategy on every elevation
  • blocking useful winter sun with poorly planned shading
  • missing insulation opportunities during renovation
  • treating each upgrade as separate rather than connected

A better approach is to assess the home as a system before choosing the upgrade sequence.

What information helps a passive design review?

Before requesting a home energy rating or passive design review, it helps to prepare information that shows how the home behaves and what is already known.

Useful information may include:

  • property address
  • available floor plans or real estate plans
  • photos of each side of the home
  • photos of major windows and shading
  • known insulation information
  • renovation or extension history
  • heating and cooling system details
  • known comfort issues by room
  • rooms that overheat or stay cold
  • planned renovation or upgrade scope

For a full checklist, see What Information Do You Need for a Home Energy Rating?

FAQs

What are passive design improvements for existing homes?

Passive design improvements are upgrades that help an existing home use climate, orientation, shading, insulation, ventilation and building fabric more effectively before relying heavily on mechanical heating and cooling.

Can passive design be added to an existing home?

Yes. While passive design is easiest to include in new homes, existing homes can often be improved through shading, insulation, draught sealing, ventilation, glazing upgrades, roof colour, external heat reduction and better renovation planning.

What passive design upgrades help with summer overheating?

Summer overheating may be improved through external shading, better glazing choices, roof and ceiling insulation, controlled ventilation, night purging, draught sealing, lighter external surfaces and reducing heat around exposed windows.

What passive design upgrades help in winter?

Winter comfort may be improved through insulation, draught sealing, better window performance, controlled solar access, thermal zoning, curtains or window coverings, and reducing uncontrolled heat loss through gaps and weak building fabric.

Should passive design improvements happen before solar or new systems?

Often, yes. Passive design improvements can reduce heating and cooling demand before new systems are sized or installed. Solar, batteries and efficient appliances are valuable, but they do not automatically fix poor comfort or weak building fabric.

Can a home energy rating help identify passive design upgrades?

Yes. A home energy rating can help identify whether passive design issues such as glazing, shading, insulation, air leakage, ventilation, roof heat or orientation are affecting the home’s performance.

Home Energy Rating Review

Looking for the right passive design upgrade sequence?

A home energy rating can help identify whether shading, insulation, glazing, draught sealing, ventilation or other passive design improvements should be part of your upgrade pathway.

Send property details for review

Topics: Home Energy Rating
13 min read

Why Older Australian Homes Overheat in Summer | Certified Energy

By Team CE on Jun 3, 2026 1:54:55 PM

Summer Comfort

Why Older Australian Homes Overheat in Summer

Older Australian homes often overheat because the building fabric was not designed or upgraded for today’s comfort expectations.

The cause is rarely one single issue. Summer overheating usually comes from a combination of direct sun on windows, poor shading, weak insulation, roof heat, air leakage, limited ventilation, orientation, climate and the way heat is stored inside the home.

A home energy rating can help separate the visible symptom from the underlying performance problem, so upgrades can be planned in a better sequence.

Quick Answer

Older homes usually overheat because too much heat enters during the day and not enough heat leaves at the right time.

Common causes include unshaded windows, west-facing glazing, poor roof or ceiling insulation, hot roof spaces, gaps and air leakage, limited cross-ventilation, dark external surfaces and rooms that trap heat late into the day.

Passive cooling strategies focus on reducing heat gain and increasing heat loss. This means shading windows, improving insulation, managing ventilation, reducing air leakage and helping the home release heat when outdoor conditions are cooler.

The best upgrade pathway depends on the home, climate, orientation and which rooms are overheating.

Why overheating is common in older Australian homes

Many older Australian homes were designed for different expectations, different materials, different appliance use and different comfort standards. Some relied on verandahs, high ceilings, lightweight construction or natural ventilation. Others were built before strong attention was given to insulation, airtightness, window performance or orientation.

Over time, renovations may also change how a home behaves. A new room may add large windows without enough shading. A garage conversion may have weak insulation. A rear extension may trap afternoon heat. A roof replacement may change heat gain without improving ceiling insulation.

This means summer overheating is often the result of many small decisions rather than one obvious failure.

Direct sun on glazing is a major cause of overheating

Windows are one of the main ways summer heat enters a home. When direct sun hits glass, heat can build quickly inside the room, especially if the glass is large, unshaded or facing east or west.

YourHome describes shading of glazing as a critical part of passive cooling because glazing is a major source of heat gain through direct radiation and conduction.

For a deeper explanation, see Glazing and Shading in Existing Homes.

West-facing rooms often become the hottest rooms

West-facing rooms can be difficult to keep cool because they receive low-angle afternoon sun when the day is already hot. This heat can enter through windows and continue affecting the room into the evening.

Simple eaves often do not shade low-angle west sun well. External screens, adjustable shading, vertical shading, planting, neighbouring built form or glazing improvements may need to be considered depending on the home.

This is why two rooms in the same house can feel completely different in summer.

Poor shading allows heat in before cooling begins

Air conditioning often deals with heat after it has entered the home. Shading helps reduce that heat before it passes through the glass.

This distinction matters. Internal blinds and curtains can help with comfort and glare, but external shading is often more effective for summer heat because it blocks or reduces sun before it reaches the glazing.

In many existing homes, improving shading may be a practical first step before replacing every window or increasing cooling capacity.

Roof heat can drive indoor discomfort

Roofs receive strong solar exposure during summer. If the roof space becomes very hot and the ceiling is poorly insulated, heat can move into the rooms below.

This is one reason bedrooms, upper-storey spaces and rooms directly under roof areas can become uncomfortable late in the day. The roof may keep transferring heat into the home after outdoor conditions begin to cool.

Ceiling insulation, roof ventilation, roof colour, radiant barriers and construction type can all affect how much heat is transferred into the dwelling.

Weak insulation can allow heat to enter too quickly

Insulation helps slow heat movement through ceilings, roofs, walls and floors. If insulation is missing, compressed, damaged or inconsistent, the home may gain heat more quickly during summer.

However, insulation is not a complete overheating solution on its own. If the home has unshaded glass or poor ventilation, insulation may slow the heat movement but not solve the main cause of summer discomfort.

For more detail, see Insulation in Existing Homes.

Air leakage can bring unwanted heat inside

In summer, uncontrolled air leakage can allow hot outdoor air to enter the home. This can make rooms harder to cool, especially during hot windy conditions or when there are leakage paths through roof spaces, wall cavities or subfloors.

Draught sealing can help reduce uncontrolled air movement, but it should be balanced with controlled ventilation. A better-performing home is not simply sealed shut. It needs to manage fresh air intentionally.

For more context, see Draught Sealing and Air Leakage in Existing Homes.

Poor ventilation can trap heat inside

Ventilation helps remove heat when outdoor air is cooler than indoor air. This can be especially useful in the evening, overnight or early morning when the home needs to release stored heat.

Some existing homes have windows that do not support good cross-ventilation, rooms that trap heat, security concerns that limit night ventilation, or layouts where air movement is blocked by doors and internal walls.

Ventilation alone cannot always solve overheating, but without a way to release heat, other upgrades may not perform as well as expected.

Thermal mass can help or hurt, depending on how it is managed

Thermal mass refers to materials that can absorb and store heat, such as concrete, brick, stone or tiles. In the right conditions, thermal mass can help moderate indoor temperature swings.

But thermal mass needs to be protected from unwanted summer sun and cooled when outdoor conditions allow. YourHome recommends protecting thermal mass from summer sun with shading and insulation, and ensuring cool night breezes and air currents can draw out stored energy.

If thermal mass absorbs heat all day and cannot release it overnight, the home may feel hot well into the evening.

Dark roofs and hard surfaces can add heat load

External materials can affect how much heat is absorbed around the home. Dark roof surfaces, dark paving, unshaded hard surfaces and heat-reflective neighbouring walls can all contribute to higher temperatures around the building.

This can be especially noticeable in dense urban areas or around homes with limited shade and large areas of concrete, tiles or paving near windows.

External heat exposure should be considered alongside internal comfort complaints.

Air conditioning may not fix the underlying problem

Air conditioning can cool a room, but it does not remove the underlying cause of overheating. If heat keeps entering through unshaded glass, a hot roof space, weak insulation or air leakage, the system may need to run harder and longer.

This can lead to higher energy use and uneven comfort. Some rooms may cool quickly, while others remain hot or reheat soon after the system turns off.

Building fabric upgrades can reduce cooling demand before mechanical systems need to respond.

How a home energy rating can help explain overheating

A home energy rating can help identify which parts of the home are contributing to summer discomfort. The issue may be glazing, shading, insulation, roof heat, air leakage, ventilation, orientation, climate or a combination of several factors.

This matters because the best solution is not always the most obvious one. A hot room may need shading before new glazing. A hot upper floor may need ceiling or roof review. A draughty home may need sealing before system replacement.

For more detail on assessment inputs, see What Does a Home Energy Rating Assessor Look For?

What should be reviewed first?

The right starting point depends on the home, but overheating reviews often begin with the rooms where discomfort is most obvious.

Useful questions include:

  • Which rooms overheat first?
  • Do they face west, east or north?
  • Are the windows externally shaded?
  • Is the ceiling or roof well insulated?
  • Does the room cool down overnight?
  • Is there cross-ventilation?
  • Are there draughts or air leakage paths?
  • Has the room been extended or renovated?
  • Does heat build up again quickly after cooling?

These questions help guide the assessment toward the real cause of overheating.

Renovation is a key opportunity to solve overheating

Overheating is often easiest to address when a home is being renovated. Window changes, roof works, insulation upgrades, shading, external works and services replacement can all affect summer comfort.

If energy performance is reviewed too late, the design may already have locked in large unshaded glazing, poor ventilation or missed opportunities to improve insulation and airtightness.

For renovation context, see Existing Home Energy Rating vs Renovation Energy Assessment.

FAQs

Why do older Australian homes overheat in summer?

Older Australian homes may overheat because of unshaded glazing, poor roof or ceiling insulation, air leakage, limited ventilation, heat stored in building materials, dark roofs, west-facing windows and design features that do not respond well to the local climate.

Can poor shading make an older home overheat?

Yes. Poor shading can allow direct summer sun to enter through windows and glazed doors, increasing indoor temperatures and cooling demand. External shading is often important because it reduces heat before it passes through the glass.

Does insulation help with summer overheating?

Insulation can help slow heat entering through the roof, ceiling, walls or floors, but it is not a complete overheating solution on its own. It works best with shading, ventilation, draught sealing and appropriate glazing.

Why do west-facing rooms get so hot?

West-facing rooms often overheat because they receive low-angle afternoon sun when outdoor temperatures are already high. This sun can be difficult to shade with simple eaves and can drive significant heat gain through windows.

Can ventilation reduce overheating?

Ventilation can help reduce overheating when cooler outside air is available, especially through cross-ventilation or night purging. However, ventilation alone may not solve overheating if the home continues to gain too much heat during the day.

Can a home energy rating help explain overheating?

Yes. A home energy rating or assessment can help identify whether overheating is linked to glazing, shading, insulation, air leakage, ventilation, roof heat, orientation, climate or a combination of building fabric issues.

Home Energy Rating Review

Trying to understand why your home overheats?

A home energy rating can help identify whether overheating is caused by glazing, shading, insulation, roof heat, air leakage, ventilation or other building fabric issues.

Send property details for review

Topics: Home Energy Rating
14 min read

Draught Sealing and Air Leakage in Existing Homes | Certified Energy

By Team CE on Jun 3, 2026 1:43:03 PM

Building Fabric

Draught Sealing and Air Leakage in Existing Homes

Draughts are one of the most noticeable comfort problems in existing homes.

A home can have insulation, new appliances and even solar panels, but still feel uncomfortable if uncontrolled air leaks allow cold air in during winter or hot air in during summer.

Draught sealing is the process of reducing uncontrolled air movement through gaps, cracks and openings in the building fabric. It can improve comfort and energy performance, but it needs to be balanced with healthy, controlled ventilation.

Quick Answer

Draught sealing reduces uncontrolled air leakage, helping an existing home hold comfort more effectively.

Air leakage occurs when outside air enters the home, or conditioned indoor air escapes, through gaps, cracks and penetrations. This can make rooms feel draughty, uneven, cold in winter or difficult to cool in summer.

Draught sealing can improve comfort and reduce heating and cooling demand, especially in older homes with leaky doors, windows, floors, vents, fireplaces or ceiling penetrations.

However, airtightness should not mean blocking all ventilation. Sealing needs to be considered with controlled ventilation so moisture, condensation and indoor air quality are managed properly.

Why draughts matter in existing homes

Many existing Australian homes were built with less attention to airtightness than modern high-performance buildings. Over time, gaps can also appear around windows, doors, floors, roof spaces, service penetrations and renovation junctions.

When uncontrolled air moves through the home, heating and cooling systems may need to work harder. Rooms can feel uncomfortable even when the thermostat suggests the home should be warm or cool.

This is why draught sealing can be one of the most practical building fabric upgrades to consider before replacing systems or adding more technology.

What is air leakage?

Air leakage is uncontrolled air movement through unintended gaps in the building fabric. It is different from intentional ventilation, which is planned and controlled.

Common air leakage paths include:

  • gaps around external doors
  • gaps around windows
  • open fireplaces and chimneys
  • old wall vents
  • exhaust fans without proper backdraft control
  • floorboard gaps
  • skirting board gaps
  • ceiling penetrations
  • downlights and service penetrations
  • plumbing and electrical penetrations
  • junctions between old and renovated areas

These leakage paths can be small individually, but together they can significantly affect comfort and energy performance.

Draught sealing is not the same as insulation

Draught sealing and insulation both affect comfort, but they solve different problems.

Insulation slows heat transfer through ceilings, roofs, walls and floors. Draught sealing reduces uncontrolled air movement through gaps and cracks. A home can be insulated but still draughty, or sealed but still poorly insulated.

For that reason, both should be considered as part of the whole building fabric. For more context, see Insulation in Existing Homes.

How draughts affect comfort

Draughts often create discomfort before they show up clearly in energy data. A room may feel cold around the ankles, uncomfortable near windows or doors, or difficult to heat evenly.

In summer, air leakage can allow hot outside air into the home, especially during heatwaves or windy conditions. In winter, cold air can enter while heated indoor air escapes, making the home feel colder than expected.

This can lead to higher heating and cooling use because occupants keep adjusting systems to compensate for the leaky building fabric.

How air leakage affects energy performance

Air leakage can increase heating and cooling demand because conditioned air is lost and outdoor air enters the home. This can make systems run longer or work harder to maintain comfort.

The effect depends on climate, wind exposure, building type, occupant behaviour and where the leakage occurs. In some homes, a few major leakage paths may have more impact than many small gaps.

A home energy rating or assessment can help identify whether air leakage is likely to be part of the performance problem.

Common draught sources in existing homes

Common draught sources include:

  • external doors without seals
  • sliding doors and old window frames
  • gaps around skirting boards
  • old floorboards or subfloor gaps
  • open fireplaces and unused chimneys
  • wall vents and legacy ventilation openings
  • ceiling penetrations
  • recessed downlights
  • exhaust fans
  • rangehoods
  • plumbing and electrical penetrations
  • junctions around extensions or additions

A useful review looks for patterns rather than assuming every gap has the same impact.

Doors and windows are common leakage points

Older doors and windows often leak air around seals, frames, tracks and joints. Sliding doors, timber windows, poorly fitted external doors and older aluminium frames can all contribute to draughts.

This is why glazing and draught sealing should often be reviewed together. A window may have poor thermal performance because of the glass, the frame, the seal or a combination of these issues.

For more context, see Glazing and Shading in Existing Homes.

Fireplaces, vents and exhaust openings can leak air

Open fireplaces, unused chimneys, old wall vents, exhaust fans and rangehoods can allow air movement between inside and outside. In some homes, these can be major leakage paths.

The correct response depends on whether the opening is still required for safety, appliance operation, combustion air or ventilation. Some openings can be sealed or improved. Others may need to remain functional or be replaced with controlled ventilation.

This is why draught sealing should be assessed carefully rather than handled as a blanket “seal everything” exercise.

Ceiling, floor and service penetrations can matter

Air leakage is not only around doors and windows. It can also occur through ceiling penetrations, gaps around downlights, exhaust fans, plumbing pipes, electrical conduits, floorboards and subfloor openings.

These leakage paths can connect living spaces to roof spaces, wall cavities, subfloors or outside air. In windy conditions, the effect can become more noticeable.

When sealing these areas, safety and compliance matter. Electrical, exhaust, combustion and ventilation requirements should not be compromised.

Renovation junctions can create air leakage

Existing homes often contain junctions between old and new construction. Extensions, converted garages, roof additions and reconfigured rooms can create gaps or inconsistent sealing where materials meet.

These junctions can be difficult to diagnose because the problem is sometimes hidden behind finishes or located at the boundary between building stages.

Renovation is often a valuable time to address air leakage because walls, ceilings, floors and services may already be accessible.

Airtightness needs controlled ventilation

A more airtight home is not the same as a poorly ventilated home. The goal is to reduce uncontrolled air leakage while still providing healthy, intentional ventilation.

This distinction is important because sealing gaps without considering ventilation can increase moisture, condensation and indoor air quality risks. Bathrooms, kitchens, laundries and bedrooms may all need appropriate ventilation strategies.

A good retrofit approach is not simply “make the home as sealed as possible.” It is to reduce unwanted leakage and manage fresh air deliberately.

How air leakage relates to a home energy rating

A home energy rating may consider air leakage, sealing quality or draught-related features depending on the assessment pathway. In some contexts, formal airtightness testing may provide more precise information. In others, assessor observations and available evidence may guide the review.

Air leakage is part of the wider building fabric picture. It interacts with insulation, glazing, shading, ventilation, heating and cooling systems.

For a broader explanation, see What Does a Home Energy Rating Actually Measure?

How an assessor may review draughts and air leakage

An assessor may look for visible or likely air leakage paths as part of the broader home energy rating process. The level of detail depends on the assessment pathway and whether formal testing is required or available.

Useful information may include:

  • rooms that feel draughty
  • doors or windows that rattle in wind
  • visible light around door or window gaps
  • known fireplace, chimney or vent issues
  • areas where curtains move even when windows are closed
  • renovation junctions that feel leaky
  • ceiling or floor penetrations
  • rooms with moisture, condensation or ventilation concerns

For more context, see What Does a Home Energy Rating Assessor Look For?

Renovation is often the best time to address air leakage

Draught sealing is often easier when renovation works are already exposing walls, ceilings, floors, windows, doors or services. Once finishes are complete, some leakage paths become harder to reach.

This is especially relevant for extensions, roof works, window replacement, floor repairs, kitchen and bathroom renovations, services upgrades and whole-home retrofits.

For renovation context, see Existing Home Energy Rating vs Renovation Energy Assessment.

What should not be sealed without advice?

Some openings may be required for ventilation, appliance safety, combustion air or moisture management. These should not be blocked without proper advice.

Be careful with:

  • gas appliance ventilation
  • combustion air openings
  • bathroom, kitchen and laundry exhaust systems
  • subfloor ventilation
  • roof space ventilation
  • moisture-affected areas
  • heritage building elements
  • areas with mould or condensation issues

The goal is controlled performance, not unsafe sealing.

What information helps a draught and air leakage review?

Before requesting a home energy rating or upgrade review, it can help to record where draughts are felt and when they occur.

Useful information may include:

  • rooms that feel draughty
  • photos of doors, windows and visible gaps
  • notes on fireplaces, vents or exhaust fans
  • areas that feel cold near floors or skirtings
  • rooms with condensation or moisture concerns
  • renovation history
  • known window or door replacement history
  • any existing energy or comfort reports

For a full preparation checklist, see What Information Do You Need for a Home Energy Rating?

FAQs

Why does draught sealing matter in existing homes?

Draught sealing matters because uncontrolled air leakage can make an existing home feel cold, hot, draughty or difficult to condition. Sealing gaps can improve comfort and reduce heating and cooling demand when done with appropriate ventilation.

What is air leakage in a home?

Air leakage is uncontrolled air movement through gaps, cracks and penetrations in the building fabric. It can occur around doors, windows, floors, ceilings, exhaust fans, downlights, chimneys, vents, service penetrations and poorly sealed construction joints.

Does a home energy rating assess draughts or air leakage?

A home energy rating may consider air leakage, sealing quality or draught-related features depending on the assessment pathway, available information and whether formal testing or assessor observations are used.

What are common sources of draughts in existing homes?

Common draught sources include gaps around doors and windows, open fireplaces, wall vents, exhaust fans, floorboard gaps, ceiling penetrations, downlights, plumbing penetrations, poorly sealed skirtings and gaps between old and renovated areas.

Is draught sealing the same as insulation?

No. Insulation slows heat transfer through building elements, while draught sealing reduces uncontrolled air movement through gaps and cracks. Both can affect comfort and energy performance, but they solve different problems.

Can a home be sealed too tightly?

Yes. Airtightness should be balanced with controlled ventilation. If a home is sealed without adequate ventilation, moisture, condensation, indoor air quality and mould risks may increase.

Home Energy Rating Review

Unsure whether draughts are affecting your home’s performance?

A home energy rating can help identify whether draught sealing, air leakage or other building fabric issues should be part of your upgrade pathway.

Send property details for review

Topics: Home Energy Rating
13 min read

Glazing and Shading in Existing Homes | Certified Energy

By Team CE on Jun 3, 2026 1:40:36 PM

Building Fabric

Glazing and Shading in Existing Homes

Glazing and shading can strongly influence how an existing home feels throughout the year.

Windows bring light, outlook, ventilation and winter solar warmth into a home. But they can also create summer overheating, winter heat loss, glare and rooms that are difficult to heat or cool.

For existing homes, the question is not only whether the windows are single or double glazed. It is also whether the glass is facing the right direction, whether it is shaded at the right time, and how the window system works with insulation, ventilation and heating or cooling.

Quick Answer

Glazing controls how heat moves through windows. Shading controls how much direct sun reaches them.

In an existing home, glazing and shading can affect heat gain, heat loss, glare, daylight, ventilation and comfort. Poorly performing windows may lose heat in winter or allow too much summer sun into the home.

Shading can reduce unwanted solar heat before it reaches the glass. This is especially important for rooms with large, exposed or poorly oriented windows.

A home energy rating may consider window size, orientation, glazing type, frame type, shading and how these elements influence the home’s overall performance.

Why glazing and shading matter in existing homes

Windows are often one of the weakest parts of the building fabric. They usually perform differently from insulated walls, roofs and floors because glass allows light, heat and solar radiation to pass through in ways opaque building elements do not.

In winter, windows can lose heat and make nearby rooms feel cold. In summer, windows can admit unwanted solar heat and create overheating. If shading is poor, the room may become uncomfortable before the air conditioner is even switched on.

This is why glazing and shading should be reviewed together rather than treated as separate issues.

What does glazing mean?

Glazing refers to the glass in windows, doors and skylights, as well as the wider window system that affects performance. In practical assessment, window performance is influenced by the glass, frame, seals, orientation, size and exposure.

Common glazing types include single glazing, double glazing, low-e glass, tinted glass and other performance glass products. The right choice depends on the home, climate, orientation and whether the main problem is summer heat gain, winter heat loss, glare or comfort near the glass.

For a home energy rating, glazing is not only a product choice. It is part of how the building performs as a whole.

What does shading mean?

Shading refers to anything that controls direct sun on windows, glazing and sometimes walls or outdoor areas. It can be fixed, adjustable, external, internal or created by nearby structures.

Common shading elements include:

  • eaves and roof overhangs
  • awnings
  • external blinds
  • screens and shutters
  • verandahs and pergolas
  • balconies and upper floors
  • nearby buildings or boundary structures
  • internal blinds or curtains, where relevant to comfort

External shading is often especially effective because it reduces direct sun before it passes through the glass.

Two important glazing concepts: U-value and SHGC

Window performance is often described through two important concepts: U-value and Solar Heat Gain Coefficient, or SHGC.

U-value relates to how readily heat conducts through the window system. A lower U-value generally means the window is better at resisting heat transfer. SHGC relates to how much solar heat the glazing allows into the home from direct sunlight.

This matters because a window that performs well for winter heat loss may not automatically solve summer heat gain. The best window strategy depends on orientation, climate and shading.

Orientation changes how windows perform

The same window can behave differently depending on which direction it faces. In Australia, north, east, west and south-facing glazing can create very different comfort outcomes.

North-facing windows can often be shaded more predictably with well-designed horizontal shading. East and west-facing windows can be more difficult because low-angle morning and afternoon sun can penetrate deeply and create heat gain. South-facing windows may receive less direct sun in many locations but can still contribute to heat loss.

This is why a window upgrade should not simply use the same glazing and shading approach on every elevation.

Glazing, shading and summer overheating

Summer overheating is often driven by direct sun on glass. Once solar heat enters a room, it can be difficult to remove without mechanical cooling, especially if the room has poor ventilation or the home stores heat into the evening.

Good shading can reduce unwanted sun before it reaches the glass. In many existing homes, shading can be a more practical first step than replacing every window, especially where the main issue is exposed summer sun.

However, the right solution depends on which windows are causing the problem, how the home is ventilated and what other building fabric issues are present.

Glazing and winter heat loss

Windows can also be a major source of winter heat loss. Rooms near poorly performing windows may feel cold, even when the heating system is running.

Double glazing or other higher-performing glazing systems can help reduce heat loss, but the benefit depends on the whole window system, frame type, installation quality, air leakage and how the room is used.

Window upgrades should therefore be assessed alongside draught sealing, insulation and heating system strategy.

External shading usually works before heat enters the home

External shading is often powerful because it blocks or reduces direct sun before it passes through the glass. Examples include eaves, awnings, external blinds, screens, shutters and verandahs.

Internal blinds and curtains can improve comfort and privacy, and some products can help reduce heat movement. However, once sunlight has already passed through the glass, much of the heat is already inside the room.

For overheating problems, external shading is often worth reviewing before assuming the only answer is air conditioning or full window replacement.

Fixed shading and adjustable shading

Fixed shading includes elements such as eaves, roof overhangs, awnings, pergolas and verandahs. These can be durable and low-maintenance, but they need to be designed carefully for orientation and season.

Adjustable shading includes external blinds, shutters, operable louvres and some screen systems. These can provide more flexibility because they can respond to season, weather, time of day and occupant preference.

In existing homes, adjustable shading can sometimes be a practical retrofit option where fixed shading is difficult to add or where different seasons require different levels of solar access.

How glazing and shading affect a home energy rating

A home energy rating may consider glazing and shading because they influence heating and cooling demand. Window size, location, orientation, glass type, frame type and external shading can all affect the result.

In an existing home, some window information may be easy to identify. Other details may require documentation, product labels, site observations or reasonable assumptions under the relevant assessment pathway.

For more detail on what assessors review, see What Does a Home Energy Rating Assessor Look For?

Glazing and shading do not work alone

Window upgrades can be valuable, but they should not be treated as the only performance measure. A home with better glazing may still perform poorly if insulation is missing, air leakage is high or shading is inadequate.

Likewise, shading can reduce summer heat gain but may not solve winter heat loss, draughts, poor ventilation or inefficient heating and cooling systems.

For that reason, glazing and shading should be assessed as part of the whole-home performance pathway.

Renovation is often the best time to review glazing and shading

Window and shading decisions can be difficult to change later. If a renovation involves new openings, replacement windows, facade changes, decks, pergolas or external works, glazing and shading should be considered early.

This can help avoid situations where a room is newly renovated but still overheats, loses heat or needs more mechanical cooling than expected.

For renovation context, see Existing Home Energy Rating vs Renovation Energy Assessment.

Common mistakes in existing homes

Common glazing and shading issues include:

  • large west-facing windows without effective shading
  • replacing windows without reviewing orientation
  • using the same glazing product on every elevation
  • adding internal blinds but ignoring external summer sun
  • installing shading that blocks useful winter sun
  • upgrading glazing while leaving major draughts unresolved
  • assuming double glazing alone will solve overheating
  • ignoring nearby built form and site exposure

A good assessment can help separate the visible symptom from the underlying performance issue.

What information helps a glazing and shading review?

Before requesting a home energy rating or upgrade review, it can help to prepare simple information about the windows and shading conditions.

Useful information may include:

  • photos of each side of the home
  • photos of major windows and doors
  • photos of eaves, awnings, pergolas or external blinds
  • notes on rooms that overheat or feel cold
  • known window replacement history
  • glazing product information, if available
  • floor plans or real estate plans showing window locations
  • renovation drawings, if window changes are proposed

For a full preparation checklist, see What Information Do You Need for a Home Energy Rating?

FAQs

Why do glazing and shading matter in existing homes?

Glazing and shading matter because windows can drive heat gain, heat loss, glare and comfort problems. In existing homes, poor glazing or inadequate shading can increase heating and cooling demand.

Does a home energy rating assess glazing?

Yes. A home energy rating may consider window size, location, orientation, glazing type, frame type and related window performance information where it can be identified or assessed under the relevant pathway.

Does a home energy rating assess shading?

Yes. Shading may be considered because it affects how much direct sun reaches windows and other glazed areas. The exact shading inputs depend on the assessment pathway and available information.

What is the difference between glazing and shading?

Glazing refers to the glass and window system itself. Shading refers to elements that reduce or control direct sun on the glass, such as eaves, awnings, external blinds, verandahs or nearby built form.

Can better shading reduce overheating?

Yes. Appropriate external shading can help reduce unwanted summer sun on windows, which can reduce overheating and cooling demand. The best shading strategy depends on orientation, climate and window design.

Should glazing be upgraded before or after insulation?

Glazing and insulation should be reviewed together. The best upgrade sequence depends on the home, climate, comfort problems, budget, renovation timing and whether windows, shading or building fabric are the main performance issues.

Home Energy Rating Review

Unsure whether windows or shading are driving comfort issues?

A home energy rating can help identify whether glazing, shading or other building fabric issues should be part of your upgrade pathway.

Send property details for review

Topics: Home Energy Rating
12 min read

Insulation in Existing Homes | Certified Energy

By Team CE on Jun 3, 2026 1:37:04 PM

Building Fabric

Insulation in Existing Homes

Insulation is one of the most important building fabric elements in an existing home.

It helps slow heat transfer through ceilings, roofs, walls and floors. In practical terms, this can help a home stay warmer in winter, cooler in summer and less dependent on mechanical heating and cooling.

For existing homes, insulation is also one of the areas most likely to be uncertain. It may be missing, incomplete, compressed, damaged, hidden behind finishes or different between the original home and later renovations.

Quick Answer

Insulation helps an existing home hold comfort for longer and reduce heating and cooling demand.

In an existing home, insulation affects how quickly heat enters or leaves the dwelling. Poor or missing insulation can make rooms overheat in summer, lose warmth in winter and rely more heavily on heating and cooling systems.

A home energy rating may assess insulation in ceilings, roofs, walls and floors where that information is available, visible, documented or able to be assessed under the relevant pathway.

Insulation should not be reviewed in isolation. Its impact depends on the home’s climate, construction, windows, shading, draughts, ventilation and installed systems.

Why insulation matters in existing homes

Many existing Australian homes were built before current energy efficiency expectations were introduced. Some have little insulation. Others have insulation in one part of the home but not another. Some have had upgrades added over time without clear documentation.

This matters because insulation helps the home resist unwanted heat flow. In winter, it can help reduce heat loss. In summer, it can help slow external heat entering the building. Without adequate insulation, heating and cooling systems may need to work harder to maintain comfort.

For homeowners, insulation is often one of the first building fabric issues worth understanding before choosing appliances, solar or other energy upgrades.

How insulation affects a home energy rating

A home energy rating considers how the dwelling performs as a whole system. Insulation is one of the key building fabric inputs because it affects heating and cooling demand.

Where insulation is present and effective, the home may be better able to maintain comfort with less active heating and cooling. Where insulation is missing, incomplete or damaged, the rating may reflect higher thermal loads or poorer comfort performance.

For a broader explanation of assessment inputs, see What Does a Home Energy Rating Actually Measure?

Ceiling and roof insulation

Ceiling and roof insulation are often important because roofs can be a major pathway for heat gain and heat loss. In summer, roof spaces can become very hot. In winter, warm indoor air can be lost through poorly insulated ceilings or roof assemblies.

In existing homes, ceiling insulation may be missing, patchy, compressed, disturbed by trades or inconsistent between old and renovated areas. Roof insulation may also vary depending on the roof type, ceiling type and previous upgrades.

A rating or assessment may need to identify what is known, what is visible and what remains uncertain before insulation performance can be properly understood.

Wall insulation

Wall insulation can be harder to confirm in an existing home because it is usually hidden behind internal linings and external cladding or masonry.

Some older homes may have little or no wall insulation. Some renovations may have added insulation to new walls but left original walls unchanged. This can create uneven comfort between rooms or parts of the house.

Wall insulation is often easiest to review during renovation, when walls are already being opened or upgraded. This is why insulation should be considered early in renovation planning.

Floor insulation

Floor insulation can be relevant where the home has suspended floors, exposed subfloors, garages below living spaces or areas that feel cold underfoot in winter.

Not every home will have the same floor insulation opportunity. A concrete slab behaves differently from a suspended timber floor. Access, moisture conditions, ventilation and construction type all affect what can be assessed or upgraded.

As with other insulation types, floor insulation should be reviewed as part of the whole building fabric rather than treated as a separate product decision.

Renovations can create insulation gaps

Existing homes often contain different layers of construction. The original dwelling may have been built to one standard, while an extension or renovated area may have been built to another.

This can create insulation gaps. A rear extension may be better insulated than the original home. A converted garage may have different wall and roof performance. A renovated living area may have new glazing but no corresponding wall or ceiling upgrade.

Understanding these differences can help explain why one part of a home feels comfortable while another performs poorly.

Insulation is not the only performance issue

Insulation is important, but it does not work alone. A well-insulated home can still overheat if windows are unshaded, if glazing is poorly selected or if summer sun enters the building at the wrong times.

A home with new insulation may still feel draughty if there are air leakage issues. A home with solar panels may still need building fabric improvements if heating and cooling demand remains high.

This is why insulation should be considered alongside glazing, shading, draught sealing, ventilation and mechanical systems.

Insulation and summer overheating

Insulation can help slow heat entering the home, but it is not a complete overheating strategy on its own.

If a home has large unshaded windows, poor ventilation, dark roof surfaces or high internal heat gains, insulation alone may not prevent summer discomfort. In some cases, a home may hold heat for longer if night purging, shading and ventilation are not considered.

This is why overheating should be assessed as a whole-home performance issue, not only an insulation issue.

Insulation and draughts are different issues

Insulation slows heat transfer through building elements. Draught sealing reduces uncontrolled air movement through gaps, cracks and leakage points. Both can affect comfort, but they are not the same thing.

A home can be insulated but still draughty. It can also be relatively well sealed but poorly insulated. The best retrofit strategy often considers both thermal resistance and air leakage together.

This will be covered in more depth in the related article on draught sealing and air leakage in existing homes.

How an assessor may review insulation

In an existing home assessment, the assessor may need to determine what insulation information is available and how reliable it is.

Useful evidence may include:

  • visible insulation in accessible areas
  • renovation documentation
  • builder or installer invoices
  • product labels or specifications
  • photos taken during previous works
  • homeowner records
  • plans or construction notes
  • safe access observations

Where insulation cannot be verified, the assessment may need to treat that information carefully according to the relevant pathway. For more context, see What Does a Home Energy Rating Assessor Look For?

When should insulation be upgraded?

Insulation may be worth reviewing when a home is difficult to keep comfortable, when heating and cooling use is high, when rooms perform unevenly or when renovation work creates access to walls, ceilings, roofs or floors.

It may also be worth reviewing before replacing heating and cooling systems. If the building fabric is weak, new appliances may be forced to work harder than necessary.

The best timing depends on the property, climate, access, budget and broader upgrade pathway.

Should insulation be reviewed before solar or new systems?

Often, yes. Solar, batteries and efficient appliances can reduce energy use and emissions, but they do not automatically fix poor thermal comfort.

If a home loses or gains heat quickly, the heating and cooling demand may remain high. Reviewing insulation and other building fabric issues first can help ensure system upgrades are properly sized and better matched to the home.

A home energy rating can help identify whether insulation should be part of the upgrade sequence.

Renovation is often the best time to review insulation

Insulation upgrades can be easier and more cost-effective when they align with renovation works. If ceilings, walls, floors or roof areas are already being opened, the opportunity to improve insulation may be much stronger than after finishes are complete.

This is especially important for extensions, internal reconfigurations, roof replacements, recladding, floor works and major services upgrades.

For renovation pathway advice, see Existing Home Energy Rating vs Renovation Energy Assessment.

FAQs

Why is insulation important in existing homes?

Insulation is important in existing homes because it helps slow heat transfer through ceilings, roofs, walls and floors. This can improve comfort, reduce heating and cooling demand and support better energy performance.

Does a home energy rating assess insulation?

Yes. A home energy rating may consider insulation in ceilings, roofs, walls and floors where the information is available, visible, documented or able to be assessed under the relevant pathway.

What insulation should be checked in an existing home?

Useful areas to check include ceiling insulation, roof insulation, wall insulation, floor insulation, insulation around extensions or renovations, and areas where insulation may be missing, damaged or poorly installed.

Can insulation improve an existing home energy rating?

Insulation upgrades may improve the energy performance of an existing home, especially where insulation is missing, insufficient, damaged or poorly installed. The impact depends on the home, climate, construction and other building features.

Is ceiling insulation enough for an existing home?

Ceiling insulation is often important, but it may not be enough on its own. Walls, floors, windows, shading, draughts and heating or cooling systems can also affect comfort and energy performance.

Should insulation be reviewed before a renovation?

Yes. Renovation is often a good time to review insulation because walls, roofs, floors or ceilings may become accessible. Reviewing insulation early can help avoid missed opportunities and poorly sequenced upgrades.

Home Energy Rating Review

Unsure whether insulation should be part of your upgrade pathway?

A home energy rating can help identify whether insulation should be part of your existing home upgrade pathway.

Send property details for review

Topics: Home Energy Rating
13 min read

Existing Home Energy Rating vs Renovation Energy Assessment | Certified Energy

By Team CE on Jun 3, 2026 1:14:15 PM

Comparison Guide

Existing Home Energy Rating vs Renovation Energy Assessment

An existing home energy rating and a renovation energy assessment can both help improve a home, but they are not the same service.

An existing home energy rating looks at the current performance of a dwelling that has already been built. A renovation energy assessment may look at proposed changes, design options, compliance requirements and upgrade sequencing for a renovation project.

The difference matters because many homeowners begin with a simple question about comfort or running costs, then realise those answers need to be translated into practical renovation decisions.

Quick Answer

An existing home energy rating assesses the home now. A renovation energy assessment helps apply energy performance thinking to proposed changes.

An existing home energy rating helps explain how a current dwelling performs for comfort, energy use and upgrade potential. It may consider building fabric, insulation, windows, shading, heating and cooling, hot water, solar, batteries and comfort issues.

A renovation energy assessment is different. It may review how proposed renovation works affect energy performance, whether the design needs compliance support, and which upgrades should be considered before documentation or construction is locked in.

A renovation project may need both: first, a clear understanding of the existing home; then, an assessment of how proposed changes can improve performance or meet relevant requirements.

Why this comparison matters

Renovation projects often begin with a practical problem. The home is too hot, too cold, too expensive to run, difficult to ventilate or uncomfortable in certain rooms.

A home energy rating can help explain what is happening in the current dwelling. But once renovation work is being planned, the question changes. The project team may need to know how proposed works affect performance, whether the design meets approval requirements and which upgrades should be prioritised.

That is where the distinction between rating the existing home and assessing a renovation pathway becomes important.

What is an existing home energy rating?

An existing home energy rating assesses a dwelling that has already been built. It helps describe the home’s current energy performance, comfort and upgrade potential.

The assessment may look at insulation, glazing, shading, orientation, heating and cooling, hot water, solar, batteries, ventilation and comfort concerns. It is grounded in the dwelling as it currently stands.

For the broader definition, see What Is a Home Energy Rating for Existing Homes?

What is a renovation energy assessment?

A renovation energy assessment reviews energy performance in the context of proposed renovation works. It may look at how the design, construction scope, materials, glazing, insulation, shading, systems or layout changes affect the home’s performance.

Depending on the project, it may also support compliance advice, design coordination or upgrade sequencing. The assessment can help a project team understand what should be improved during the renovation rather than after the work has been completed.

In simple terms, a renovation energy assessment asks: how should the proposed renovation respond to the home’s energy performance goals and requirements?

The core difference: current performance vs proposed change

The simplest distinction is this: an existing home energy rating looks at the home as it is now. A renovation energy assessment looks at the renovation pathway and how proposed changes may affect performance.

An existing home rating asks: how does this dwelling currently perform?

A renovation energy assessment asks: how should the proposed works improve or respond to the home’s energy performance?

When might you use an existing home energy rating?

An existing home energy rating may be useful before renovation decisions are made, especially when the homeowner wants to understand current comfort, running costs and performance issues.

This may include:

  • understanding why the home is hot or cold
  • identifying weak points in the existing building fabric
  • reviewing insulation, glazing and shading
  • understanding whether heating and cooling systems are working too hard
  • deciding whether upgrades should happen before or during renovation
  • preparing for future sale, lease or disclosure expectations
  • understanding the current dwelling before design work progresses

For more detail on what is measured, see What Does a Home Energy Rating Actually Measure?

When might you use a renovation energy assessment?

A renovation energy assessment may be useful once there is a proposed scope, concept design or set of upgrade decisions to review.

This may include:

  • reviewing proposed glazing changes
  • assessing insulation upgrades in the renovation scope
  • checking whether shading is adequate
  • reviewing heating and cooling strategy
  • considering hot water and electrification options
  • coordinating solar or battery decisions with renovation works
  • supporting energy compliance for proposed works
  • comparing upgrade scenarios before construction
  • helping the design team avoid late-stage performance changes

This type of assessment is most useful before drawings, specifications and construction decisions are fully locked in.

Can a renovation project need both?

Yes. In many renovation projects, both forms of assessment can be useful at different stages.

An existing home energy rating can help establish the baseline: how the home performs before the renovation. A renovation energy assessment can then help apply that information to proposed works, design decisions, compliance questions and upgrade sequencing.

Used together, they can help avoid isolated upgrades that look useful on their own but do not fit the full performance strategy for the home.

Why assessment should happen before renovation decisions are locked in

Energy assessment is most useful when it happens early enough to influence the project. If the renovation design is already finalised, the opportunity to improve orientation, glazing, shading, insulation and system strategy may be limited.

Early review can help the project team understand whether comfort issues are caused by poor insulation, unshaded glazing, draughts, inefficient systems, layout problems or a combination of factors.

This can reduce the risk of spending money on upgrades that do not address the main performance problem.

Where compliance may fit into a renovation assessment

Some renovations are only about voluntary improvement. Others may trigger planning, building or energy compliance requirements depending on the location and project scope.

For example, a NSW alteration or addition may need BASIX if it meets the relevant threshold. Other projects may need NCC-related energy compliance support, such as DTS or another pathway.

This is why a renovation energy assessment may need to consider both performance improvement and compliance context. For NSW projects, see Existing Home Energy Rating vs BASIX.

Does a home energy rating tell you what to renovate?

A home energy rating can help identify performance issues and possible upgrade opportunities. It may show whether the building fabric, windows, insulation, systems or solar strategy should be reviewed.

However, turning a rating into a renovation scope usually requires design thinking. The right upgrade depends on the home, budget, timing, access, construction feasibility, comfort goals and whether the project has compliance requirements.

This is where a renovation energy assessment can help translate rating insights into practical project decisions.

Why upgrade sequencing matters

Renovation projects are one of the best times to improve energy performance because walls, roofs, windows, services or finishes may already be changing.

But the sequence matters. It may be better to improve insulation and draught sealing before upsizing heating and cooling systems. It may be better to review shading before replacing glazing. It may be better to coordinate solar and electrification with switchboard or hot water upgrades.

A renovation energy assessment can help connect these decisions so that upgrades work together rather than competing with each other.

How this differs from new-home NatHERS

A renovation energy assessment should also be separated from new-home NatHERS where the project context is different.

New-home NatHERS usually assesses a proposed residential design before construction. Existing home energy ratings assess a real dwelling that already exists. Renovation energy assessment sits between those worlds when a current home is being changed through proposed works.

For that distinction, see NatHERS Existing Homes vs New Home NatHERS Assessments.

Which pathway do you need?

The right pathway depends on the question you are trying to answer.

You may need an existing home energy rating if the question is:

  • How does this home perform now?
  • Why is the dwelling uncomfortable?
  • Which current features are affecting energy use?
  • What performance issues should be understood before design begins?

You may need a renovation energy assessment if the question is:

  • How will proposed changes affect performance?
  • Which upgrades should be included in the renovation scope?
  • Does the renovation need energy compliance support?
  • How should insulation, glazing, shading and systems be coordinated?

When both questions matter, both pathways may need to be considered together.

Practical implications

For homeowners, the distinction helps avoid jumping straight to product decisions before understanding the home’s performance.

For designers, a renovation energy assessment can help integrate energy performance into the design process before drawings and specifications are locked in.

For builders, it can help identify where upgrades need to be incorporated into the construction scope rather than treated as optional extras later.

For consultants, the key is to clarify whether the client needs a current-state rating, proposed-work assessment, compliance support or a combination of these.

FAQs

Is an existing home energy rating the same as a renovation energy assessment?

No. An existing home energy rating assesses the current performance of a dwelling that has already been built. A renovation energy assessment may review proposed changes, compliance needs, upgrade options or design decisions for a renovation project.

When would you need an existing home energy rating?

An existing home energy rating may be useful when you want to understand how the current home performs before making upgrade, sale, lease, electrification or renovation decisions.

When would you need a renovation energy assessment?

A renovation energy assessment may be useful when proposed works need energy performance advice, design review, compliance support or upgrade sequencing before the renovation is finalised.

Can a renovation project need both?

Yes. A renovation project may benefit from an existing home energy rating to understand the current dwelling and a renovation energy assessment to review proposed changes, compliance needs and upgrade options.

Does a home energy rating tell me what to renovate?

A home energy rating can help identify performance issues and possible upgrade opportunities, but a renovation energy assessment may be needed to apply those findings to design choices, construction scope and project documentation.

Should energy assessment happen before renovation design is finished?

Yes. Energy assessment is usually most useful before renovation decisions are locked in, so insulation, glazing, shading, heating, cooling, hot water, solar and ventilation choices can be considered early.

Renovation Pathway Review

Planning a renovation or upgrade?

Certified Energy can help clarify whether your project needs an existing home energy rating, renovation energy assessment, compliance support or a combined pathway.

Send renovation details for pathway review

Topics: Home Energy Rating
15 min read

Existing Home Energy Rating vs DTS | Certified Energy

By Team CE on Jun 3, 2026 1:11:29 PM

A Home Energy Rating and residential Deemed-to-Satisfy compliance can both become relevant when an existing Australian home is being reviewed, renovated or upgraded.

They do not, however, answer the same question. A Home Energy Rating assesses how an established dwelling performs as it currently exists. DTS compliance demonstrates that proposed building work follows applicable National Construction Code provisions.

Understanding that distinction helps homeowners, renovators and project teams request the correct assessment and avoid treating one document as a substitute for the other.

A Home Energy Rating explains the performance of the existing dwelling. DTS compliance addresses the proposed building solution.

Topics: Home Energy Rating DTS
13 min read

Existing Home Energy Rating vs BASIX | Certified Energy

By Team CE on Jun 3, 2026 1:07:07 PM

Comparison Guide

Existing Home Energy Rating vs BASIX

An existing home energy rating and BASIX both relate to residential sustainability, but they are not the same pathway.

BASIX is a NSW planning and compliance pathway used for eligible residential development. An existing home energy rating is used to understand how an already-built dwelling performs for comfort, energy use and upgrade potential.

The difference matters because homeowners, designers, builders and property professionals can easily confuse these terms when working on renovations, alterations, sale preparation or upgrade planning.

Quick Answer

BASIX is a NSW compliance pathway. An existing home energy rating assesses a home that already exists.

An existing home energy rating helps assess the current performance of an established dwelling. It may look at building fabric, insulation, windows, shading, heating and cooling, hot water, solar, batteries, comfort and possible upgrades.

BASIX is different. It is a NSW planning and sustainability pathway used for new residential development and certain alterations, additions, pools and spas. It supports approval documentation rather than acting as a general rating of an existing home.

A renovation in NSW may sometimes involve both types of thinking: BASIX for approval requirements and an existing home energy rating to understand the current dwelling before upgrade decisions are made.

Why this comparison matters

In NSW, BASIX is one of the most familiar residential sustainability pathways. Because of that, many people use the word BASIX when they simply mean energy efficiency, sustainability or home performance.

That creates confusion. A homeowner with an existing dwelling may not need BASIX at all. They may need a rating or assessment that explains how their current home performs and what could improve it.

On the other hand, a new residential development or qualifying alteration in NSW may need BASIX documentation even if the owner is not asking for an existing home energy rating.

What is an existing home energy rating?

An existing home energy rating assesses a dwelling that has already been built. It helps explain how the home performs for energy efficiency, comfort and likely upgrade potential.

The assessment may consider the building fabric, insulation, glazing, shading, heating and cooling systems, hot water, solar, batteries and comfort issues. It can help homeowners understand what is driving energy use and what improvements may be worth considering.

For a broader explanation, see What Is a Home Energy Rating for Existing Homes?

What is BASIX?

BASIX stands for the Building Sustainability Index. It is a NSW sustainability pathway used in the planning and approval process for eligible residential development.

BASIX addresses sustainability requirements such as water, energy and thermal performance for NSW residential projects. It is commonly associated with new homes, alterations, additions and certain pools or spas that trigger BASIX requirements.

For NSW project support, see BASIX Certificate NSW.

The core difference: current performance vs approval compliance

The simplest distinction is this: an existing home energy rating looks at how a home performs now. BASIX helps demonstrate how an eligible NSW residential project meets sustainability requirements for approval.

An existing home energy rating is usually concerned with current comfort, energy use, installed systems and upgrade potential. BASIX is concerned with whether a project meets the relevant NSW requirements for water, energy and thermal performance.

This means the two services answer different questions, even when they both involve residential energy performance.

When might you need an existing home energy rating?

An existing home energy rating may be useful when the main question is about the performance of a dwelling that has already been built.

This may include:

  • understanding why a home is hot, cold or draughty
  • planning energy upgrades
  • reviewing insulation, windows or shading
  • preparing for electrification
  • deciding whether to install solar or batteries
  • planning a staged retrofit
  • preparing for sale or lease disclosure
  • reviewing a residential property portfolio
  • understanding a home before renovation decisions are made

For practical preparation, see What Information Do You Need for a Home Energy Rating?

When might you need BASIX?

BASIX is usually relevant when a NSW residential project needs approval documentation and the project falls within the BASIX requirements.

This may include:

  • new houses in NSW
  • new townhouses or villas
  • new apartments or multi-unit residential projects
  • eligible alterations and additions
  • renovations that trigger BASIX requirements
  • certain swimming pools or spas
  • development applications requiring a BASIX certificate

BASIX is therefore tied to the NSW approval pathway. It is not simply a general existing-home energy rating.

Can a renovation need both?

Yes. A renovation or alteration project in NSW may involve both types of thinking, depending on the scope and purpose.

If the renovation triggers BASIX requirements, BASIX may be needed for planning or approval. At the same time, the homeowner or design team may want an existing home energy rating to understand how the current dwelling performs before upgrade decisions are finalised.

In that situation, BASIX supports compliance for the proposed project, while the existing home rating supports better decision-making about the current home.

BASIX does not replace an existing home energy rating

BASIX should not be used as a substitute for an existing home energy rating. It is not designed to provide a full performance rating of an established home as it currently operates.

A BASIX certificate may support a development application or approval process. An existing home energy rating may support comfort upgrades, retrofit planning, disclosure readiness or a better understanding of how the current dwelling performs.

The documents may both be useful, but they are not interchangeable.

An existing home energy rating does not replace BASIX

The reverse is also true. An existing home energy rating should not be treated as a BASIX certificate where BASIX is required for a NSW development approval pathway.

If a project needs BASIX, the project team must prepare the correct BASIX documentation. A home energy rating may help the owner understand the existing dwelling, but it does not automatically satisfy BASIX requirements.

This is why the correct pathway should be confirmed early.

How does NatHERS Existing Homes fit in?

NatHERS Existing Homes is part of the broader national shift toward rating established dwellings. It is different from BASIX because it is not simply a NSW development approval document.

The NatHERS Existing Homes pathway is focused on assessing the energy performance of homes that have already been built. This may support homeowners, buyers, sellers, landlords and project teams as existing-home ratings become more common.

For more context, see What Is NatHERS Existing Homes?

Where new-home NatHERS sits beside BASIX

In NSW, new residential projects may involve both BASIX and NatHERS, depending on the project type and approval pathway.

This can create another layer of confusion. New-home NatHERS assesses a proposed design, while NatHERS Existing Homes assesses a dwelling that has already been built. BASIX is a NSW approval pathway that may use or interact with energy assessment inputs depending on the project.

For that distinction, see NatHERS Existing Homes vs New Home NatHERS Assessments.

Which pathway do you need?

The right pathway depends on the project question.

You may need an existing home energy rating if the question is:

  • How does this existing home perform now?
  • Why is the home uncomfortable?
  • Which upgrades should be considered first?
  • How can the dwelling be improved before renovation, sale or lease?

You may need BASIX if the question is:

  • Does this NSW residential project need sustainability compliance documentation?
  • Is this new home, alteration, addition, pool or spa subject to BASIX?
  • What documentation is required for the development application or approval pathway?

When in doubt, the project scope and location should be reviewed before selecting the pathway.

Practical implications

For homeowners, the distinction helps prevent requesting the wrong service. A person trying to improve an established home may need performance advice, not BASIX.

For designers and builders, the distinction matters because BASIX may be required for approval, while existing-home rating may support better renovation or retrofit decisions.

For property professionals, the distinction becomes more important as existing home rating disclosure pathways develop separately from new-build planning compliance.

For consultants, the key is to clarify the project scope before recommending BASIX, NatHERS Existing Homes or another assessment pathway.

FAQs

Is an existing home energy rating the same as BASIX?

No. An existing home energy rating assesses the performance of a dwelling that has already been built. BASIX is a NSW planning and sustainability pathway used for new residential development and certain alterations, additions, pools and spas.

When do you need BASIX?

BASIX is generally relevant to NSW residential development applications, including new homes and certain renovation, alteration, addition, pool or spa projects. The exact requirement depends on the project type and approval pathway.

When do you need an existing home energy rating?

An existing home energy rating may be useful when assessing the current performance of an established dwelling, planning upgrades, preparing for future disclosure, reviewing comfort issues or understanding energy efficiency before renovation decisions.

Can BASIX be used as an existing home energy rating?

No. BASIX is not a general rating of an existing home as it currently performs. It is a NSW compliance pathway connected to development approval and sustainability requirements for eligible residential projects.

Can a renovation need both BASIX and an existing home energy rating?

Yes. A renovation or alteration project in NSW may need BASIX for approval while also benefiting from an existing home energy rating to understand the current performance of the dwelling and guide upgrade decisions.

Does BASIX replace NatHERS Existing Homes?

No. BASIX and NatHERS Existing Homes serve different purposes. BASIX relates to NSW development compliance, while NatHERS Existing Homes is an emerging pathway for rating the performance of dwellings that already exist.

Pathway Review

Unsure whether you need BASIX or an existing home rating?

Certified Energy can help clarify whether your project needs BASIX documentation, an existing home energy rating, or another residential assessment pathway.

Send property details for pathway review

Topics: Home Energy Rating
12 min read

Home Energy Rating vs Residential Efficiency Scorecard | Certified Energy

By Team CE on Jun 3, 2026 1:04:59 PM

Current and Former Existing-Home Pathways

Home Energy Rating and the Residential Efficiency Scorecard both relate to existing homes, but they are not interchangeable names for the same assessment.


The Residential Efficiency Scorecard was a separate government-supported assessment program for existing homes. It operated under its own methodology, assessor requirements and reporting arrangements before closing on 23 June 2026.

Home Energy Rating is Certified Energy’s current service name for assessments delivered through NatHERS for existing homes. It is now the relevant pathway where a new assessment of an established dwelling is required.

The comparison is therefore no longer about choosing between two available schemes. It is about distinguishing the current assessment pathway from a former program and understanding what an older Scorecard report still represents.

Topics: Residential Efficiency Scorecard Home Energy Rating Residential Energy Performance
11 min read

How Long Does a Home Energy Rating Take? | Certified Energy

By Team CE on Jun 3, 2026 1:01:01 PM

Home Energy Rating Timing

How Long Does a Home Energy Rating Take?

The time required for a home energy rating depends on the property, the available information and the assessment pathway.

A straightforward existing home with clear access, available documents and simple systems may be faster to review than a larger home with multiple renovations, missing plans, complex systems or uncertain construction details.

The process usually involves more than one step: initial property review, information gathering, site data collection, modelling or rating input, assessor review, follow-up questions and reporting.

Quick Answer

A home energy rating can take different amounts of time depending on the dwelling and the quality of information available.

There is no single fixed timeframe for every home energy rating. Timing depends on the size and complexity of the dwelling, whether plans or photos are available, how easily the home can be accessed, and whether the assessor needs follow-up information.

For existing homes, the process may include site data collection, assessment input, modelling, quality review and reporting. Homes with missing documentation, previous renovations or difficult-to-confirm insulation may take longer to assess.

The best way to reduce delays is to prepare the property address, available plans, photos, renovation history, system details and known comfort issues before requesting a quote.

Why timing varies between homes

Existing homes are rarely identical from an assessment perspective. Two houses may look similar from the street but have very different construction, insulation, renovations, system upgrades, access conditions and documentation.

A home with clear plans, easy access and simple building systems may move through the review process more easily. A home with missing plans, several extensions, hidden insulation details or complex services may require more time for data collection and clarification.

This is why it is better to think of the rating as a process rather than a single appointment.

Stage 1: Initial property review

The first timing factor is the initial review. Before an assessor can confirm the likely pathway, they need to understand the property and why the rating is being requested.

Useful starting details include:

  • property address
  • dwelling type
  • approximate age of the home
  • number of storeys
  • whether plans or photos are available
  • reason for requesting the rating
  • preferred timing or access constraints

Providing this information early can help Certified Energy review whether the NatHERS Existing Homes assessment pathway is likely to be suitable.

Stage 2: Information gathering

Before the assessment can proceed efficiently, it helps to gather any information already available for the home. This does not need to be perfect, but it should give the assessor a clearer starting point.

Helpful information may include:

  • available floor plans or drawings
  • renovation or extension history
  • photos of the home
  • known insulation information
  • heating and cooling system details
  • hot water system details
  • solar PV or battery information
  • known comfort issues

For a full checklist, see What Information Do You Need for a Home Energy Rating?

Stage 3: Site data collection

For many existing home assessments, site data collection is an important part of the process. NatHERS has described existing home ratings as requiring assessors to enter homes, collect on-site data, input the data into an energy rating tool and generate a Home Energy Rating Certificate.

Site data collection may include reviewing:

  • dwelling layout
  • orientation
  • windows and glazing
  • shading
  • visible construction details
  • insulation information where available
  • heating and cooling systems
  • hot water systems
  • solar PV and batteries
  • comfort or performance issues

The time required for this stage depends on the size, layout and complexity of the home, as well as access to relevant areas.

Stage 4: Assessment input and modelling

After the information has been collected, it needs to be entered into the relevant assessment pathway. This is where property information becomes structured enough to support modelling and rating.

This stage may take longer if there are missing plans, unclear construction details, uncertain insulation, complex renovation history or system information that needs to be checked.

For a fuller process explanation, see How Does a NatHERS Existing Home Assessment Work?

Stage 5: Review and clarification

Existing home assessments often require some review after the first round of information is collected. The assessor may need to clarify details about renovations, insulation, window changes, systems or access limitations.

Follow-up questions can add time, but they can also improve the quality of the assessment by reducing uncertainty where possible.

This stage is especially important for homes without original plans or homes that have been altered over time.

Stage 6: Rating and reporting

After the home’s energy performance is assessed, the final output may include a Home Energy Rating Certificate and supporting information that helps guide decisions about comfort, running costs, emissions and upgrades.

NatHERS explains that Whole of Home can complement the thermal star rating and includes major energy use and generation within the home, such as hot water, heating and cooling systems, pool and spa equipment, lighting, plug-in appliances, solar energy and battery storage.

Reporting time depends on the assessment pathway, review requirements and whether additional clarification is needed before the rating is finalised.

What can delay a home energy rating?

Most delays come from missing or uncertain information, access difficulties or properties that are more complex than expected.

Common timing issues include:

  • no available plans
  • unclear renovation history
  • uncertain insulation details
  • large or complex dwellings
  • multiple additions or extensions
  • limited access to rooms or relevant areas
  • missing system information
  • unclear solar or battery details
  • follow-up questions after review

If original plans are not available, see Can You Get a Home Energy Rating Without Original Plans?

How to help the process move more smoothly

You can help the process by preparing the information that is already available before requesting a quote.

Helpful preparation includes:

  • sending the property address
  • providing available plans or floor plans
  • including photos of the home
  • summarising renovation history
  • noting known insulation details
  • providing heating and cooling system information
  • providing hot water system information
  • including solar or battery details
  • explaining known comfort issues
  • confirming access availability

This does not mean you need to solve every information gap yourself. It simply gives the assessor a clearer starting point.

When should you request a home energy rating?

It is best to request a rating before major decisions are locked in. Waiting until after upgrades are purchased or renovation documentation is complete can reduce the value of the assessment.

A home energy rating may be useful before:

  • planning a renovation
  • replacing heating or cooling systems
  • upgrading insulation
  • installing solar or batteries
  • planning electrification
  • listing a property for sale
  • preparing a rental property
  • reviewing a residential property portfolio
  • trying to solve comfort problems

Early assessment can help avoid rushed or poorly sequenced energy upgrade decisions.

FAQs

How long does a home energy rating take?

The time required for a home energy rating depends on the property, available documentation, access, site data collection, modelling, review and reporting. A straightforward home with clear information may be faster than a larger, altered or poorly documented dwelling.

What affects the timing of a home energy rating?

Timing can be affected by dwelling size, property complexity, access arrangements, missing plans, renovation history, insulation uncertainty, system information, photos, site data collection and whether follow-up questions are needed.

Does a home energy rating require a site visit?

For many existing home assessment pathways, on-site data collection is required so the dwelling’s layout, construction, systems, appliances and visible performance features can be recorded.

Can missing plans delay a home energy rating?

Missing plans can affect timing because the assessor may need to rely more on site data, photos, observations, available records and permitted assumptions. They do not always prevent a rating, but they can add review time.

How can I speed up a home energy rating?

You can help the process by preparing the property address, available plans, photos, renovation history, insulation details, heating and cooling information, hot water details, solar or battery information and known comfort issues.

When should I request a home energy rating?

It is best to request a home energy rating before major upgrade decisions, renovation documentation, sale preparation, lease preparation or electrification planning move too far forward.

Assessment Timing Review

Need a clearer assessment timeframe?

Send property details, available plans and photos so Certified Energy can review the likely home energy rating pathway and timing.

Send property details for review

Topics: Home Energy Rating
11 min read

Can You Get a Home Energy Rating Without Original Plans? | Certified Energy

By Team CE on Jun 3, 2026 12:59:09 PM

Home Energy Rating Preparation

Can You Get a Home Energy Rating Without Original Plans?

Original plans are helpful for a home energy rating, but many existing homes do not have complete documentation.

This is common in established Australian homes. The original drawings may have been lost, never passed on during sale, changed by later renovations or replaced by incomplete real estate floor plans.

In many cases, a home energy rating enquiry can still begin without original plans. The key is to provide the best available information so the assessment pathway can be reviewed.

Quick Answer

Yes, a home energy rating may still be possible without original plans.

Original plans are useful, but they are not always essential. Many existing homes can be reviewed using a combination of available drawings, site data, property photos, assessor observations, system details, renovation history and permitted assumptions under the relevant assessment pathway.

The main question is whether enough reliable information can be gathered to describe the dwelling, its construction, windows, systems, orientation and energy-related features.

If you do not have original plans, start with the property address, any available photos or documents, and the reason for the rating. Certified Energy can then review the likely assessment pathway.

Why original plans are helpful

Original plans can make a home energy rating easier because they show the layout, room sizes, orientation, elevations, construction details and sometimes window information.

They can also help identify which parts of the dwelling are original and which parts have been extended or renovated. This matters because different parts of the home may have different construction standards, insulation levels or glazing types.

Plans reduce uncertainty, but they do not remove the need to understand the home as it exists now.

Why many existing homes do not have complete plans

It is very common for established homes to have missing or incomplete records. A house may have changed owners several times, been extended over decades or had renovations completed without the full documentation being kept with the property.

In some cases, the only available plan is a marketing floor plan from a real estate listing. In other cases, there may be council records, renovation drawings or informal sketches, but not the original construction documentation.

This does not automatically stop the enquiry. It simply means the assessment review needs to identify what information is available and what may need to be collected or confirmed.

What can be used instead of original plans?

If original plans are unavailable, other information may still help the assessment pathway review.

Useful alternatives may include:

  • real estate floor plans
  • renovation or extension drawings
  • council records or approval documents
  • site measurements
  • property photos
  • photos of windows, systems and external elevations
  • records of insulation or glazing upgrades
  • heating, cooling and hot water system information
  • solar PV or battery documentation
  • homeowner descriptions of renovation history

The assessor does not need every document before an enquiry can start. The first step is usually to understand what information exists and whether the missing information can be addressed through the assessment process.

Site data can help fill documentation gaps

For existing homes, site data collection can help provide information that is missing from drawings. This may include layout, dimensions, windows, shading, system information and visible construction details.

Depending on the pathway, data collection may involve an assessor or trained data collector recording the dwelling as it currently exists. In some NatHERS existing homes trial delivery models, data could be collected in the home and then used by assessors off-site to produce a rating.

For more detail about the assessment process, see How Does a NatHERS Existing Home Assessment Work?

Photos can help before the pathway is confirmed

Photos do not replace the assessment, but they can help Certified Energy understand the property before confirming the likely pathway or quote requirements.

Useful photos may include:

  • front, rear and side elevations
  • main living areas
  • windows and external shading
  • roof, ceiling or subfloor access points, where safely visible
  • heating and cooling systems
  • hot water system
  • solar inverter, panels or battery equipment
  • rooms with comfort issues
  • renovated or extended areas

Photos should only be taken from safe and accessible areas. Do not enter roof spaces, subfloor areas or unsafe locations just to gather information.

What if the home has been renovated?

Renovated homes can be assessed, but the missing documentation question becomes more important. A renovation may have changed the dwelling’s layout, construction, insulation, windows, systems or roof form.

Helpful renovation information may include:

  • approximate year of renovation
  • which rooms or areas changed
  • whether insulation was added
  • whether windows or doors were replaced
  • whether heating, cooling or hot water systems were changed
  • whether solar or batteries were added
  • photos taken during renovation, if available
  • builder or product documentation, if available

Even partial information can help. The goal is to reduce uncertainty where possible.

What information is still needed?

Even without original plans, the assessor will still need enough information to describe the dwelling and its energy-related features.

Useful starting information includes:

  • property address
  • dwelling type
  • approximate year of construction
  • number of storeys
  • any available plans or sketches
  • property photos
  • renovation history
  • known insulation information
  • heating and cooling system details
  • hot water system details
  • solar or battery information
  • known comfort issues

For a broader preparation checklist, see What Information Do You Need for a Home Energy Rating?

What are the limits of rating without plans?

A missing plan does not automatically prevent a rating, but it can create uncertainty. Some details may be hidden, difficult to verify or only partly known.

This may affect how the assessor records information, what assumptions can be used and whether additional site data or clarification is needed before the rating can be completed.

The right approach depends on the property, the assessment pathway and the quality of the information available.

Can a real estate floor plan help?

A real estate floor plan can be helpful as a starting point, especially if it shows room layout, approximate dimensions and the relationship between rooms.

However, real estate plans are usually not designed for energy assessment. They may not show construction details, glazing type, insulation, shading, roof form or system information.

Treat a real estate plan as useful supporting information, not as a complete replacement for assessment data.

Should you request a quote if you do not have plans?

Yes. If you do not have original plans, you can still request a pathway review or quote. The important thing is to provide the information you do have.

Start with the property address, available photos, any drawings or floor plans, renovation history, system information and the reason for requesting the rating.

Certified Energy can then review whether a rating pathway is suitable and what further information may be needed.

FAQs

Can you get a home energy rating without original plans?

Original plans are helpful, but they are not always essential for a home energy rating. Many existing homes can still be reviewed using available drawings, site data, photos, observations, system information and permitted assumptions under the relevant assessment pathway.

What can be used instead of original plans?

Useful alternatives may include current floor plans, renovation drawings, real estate plans, site measurements, property photos, system details, renovation history, council records and on-site data collection.

Are original plans required for NatHERS Existing Homes?

Plans can support a NatHERS Existing Homes assessment, but existing homes often have incomplete documentation. The assessor needs enough reliable evidence and data to complete the assessment under the relevant pathway and technical requirements.

What if my home has been renovated but I do not have drawings?

If a home has been renovated without available drawings, provide any information you have, such as approximate dates, photos, invoices, product details, council records or descriptions of what changed. The assessor can confirm what else may need to be checked.

Can photos help with a home energy rating?

Yes. Photos can help clarify the dwelling before the assessment pathway is confirmed. Useful photos may include elevations, rooms, windows, shading, heating and cooling systems, hot water, solar equipment and safely visible insulation or access areas.

Should I request a quote if I do not have plans?

Yes. You can usually begin by sending the property address, available photos, any documents you do have and the reason for the rating. The assessment pathway can then be reviewed.

Assessment Pathway Review

No original plans available?

Send your property address, available photos and any documents you have so Certified Energy can review whether a home energy rating pathway is suitable.

Send property details for review

Topics: Home Energy Rating
12 min read

What Does a Home Energy Rating Assessor Look For? | Certified Energy

By Team CE on Jun 3, 2026 12:57:08 PM

Home Energy Rating Assessment

What Does a Home Energy Rating Assessor Look For?

A home energy rating assessor looks for the building features and installed systems that influence how an existing home performs.

For an existing home, the assessment is not just a quick visual inspection. It involves collecting structured information about the dwelling, including the building fabric, orientation, windows, insulation, shading, heating and cooling, hot water, solar, batteries and comfort issues.

The aim is to understand how the home performs now, why it may feel uncomfortable or expensive to run, and what information is needed to support a reliable rating or upgrade pathway.

Quick Answer

A home energy rating assessor looks for the features that affect comfort, energy use and upgrade potential.

A home energy rating assessor may review the home’s layout, orientation, construction type, insulation, windows, shading, heating and cooling systems, hot water, lighting, appliances, solar PV, batteries and any visible comfort or performance issues.

For an existing home, the assessor also needs to consider what information is known, what can be observed and where documentation is missing. Older homes often have incomplete plans, uncertain insulation and previous renovations that need to be carefully recorded.

The assessor is not simply looking for faults. The purpose is to gather enough reliable information to understand the home’s energy performance and support the right assessment pathway.

Why the assessor’s review matters

Existing homes are rarely as simple as a clean set of architectural drawings. A home may have been extended, re-roofed, renovated, insulated, fitted with solar or upgraded with new heating and cooling systems over many years.

The assessor’s role is to turn that real-world condition into structured assessment information. This means looking at both the visible parts of the dwelling and the available documentation that can support the rating.

For a broader explanation of the process, see How Does a NatHERS Existing Home Assessment Work?

The assessor looks at layout and orientation

The layout and orientation of a home influence how it receives sun, shade, wind and heat across the day and year. They also affect how rooms are heated, cooled and ventilated.

The assessor may record:

  • dwelling type and number of storeys
  • room layout and approximate zoning
  • orientation of main living spaces
  • exposure to sun and shade
  • relationship between windows, rooms and outdoor spaces
  • whether certain rooms are more exposed than others

This helps explain why some spaces may overheat, stay cold or require more heating and cooling than others.

The assessor looks at the building fabric

The building fabric is the physical shell of the home. It includes the parts of the dwelling that separate inside from outside and influence heat gain, heat loss and comfort.

The assessor may consider:

  • roof and ceiling construction
  • external wall construction
  • floor and subfloor conditions
  • construction materials
  • thermal mass
  • external doors
  • visible gaps, draught paths or weak points
  • areas affected by additions or renovations

This part of the assessment helps show how much the home relies on mechanical systems to remain comfortable.

The assessor looks for insulation information

Insulation is one of the most important performance factors in many existing homes, but it is not always easy to confirm. Older homes may have no records, partial insulation or insulation added during previous upgrades.

The assessor may look for information about:

  • ceiling insulation
  • roof insulation
  • wall insulation
  • floor insulation
  • insulation added during renovations
  • visible insulation in accessible areas
  • insulation product information, where available
  • areas where insulation is missing or uncertain

If insulation cannot be safely viewed or documented, the assessor may need to record the uncertainty and apply the relevant assessment pathway rules.

The assessor looks at windows, glazing and shading

Windows can have a large effect on comfort and energy use. They influence solar heat gain, heat loss, daylight, ventilation and how rooms respond to different seasons.

The assessor may review:

  • window size and location
  • orientation of windows
  • glazing type, where identifiable
  • frame type
  • eaves, awnings and verandahs
  • external blinds or shading devices
  • nearby buildings, fences or landscape shading
  • rooms affected by glare or overheating

This information helps connect the home’s design and exposure to its heating and cooling needs.

The assessor looks at heating and cooling systems

Heating and cooling systems influence how much energy the home uses to remain comfortable. The assessor may need to record the type of systems installed and how they serve the dwelling.

Relevant details may include:

  • air conditioning type
  • heating system type
  • system locations
  • zoned or whole-home systems
  • approximate system age, if known
  • model information or labels
  • whether systems are still in use
  • rooms that remain uncomfortable despite system use

This does not mean the assessor is only checking appliances. The performance of the building fabric still has a major influence on how hard those systems need to work.

The assessor looks at hot water and major energy systems

Depending on the assessment pathway, the assessor may also collect information about major fixed systems that affect whole-of-home energy performance.

This may include:

  • hot water system type
  • lighting
  • major fixed appliances
  • pool or spa equipment, where relevant
  • recent electrification upgrades
  • system labels or model details
  • known issues with system performance

These systems help complete the picture of how the home uses energy beyond heating and cooling alone.

The assessor looks at solar and batteries, where relevant

Solar PV and batteries may influence whole-of-home energy performance, depending on the assessment pathway.

Useful information may include:

  • solar PV system size, if known
  • inverter details
  • battery details, if installed
  • installation date, if known
  • photos of system labels
  • whether the system is currently operating

Solar and batteries can reduce grid energy use, but they do not replace the need to understand the building fabric, comfort and heating and cooling demand.

The assessor asks about comfort issues

Comfort issues can help explain how the home is experienced in daily life. They do not replace assessment data, but they provide useful context.

Useful comfort information may include:

  • rooms that overheat in summer
  • rooms that stay cold in winter
  • areas affected by draughts
  • rooms with harsh sun or glare
  • rooms that are difficult to heat or cool
  • condensation, dampness or moisture concerns
  • areas where the home relies heavily on mechanical heating or cooling

This information helps connect the rating to the lived reality of the home, rather than only treating it as a technical exercise.

The assessor identifies what is known and what is uncertain

One of the most important parts of an existing home assessment is identifying the difference between known information and uncertain information.

Some details may be confirmed from plans, labels, receipts, observations or homeowner records. Other details may be unknown, hidden or only partly visible.

This is why original plans are helpful, but not always available. For that specific question, see Can You Get a Home Energy Rating Without Original Plans?

What is the assessor not looking for?

A home energy rating assessment is not the same as a general building inspection, pest inspection, structural engineering review or electrical safety audit.

The assessor is focused on energy performance, comfort, relevant building features and energy-related systems. If structural, safety, moisture or electrical concerns are identified, those may need to be referred to the appropriate specialist.

This distinction helps avoid confusion about what a home energy rating is designed to do.

How to prepare before the assessor reviews the property

You do not need perfect documentation before making an enquiry, but preparation can make the process smoother.

Useful information may include:

  • property address
  • available floor plans or drawings
  • renovation or extension history
  • photos of the home
  • known insulation information
  • heating and cooling system details
  • hot water system details
  • solar PV or battery details
  • known comfort issues
  • reason for requesting the rating

For a full preparation checklist, see What Information Do You Need for a Home Energy Rating?

FAQs

What does a home energy rating assessor look for?

A home energy rating assessor looks for the physical features and systems that influence energy performance, comfort and upgrade potential. This may include layout, orientation, insulation, windows, shading, heating and cooling, hot water, lighting, appliances, solar, batteries and comfort issues.

Does a home energy rating assessor check insulation?

Yes. Insulation is an important part of many home energy rating assessments. The assessor may review ceiling, roof, wall or floor insulation where this information is visible, documented or able to be assessed under the relevant pathway.

Does a home energy rating assessor check windows?

Yes. Windows, glazing and shading can significantly affect heat gain, heat loss, daylight and comfort. An assessor may review window size, orientation, glazing type, frame type and external shading.

Will the assessor look at heating and cooling systems?

Yes. Heating and cooling systems are usually relevant because they affect energy use and comfort. The assessor may record system type, location, age, efficiency information and how the systems serve the dwelling.

Does the assessor need access to every room?

For an existing home assessment, access to relevant rooms and areas may be needed so the dwelling layout, windows, systems and visible building features can be recorded. Exact access requirements depend on the assessment pathway and property.

Can an assessor complete a rating without original plans?

Original plans are helpful but not always available for existing homes. Depending on the pathway, the assessor may use available documentation, site data, photos, observations and permitted assumptions where information is incomplete.

Assessment Preparation

Preparing for a home energy rating?

Send your property details, available plans and photos so Certified Energy can review the likely assessment pathway.

Send property details for review

Topics: Home Energy Rating
11 min read

Who Can Request a Home Energy Rating? | Certified Energy

By Team CE on Jun 3, 2026 12:51:26 PM

Home Energy Rating

Who Can Request a Home Energy Rating?

A home energy rating can be useful for more than one type of person or project.

Homeowners, buyers, sellers, landlords, renters, renovators, property managers, designers and real estate professionals may all want to understand how an existing home performs for energy efficiency, comfort and upgrade potential.

The important distinction is that a rating can be requested by different parties, but a formal assessment usually needs appropriate property access, the right assessment pathway and a qualified assessor where a certificate is required.

Quick Answer

A home energy rating can be requested by anyone with a legitimate reason to understand the performance of an existing home.

A home energy rating may be requested by homeowners, buyers, sellers, landlords, renters, renovators, real estate professionals, property managers, designers or project teams, depending on the purpose of the assessment and access to the property.

The most common reasons are renovation planning, comfort improvement, sale or lease preparation, upgrade prioritisation, property due diligence, portfolio review or future disclosure readiness.

For NatHERS Existing Homes, any formal Home Energy Rating Certificate must be generated by an accredited existing homes assessor. The enquiry can start with property details, but the assessment itself must follow the relevant pathway.

Homeowners can request a home energy rating

Homeowners are one of the most natural groups to request a rating. They may want to understand why the home feels hot, cold, draughty or expensive to run.

A rating can help a homeowner understand the current performance of the dwelling and identify which upgrades may be worth considering first. This may include insulation, glazing, shading, heating and cooling, hot water, solar, batteries or staged renovation measures.

For a broader definition, see What Is a Home Energy Rating for Existing Homes?

Buyers may want a rating before purchasing

Buyers may be interested in a home energy rating because comfort and running costs are not always obvious during an inspection.

A home may present well visually but still have poor insulation, weak glazing, inefficient systems or rooms that overheat or stay cold. A rating can help a buyer understand the likely performance of the property before making longer-term decisions.

In practice, a buyer may need permission from the owner or agent before a formal assessment can occur, because property access is usually required.

Sellers may request a rating before listing a property

Sellers may request a home energy rating to better understand how the home performs before it is listed for sale.

This may be useful where the home has been upgraded, renovated, insulated, electrified or fitted with solar and batteries. A rating can help make energy performance easier to explain in a structured way.

It may also become more relevant as home energy rating disclosure pathways continue to develop in Australia. For the current position, see Are Existing Home Energy Ratings Mandatory in Australia?

Landlords and rental property owners can request a rating

Landlords may request a home energy rating to better understand the comfort and performance of a rental property.

This can be helpful when planning upgrades, preparing for future disclosure expectations, improving tenant comfort or reviewing the long-term condition of a property portfolio.

For rental properties, access arrangements may need to be coordinated with the tenant, property manager or managing agent.

Renters may be interested, but access and permission matter

Renters may want to understand a home’s energy performance, especially where the property is uncomfortable, expensive to heat or cool, or difficult to live in during extreme weather.

However, a formal assessment will usually require property access and may involve areas or systems that are controlled by the owner or managing agent.

This means renters may be able to ask about a rating or encourage one, but the practical assessment pathway usually needs owner or agent approval.

Renovators can request a rating before upgrade decisions

Renovators can use a home energy rating to understand the existing dwelling before committing to upgrade decisions.

This can help identify whether the priority is insulation, windows, shading, draught sealing, heating and cooling, hot water, solar, batteries or a broader staged retrofit pathway.

For renovation projects, a rating may also help design teams understand how the existing home performs before proposed changes are locked in.

Designers, builders and project teams may request support

Architects, building designers, builders and project teams may request home energy rating support when working on an existing dwelling.

This is particularly useful where a project needs to understand real built performance before making design or construction decisions. It can also help separate existing-home performance advice from new-home NatHERS compliance.

For that distinction, see NatHERS Existing Homes vs New Home NatHERS Assessments.

Real estate agents and property managers may coordinate a rating

Real estate agents and property managers may become involved in home energy ratings where a seller, landlord, buyer, renter or property owner wants clearer performance information.

They may help coordinate access, provide property information, communicate with owners or tenants, and help explain why a rating is being requested.

As disclosure pathways develop, property professionals may need to become more familiar with how ratings work and when they are useful.

Who can issue the rating or certificate?

It is important to separate who can request a rating from who can issue the formal certificate.

A homeowner, buyer, seller, landlord, renter or project team may be interested in a rating. But for NatHERS Existing Homes, a Home Energy Rating Certificate can only be generated by an accredited existing homes assessor.

This is why it is useful to confirm the pathway early rather than assuming that any general energy review will produce the same outcome.

When should someone request a home energy rating?

A home energy rating is most useful when it supports a real decision.

Common times to request a rating include:

  • before planning energy upgrades
  • before a renovation or extension
  • before replacing heating or cooling systems
  • before electrification works
  • before installing solar or batteries
  • before listing a property for sale or lease
  • when reviewing a rental property
  • when assessing a residential property portfolio
  • when trying to understand comfort problems

The earlier the rating is considered, the easier it may be to avoid rushed or poorly sequenced upgrade decisions.

What information should be prepared before requesting a rating?

A request does not need to begin with perfect documentation. However, it is helpful to prepare the information that is available.

Useful information may include:

  • property address
  • dwelling type
  • available plans or photos
  • renovation or extension history
  • known insulation details
  • heating and cooling system information
  • hot water system information
  • solar or battery information
  • known comfort issues
  • reason for requesting the rating

For a full preparation checklist, see What Information Do You Need for a Home Energy Rating?

FAQs

Who can request a home energy rating?

A home energy rating may be requested by homeowners, buyers, sellers, landlords, renters, renovators, real estate professionals, property managers, designers or project teams, depending on the purpose of the assessment and access to the property.

Can a homeowner request a home energy rating?

Yes. Homeowners can request a home energy rating to understand comfort, energy performance, upgrade priorities, renovation planning or future disclosure readiness.

Can a buyer request a home energy rating before purchasing?

A buyer may want energy performance information before purchasing, but the assessment will usually require appropriate property access and permission. The practical pathway depends on the sale process and the cooperation of the owner or agent.

Can a landlord request a home energy rating?

Yes. Landlords and rental property owners may request a home energy rating to understand comfort, running cost factors, upgrade opportunities and possible future disclosure or rental property performance expectations.

Can a renter request a home energy rating?

A renter may be interested in a home energy rating, but a formal assessment will usually require property access and the owner or managing agent’s approval.

Who can issue a NatHERS existing home certificate?

A NatHERS existing Home Energy Rating Certificate can only be generated by an accredited existing homes assessor.

Assessment Pathway Review

Unsure whether a home energy rating is suitable?

Send property details to confirm whether a home energy rating pathway is suitable.

Send property details for review

Topics: Existing Homes NatHERS Existing Homes Home Energy Rating
11 min read

Does a Home Energy Rating Provide a Star Rating? | Certified Energy

By Team CE on Jun 3, 2026 12:48:12 PM

Home Energy Rating

Does a Home Energy Rating Provide a Star Rating?

A home energy rating may provide a star rating, but the star rating is only one part of the wider performance picture.

For many homeowners, the idea of a star rating is familiar because NatHERS has long used stars to describe the thermal performance of new homes. As NatHERS expands into existing homes, star rating language is also becoming relevant to established dwellings.

The key is to understand what the star rating does, what it does not measure, and how it differs from broader whole-of-home energy performance.

Quick Answer

A home energy rating can include a star rating, but the exact output depends on the assessment pathway.

Under NatHERS, homes can receive a thermal star rating from 0 to 10. A higher star rating generally means the home is expected to be more comfortable and cheaper to keep comfortable, because it should need less heating and cooling.

For existing homes, the rating may also sit alongside broader home energy performance information. This can include whole-of-home energy considerations such as heating and cooling systems, hot water, lighting, appliances, solar PV and batteries.

The star rating is useful, but it should not be treated as the only thing that matters. A home may also need practical upgrade advice, system review and careful interpretation of what the rating means for comfort, running costs and future improvements.

What does the star rating mean?

The NatHERS star rating describes the thermal performance of a home. It helps explain how much heating and cooling the dwelling is likely to need to remain comfortable in its climate.

A higher star rating generally means the home is better at staying comfortable with less energy for heating and cooling. A lower star rating generally means the home may be more expensive or difficult to keep comfortable.

For an existing home, this can be useful because it gives the homeowner a clearer performance signal than simply saying the home feels hot, cold or expensive to run.

What influences the star rating?

The thermal star rating is influenced by the way the home is designed, built and exposed to its climate.

Key factors may include:

  • climate zone
  • orientation
  • dwelling layout
  • roof, wall and floor construction
  • ceiling, wall and floor insulation
  • window size and placement
  • glazing type
  • external shading
  • thermal mass
  • air movement and ventilation
  • draughts or air leakage
  • renovation and extension history

In existing homes, some of these details may be easy to identify. Others may need to be confirmed through plans, site observations, photos, homeowner information or assessment assumptions.

Is the star rating the same as whole-of-home performance?

No. The thermal star rating and whole-of-home performance are related, but they are not the same thing.

The thermal star rating focuses on the building’s heating and cooling needs. It is mainly about how well the dwelling itself manages heat gain, heat loss and thermal comfort.

Whole-of-home performance may also consider major energy systems and generation, such as hot water, heating and cooling systems, lighting, appliances, solar PV and batteries. This gives a broader view of energy use across the home.

Why the star rating is not the whole answer

A star rating is a useful summary, but it does not explain everything on its own.

For example, two homes may have similar thermal ratings but very different hot water systems, appliance loads, solar systems or battery storage. One may have strong building fabric but inefficient systems. Another may have solar panels but still overheat because of poor shading or glazing.

This is why a home energy rating should be interpreted with the wider assessment information, not only the star number.

Is an existing home star rating the same as a new home rating?

The rating language may be similar, but the assessment context is different.

A new home NatHERS assessment usually rates a proposed design before it is built. It is commonly used for compliance and design-stage decision-making.

An existing home rating assesses a dwelling that already exists. It must respond to real construction, previous renovations, installed systems, missing documentation and the current condition of the home.

For a detailed comparison, see NatHERS Existing Homes vs New Home NatHERS Assessments.

Does a 7 Star requirement apply to existing homes?

The 7 Star conversation is mainly connected to new-home energy efficiency standards under the National Construction Code and state implementation.

Existing home ratings are different. They help assess current performance and identify possible upgrades, but they should not be confused with a new-home compliance requirement.

A homeowner may still want to improve the rating of an existing home, but the assessment should be understood as a performance and improvement pathway, not simply a new-build compliance test.

What appears on a Home Energy Rating Certificate?

A Home Energy Rating Certificate may show the home’s assessed energy performance and provide information that can help guide comfort and upgrade decisions.

The exact certificate format can depend on the assessment pathway and rollout stage. In the NatHERS existing homes trial, participating households received a trial certificate that included a star rating out of 10 and a home energy rating out of 100.

For homeowners, the most useful approach is to treat the certificate as a starting point for understanding performance, not as a replacement for practical assessment advice.

Can the rating help identify upgrades?

Yes. A rating can help identify where an existing home may be improved.

Possible upgrade areas may include:

  • ceiling, wall or floor insulation
  • draught sealing
  • window and glazing improvements
  • external shading
  • heating and cooling replacement
  • hot water upgrades
  • solar PV and battery systems
  • ventilation improvements
  • staged renovation measures

The important question is sequencing. A good assessment can help a homeowner understand which measures should be considered first, rather than treating every upgrade as equal.

Does a higher star rating guarantee lower bills?

A higher star rating generally indicates that the home should need less heating and cooling to remain comfortable. This can support lower running costs, especially when compared with a similar home in the same climate and usage pattern.

However, energy bills are also affected by household behaviour, tariffs, occupancy, appliances, pool equipment, work-from-home patterns, thermostat settings and how systems are used.

This is why the rating should be read as performance information, not as a guarantee of a specific bill amount.

What information is needed to produce a rating?

To produce a rating, the assessor needs enough information about the dwelling and its systems. For existing homes, this may include property details, available plans, site data, photos, renovation history, insulation details and system information.

Useful preparation may include:

  • property address
  • available plans or drawings
  • renovation history
  • photos of the home
  • known insulation details
  • window and glazing information
  • heating and cooling system details
  • hot water system details
  • solar or battery information
  • known comfort issues

For a practical checklist, see What Information Do You Need for a Home Energy Rating?

How the star rating fits into the existing homes pathway

As NatHERS expands into existing homes, star ratings help bring a familiar performance language into established dwellings.

This can help homeowners, buyers, sellers, landlords and property professionals understand a home’s performance more clearly. It may also support future disclosure conversations as rating pathways continue to develop.

For more context, see What Is NatHERS Existing Homes?

FAQs

Does a home energy rating provide a star rating?

A home energy rating may provide a star rating, depending on the assessment pathway. Under NatHERS, homes can receive a thermal star rating from 0 to 10, where a higher rating generally means the home is more comfortable and cheaper to run.

What does the NatHERS star rating mean?

The NatHERS thermal star rating describes how well the home performs thermally. It reflects how much heating and cooling the home is likely to need to remain comfortable, based on features such as layout, orientation, insulation, windows, shading and climate.

Is the star rating the same as the whole home energy rating?

No. The thermal star rating and whole-of-home energy performance are related but not the same. The star rating focuses on thermal performance, while whole-of-home performance may also consider appliances, hot water, solar, batteries and other energy uses.

Does a higher star rating mean lower energy bills?

A higher star rating generally indicates a home should need less heating and cooling to remain comfortable. However, actual energy bills also depend on household behaviour, tariffs, occupancy, appliances and system use.

Can an existing home improve its star rating?

An existing home may be able to improve its rating through upgrades such as insulation, draught sealing, window improvements, shading, efficient heating and cooling, hot water upgrades, solar or batteries. The best sequence depends on the home.

Is a 7 Star rating required for existing homes?

7 Star requirements are mainly connected to new-home energy efficiency standards under the National Construction Code. Existing home ratings help assess current performance and upgrade potential, but they should not be confused with new-home compliance requirements.

Rating Pathway Advice

Need to understand what rating output applies?

Certified Energy can help explain what rating output applies to your assessment pathway.

Speak with Certified Energy about rating outputs

Topics: Existing Homes NatHERS Existing Homes Home Energy Rating
12 min read

What Does a Home Energy Rating Actually Measure? | Certified Energy

By Team CE on Jun 3, 2026 12:44:28 PM

Home Energy Rating

What Does a Home Energy Rating Actually Measure?

A home energy rating measures how a dwelling performs as a home, not just how much energy appears on a bill.

For existing homes, the assessment may look at the building fabric, thermal comfort, windows, insulation, heating and cooling, hot water, solar, batteries and potential upgrade opportunities.

The purpose is to help homeowners, buyers, sellers, landlords and project teams understand how an established dwelling performs now, and what may improve its comfort and energy efficiency over time.

Quick Answer

A home energy rating measures the performance of the dwelling, its systems and its upgrade potential.

A home energy rating measures how an existing dwelling performs for energy efficiency, comfort and likely energy use. It can help explain how well the home manages heat, cold, ventilation, appliances and energy demand.

The assessment may consider the building fabric, insulation, glazing, shading, orientation, heating and cooling, hot water, lighting, solar PV, batteries and other major energy-related features.

A rating is not simply a review of past energy bills. Bills can be affected by occupancy, behaviour and tariffs. A home energy rating is more focused on the home itself and how it is likely to perform.

It measures the home as a whole system

A home energy rating is most useful when it looks at the home as a connected system. The walls, roof, floor, windows, shading and installed systems all affect comfort and energy demand.

For example, an efficient air conditioner may still struggle in a home with poor insulation, large unshaded windows or major draughts. Solar panels may reduce grid electricity use, but they do not necessarily solve overheating, winter heat loss or poor thermal comfort.

This is why a home energy rating for existing homes needs to consider both the building and the systems that support it.

It measures the building fabric

The building fabric is the physical shell of the home. It includes the elements that separate inside from outside and influence how quickly heat enters or leaves the dwelling.

This may include:

  • roof and ceiling construction
  • external walls
  • floors and subfloor conditions
  • insulation levels
  • windows and glazing
  • external doors
  • thermal mass
  • construction materials
  • areas affected by draughts or gaps

Building fabric matters because it often determines how much heating or cooling the home needs before any appliance is even switched on.

It measures insulation where information is available

Insulation is one of the main factors that can influence a home’s heating and cooling needs. A home with poor or missing insulation may lose heat quickly in winter and gain heat quickly in summer.

The assessment may consider insulation in:

  • ceilings
  • roofs
  • walls
  • floors
  • extensions or renovated areas
  • areas where insulation may be missing, damaged or uncertain

In existing homes, insulation is not always easy to verify. The assessor may need to work with available plans, photos, site observations, renovation records and permitted assumptions.

It measures windows, glazing and shading

Windows can have a major effect on comfort and energy use. They influence heat gain, heat loss, daylight, ventilation and exposure to sun.

A home energy rating may consider:

  • window size and location
  • orientation
  • glazing type
  • window frame type
  • external shading
  • eaves, awnings and verandahs
  • nearby obstructions
  • rooms affected by glare or overheating

This is especially important in Australian homes where summer heat gain, winter heat loss and sun exposure can vary significantly by climate and orientation.

It measures heating and cooling needs

Thermal performance is one of the clearest parts of a home energy rating. It helps explain how much heating or cooling a home is likely to need to remain comfortable.

This is influenced by the design and construction of the home, not only by the appliances installed. A well-insulated, well-shaded home may need less active heating and cooling. A poorly sealed or poorly insulated home may need more energy to remain comfortable.

For existing homes, this can help explain why some rooms are difficult to heat, why certain spaces overheat, or why energy use remains high even after appliance upgrades.

It may measure hot water and major fixed appliances

Depending on the rating pathway, a home energy rating may also consider major fixed systems that contribute to household energy use.

These may include:

  • hot water systems
  • heating systems
  • cooling systems
  • lighting
  • pool or spa equipment, where relevant
  • major fixed appliances
  • on-site solar PV
  • battery storage

This is where the assessment starts to move beyond the shell of the building and into whole-of-home energy performance.

It may measure solar and batteries

Solar PV and batteries can influence how much energy a home draws from the grid. Depending on the assessment pathway, they may be included as part of whole-of-home performance.

This does not mean that solar alone makes a home comfortable or efficient. A home with solar panels can still have poor insulation, overheating, draughts or high heating and cooling demand.

The rating is most useful when solar and batteries are considered alongside the building fabric and installed systems.

It helps explain comfort issues

Many homeowners first become interested in a home energy rating because the home feels uncomfortable. Some rooms may overheat. Others may stay cold. Some areas may be draughty, damp or difficult to condition.

Useful comfort information may include:

  • rooms that are too hot in summer
  • rooms that are too cold in winter
  • areas with noticeable draughts
  • rooms affected by harsh sun or glare
  • rooms that are difficult to heat or cool
  • moisture or condensation concerns
  • areas where the home relies heavily on mechanical heating or cooling

This context helps connect the rating to the lived experience of the home.

It can help identify upgrade potential

One of the practical benefits of a home energy rating is that it can help identify where improvements may be most useful.

Possible upgrade areas may include:

  • ceiling, wall or floor insulation
  • draught sealing
  • window and glazing improvements
  • external shading
  • heating and cooling replacement
  • hot water system upgrades
  • solar PV and batteries
  • ventilation improvements
  • staged renovation measures

The value is not just the list of possible upgrades. It is the sequencing. A rating can help homeowners understand whether the first step should be improving the building fabric, replacing systems, reviewing solar or planning upgrades as part of a renovation.

It is not just a review of energy bills

Energy bills can be useful context, but they do not tell the full story of the home. Bills are affected by household size, behaviour, tariffs, climate, appliance use and whether people work from home.

Two homes with similar bills may perform very differently. One may be efficient but heavily occupied. Another may be inefficient but used lightly. A home energy rating is intended to give a more structured understanding of the dwelling itself.

This is why the assessment focuses on physical features, systems and likely performance rather than treating a bill as the rating.

The exact measurement depends on the pathway

Different home energy rating pathways may have different inputs, certificate formats, software requirements and reporting outputs.

NatHERS Existing Homes, Residential Efficiency Scorecard and other home energy assessment approaches may not all present information in exactly the same way. The important point is to confirm which pathway applies before assuming what will be measured or reported.

For the NatHERS pathway, see What Is NatHERS Existing Homes?

What information helps the assessment?

Because a home energy rating measures the dwelling and its systems, the assessment is easier when useful information is available.

Helpful information may include:

  • property address
  • available floor plans or drawings
  • renovation history
  • photos of the home
  • insulation information, if known
  • heating and cooling system details
  • hot water system details
  • solar or battery information
  • known comfort issues

For a practical preparation checklist, see What Information Do You Need for a Home Energy Rating?

FAQs

What does a home energy rating measure?

A home energy rating measures how a dwelling performs for energy efficiency, comfort and likely energy use. For existing homes, it may consider the building fabric, insulation, windows, shading, heating and cooling, hot water, appliances, solar, batteries and upgrade potential.

Does a home energy rating measure insulation?

Yes. Insulation is one of the key elements that can influence a home energy rating. The assessment may consider ceiling, roof, wall and floor insulation where this information is available, observable or able to be assessed under the relevant pathway.

Does a home energy rating measure heating and cooling?

Yes. A home energy rating may consider heating and cooling needs, installed systems and how the dwelling manages heat gain and heat loss. This helps explain comfort and likely energy demand.

Does a home energy rating include solar panels and batteries?

Depending on the rating pathway, solar PV and batteries may be considered as part of whole-of-home energy performance. These systems can influence how much energy the home uses from the grid.

Does a home energy rating measure energy bills?

A home energy rating is not the same as an energy bill review. Bills are affected by tariffs, occupancy and behaviour. The rating focuses more directly on the dwelling, its systems and its likely performance.

Can a home energy rating identify upgrade opportunities?

Yes. A home energy rating can help identify possible upgrade opportunities, such as insulation improvements, glazing changes, draught sealing, more efficient systems, solar, batteries or staged renovation measures.

Assessment Preparation

Preparing for a home energy rating?

Prepare available property details so the assessment pathway can be reviewed.

Send property details for review

Topics: Existing Homes NatHERS Existing Homes Home Energy Rating
11 min read

What Is a Home Energy Rating for Existing Homes? | Certified Energy

By Team CE on Jun 3, 2026 12:40:02 PM

NatHERS Existing Homes

What Is NatHERS Existing Homes?

NatHERS Existing Homes is the expansion of Australia’s Nationwide House Energy Rating Scheme into homes that have already been built.

For many years, NatHERS has been most familiar as a new-home rating system used during design and compliance. The existing homes pathway extends the same national rating language into established dwellings, helping homeowners and property teams understand how a real home performs now.

This matters because an existing home is not a proposed design. It has already been built, occupied, altered and maintained over time. A NatHERS Existing Homes assessment is intended to help make that real performance easier to understand.

Quick Answer

NatHERS Existing Homes is a rating pathway for assessing the energy performance of established Australian homes.

NatHERS Existing Homes is the expansion of the Nationwide House Energy Rating Scheme into existing dwellings. It helps assess the current energy performance, comfort and improvement potential of homes that have already been built.

It is different from a standard new home NatHERS assessment. New home NatHERS is usually used before construction to assess a proposed design. NatHERS Existing Homes looks at a real dwelling as it stands today.

For homeowners, buyers, sellers, landlords, designers and property professionals, the pathway can help translate building performance into clearer information about comfort, energy use and possible upgrades.

Why was NatHERS expanded to existing homes?

Australia already has a long-established rating system for new homes. But most homes in Australia have already been built, and many were constructed before current energy efficiency expectations were introduced.

Existing homes can be difficult for households to understand. A home may look well presented but still perform poorly in summer or winter. It may have high running costs, weak insulation, inefficient systems, poor glazing or comfort problems that are not obvious during a standard property inspection.

NatHERS Existing Homes gives a more consistent way to describe this performance. It helps shift the conversation from guesswork toward a structured assessment of how the home actually performs.

How does this relate to a Home Energy Rating?

A Home Energy Rating is the broader consumer-facing idea: a way to understand how an existing home performs for energy use, comfort and potential upgrades.

NatHERS Existing Homes is one of the key national pathways supporting this shift. It sits within the NatHERS framework and provides a more consistent language for rating existing dwellings.

For a broader definition, see What Is a Home Energy Rating for Existing Homes?

What does NatHERS Existing Homes assess?

A NatHERS Existing Homes assessment looks at the dwelling as it exists, not only as it may have been designed. The exact information required depends on the assessment pathway, available documentation and the condition of the home.

The assessment may consider:

  • dwelling layout and construction type
  • orientation and climate context
  • roof, wall and floor insulation
  • windows, glazing and shading
  • heating and cooling systems
  • hot water systems
  • lighting and major fixed appliances
  • solar PV and batteries
  • ventilation and draughts
  • comfort issues and upgrade opportunities

The purpose is not only to produce a number. A useful assessment can help a homeowner understand what is influencing performance and where improvements may be most effective.

How is it different from new home NatHERS?

The core difference is timing and purpose.

New home NatHERS usually assesses a proposed design before construction. It is commonly used for compliance, certification and design-stage decision-making. The assessor works from drawings, specifications and construction details.

NatHERS Existing Homes assesses a dwelling that has already been built. It must respond to real construction, previous renovations, installed systems, missing documentation and the actual condition of the home.

For a detailed comparison, see NatHERS Existing Homes vs New Home NatHERS Assessments.

Who can provide a NatHERS Existing Homes certificate?

NatHERS existing Home Energy Rating certificates can only be generated by an accredited existing homes assessor.

This distinction matters because existing homes require specific assessment processes. The assessor may need to deal with incomplete documentation, site data, assumptions, existing systems and real-world construction conditions.

For clients, this means the right pathway should be confirmed before assuming that a standard new-home NatHERS assessment is suitable.

Is NatHERS Existing Homes mandatory?

Existing home energy ratings are not yet mandatory across Australia as a universal requirement. However, disclosure pathways are developing, and requirements may vary by jurisdiction, program or transaction type over time.

This is why the wording needs to be careful. NatHERS Existing Homes should be understood as an emerging and expanding assessment pathway, not as a blanket requirement for every existing home today.

For a fuller explanation, see Are Existing Home Energy Ratings Mandatory in Australia?

Who is NatHERS Existing Homes for?

NatHERS Existing Homes may be useful for homeowners who want to understand how their home performs and what upgrades may be worth considering.

It may also be relevant for buyers, sellers, landlords, rental property owners, renovation teams, real estate professionals and organisations reviewing residential portfolios.

The pathway is especially useful where a client needs to understand an established dwelling rather than a proposed new design.

What information is usually needed?

The required information depends on the home and assessment pathway. As a starting point, it is helpful to prepare the property address, available plans, renovation history, photos and details of major systems.

Useful information may include:

  • property address and dwelling type
  • available floor plans or drawings
  • renovation or extension history
  • known insulation information
  • window and glazing details, if known
  • heating and cooling system details
  • hot water system details
  • solar PV or battery information
  • known comfort issues

If the documentation is incomplete, the assessment may still be possible. The pathway can be reviewed based on the information that is available.

Common misunderstandings

One common misunderstanding is that NatHERS Existing Homes is simply the same as a new home NatHERS assessment. It is not. The existing homes pathway deals with real dwellings, not only proposed designs.

Another misunderstanding is that the rating only relates to energy bills. Bills can be influenced by behaviour, tariffs and occupancy. The assessment is more useful when it helps describe the dwelling’s performance and possible improvement opportunities.

A third misunderstanding is that every existing home must already have a rating. This is not the current national position. The disclosure landscape is developing, but it should not be overstated.

A fourth misunderstanding is that a rating automatically means one specific upgrade is required. In practice, the value of the assessment is that it can help clarify the home’s performance and support better decision-making.

Practical implications

For homeowners, NatHERS Existing Homes can help turn general concerns about comfort and energy use into clearer performance information.

For renovators and design teams, it can help identify existing performance issues before upgrade decisions are locked in.

For sellers, landlords and property professionals, it may become increasingly relevant as home energy disclosure pathways develop.

For consultants, the key is to separate the existing homes pathway from new-home compliance and guide clients toward the correct assessment type.

FAQs

What is NatHERS Existing Homes?

NatHERS Existing Homes is the expansion of the Nationwide House Energy Rating Scheme into established dwellings. It helps assess the energy performance, comfort and upgrade potential of homes that have already been built.

Is NatHERS Existing Homes the same as new home NatHERS?

No. New home NatHERS usually assesses a proposed residential design before construction for compliance purposes. NatHERS Existing Homes assesses a dwelling that already exists and focuses on current performance and improvement opportunities.

What does NatHERS Existing Homes assess?

A NatHERS Existing Homes assessment may consider the dwelling’s construction, insulation, glazing, shading, heating and cooling systems, hot water, appliances, solar, batteries, ventilation, comfort and possible upgrade opportunities.

Who can provide a NatHERS Existing Homes certificate?

NatHERS existing Home Energy Rating certificates can only be generated by an accredited existing homes assessor.

Is NatHERS Existing Homes mandatory?

Existing home energy ratings are not yet mandatory across Australia as a universal requirement. Disclosure pathways are developing, and requirements may vary over time by jurisdiction, program or transaction type.

Why is NatHERS being expanded to existing homes?

The expansion helps households better understand the performance of homes that have already been built, including comfort, energy use and potential upgrades.

Existing Home Assessment Pathways

Unsure whether NatHERS Existing Homes is the right pathway?

Certified Energy can help clarify whether NatHERS Existing Homes is the right pathway for your property.

Speak with Certified Energy about your property

Topics: Existing Homes NatHERS Existing Homes Home Energy Rating
12 min read

What Information Do You Need for a Home Energy Rating? | Certified Energy

By Team CE on Jun 3, 2026 12:30:31 PM

Home Energy Rating Preparation

What Information Do You Need for a Home Energy Rating?

A home energy rating is easier to review when the right property information is available at the start.

For an existing home, the assessment is based on the dwelling as it currently stands. That means property details, available plans, photos, renovation history and information about installed systems can all help the assessor understand the home more clearly.

You do not need to have perfect records before making an enquiry. But preparing the information you do have can make the quote and assessment pathway easier to confirm.

Quick Answer

Prepare your property details, available plans, photos and system information before requesting a home energy rating.

For a home energy rating, the most useful starting information includes the property address, dwelling type, approximate age, available plans, renovation history, photos, insulation details, heating and cooling systems, hot water, solar, batteries and known comfort issues.

Original plans are helpful, but they are not always available for existing homes. If you do not have complete drawings, you can still begin the enquiry with the information you do have. The assessor can then confirm what else may be needed.

The goal is not to make the homeowner do the assessment before the assessment begins. The goal is to provide enough information for the right pathway, quote and data collection process to be reviewed.

Why the right information matters

A home energy rating is not based only on a quick visual impression. It depends on the physical features of the dwelling, the installed systems and the way the home is likely to perform in its climate.

For existing homes, the information can be less tidy than it is for a new build. Plans may be missing. Renovations may have changed the home. Insulation may have been added without clear records. Heating, cooling, hot water and solar systems may have been replaced over time.

The more clearly this information is provided, the easier it is to confirm the right existing home energy rating pathway and understand what further data collection may be needed.

Start with basic property details

The first information to prepare is simple but important. It helps identify the property, dwelling type and likely assessment context.

Useful property details include:

  • property address
  • dwelling type, such as house, townhouse, apartment or duplex
  • number of storeys
  • approximate year of construction
  • approximate floor area, if known
  • whether the home has been extended or altered
  • whether the home is owner-occupied, rented or being prepared for sale
  • why the rating is being requested

The reason for the rating matters. A homeowner planning upgrades may need a different review pathway from a property owner preparing for disclosure, sale, lease or program participation.

Provide any available plans or drawings

Plans are helpful because they can show the dwelling layout, room sizes, orientation, extensions and construction details. They can also make it easier to understand parts of the home that are difficult to inspect visually.

Useful documents may include:

  • floor plans
  • site plans
  • elevations
  • sections
  • renovation drawings
  • extension plans
  • window or glazing schedules, if available
  • previous energy assessment documents, if available

Many existing homes do not have complete original plans. That is common. If plans are missing, the enquiry can still begin, but the assessor may need to rely more on site data, photos, observations and the assessment rules. For more detail, see Can you get a rating without original plans?

Photos can help the assessment pathway review

Photos do not replace a proper assessment, but they can help clarify the property before a quote or pathway review is confirmed.

Helpful photos may include:

  • front, rear and side elevations of the home
  • main living areas
  • rooms that are too hot or too cold
  • windows and external shading
  • ceiling, roof or subfloor access points, where safely visible
  • heating and cooling units
  • hot water system
  • solar inverter, panels or battery equipment
  • switchboard or major electrical upgrade areas, if relevant
  • any obvious draught, moisture or comfort issue areas

Do not enter unsafe areas to take photos. If roof, ceiling or subfloor spaces are not safely accessible, this can be noted instead.

Include renovation and upgrade history

Renovation history can change how an existing home performs. An older dwelling may have new windows, added insulation, a renovated roof, upgraded air conditioning or an extension built to a different standard from the original home.

Useful renovation information may include:

  • year of renovation or extension works
  • which rooms or areas were changed
  • whether insulation was added
  • whether windows or doors were replaced
  • whether the roof was replaced or upgraded
  • whether heating, cooling or hot water was changed
  • whether solar PV or batteries were installed

Even informal information can be useful. If you know that the ceiling was insulated around five years ago, or that the rear extension was built in the 1990s, include that in the enquiry.

Share what you know about insulation

Insulation has a major influence on thermal performance, but it is often one of the least clearly documented parts of an existing home.

If known, provide information about:

  • ceiling insulation
  • roof insulation
  • wall insulation
  • floor insulation
  • insulation installed during renovations
  • insulation product details or receipts
  • areas where insulation may be missing or damaged

It is normal not to know all of this. The assessor can advise what needs to be observed, recorded or treated as uncertain within the assessment process.

Prepare heating, cooling, hot water and solar details

A home energy rating can consider more than the building fabric. Installed systems may also affect the home’s performance, running costs and upgrade opportunities.

Useful system information includes:

  • heating system type and location
  • cooling system type and location
  • hot water system type
  • approximate system age, if known
  • photos of model numbers or labels
  • solar PV system size, if known
  • battery details, if installed
  • major fixed appliance details, where relevant
  • recent electrification upgrades

If you are unsure what system you have, photos are often enough to begin the review. The details can be clarified during the assessment process.

Describe any comfort issues

Comfort issues can help point the assessment toward real performance concerns. They do not replace modelling or data collection, but they provide useful context.

Useful comfort information may include:

  • rooms that overheat in summer
  • rooms that stay cold in winter
  • areas affected by draughts
  • rooms with glare or too much sun exposure
  • rooms that are difficult to heat or cool
  • condensation or moisture concerns
  • whether the home relies heavily on air conditioning

This type of information helps connect the technical assessment to the lived experience of the home.

What if you do not have all the information?

Most homeowners do not have every detail available at the start. This is especially true for older homes, inherited properties, investment properties or homes that have been renovated by previous owners.

Missing information does not automatically prevent an enquiry. It simply means the assessor needs to confirm what can be determined from available documents, photos, site data, observations and the assessment rules.

Start with what you have. The assessment pathway can then be reviewed and any critical gaps can be identified before the assessment proceeds.

Quick preparation checklist before requesting a quote

Before requesting a quote, it is helpful to prepare a simple folder of available information.

  • property address
  • reason for requesting the rating
  • available plans or drawings
  • photos of the home
  • renovation or extension history
  • known insulation information
  • heating and cooling details
  • hot water system details
  • solar PV or battery details
  • known comfort issues
  • preferred timing or access constraints

This does not need to be perfect. A clear starting point is usually enough for the assessment pathway to be reviewed.

FAQs

What information do you need for a home energy rating?

For a home energy rating, useful information includes the property address, dwelling type, available plans, renovation history, insulation details, heating and cooling systems, hot water, solar, batteries, photos and known comfort issues.

Do I need original plans for a home energy rating?

Original plans are helpful but not always essential. Many existing homes do not have complete documentation. The assessment process can often work with available drawings, site data, photos, observations and reasonable assumptions where permitted.

What photos are useful for a home energy rating?

Useful photos may include external elevations, windows, shading, heating and cooling systems, hot water systems, solar equipment, insulation access points, roof or subfloor areas where safely visible, and rooms with known comfort issues.

Do I need to know what insulation is in my home?

Insulation information is useful, but many homeowners do not know the full details. If known, provide insulation type, location and upgrade history. If not known, the assessor may identify what can be observed or what needs to be treated as uncertain.

What systems should I provide details for?

Provide details for heating and cooling systems, hot water, solar PV, batteries, major fixed appliances and any recent energy upgrades. Photos of model numbers or system labels can be helpful.

Can I request a home energy rating before I have all the information?

Yes. You can usually begin with the property address, available plans or photos, and the reason for the rating. The assessor can then confirm what additional information is needed before the assessment proceeds.

Quote Preparation

Preparing to request a home energy rating?

Prepare your available plans, photos and property details before requesting a quote. Certified Energy can then review the likely assessment pathway and confirm what else may be needed.

Request a quote for a home energy rating

Topics: Existing Homes NatHERS Existing Homes Home Energy Rating
14 min read

How Does a NatHERS Existing Home Assessment Work? | Certified Energy

By Team CE on Jun 3, 2026 12:21:10 PM

NatHERS Existing Homes

How Does a NatHERS Existing Home Assessment Work?

A NatHERS existing home assessment helps explain how an established dwelling performs as it stands today.

Unlike a new home NatHERS assessment, which is usually based on proposed design documentation, an existing home assessment responds to the real dwelling. It looks at the current construction, installed systems, available documentation and observable performance issues.

For homeowners, designers, builders and property professionals, the process becomes much easier to understand when it is broken into stages: property details, site data collection, assessment input, modelling, review and reporting.

Quick Answer

A NatHERS existing home assessment turns real property data into a home energy rating and practical performance insight.

A NatHERS existing home assessment usually starts with basic property details and any available documentation. The assessor or data collector then gathers information about the dwelling, including construction, layout, insulation, glazing, shading, appliances and energy systems.

That information is entered into an approved assessment pathway so the home’s energy performance can be modelled and reviewed. The final output may include a Home Energy Rating Certificate and supporting information about comfort, energy use and possible upgrade opportunities.

The process is designed for homes that already exist. It is not simply a new home NatHERS assessment copied onto an older dwelling. Existing homes often have missing plans, unknown insulation, previous renovations and installed systems that need to be carefully recorded or reasonably assessed.

Why the assessment process matters

Existing homes are more complex than proposed designs because the building has already been constructed, lived in, altered and maintained over time. The assessment process needs to work with real conditions rather than ideal design intent.

Some homes have complete drawings and construction details. Others have very little documentation. Some have been renovated several times, with insulation, glazing, appliances or heating systems changed along the way. This makes data collection and review an important part of the assessment.

A clear process helps homeowners understand what is being assessed, why the information is needed and how the final rating can support better decisions.

Step 1: Property details are reviewed

The first stage is usually a review of the property and the purpose of the assessment. This helps confirm whether a NatHERS Existing Homes assessment is the right pathway.

Useful starting information may include:

  • property address
  • dwelling type
  • approximate age of the home
  • number of storeys
  • available floor plans or drawings
  • renovation or extension history
  • known comfort issues
  • reason for seeking the assessment

The reason for the assessment matters. A homeowner planning upgrades may need different advice from a property team preparing for future disclosure, portfolio review or program participation.

Step 2: Available documentation is checked

If plans, specifications or renovation records are available, they can help the assessment process. They may show wall construction, glazing changes, extension areas or parts of the home that are difficult to verify visually.

However, many existing homes do not have complete documentation. This does not necessarily prevent an assessment, but it does affect how information is collected, recorded and reviewed.

A good assessment process should identify what is known, what can be observed and where assumptions may be required. This is one reason existing home assessment is different from new home NatHERS, where the assessor usually works from design documentation before construction.

Step 3: On-site data is collected

On-site data collection is the part of the process that makes an existing home assessment practical and grounded. The dwelling needs to be recorded as it actually exists, not only as it may have been designed many years earlier.

The site data collection process may record:

  • dwelling layout and zones
  • room dimensions or geometry
  • orientation
  • window size, type and location
  • external shading and exposure
  • roof, wall and floor construction where identifiable
  • visible insulation or known insulation details
  • heating and cooling systems
  • hot water system type
  • lighting and fixed appliances
  • solar PV and battery systems
  • ventilation features
  • observable draught or comfort issues

This stage may involve a trained assessor or, depending on the delivery model, a trained data collector working with an assessor. The important principle is that the information needs to be collected consistently enough to support a reliable rating.

Step 4: The data is entered into the assessment pathway

Once the property data has been collected, it needs to be entered into the relevant assessment process. This is where the dwelling information becomes structured enough to support modelling and rating.

For existing homes, this step needs careful handling because not every input will be known with the same level of certainty. Some information may be measured. Some may be documented. Some may need to be based on approved defaults or reasonable assumptions, depending on the assessment rules.

The quality of this stage depends on how clearly the data has been collected and how well the assessor understands existing-home construction, energy systems and assessment requirements.

Step 5: Thermal modelling and energy performance are reviewed

The assessment data is then used to calculate the home’s energy performance. This may include thermal performance, comfort-related outcomes and whole-of-home energy considerations such as major appliances, solar and batteries.

This stage connects the observed dwelling to a performance rating. It helps translate building features into a clearer understanding of how the home is likely to behave in different seasons and conditions.

For a deeper explanation of how these assessment pathways differ from new home compliance, see NatHERS Existing Homes vs New Home NatHERS Assessments.

Step 6: Questions and assumptions may be clarified

Existing homes often raise questions during review. An assessor may need to clarify whether an extension was insulated, whether a window has been replaced, whether a system is still in use or whether documentation matches the actual dwelling.

This review stage is important because a rating should not simply be generated from incomplete or poorly understood information. Where uncertainty exists, it should be handled consistently and carefully within the assessment rules.

For homeowners, this may mean answering follow-up questions, providing photos, confirming system details or supplying any missing information that becomes relevant during the review.

Step 7: The rating and reporting are prepared

The final stage is reporting. Depending on the assessment pathway, this may include a Home Energy Rating Certificate and supporting information about the dwelling’s performance.

A useful report should help the property owner understand more than a single rating. It should explain what the rating means in practical terms and how it may relate to comfort, energy use, upgrade planning or disclosure readiness.

The report can become a decision-making tool. It may help a homeowner decide whether to improve insulation, replace heating and cooling, address draughts, upgrade hot water, review solar and battery options or stage renovation works more carefully.

What should homeowners prepare?

A homeowner does not need to have perfect records before requesting an assessment. However, the process is easier when basic information is available.

Useful information may include:

  • available plans or drawings
  • renovation or extension details
  • insulation upgrades already completed
  • window replacement details
  • heating and cooling system details
  • hot water system details
  • solar PV or battery system details
  • known comfort issues in particular rooms
  • recent energy upgrade information

Even partial information can be helpful. The assessor can then identify what is already known and what needs to be confirmed through data collection or review.

What can the assessment help you decide?

A NatHERS existing home assessment can help turn general energy concerns into a more structured pathway.

It may support decisions about:

  • which energy upgrades should come first
  • whether the home needs insulation improvements
  • whether glazing or shading should be reviewed
  • whether heating and cooling systems are suitable
  • whether electrification should be staged
  • how solar and batteries fit into the home’s performance
  • how a renovation could improve comfort
  • how the home may be positioned for future disclosure

For a broader definition of this type of rating, see What Is a Home Energy Rating for Existing Homes?

How long does the process take?

Timing can vary depending on the property, documentation, access, assessment pathway and whether follow-up information is required.

A simple home with clear access and available documentation may be more straightforward. A larger or heavily altered dwelling may take longer because more information needs to be checked and entered carefully.

The best first step is to send the property details, available plans and the reason for the assessment so the correct pathway and likely process can be reviewed.

Common misunderstandings about the process

One misunderstanding is that the assessment is only a visual inspection. Visual observation matters, but the process also involves structured data collection, input, modelling, review and reporting.

Another misunderstanding is that a homeowner must already know every construction detail. In many existing homes, some details are unknown. The process is designed to work with a combination of measured, documented, observed and assessed information.

A third misunderstanding is that the rating automatically tells the homeowner to buy one specific product. A good assessment should support better decision-making, not simply push a single upgrade.

Finally, an existing home assessment should not be confused with new home compliance. For that distinction, see NatHERS Existing Homes vs New Home NatHERS Assessments.

Practical project implications

For homeowners, the assessment can provide a clearer sequence for upgrades rather than a disconnected list of energy ideas.

For architects and designers, it can provide a stronger understanding of the existing dwelling before renovation decisions are locked in.

For builders, it may help identify where energy performance improvements need to be integrated into the work rather than added later.

For property professionals, it can help explain comfort and energy performance in a more structured way as disclosure pathways continue to develop.

For consultants, it helps separate real built performance assessment from proposed design compliance.

FAQs

How does a NatHERS existing home assessment work?

A NatHERS existing home assessment usually begins with property details and available documentation, followed by on-site data collection, assessment input, modelling, review and reporting. The purpose is to assess the real performance of a dwelling that has already been built.

Does a NatHERS existing home assessment require a site visit?

A NatHERS existing home assessment generally requires on-site data collection so the dwelling’s construction, systems, appliances and other relevant features can be recorded. Depending on the delivery model, this may be completed by the assessor or by a trained data collector working with the assessor.

What information is collected during a NatHERS existing home assessment?

The information may include dwelling layout, construction type, insulation, windows, shading, orientation, heating and cooling systems, hot water, lighting, appliances, solar, batteries and observable comfort or performance issues.

Is a NatHERS existing home assessment the same as a new home NatHERS assessment?

No. A new home NatHERS assessment usually assesses a proposed design before construction. A NatHERS existing home assessment assesses a dwelling that already exists and focuses on current performance, documentation gaps and improvement opportunities.

What does the report from a NatHERS existing home assessment show?

The final output may include a Home Energy Rating Certificate and information about the dwelling’s energy performance, comfort and possible upgrade opportunities. The exact reporting format depends on the assessment pathway and scheme requirements.

What should I prepare before a NatHERS existing home assessment?

Useful information includes the property address, available plans, renovation history, insulation details, heating and cooling system information, hot water system details, solar or battery information and any known comfort issues.

Assessment Pathway Review

Ready to understand the right pathway for an existing home?

Send the property details, available plans and the reason for the assessment so the assessment pathway can be reviewed.

Send property details for review

Topics: Existing Homes NatHERS Existing Homes Home Energy Rating
14 min read

NatHERS Existing Homes vs New Home NatHERS Assessments

By Team CE on Jun 3, 2026 12:11:03 PM

NatHERS Assessment Pathways

NatHERS Existing Homes vs New Home NatHERS Assessments

NatHERS is becoming part of two related but different conversations in Australian housing.

For many years, NatHERS has been most commonly understood as a new-home energy rating pathway. Architects, builders, certifiers and energy assessors use NatHERS software to assess the thermal performance of proposed homes before they are built.

Now, NatHERS for existing homes is expanding this framework into dwellings that have already been built.

The two pathways are connected, but they should not be treated as the same thing. A new home NatHERS assessment usually supports design-stage compliance. A NatHERS existing homes assessment is more focused on real built performance, current dwelling condition and upgrade potential.

Quick Answer

New home NatHERS assesses proposed design compliance. NatHERS existing homes assesses real built performance.

A new home NatHERS assessment is usually completed before construction. It assesses a proposed residential design using approved software and helps demonstrate energy efficiency compliance for a new dwelling or major renovation.

A NatHERS existing homes assessment is different. It looks at a home that has already been built and helps describe its current energy performance, comfort and improvement potential.

The key difference is purpose. New home NatHERS is mostly about proposed design compliance. NatHERS for existing homes is about assessing the real dwelling as it stands and helping owners, buyers, renters or project teams understand performance and possible upgrades.

Both pathways use the broader NatHERS framework, but they answer different questions.

What is a new home NatHERS assessment?

A new home NatHERS assessment is an energy rating assessment for a proposed dwelling. It is commonly used for new houses, townhouses, apartments and major residential renovations.

The assessor works from documentation such as architectural drawings, elevations, sections, construction details, glazing schedules, insulation specifications and other design information. The home is modelled in approved NatHERS software to assess how well the proposed design is expected to perform thermally.

The output is generally used to support building approval, planning, certification or construction documentation.

In simple terms, a new home NatHERS assessment asks: how well is this proposed home expected to perform if it is built as designed?

What does new home NatHERS assess?

New home NatHERS focuses heavily on the thermal performance of the building shell.

It considers elements such as:

  • orientation
  • dwelling layout
  • climate zone
  • roof, wall and floor construction
  • insulation levels
  • glazing type
  • window size and placement
  • shading
  • ventilation
  • thermal mass
  • air movement
  • heat gain and heat loss

Under NCC 2022, new homes are also subject to higher energy efficiency expectations, including a stronger connection between thermal performance and Whole of Home energy use. This is where 7 Star Energy Rating requirements become important for new residential design.

What is NatHERS for existing homes?

NatHERS for existing homes is the expansion of the NatHERS framework into homes that have already been built.

Instead of modelling a proposed design from architectural plans alone, an existing homes assessment responds to the real dwelling. It considers the home’s current construction, systems, condition, comfort and upgrade opportunities.

In simple terms, NatHERS Existing Homes asks: how does this actual home perform now, and what could improve it?

What does NatHERS existing homes assess?

An existing homes assessment needs to deal with the realities of a built dwelling.

Depending on the assessment pathway and available information, it may consider:

  • construction type and dwelling age
  • roof, wall and floor insulation
  • window and glazing performance
  • orientation and shading
  • draughts and air leakage
  • heating and cooling systems
  • hot water systems
  • lighting
  • fixed appliances
  • solar PV and batteries
  • ventilation
  • comfort issues
  • possible upgrades
  • documentation gaps or assumptions

The assessment is not simply a new-home rating copied onto an older dwelling. Existing homes often contain unknowns. Plans may be missing. Renovations may have changed the building over time. Insulation may be incomplete or uncertain. Installed systems may be old, inefficient or poorly matched to the dwelling.

The core difference: proposed design vs real built performance

The most important distinction is this: new home NatHERS assesses a proposed design. NatHERS existing homes assesses an actual dwelling.

This difference affects almost everything else: the documentation, the assumptions, the purpose, the audience, the timing and the way results are used.

A new home assessment is usually completed before construction. It helps answer whether the proposed home can meet energy efficiency requirements before it is approved and built.

An existing home assessment happens after the home exists. It is more concerned with what the building is doing now and how it could be improved.

This is the semantic difference Certified Energy should make very clear: new home NatHERS is a design compliance pathway. NatHERS existing homes is a built performance and upgrade pathway.

How the inputs are different

For new homes, the assessor usually relies on design documentation. The model is based on what is specified to be built.

Common inputs include:

  • architectural plans
  • elevations and sections
  • construction systems
  • insulation specifications
  • window and glazing schedules
  • shading details
  • ventilation information
  • NCC or BASIX requirements
  • project climate zone

For existing homes, the input process is different. The assessor may need to use available drawings, homeowner information, site observations, photos, installed system details, utility context and reasonable assumptions where documentation is incomplete.

How the outputs are different

A new home NatHERS assessment usually supports compliance documentation. Its result may be used by builders, designers, certifiers, developers and approval authorities.

An existing homes assessment is more likely to support understanding, disclosure, upgrade planning or future program requirements.

The output may help a homeowner understand:

  • how efficient the home is
  • why it feels hot or cold
  • where energy demand is coming from
  • which upgrades may be useful
  • whether the home is suitable for electrification
  • what could be improved before sale or lease
  • how renovation works might be staged

Both pathways can produce energy performance information, but the decision context is different.

How timing changes the role of the assessment

Timing is one of the clearest differences.

A new home NatHERS assessment is usually carried out during design or documentation. Ideally, it happens early enough to influence design decisions before the project is locked in. This allows the team to adjust glazing, shading, insulation, orientation, construction systems or layout before building approval or construction.

An existing homes assessment happens after the home has been built. It cannot change the original design, but it can help inform upgrade decisions. This may include retrofit planning, insulation improvements, system replacement, draught sealing, solar, electrification or future renovation works.

The earlier a new-home assessment happens, the more design influence it can have. The clearer an existing-home assessment is, the more useful it becomes for staged upgrades.

How compliance differs

New home NatHERS is often connected to compliance.

In many jurisdictions, new residential development must demonstrate that it meets energy efficiency requirements. NatHERS is one of the major pathways used to support this. Recent NCC changes increased the minimum star rating or equivalent for new homes and introduced an annual energy use budget for the entire home, including major fixed appliances, solar and batteries.

Existing homes are currently in a different position. NatHERS for existing homes is part of a developing national pathway, including trials, staged rollout and future disclosure possibilities. It should not be presented as identical to new-home compliance.

Where BASIX fits in NSW

In NSW, BASIX is a critical part of residential development compliance.

BASIX applies to new residential development in NSW and some renovations, and covers water, energy use and thermal performance.

This means a new residential project in NSW may involve BASIX and NatHERS depending on the project type and pathway.

An existing homes rating is different. It is not simply a BASIX certificate for an old house. It is a performance assessment pathway for a dwelling that already exists.

Where 7 Star Energy Ratings fit

The 7 Star Energy Rating shift is mainly connected to new home energy efficiency standards under NCC 2022 and state implementation.

For new homes, 7 Star requirements influence design, modelling and compliance documentation. Design teams may need to improve glazing, shading, insulation, thermal mass, ventilation and overall building fabric performance to reach the required outcome.

For existing homes, the conversation is different. A home energy rating may still use a star-based language to explain performance, but the purpose is not the same as proving a proposed new dwelling meets current new-home code requirements.

Where VURB fits

VURB, or Verification Using a Reference Building, is a separate compliance method used in certain new residential design situations.

It is not the standard comparison point for existing home ratings. However, it may be relevant when discussing the range of pathways available for new residential compliance, especially where a proposed design needs to be assessed against a reference building approach.

For this article, VURB assessment pathways should only be understood in the context of new-home compliance. It should not be framed as an existing homes rating pathway.

Who needs which assessment?

A homeowner with an established dwelling may need an existing homes assessment if they want to understand comfort, running costs, upgrade priorities or future disclosure readiness.

A person building a new home may need a new home NatHERS assessment to support design compliance, approval or certification.

An architect or building designer may need new home NatHERS advice during design development to avoid costly late-stage changes.

A renovator may need both forms of thinking. If the project is a major renovation, there may be compliance requirements connected to the proposed works. But the existing dwelling’s current condition may also need to be understood before deciding what upgrades make sense.

A real estate or property professional may increasingly need to understand existing home ratings as disclosure pathways develop.

Common misunderstandings

One misunderstanding is that NatHERS always means the same thing. It does not. A NatHERS assessment for a proposed new dwelling serves a different role from an assessment of an established home.

Another misunderstanding is that existing home ratings are only about energy bills. Energy bills matter, but they are affected by household behaviour, tariffs and occupancy. A rating can help explain the dwelling’s performance more directly.

A third misunderstanding is that a 7 Star new home and a rated existing home should be compared as if they are part of the same compliance process. They are related through energy performance language, but the policy and project context is different.

A fourth misunderstanding is that BASIX, NatHERS, VURB and existing home ratings are interchangeable. They are not. Each pathway has a different purpose, jurisdictional context and documentation role.

Practical project implications

For new homes, NatHERS should be considered early. If the rating is left too late, the design team may need to make rushed changes to glazing, insulation, shading or construction systems.

For existing homes, the assessment is most useful when it is connected to real decisions. This may include whether to insulate, replace windows, install solar, electrify appliances, improve airtightness, upgrade hot water or stage renovation works.

For NSW projects, the distinction between BASIX, new home NatHERS and existing home ratings should be made clearly. A new dwelling may need BASIX and NatHERS as part of approval. An established home may need an existing homes assessment for advice, disclosure readiness or upgrade planning.

For consultants, the opportunity is to help clients understand the right pathway before the wrong type of assessment is requested.

Assessment Pathway Advice

Need the right NatHERS pathway for your project?

Certified Energy can assist with both new-home NatHERS and emerging existing-home assessment pathways.

Speak with Certified Energy about your assessment pathway

Topics: Home Energy Rating
12 min read

Are Existing Home Energy Ratings Mandatory in Australia? | Certified Energy

By Team CE on Jun 3, 2026 11:52:24 AM

Home Energy Rating

Are Existing Home Energy Ratings Mandatory in Australia?

Existing home energy ratings are becoming a more important part of Australia’s residential energy performance system.

For homeowners, sellers, buyers, landlords, real estate agents and renovation teams, one of the most common questions is whether these ratings are already mandatory.

The short answer is that existing home energy ratings are not yet mandatory across Australia. However, the policy direction is changing. National and state-based frameworks are being developed to support home energy rating disclosure, particularly when homes are sold or leased.

This means homeowners do not need to assume that every existing home must already have a rating. But it also means that energy performance information is likely to become more visible in the property market over time.

Quick Answer

Existing home energy ratings are not yet mandatory across Australia, but disclosure pathways are developing.

Existing home energy ratings are not currently mandatory across Australia. In most states and territories, homeowners are not yet required to obtain and disclose a home energy rating before selling or leasing an established home.

However, Australia is moving toward clearer home energy rating disclosure pathways. Government-led trials and frameworks are exploring how ratings could be used in property sale and lease processes, so buyers and renters can better understand comfort, running costs and energy performance.

In NSW, the current pathway is staged. Trials are being used to test how home energy ratings may work in real property transactions. A voluntary rollout is expected before any future mandatory disclosure requirement is introduced.

For now, a home energy rating for an existing home is generally best understood as an emerging assessment and disclosure pathway, not a universal compliance obligation.

Why this question matters

Home energy ratings are no longer only a technical issue for new-build compliance. They are becoming part of a wider conversation about housing quality, energy costs, comfort, electrification, emissions and property disclosure.

For existing homes, this is especially important. Many Australian dwellings were built before current energy efficiency standards and can be expensive to heat or cool. A rating can help make this performance visible.

The policy question is whether this information should remain voluntary or become part of standard property disclosure when a home is sold or leased. That is the area currently being tested and developed as part of Australia’s wider residential performance transition.

Are home energy ratings mandatory for existing homes now?

In most parts of Australia, existing home energy ratings are not yet mandatory for ordinary homeowners.

That means a typical owner of an established home usually does not need to obtain a rating simply because they live in the property. They may choose to obtain one for renovation planning, sale preparation, comfort upgrades, electrification or energy efficiency advice, but it is not yet a blanket national requirement.

The exception to keep in mind is that energy rating disclosure requirements can vary by jurisdiction and property type. Some locations already have established disclosure expectations, and future state or territory schemes may introduce new requirements at different times.

For this reason, the safest wording is not “mandatory in Australia” or “not mandatory anywhere”. The more accurate position is that existing home energy ratings are not yet mandatory across Australia, but disclosure schemes are developing and may apply differently depending on location and transaction type.

What is disclosure at sale or lease?

Disclosure means that a home energy rating is shared publicly or provided to prospective buyers or renters when a property is advertised, sold or leased.

This is different from simply getting an assessment for personal use. A homeowner might choose to have a rating prepared to understand upgrade options. Disclosure is about whether that rating needs to be shown to the market.

A disclosure scheme can help buyers and renters compare homes more clearly. It can also help sellers, landlords and agents explain a home’s comfort, running costs and upgrade potential.

The key policy question is how disclosure should happen fairly, consistently and practically across different housing types, climates, ownership situations and property markets.

What is happening nationally?

Australia has been developing a national approach to home energy rating disclosure. The purpose is to create a framework that states and territories can use when introducing disclosure schemes.

This matters because property, tenancy and building processes are not controlled by one single national rule. State and territory governments play a major role in deciding how and when disclosure requirements are introduced.

A national framework helps create consistency, but it does not automatically mean every existing home in Australia must already disclose a rating. Implementation still depends on government decisions, timing, legislation, programs and market readiness.

What is happening in NSW?

NSW is one of the key jurisdictions testing home energy rating disclosure for existing homes.

The current NSW direction is staged. First, trials are used to test how ratings work in real sale and lease situations. Then a voluntary disclosure rollout is expected. A future mandatory disclosure stage may follow later, but the timing has not yet been confirmed.

This staged approach is important. It means NSW is not simply switching overnight from no disclosure to full mandatory disclosure. The government is testing systems, consumer information, real estate processes and implementation details before a broader requirement is introduced.

For homeowners, this means there may be value in understanding Home Energy Rating pathways early, especially if they are planning to sell, lease, renovate or upgrade an existing home in the coming years.

How does NatHERS for existing homes fit in?

NatHERS has long been associated with new homes, where star ratings are used to assess thermal performance before construction.

NatHERS for existing homes gives Australia a more consistent way to assess and communicate the energy performance of homes that have already been built.

For existing homes, the rating process needs to reflect the real dwelling. It may consider the building fabric, installed systems, comfort, energy use, appliances, solar and upgrade opportunities. This makes it useful not only for disclosure, but also for planning better retrofit decisions.

Is this different from new-home compliance?

Yes. Existing home energy rating disclosure is different from new-home energy compliance.

New homes and major renovations may need energy assessments as part of building approval, planning or construction documentation. In NSW, BASIX for new residential development may apply to new homes and some alterations and additions. NatHERS is also commonly used in new-home energy compliance.

Existing home ratings are different because they assess a dwelling that has already been built. The question is not only whether the home meets a new-build compliance pathway, but how the existing dwelling performs now and what information should be made visible to owners, buyers, renters or the market.

Are sellers or landlords required to disclose a rating?

In most jurisdictions, sellers and landlords are not yet required to disclose an existing home energy rating as a universal rule.

However, this is the area most likely to change. The policy focus is not usually on requiring every homeowner to rate their home at all times. It is more commonly focused on disclosure at key decision points, such as when a home is listed for sale or lease.

This is why real estate agents, landlords and property professionals should pay attention to the staged rollout. Even where disclosure is voluntary first, it may become part of standard property marketing and due diligence over time.

Should homeowners get a rating before it becomes mandatory?

A homeowner may choose to obtain a rating before any future mandatory requirement if they want clearer information about the home’s performance.

This can be useful when planning:

  • insulation upgrades
  • draught sealing
  • window or glazing improvements
  • heating and cooling replacement
  • hot water upgrades
  • solar or battery decisions
  • electrification
  • renovation works
  • sale preparation
  • rental property improvements

For some homes, early assessment may help avoid poor sequencing. For example, a homeowner may discover that improving the building fabric should come before investing in larger mechanical systems. In other cases, the rating may help support a staged upgrade plan over several years.

What should project teams do now?

Project teams should avoid treating existing home ratings as a one-size-fits-all compliance requirement. Instead, they should clarify the purpose of the assessment.

The first question is whether the rating is needed for:

  • voluntary homeowner advice
  • renovation planning
  • government program participation
  • property disclosure preparation
  • portfolio review
  • rental property upgrade planning
  • future compliance readiness

Once the purpose is clear, the right assessment pathway becomes easier to identify. For architects, builders and energy consultants, this is especially important during renovation planning. A home energy rating for an existing home can provide useful context before design decisions are locked in.

What are the risks of giving the wrong advice?

The main risk is overstatement. Saying that all existing home energy ratings are already mandatory across Australia would be misleading.

The opposite risk is underplaying the transition. Saying that ratings are irrelevant because they are not yet mandatory would also be unhelpful.

The most accurate position sits between those two extremes. Existing home ratings are not yet a universal national requirement, but they are becoming part of Australia’s residential energy performance and disclosure landscape.

Practical implications

For homeowners, existing home ratings can provide clarity before upgrades, renovations or sale preparation.

For sellers, a future disclosure pathway may change how energy performance is presented in property marketing.

For landlords, ratings may become relevant to rental quality, comfort and tenant expectations.

For buyers and renters, disclosure could make it easier to compare homes not only by location and appearance, but by likely comfort and energy performance.

For consultants and project teams, the opportunity is to help clients understand the difference between current voluntary assessment, future disclosure and formal compliance obligations.

Assessment Pathway Advice

Unsure whether a home energy rating applies?

If you are unsure whether a home energy rating applies to your property, project or program, Certified Energy can help clarify the current assessment pathway.

Speak with Certified Energy about your assessment pathway

Topics: Home Energy Rating
10 min read

What Is a Home Energy Rating for Existing Homes?

By Team CE on Jun 3, 2026 11:43:17 AM

Home Energy Rating

What Is a Home Energy Rating for Existing Homes?

A home energy rating for existing homes gives homeowners, buyers, property professionals and project teams a clearer understanding of how an established dwelling performs.

Unlike a new-build energy assessment, which is usually completed from architectural plans before construction, an existing home rating looks at the dwelling as it currently stands. It considers the building fabric, thermal comfort, energy use, installed systems and practical opportunities for improvement.

As Australia moves toward clearer energy performance information for established dwellings, home energy ratings are becoming more important for renovation planning, electrification, household running costs and long-term property value.

Quick Answer

A home energy rating explains how an existing dwelling performs for comfort, efficiency and upgrade potential.

A home energy rating for existing homes is an assessment of how an established dwelling performs in terms of energy efficiency, comfort and likely running costs. It helps identify how the home manages heat, cold, ventilation, appliances and energy demand.

For existing Australian homes, a rating can support better decisions around insulation, windows, draught sealing, heating and cooling, hot water, solar, electrification and renovation planning. It gives the homeowner a more structured way to understand what should be improved first.

Home energy ratings for existing homes are different from BASIX or standard new-home NatHERS assessments. BASIX is mainly a NSW planning pathway for new residential development and major alterations. Existing home ratings are focused on the current condition and upgrade potential of homes that have already been built.

Certified Energy can assist homeowners and project teams in understanding which home energy rating pathway may apply, including NatHERS-aligned existing home pathways and related residential energy efficiency assessment options.

What does a home energy rating measure?

A home energy rating for an existing dwelling looks at the way a home performs as a built environment, not only as a collection of appliances.

Depending on the assessment pathway, it may consider:

  • the home’s construction type
  • roof, wall and floor insulation
  • window type and glazing performance
  • orientation and exposure
  • shading
  • draughts and air leakage
  • heating and cooling systems
  • hot water systems
  • lighting
  • solar PV and battery systems
  • ventilation and indoor comfort
  • likely energy use and upgrade priorities

The purpose is not simply to produce a number. The value of the rating is that it helps translate building performance into practical decisions. A homeowner may discover, for example, that upgrading ceiling insulation should come before replacing an air conditioner, or that draught sealing may improve comfort before larger renovation works begin.

Why are existing homes different from new homes?

New homes are usually assessed before they are built. The consultant works from drawings, specifications and construction details to model the proposed dwelling against the relevant energy performance pathway.

Existing homes are different because the building is already there. The assessment must respond to the real dwelling: its age, construction quality, previous renovations, system choices and defects. Many Australian homes were built before modern energy efficiency expectations were introduced, which means they can be uncomfortable, costly to run and difficult to improve without clear advice.

This is why existing home ratings need to be practical. They should help homeowners understand the current condition of the house and the most useful sequence of improvements.

How does a home energy rating help homeowners?

A home energy rating can help a homeowner make better decisions before spending money on upgrades.

Without an assessment, energy upgrades can become fragmented. A household may install solar panels, replace appliances, add blinds or upgrade heating, but still live in a home that loses heat in winter or gains too much heat in summer.

A rating helps identify where the underlying performance issues sit. For some homes, the priority may be insulation and draught sealing. For others, it may be inefficient heating and cooling, poor hot water performance, or window exposure. In a renovation context, the rating can also help determine which upgrades should be integrated before walls, ceilings or floors are closed up.

When would you need a home energy rating for an existing home?

A home energy rating may be useful when:

  • buying or selling an established home
  • planning a renovation or extension
  • improving comfort in summer or winter
  • reducing household running costs
  • planning electrification
  • replacing heating, cooling or hot water systems
  • reviewing solar and battery options
  • preparing a staged retrofit plan
  • comparing upgrade options before committing to works

It may also become more relevant as the property market, government programs and household energy disclosure systems continue to develop. For many homeowners, the rating will be less about immediate compliance and more about clarity: understanding what the home is doing, why it feels uncomfortable, and where money should be spent first.

Is a home energy rating the same as NatHERS?

NatHERS has traditionally been associated with new homes and major renovations. It provides star ratings that describe the thermal performance of a home, usually using approved software and detailed modelling inputs.

NatHERS is now being expanded to support ratings for existing homes. This creates a more consistent national language around housing energy performance, allowing existing dwellings to be assessed in a way that better aligns with the rating systems already used for new homes.

For homeowners, the important point is that a NatHERS-aligned existing home rating is not simply a new-home assessment copied onto an old house. Existing homes require a different practical approach because the dwelling has already been built and may contain unknowns, ageing materials, past alterations and real-world performance issues.

How does the Residential Efficiency Scorecard relate?

The Residential Efficiency Scorecard is a government-supported home energy rating and advice program that rates a home’s energy use and comfort and provides tailored upgrade recommendations.

It has helped establish a more practical way for Australian households to understand existing home performance. As the national Home Energy Rating system develops, Scorecard and NatHERS-aligned existing home pathways sit in the same broader movement: giving households clearer, more usable information about the homes they already live in.

Is this the same as BASIX?

No. BASIX is a NSW sustainability pathway used mainly for new residential development and certain alterations and additions. It is connected to planning and approval requirements.

A home energy rating for an existing home is different. It is focused on understanding the current performance of an already-built dwelling and identifying improvement opportunities. It may support renovation planning, household comfort, energy efficiency and upgrade sequencing, but it is not the same as preparing BASIX documentation for a new-build approval pathway.

That distinction matters for homeowners. A person searching for an existing home rating may not need BASIX at all. They may need an assessment that explains the condition and performance of their current home.

What should homeowners prepare before an assessment?

The required information depends on the assessment pathway, but homeowners may be asked to provide or assist with:

  • the property address
  • approximate year of construction
  • renovation history
  • building plans, if available
  • insulation information, if known
  • heating and cooling system details
  • hot water system details
  • solar PV or battery details
  • photos or access to key areas of the home
  • information about comfort issues, such as rooms that overheat or stay cold

In many existing homes, not all details are known. That is normal. A good assessment process should work with the information available and identify where assumptions, observations or further checks are needed.

Common misunderstandings about home energy ratings

One common misunderstanding is that a rating is only about energy bills. Bills are part of the picture, but they are affected by household behaviour, tariffs, appliances, occupancy and climate. A rating is more useful when it helps explain the performance of the home itself.

Another misunderstanding is that solar panels automatically solve poor energy performance. Solar can be valuable, but it does not necessarily make a home comfortable. A poorly insulated, draughty or overheated home may still need building fabric improvements.

A third misunderstanding is that every upgrade should be done at once. In many homes, staged improvements are more realistic. The benefit of a rating is that it can help prioritise the sequence.

Practical project implications

For homeowners, a home energy rating can support a more confident upgrade plan.

For architects and designers, it can provide useful context before renovation design begins. Understanding the existing dwelling’s performance can help shape decisions around glazing, insulation, shading, airtightness and services.

For builders, it can clarify which performance upgrades need to be integrated into the works rather than added later. For property professionals, it can help explain comfort and operating-cost considerations that are often invisible during a standard inspection.

For consultants, it creates a bridge between technical building performance and practical household advice.

Existing Home Energy Advice

Planning upgrades for an existing home?

If your project involves an existing home, renovation or staged upgrade plan, Certified Energy can assist with understanding the most suitable Home Energy Rating pathway.

Speak with Certified Energy about Home Energy Rating pathways

Topics: Thermal Comfort Modelling
7 min read

How to Comply with the WELL Building Standard

By Team CE on May 30, 2026 7:39:53 PM

Quick Answer

Topics: Thermal Comfort Modelling
8 min read

WELL Certification for Existing Buildings

By Team CE on May 30, 2026 7:24:24 PM


Existing Buildings

Topics: Thermal Comfort Modelling
8 min read

Ventilation, Air Quality and WELL Rating

By Team CE on May 30, 2026 7:22:17 PM


Air Quality & Ventilation

Topics: Thermal Comfort Modelling
13 min read

Daylight, Glare and the WELL Building Standard

By Team CE on May 30, 2026 7:19:43 PM


Daylight and Visual Comfort

Daylight, Glare and the WELL Building Standard

Daylight can support better indoor environmental quality, but useful daylight is not simply more brightness. In WELL related projects, daylight needs to be balanced with glare control, visual comfort, façade design, artificial lighting and occupant experience.

This article focuses on how daylight and glare relate to WELL thinking. For broader service information, visit our Daylight Modelling Knowledge Hub or our WELL Knowledge Hub.

Topics: Thermal Comfort Modelling
7 min read

Thermal Comfort and WELL Certification

By Team CE on May 30, 2026 7:16:51 PM

Thermal Comfort

Topics: Thermal Comfort Modelling
8 min read

WELL Rating vs NABERS: What Is the Difference?

By Team CE on May 30, 2026 7:13:25 PM

WELL Rating

Topics: Thermal Comfort Modelling
6 min read

How WELL Rating Relates to Indoor Environmental Quality

By Team CE on May 30, 2026 7:07:47 PM

WELL Rating

Topics: Thermal Comfort Modelling
17 min read

VURB vs DTS: Residential Compliance Pathways

By Team CE on May 30, 2026 9:33:10 AM


Residential Compliance Pathways

Residential energy compliance is not always resolved through one universal pathway. Some dwellings can follow the Deemed to Satisfy provisions directly. Others may justify investigation of a Performance Solution supported by a compliant reference building comparison.

Verification Using a Reference Building, commonly known as VURB, provides a defined comparative method where it is available under the applicable NCC and jurisdictional provisions. The question is not whether VURB is better than DTS. The question is which pathway is legally available, technically appropriate and proportionate for the dwelling being assessed.

Topics: VURB Residential Compliance DTS
6 min read

Home Energy Rating: Australia’s Next Residential Performance Shift

By Team CE on May 29, 2026 3:22:49 PM


Quick answer


Home Energy Rating is the emerging consumer-facing pathway for understanding the energy performance of existing Australian homes.


It supports the expansion of NatHERS into existing homes and may help homeowners, assessors, property professionals and policymakers make better-informed decisions about comfort, energy use, upgrades and future disclosure at sale or lease.

Topics: ESD Architecture Sustainability Residential Existing Homes NatHERS Existing Homes Home Energy Rating
19 min read

NCC Façade Calculator | Section J Wall & Glazing

By Team CE on May 27, 2026 4:11:12 PM

Commercial Façade Compliance

NCC Façade Calculator: Wall and Glazing Compliance Under Section J

The NCC Façade Calculator helps project teams assess whether proposed wall and glazing construction satisfies the relevant Deemed-to-Satisfy provisions for commercial building envelopes.

Topics: Section J Commercial
5 min read

NatHERS Existing Homes: why practical assessment delivery matters

By Team CE on May 27, 2026 11:51:27 AM

NatHERS Existing Homes is more than a new assessment category. It represents a wider shift in how Australia understands the energy performance of homes that have already been built, occupied, renovated, altered and lived in over time.

Topics: NatHERS Energy Efficiency Energy Assessment 7 Star Homes Benefits of 7 Star Homes
11 min read

NCC Commercial Energy Efficiency Requirements Explained

By Team CE on May 26, 2026 12:25:44 PM

Commercial energy efficiency requirements in Australia are set through the National Construction Code.

Topics: NatHERS Energy Efficiency Energy Assessment 7 Star Homes Benefits of 7 Star Homes
18 min read

Documents Needed for a Section J Report

By Team CE on May 26, 2026 12:17:13 PM

For most commercial building projects, the first step is a practical review of the available drawings, schedules and design information. These documents help the assessor understand the building classification, envelope, glazing, construction systems and relevant building services.

The documentation does not always need to be final before an initial review begins. It does, however, need to be clear enough to identify the building, the proposed work and the likely energy-efficiency compliance pathway.

The more useful question is therefore:

Which documents are needed now, and which details must be confirmed before the Section J Report can be finalised?

Topics: Section J Commercial
6 min read

Climate Responsive Home Design in NSW | Certified Energy

By Team CE on May 25, 2026 8:14:19 PM

Climate responsive home design considers how a residential building responds to its local climate, seasonal conditions and long-term environmental context.

Topics: NatHERS Energy Efficiency Energy Assessment 7 Star Homes Benefits of 7 Star Homes
25 min read

Design Optimisation and BASIX in NSW | Certified Energy

By Team CE on May 25, 2026 8:00:15 PM

NSW Residential Compliance Guide

BASIX design optimisation is the process of identifying which project inputs are limiting compliance and refining them without making unnecessary changes to the wider residential design.


A project that does not initially achieve its required BASIX outcome does not necessarily need a complete redesign. In many cases, the result can be improved through a targeted review of the assumptions, specifications or design elements affecting the relevant assessment component.

The important first step is diagnosis. Water, energy and thermal comfort respond to different inputs, and a change that improves one part of the assessment may have little effect on another. Repeatedly upgrading unrelated products can increase project cost without resolving the actual constraint.

This guide focuses specifically on how BASIX outcomes can be refined through a structured design process. For the wider assessment, certification and NSW submission pathway, visit the BASIX Knowledge Hub.

Topics: BASIX Residential Compliance
4 min read

BASIX and Shading Design in NSW | Certified Energy

By Team CE on May 25, 2026 2:27:56 PM

Shading is one of the most important passive thermal strategies within residential architecture.

Topics: NatHERS Energy Efficiency Energy Assessment 7 Star Homes Benefits of 7 Star Homes
4 min read

BASIX and Natural Ventilation in NSW Homes | Certified Energy

By Team CE on May 25, 2026 2:26:14 PM

Air movement plays a major role in how homes feel thermally throughout the year.

Topics: NatHERS Energy Efficiency Energy Assessment 7 Star Homes Benefits of 7 Star Homes
4 min read

BASIX and Overheating in NSW Homes | Certified Energy

By Team CE on May 25, 2026 2:24:31 PM

Overheating is becoming one of the defining challenges in residential building performance across Australia.

Topics: NatHERS Energy Efficiency Energy Assessment 7 Star Homes Benefits of 7 Star Homes
21 min read

BASIX and Airtightness in NSW | Certified Energy

By Team CE on May 25, 2026 2:23:00 PM

NSW Residential Envelope Guide

Airtightness can influence real-world comfort and energy use, but its relationship with BASIX is more specific than simply describing a home as sealed or draught-free.


Uncontrolled air leakage can allow conditioned air to escape and external air to enter through gaps, penetrations and construction junctions. This can create draughts, reduce temperature stability and weaken the practical benefit of insulation and efficient heating or cooling systems.

Within a BASIX thermal comfort assessment using NatHERS software, air movement is represented through standardised modelling assumptions and inputs for relevant openings and penetrations. The assessment does not ordinarily measure the completed home’s actual whole-building leakage rate.

This guide explains that distinction. For the wider BASIX targets, documentation and NSW submission pathway, visit the BASIX Knowledge Hub.

Topics: BASIX Residential Compliance
33 min read

BASIX Water Efficiency NSW: Targets and Requirements

By Team CE on May 25, 2026 2:16:33 PM

The BASIX Water section assesses how a proposed residential development will reduce its demand for potable water compared with the NSW residential benchmark.

The result is influenced by water-efficient fixtures, landscape areas, low-water-use planting, rainwater or other alternative water sources, pools and spas, and any central systems or common areas associated with the development.

A passing water result is not produced by one universal requirement. The appropriate combination depends on the project location, dwelling type, landscape demand, water systems and commitments selected within the assessment.

Topics: BASIX Residential Compliance
4 min read

How Long Does a BASIX Certificate Take in NSW? | Certified Energy

By Team CE on May 25, 2026 2:14:34 PM

BASIX turnaround time depends on far more than the assessment itself.

Topics: NatHERS Energy Efficiency Energy Assessment 7 Star Homes Benefits of 7 Star Homes
4 min read

BASIX for Sloping Sites in NSW | Certified Energy

By Team CE on May 25, 2026 2:12:54 PM

Sloping sites create a different type of thermal and architectural condition compared to flat suburban lots.

Topics: NatHERS Energy Efficiency Energy Assessment 7 Star Homes Benefits of 7 Star Homes
20 min read

BASIX and Building Orientation in NSW | Certified Energy

By Team CE on May 25, 2026 1:52:37 PM

NSW Residential Thermal Performance Guide

Building orientation affects when sunlight reaches each elevation, how much solar heat enters through glazing and how readily a home can balance winter warmth with summer protection.


Orientation is one of the fundamental inputs shaping residential thermal performance. It influences the solar exposure of walls and windows, the usefulness of winter sunlight, the risk of summer overheating and the effectiveness of different shading arrangements.

Within a BASIX thermal comfort assessment, orientation does not operate as a standalone compliance item. Its effect is expressed through the interaction between the building layout, glazing, shading, insulation, thermal mass, ventilation and the project’s climate conditions.

This guide focuses specifically on that relationship. For the wider BASIX process, targets and NSW submission pathway, visit the BASIX Knowledge Hub.

Topics: BASIX Residential Compliance
3 min read

Why Large Glazing Areas Create Compliance Challenges | Certified Energy

By Team CE on May 25, 2026 12:32:16 PM

Why can large glazing areas create compliance challenges in residential buildings?

Large glazing areas can significantly affect residential thermal performance under the National Construction Code (NCC).

Topics: NatHERS Energy Efficiency Energy Assessment 7 Star Homes Benefits of 7 Star Homes
18 min read

Residential Insulation Requirements Under DTS

By Team CE on May 25, 2026 12:25:59 PM

Residential insulation requirements under the elemental Deemed-to-Satisfy pathway are not defined by one universal R-value for every Australian home.

The applicable response depends on the climate zone, building classification, roof, wall or floor assembly, framing system and other construction conditions identified by the National Construction Code.

The nominated insulation must also be physically capable of being installed continuously and at the thickness needed to achieve its required performance.

Insulation compliance depends on the complete construction response—not simply the R-value printed on an insulation product.

Topics: Residential Compliance DTS
4 min read

Future Trends in Residential Energy Compliance | Certified Energy

By Team CE on May 25, 2026 12:18:00 PM

Residential energy compliance requirements continue to evolve across Australia as building standards respond to changing expectations around thermal comfort, energy efficiency and long-term building performance.

Topics: NatHERS Energy Efficiency Energy Assessment 7 Star Homes Benefits of 7 Star Homes
16 min read

How Residential DTS May Apply to Alterations and Additions

By Team CE on May 24, 2026 7:53:00 PM

Alterations and additions can introduce current residential energy-efficiency requirements into a building that was designed and constructed under an earlier regulatory framework.

An extension may include new external walls, roofing, floors, glazing and insulation, while the retained dwelling may contain older construction systems that are difficult to verify or upgrade.

The resulting compliance scope is not identical for every renovation. It depends on the proposed work, building classification, jurisdiction, applicable NCC edition and approval pathway.

The central question is usually not whether the whole existing house meets today’s standards, but which new, altered or affected parts must be addressed for the proposed work.

Topics: Residential Compliance DTS
13 min read

Preparing Residential DTS Documentation for Certifier Review

By Team CE on May 24, 2026 7:50:40 PM

A residential Deemed-to-Satisfy assessment can support the approval process by documenting how the proposed dwelling addresses the applicable energy-efficiency provisions of the National Construction Code.

The technical assessment is only one part of the approval evidence. The drawings, glazing schedules, construction specifications and compliance report must also describe the same building.

Where those documents conflict, the certifier, building surveyor or approval authority may need clarification before relying on the assessment.

Approval-ready DTS documentation depends on consistency between the assessed design and the documents submitted for review.

Topics: Residential Compliance DTS
14 min read

How Building Design Decisions Affect Residential DTS Compliance

By Team CE on May 24, 2026 7:47:19 PM

A residential elemental Deemed-to-Satisfy pathway is shaped by design decisions made long before the final compliance report is prepared.

Window size and location, external shading, roof and wall construction, insulation space and exposed floor conditions can all affect whether the dwelling aligns efficiently with the prescribed energy-efficiency provisions.

Where those matters are reviewed early, the project team has more opportunity to coordinate the design without relying on late specification changes or substantial redesign.

Elemental DTS is often most straightforward when the building form, glazing and construction assemblies have been designed with the prescribed provisions in mind.

Topics: Residential Compliance DTS
22 min read

What Is BASIX? NSW Certificate and Assessment Explained

By Team CE on May 23, 2026 2:41:25 PM

What Is BASIX?

BASIX is the Building Sustainability Index used for residential development in New South Wales. It forms part of the NSW planning and approval system and establishes project-specific requirements for water use, energy use and thermal performance.

A BASIX assessment uses information about the proposed dwelling, including its location, size, glazing, construction, insulation, water measures and building services. The assessment also records construction materials so the embodied emissions associated with the development can be calculated and reported.

Once the applicable BASIX requirements have been satisfied, a BASIX Certificate can be generated. The Certificate lists the sustainability commitments that must correspond with the approval plans and be carried through into the completed development.

Topics: BASIX Residential Compliance
20 min read

When is BASIX Required in NSW? | BASIX Certificate Requirements

By Team CE on May 23, 2026 2:04:24 PM

NSW Residential Compliance Guide

BASIX is required for most new residential development in New South Wales, as well as qualifying alterations, additions, swimming pools and spas.


Determining whether BASIX applies is one of the first residential compliance questions to resolve before lodging a Development Application or Complying Development Certificate application in NSW.

The requirement is not based only on whether a project appears large or whether it changes the thermal performance of the home. BASIX applicability is established through defined development types, cost thresholds and pool or spa capacity thresholds.

This guide focuses specifically on when a BASIX Certificate is required. For a broader explanation of BASIX targets, commitments and the assessment process, visit the BASIX Knowledge Hub.

Topics: BASIX Residential Compliance
30 min read

BASIX Materials Index and Embodied Emissions NSW

By Team CE on May 23, 2026 1:44:43 PM

The BASIX Materials Index calculates and reports the embodied emissions associated with construction materials entered for an applicable residential development in New South Wales.

Unlike the BASIX Water and Energy sections, the Materials Index does not currently apply a separate score or emissions limit that the project must achieve. Its present role is to quantify material-related emissions and record them within the BASIX assessment.

The result depends on the proposed building geometry, construction areas and selected material systems. Accurate information is therefore important even though the Materials Index is currently a reporting requirement rather than a standalone performance target.

Topics: BASIX Residential Compliance
30 min read

Passive Design Principles for BASIX and NatHERS | Certified Energy

By Team CE on May 23, 2026 1:35:38 PM

Passive design uses the building’s orientation, form, windows, shading, insulation, ventilation and construction to respond to the local climate before mechanical heating and cooling systems are considered.

Within BASIX and NatHERS, these decisions influence the modelled heating and cooling demand of a residential design. A well-coordinated passive response can improve thermal performance, reduce pressure on later specifications and make the final commitments easier to deliver.

Passive design is not a checklist of universally beneficial features. Each measure affects the others, and the appropriate balance depends on the climate, site, dwelling form and way the home is expected to operate.

Topics: BASIX Residential Compliance
34 min read

How Window Size, Frames and Glass Affect BASIX | Certified Energy

By Team CE on May 23, 2026 1:30:27 PM

Windows are one of the most influential parts of a residential thermal-performance assessment. They provide daylight, views and ventilation, but they can also transfer heat more readily than insulated walls, roofs and floors.

Within BASIX and NatHERS, window performance is determined by more than whether the glass is single or double glazed. The complete window system—including the frame, glass, opening type, size, orientation and shading—affects the modelled heating and cooling demand of the dwelling.

The final assessment may establish maximum U-values, acceptable Solar Heat Gain Coefficient ranges and dwelling-specific window requirements. Those values must then be coordinated with the architectural plans, window schedule, supplier information and installed products.

Topics: BASIX Residential Compliance
24 min read

Understanding SHGC and U-Values | BASIX and Window Performance

By Team CE on May 23, 2026 1:26:02 PM

Glazing Performance Reference

U-value and Solar Heat Gain Coefficient describe two different aspects of window performance: how readily heat passes through the complete window and how much solar heat it admits.


U-value and SHGC are commonly shown in BASIX and NatHERS documentation because windows can transfer heat through both conduction and solar radiation. The two values describe different physical behaviours and should not be interpreted as interchangeable measures of general window quality.

A lower whole-window U-value generally indicates better resistance to heat flow. The preferred SHGC is more contextual: a lower value reduces solar heat gain, while a higher value allows more solar warmth to enter. Either may be useful depending on climate, orientation, shading and the heating or cooling issue being addressed.

This guide focuses on understanding and reading these two technical values. For the wider design relationship between window size, orientation, frames and shading, see Window Performance and BASIX.

Topics: BASIX Residential Compliance
35 min read

BASIX Thermal Performance NSW: Heating and Cooling

By Team CE on May 23, 2026 1:22:39 PM

Thermal performance is the part of BASIX that assesses how much artificial heating and cooling a proposed dwelling is expected to require. It considers how the building envelope responds to the local climate before the efficiency of the installed heating or cooling equipment is taken into account.

The result is influenced by the dwelling geometry, orientation, glazing, shading, insulation, construction systems and exposure to external conditions. BASIX compares the estimated or simulated heating and cooling loads with the maximum loads allowed for the project.

A project must satisfy the applicable heating and cooling requirements using an accepted assessment method. Depending on the dwelling and project pathway, this may be the BASIX DIY Method, NatHERS Simulation Method or Passive House Standard method.

Topics: BASIX Residential Compliance
4 min read

BASIX for Alterations and Additions NSW | BASIX Renovation Requirements

By Team CE on May 23, 2026 1:09:21 PM

BASIX for Alterations and Additions in NSW

Topics: BASIX Accreditations Energy Efficiency Residential
23 min read

BASIX for New Homes in NSW: Assessment Requirements

By Team CE on May 23, 2026 1:01:19 PM

A new residential dwelling in New South Wales generally requires a BASIX assessment before the development application or complying development certificate documentation can be lodged.

For a new home, the assessment considers the complete proposed dwelling. This includes its water measures, energy systems, thermal performance and construction materials. The information entered into BASIX must correspond with the architectural plans, glazing, insulation, services and other specifications intended for approval and construction.

The best time to begin is when the design is sufficiently developed to provide reliable dimensions and construction information, but before the approval drawings are fully locked. This leaves time to resolve performance issues without introducing avoidable late-stage design changes.

Topics: BASIX Residential Compliance
22 min read

BASIX Targets NSW: Water, Energy and Thermal Performance

By Team CE on May 23, 2026 12:17:52 PM

BASIX targets are the minimum performance outcomes a residential project must satisfy for water use, operational energy and thermal performance in New South Wales.

The term “target” is widely used by project teams, although NSW planning requirements formally refer to BASIX standards. The BASIX Tool compares the proposed development against the applicable standards and produces separate water and energy scores, together with heating and cooling performance results.

There is no single statewide BASIX score that applies to every project. The required outcomes vary according to factors such as location, dwelling type and development configuration. Each applicable assessment area must satisfy its own requirement before the BASIX Certificate can be generated.

Topics: BASIX Residential Compliance
2 min read

Commercial Glazing and Thermal Compliance in Australia

By Team CE on May 22, 2026 4:33:45 PM

Glazing plays a significant role in the thermal performance of commercial buildings.

Topics: NatHERS Energy Efficiency Energy Assessment 7 Star Homes Benefits of 7 Star Homes
2 min read

Why Early Energy Modelling Matters in Commercial Design

By Team CE on May 22, 2026 4:26:21 PM

Energy efficiency decisions made early in a commercial project often have the greatest long-term impact on building performance.

Topics: NatHERS Energy Efficiency Energy Assessment 7 Star Homes Benefits of 7 Star Homes
25 min read

What is PHPP? Passive House Modelling Explained

By Team CE on May 5, 2026 12:41:25 PM

Passive House Modelling Guide

PHPP is the energy-balancing and planning tool used to develop Passive House, EnerPHit and PHI Low Energy Building projects. It connects the proposed building geometry, envelope, windows, airtightness, ventilation and services within one coordinated assessment.


Passive House performance cannot be established from a product checklist alone. Insulation, windows, shading, thermal bridges, airtightness, ventilation and building services affect one another and must be considered as part of the complete building energy balance.

The Passive House Planning Package, commonly referred to as PHPP, provides the calculation framework for bringing those elements together. It can be introduced during early design, refined as the documentation develops and updated to reflect the information required for the intended project pathway.

This article focuses specifically on PHPP and its modelling role. For the wider building standard, five principles, Australian climate application and delivery process, see the Passive House in Australia Knowledge Hub.

Topics: Passive House Residential Sustainability Frameworks
24 min read

Passive House Cost Australia | Building Cost Guide

By Team CE on May 5, 2026 12:21:04 PM

Passive House Cost Guide

There is no single square-metre rate or universal construction premium for a Passive House in Australia. Cost depends on the building, climate, design stage, procurement strategy, project team and whether formal certification is pursued.


Passive House costs are often described as though the standard adds a fixed percentage to an otherwise identical home. In practice, the comparison is rarely that simple. Building form, glazing, structural systems, finishes, site conditions and documentation quality may differ before the Passive House scope is considered.

The additional project scope may include PHPP modelling, more resolved envelope assemblies, higher-performance windows, airtightness detailing, thermal-bridge coordination, controlled ventilation, testing and independent certification. The cost effect of those items depends on how early they are integrated and whether the base project already represents a high-quality residential build.

This article focuses specifically on cost formation and cost control. For the wider standard, principles, climate application and project pathway, see the Passive House in Australia Knowledge Hub.

Topics: Passive House Residential Sustainability Frameworks
24 min read

Passive House vs NatHERS Australia | Key Differences

By Team CE on May 5, 2026 11:59:11 AM

Residential Performance Comparison

Passive House and NatHERS both examine residential energy performance, but they use different methodologies, produce different outcomes and serve different roles within an Australian building project.


NatHERS is Australia’s national home energy-rating framework. Its thermal assessment models the predicted heating and cooling needs of a dwelling and expresses the result as a star rating between zero and ten. NatHERS assessments are commonly used to help demonstrate residential energy-efficiency requirements under the National Construction Code, subject to the pathway adopted in the relevant state or territory.

Passive House is a separate voluntary building standard. It combines energy balancing through the Passive House Planning Package, known as PHPP, with defined requirements relating to the building envelope, airtightness, windows, thermal bridges, controlled ventilation and construction verification.

This comparison focuses on where the systems overlap and where their boundaries differ. For a complete explanation of each framework, see the NatHERS Knowledge Hub and the Passive House in Australia guide.

Topics: NatHERS Passive House Residential Energy Performance Residential Sustainability Frameworks
2 min read

How to improve your NABERS rating

By Team CE on May 3, 2026 7:17:23 PM

How to improve your NABERS rating

Improving a NABERS rating is not about one major change.

Topics: NABERS