Does AAC Improve BASIX and NatHERS Performance?
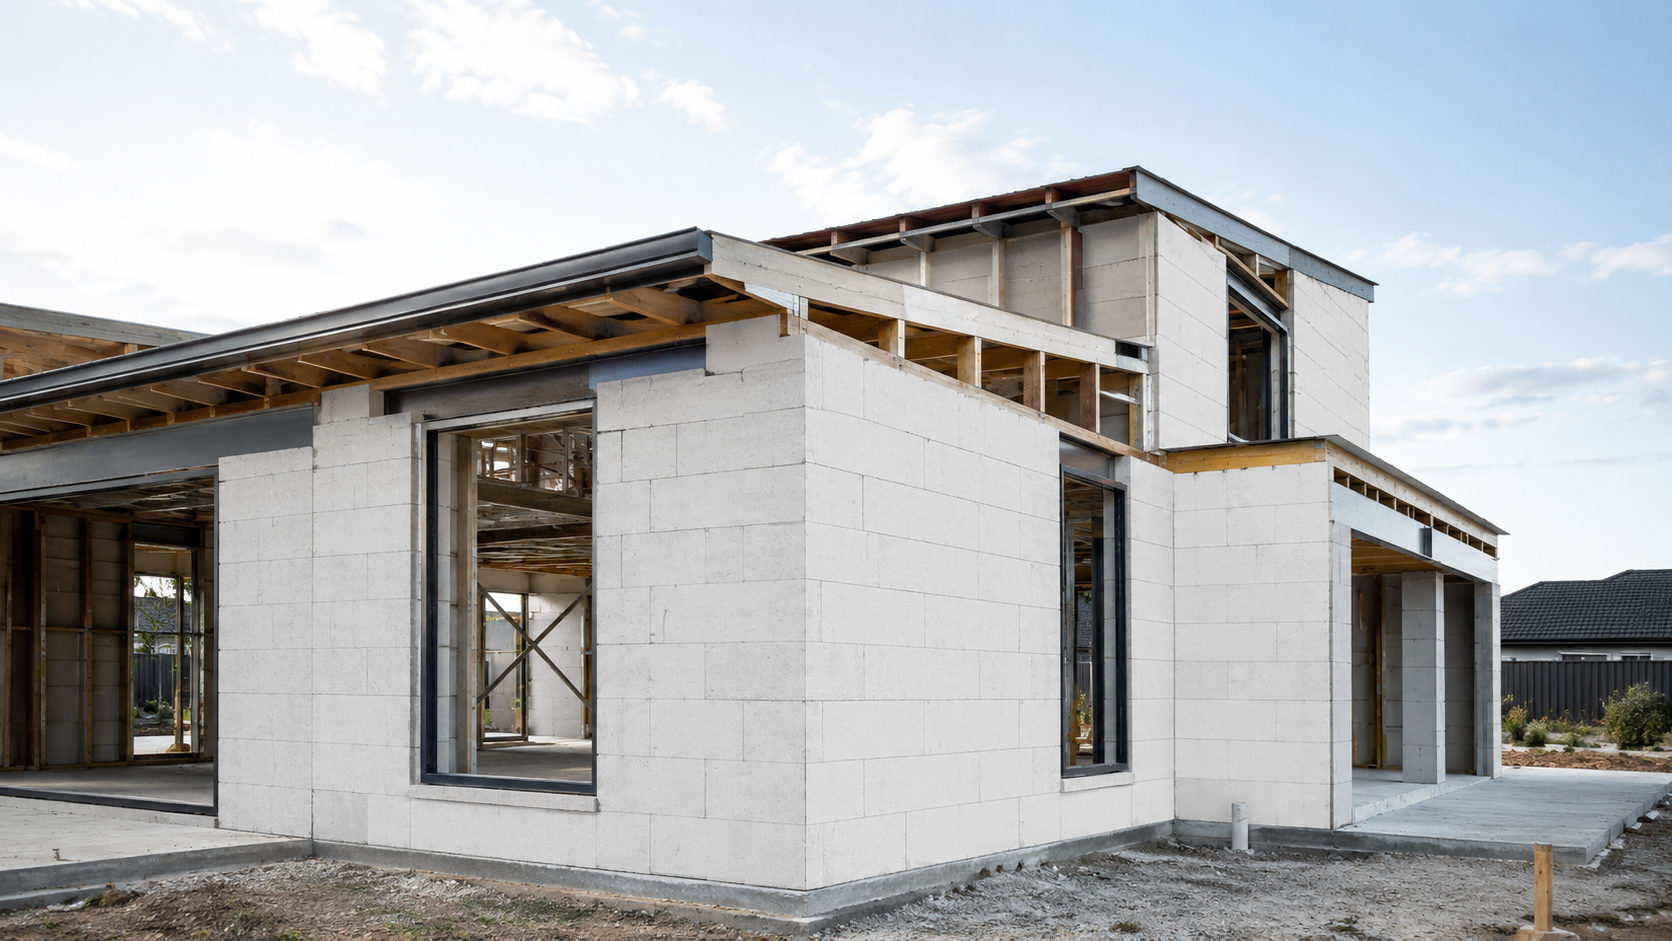
Autoclaved Aerated Concrete, commonly known as AAC, is widely used in Australian residential construction as wall panels, blocks and lightweight masonry cladding systems. Its air-filled structure can provide useful thermal resistance while remaining substantially lighter than conventional concrete.
AAC can form part of a well-performing BASIX and NatHERS design, but the material does not automatically produce a higher energy rating. The result depends on the complete wall construction, including the AAC thickness, frame type, insulation, cavities, internal lining, external finish and any thermal bridging through the assembly.
In Brief
Does AAC Improve a BASIX Assessment?
AAC may support better residential thermal performance when it forms part of an appropriately insulated and documented wall system. It is not a standalone BASIX credit, however. Under a NatHERS simulation, the assessor must model the actual wall construction as accurately as the software and available evidence allow. The rating is influenced by the performance of the complete dwelling rather than by the selection of one wall material in isolation.
What Is Autoclaved Aerated Concrete?
Autoclaved Aerated Concrete is a lightweight, cement-based material manufactured with many small air pockets throughout its structure. The material is formed, cut into blocks or panels and cured under heat and pressure in an autoclave.
The trapped air reduces the material’s density and slows heat transfer when compared with denser conventional concrete. AAC can therefore perform as both a construction material and part of the wall’s thermal resistance.
Hebel is a widely recognised proprietary example of an AAC building system in Australia, although AAC is the broader material category. Products and systems vary, so brand names should not be treated as interchangeable with a particular thickness, R-value or complete wall construction.
AAC Panels, Blocks and Wall Systems
AAC is available in several forms. The correct construction type must be identified before its thermal performance can be assessed.
AAC Blockwork
Relatively thick AAC blocks may form a solid or loadbearing wall. The blockwork can provide both thermal resistance and moderate thermal mass, but may still require supplementary insulation.
AAC Wall Panels
Reinforced AAC panels may be used as external wall elements or within a proprietary building system. Panel thickness, reinforcement, finishes and internal lining can vary by application.
AAC Veneer Systems
Thin AAC panels are often installed as an external cladding over a timber or steel frame. The frame cavity and its insulation may contribute a significant part of the total wall performance.
These systems should not be modelled as though they are thermally identical. An AAC block wall, an AAC panel fixed to timber framing and an AAC panel fixed to steel framing can produce different thermal outcomes even when the external appearance is similar.
How AAC Relates to BASIX
BASIX assesses the water, energy and thermal performance of residential development in New South Wales. Within the thermal performance section, a project may use a simplified pathway where eligible or a detailed simulation using NatHERS-accredited software.
Under a NatHERS simulation, the dwelling is assessed as an interconnected design. External walls are considered alongside orientation, glazing, shading, roof construction, floors, insulation, air movement and the local climate.
AAC may contribute to the wall’s performance, but it does not create a separate BASIX credit. A dwelling with AAC walls can still perform poorly where there is excessive unshaded glazing, weak roof insulation, unsuitable orientation or unresolved thermal bridging. Conversely, a carefully designed wall system can support lower heating and cooling loads as part of the wider building envelope.
Important Distinction
AAC Is a Material, Not a Fixed NatHERS Result
The term AAC does not describe one universal wall R-value or NatHERS construction. The assessor must understand how the specific product is installed and how it interacts with the rest of the wall. Selecting a generic AAC option without checking the documented build-up can either overstate or understate the proposed performance.
How Is AAC Modelled in NatHERS?
AAC is an established residential construction type within NatHERS guidance. However, NatHERS-accredited software tools may provide different ways of representing wall systems. Some tools allow an assessor to assemble a wall from individual layers, while others provide a defined library of construction types.
The model may need to account for:
- the type and thickness of the AAC product
- whether the AAC is blockwork, a reinforced panel or external veneer
- the internal timber or steel frame
- bulk insulation installed within the frame cavity
- ventilated or enclosed air cavities
- reflective surfaces and their adjoining air spaces
- plasterboard, battens, render and other wall layers
- the external wall colour or solar absorptance
- thermal bridging through steel framing
Where the exact documented construction is not available as a standard software selection, the assessor must use an appropriate modelling method consistent with the relevant NatHERS technical requirements and software guidance. This is why clear product and wall-system documentation is important.
What Is the R-Value of an AAC Wall?
There is no single R-value that applies to every AAC wall. The thermal resistance of the AAC component varies according to its density, thickness, moisture condition and product formulation. The total wall R-value also includes the other layers in the construction.
A complete AAC wall may include:
- external render or coating
- an AAC panel or block
- a drainage or installation cavity
- timber or steel framing
- bulk insulation between framing members
- battens or a service cavity
- internal plasterboard lining
A manufacturer’s datasheet may provide an R-value for the AAC product, a tested wall system or both. These values are not necessarily interchangeable. A panel-only value should not be treated as the total wall-system value unless the documentation specifically confirms that interpretation.
The assessor should use information that corresponds with the actual specified construction. Changes in panel thickness, insulation or framing after the assessment can alter the model and may require the BASIX and NatHERS documentation to be updated.
Insulation and Thermal Mass Are Different
AAC provides a combination of thermal resistance and moderate thermal mass. These are related but distinct characteristics.
Thermal Resistance
Thermal resistance slows the flow of heat through the wall. It is commonly described using an R-value. Greater thermal resistance can help reduce unwanted heat loss and heat gain.
Thermal Mass
Thermal mass describes the ability of a material to absorb, store and later release heat. Whether this improves comfort depends on the climate, solar access, insulation location and how the mass is exposed internally.
AAC is lighter and has less thermal mass than dense conventional concrete, but generally provides greater thermal resistance for a comparable thickness. Its practical contribution must still be considered in the context of the complete house design.
Does AAC Still Need Additional Insulation?
In many Australian residential wall systems, AAC still requires additional insulation. This is particularly common where relatively thin AAC panels are installed as external cladding over a framed wall.
The amount and location of insulation depend on the climate, wall construction, frame, design and applicable compliance pathway. An AAC product should not be assumed to replace the insulation shown in the NatHERS assessment or BASIX commitments unless the assessed construction explicitly supports that outcome.
Removing insulation during documentation or construction because the wall contains AAC can cause the completed building to differ materially from the rated design.
AAC on Timber Frames and Steel Frames
The same external AAC panel can perform differently depending on the supporting frame. Timber and steel framing should therefore not be treated as equivalent NatHERS constructions.
Timber-Framed AAC Walls
In a typical timber-framed system, insulation is installed between the studs, with the AAC panel acting as the external cladding layer. The timber framing interrupts part of the insulation area, but NatHERS thermal-bridging requirements specifically address repeating steel-frame elements rather than applying the same calculation to timber framing.
Steel-Framed AAC Walls
Steel is highly conductive. Where insulation is interrupted by repeating steel studs, heat can move through the framing more readily than through the insulated cavity. This is known as thermal bridging.
NatHERS assessments must account for applicable thermal bridging in steel-framed walls. The design may use thermal breaks, continuous insulation or other improvements, but these measures must be clearly specified before they can be included in the assessment.
An AAC panel outside a steel frame does not automatically eliminate thermal bridging. The complete junction between the cladding, frame, insulation and thermal break needs to be documented and modelled correctly.
Is AAC Better Than Brick Veneer for NatHERS?
AAC veneer may provide greater thermal resistance than a comparable brick veneer cladding layer, but this does not mean every AAC home will receive a better NatHERS rating than every brick veneer home.
The final result depends on the full wall systems and the overall design. A well-insulated brick veneer wall may outperform a poorly documented AAC wall. The effect of changing cladding can also be smaller than the effect of glazing, orientation, shading or roof performance.
Material comparisons should therefore be tested within the actual dwelling model rather than based on the product category alone.
Information Needed for an AAC Assessment
To model an AAC wall accurately, the assessor may need:
- the AAC manufacturer and product or system name
- panel or block thickness
- product technical data or system R-values
- wall plans, sections and construction details
- timber or steel frame specifications
- stud dimensions and spacing where relevant
- the type, thickness and R-value of bulk insulation
- details of thermal breaks or continuous insulation
- air-cavity dimensions and reflective surfaces
- internal lining and external finish
- the external wall colour or nominated solar absorptance
A marketing brochure that identifies only “AAC walls” may not contain enough information for precise modelling. Product-specific technical documentation and coordinated architectural details provide a more reliable basis for the assessment.
Common AAC Documentation Issues
AAC is named without a thickness
The plans may nominate an AAC finish without stating whether the project uses a thin veneer panel, a thicker reinforced panel or solid blockwork.
The panel value is used as the total wall value
A value for one material layer may be mistaken for the performance of the complete wall. The assessed construction should represent all relevant layers and framing effects.
The frame type changes after assessment
Changing from timber to steel framing can introduce thermal-bridging requirements and alter the model even where the AAC cladding remains unchanged.
Insulation is omitted from the drawings
The energy assessment may rely on insulation that is not clearly carried through to the construction set, schedules or wall details.
A generic brand reference replaces a wall specification
A brand may supply multiple AAC systems. The nominated product, thickness, frame, insulation and installation method still need to be identified.
Fire, Acoustic and Structural Performance
AAC products may also be selected for fire resistance, acoustic separation, low weight or construction efficiency. These characteristics can be important to the project, but they are not determined by the BASIX or NatHERS rating.
Fire-resistance levels, acoustic ratings, structural capacity, waterproofing and installation requirements depend on the tested proprietary system and the building application. They should be confirmed through the appropriate product certification, engineering and building-compliance documentation.
A strong thermal result should not be interpreted as evidence that these separate requirements have been satisfied.
AAC and Embodied Carbon
AAC is often described as using less material than dense conventional concrete because of its aerated structure. However, broad percentage claims about embodied energy or greenhouse emissions should not be applied to every AAC product.
Manufacturing inputs, density, reinforcement, transport, finishes and product lifespan can all affect the result. Where embodied carbon is a project objective, comparisons should use current product-specific environmental data and an appropriate lifecycle assessment boundary rather than relying on a generic material claim.
Frequently Asked Questions
AAC, BASIX and NatHERS
Does AAC automatically improve a BASIX result?
No. AAC may contribute useful thermal resistance, but BASIX assesses the performance of the complete dwelling. The outcome depends on the entire wall system and its interaction with the rest of the building design.
Can AAC be modelled in NatHERS software?
Yes. AAC is an established construction method within NatHERS guidance. The available wall selections and modelling process vary between accredited software tools, so the assessor must use an appropriate construction for the documented system.
What R-value does an AAC wall have?
AAC does not have one universal R-value. Performance varies with product density, thickness and moisture condition. The total wall R-value also depends on framing, insulation, cavities, linings and finishes.
Do AAC walls need additional insulation?
Frequently, yes. Thin AAC veneer panels in particular commonly form only one layer of an insulated framed wall. The required insulation should be established through the relevant compliance assessment and shown consistently in the construction documentation.
Is Hebel the same as AAC?
Hebel is a proprietary AAC product and building-system brand. AAC is the general material category. Different Hebel and other AAC systems may use different panel thicknesses, wall build-ups and thermal values.
Is AAC better than brick veneer?
AAC may provide more thermal resistance through the external cladding layer than conventional brick veneer, but the NatHERS result depends on the complete construction. The most appropriate option should be tested against the actual design, climate and project requirements.
Does AAC remove thermal bridging from a steel frame?
Not automatically. Steel studs can still create repeating thermal bridges through the insulated wall. Any thermal break or continuous insulation relied upon by the assessment must be properly detailed and included in the NatHERS model.
Related Knowledge
Continue Exploring Residential Materials and BASIX
BASIX Project Review
Confirm the AAC Wall System Before the Assessment Is Finalised
Certified Energy can review the proposed AAC construction, insulation, framing and residential design documentation within the wider BASIX and thermal performance assessment.
Explore BASIX assessment services →