

17 min read

Buildings & Vegetation in Viewshed Modelling | Certified Energy

By Team CE on Oct 30, 2026, 4:52:13 PM

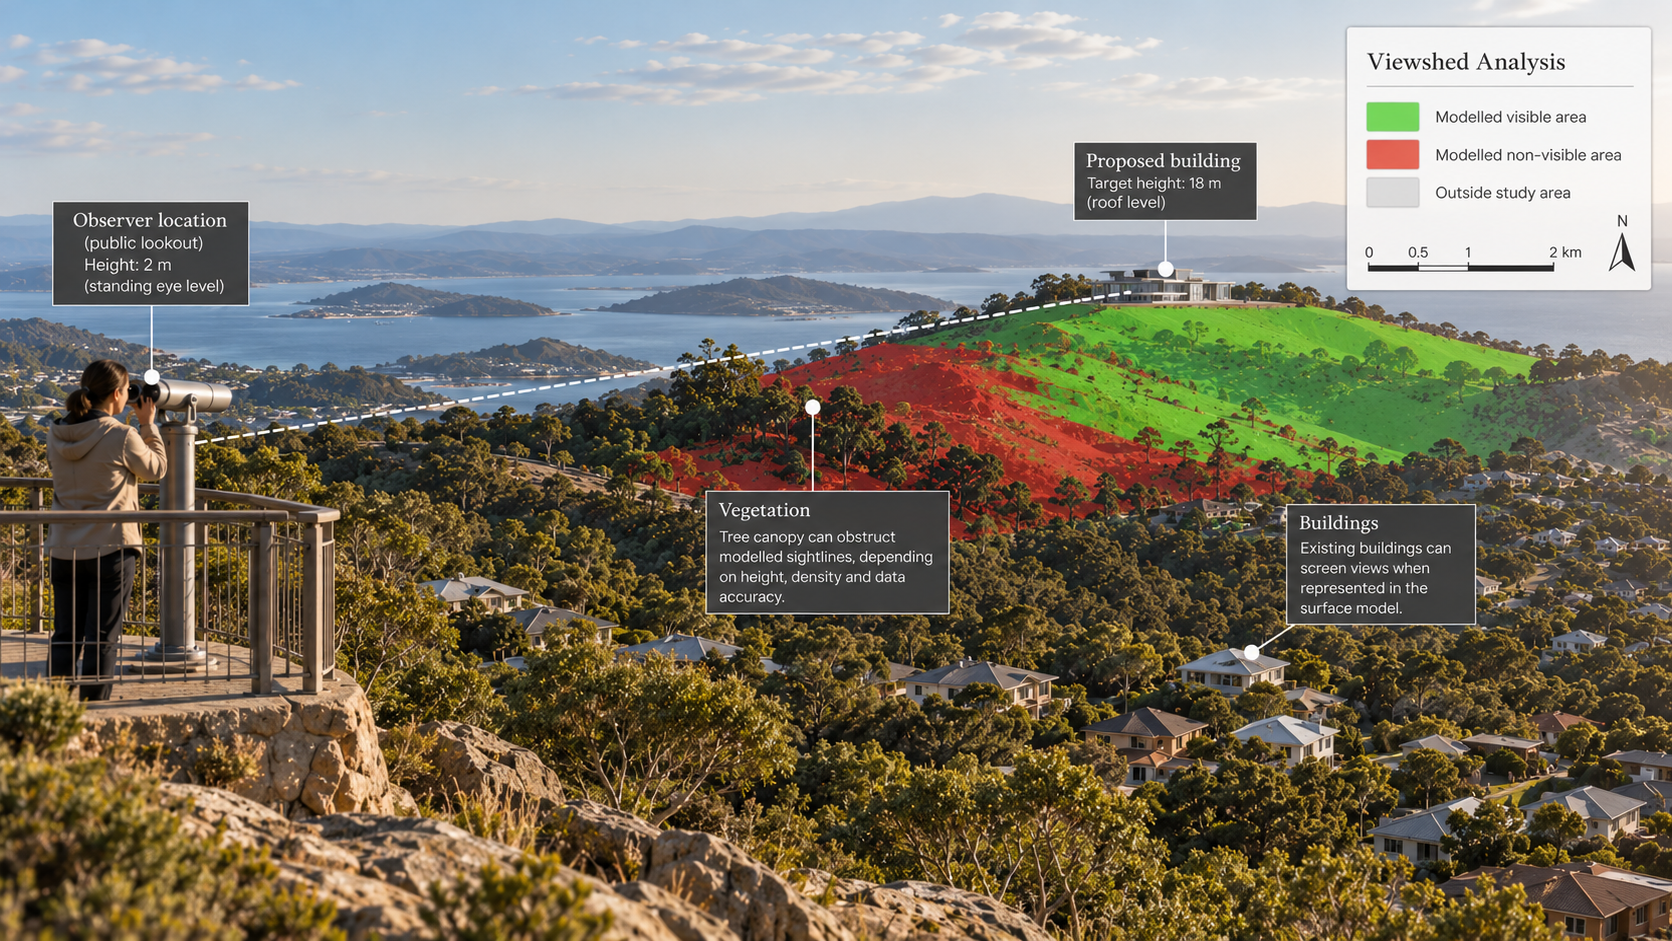
A landscape may appear open in a terrain-based visibility model while containing buildings, trees and other physical features that obstruct views in practice.

These above-ground features can influence whether a proposed development is potentially visible from surrounding locations. However, their effect on a viewshed calculation depends on whether they are represented in the model, how accurately they are described and whether the information reflects current conditions.

For architects, planners, developers and infrastructure project teams, understanding these assumptions is important when interpreting visibility results and determining whether additional site evidence is required.

Buildings and vegetation can obstruct modelled sightlines, but their presence in a dataset does not automatically establish reliable or permanent visual screening.
Topics: Electrification Residential Performance Energy & Performance
17 min read

Observer & Target Height in Viewshed Analysis | Certified Energy

By Team CE on Oct 30, 2026, 4:43:33 PM

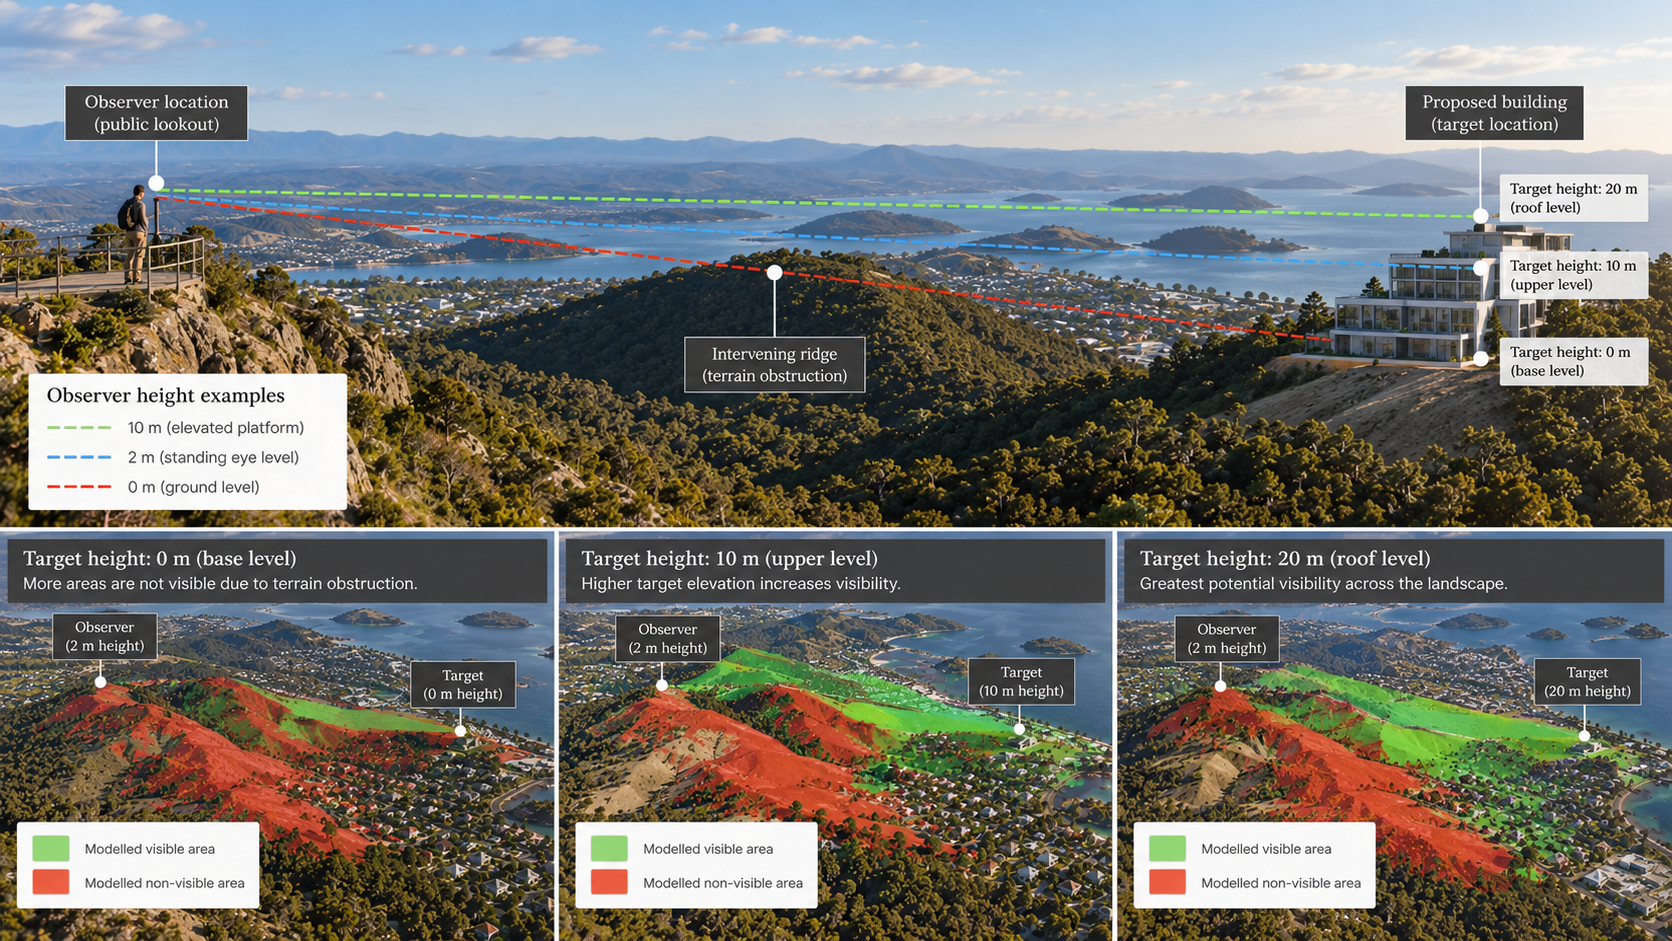
A viewshed calculation does not depend on terrain alone. The height assigned to an observer and the height assigned to a target can change which locations are classified as potentially visible.

A person standing at ground level may have a different sightline from someone observing from an elevated platform. Similarly, a proposed structure may be visible at roof level even where its lower portions are screened by intervening terrain.

For architects, planners, developers and infrastructure project teams, these height settings are important because they define the physical relationship being tested. A visibility map can only be interpreted appropriately when the observation and target heights are understood.

Observer height determines where a sightline begins. Target height determines the elevation of the feature being tested. Changing either can alter the calculated visibility pattern.

Topics: Electrification Residential Performance Energy & Performance
17 min read

Viewshed vs Line-of-Sight Analysis | Certified Energy

By Team CE on Oct 30, 2026, 4:36:32 PM

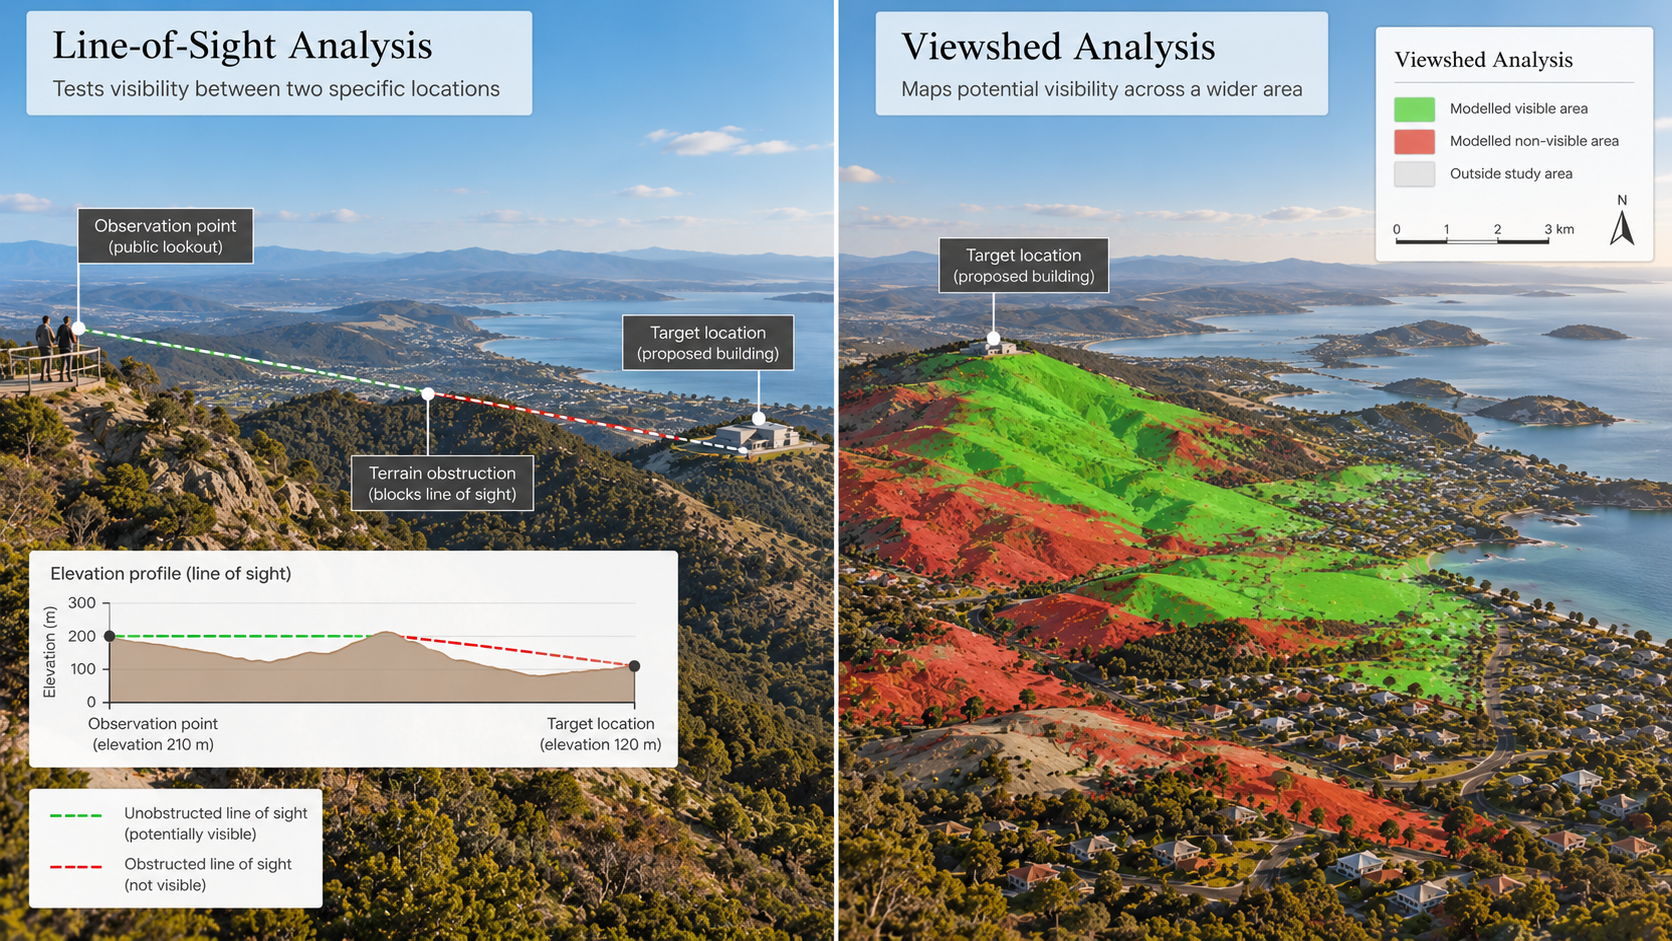
When a project requires visibility modelling, two terms may appear in the assessment brief: viewshed analysis and line-of-sight analysis. Both examine whether an unobstructed visual relationship may exist, but they do not necessarily produce the same type of information.

A line-of-sight analysis generally investigates visibility between nominated locations. A viewshed analysis extends visibility calculations across a defined area to identify a broader spatial pattern of potential visibility.

For architects, planners, developers and infrastructure project teams, understanding this distinction helps clarify which method can answer a particular design or planning question, and what information should be expected from the resulting analysis.

Line-of-sight analysis examines a nominated visual connection. Viewshed analysis maps potential visibility across an area. The methods are related, but their outputs answer different spatial questions.

Topics: Electrification Residential Performance Energy & Performance
17 min read

DTM vs DSM in Viewshed Analysis | Certified Energy

By Team CE on Oct 30, 2026, 4:33:14 PM

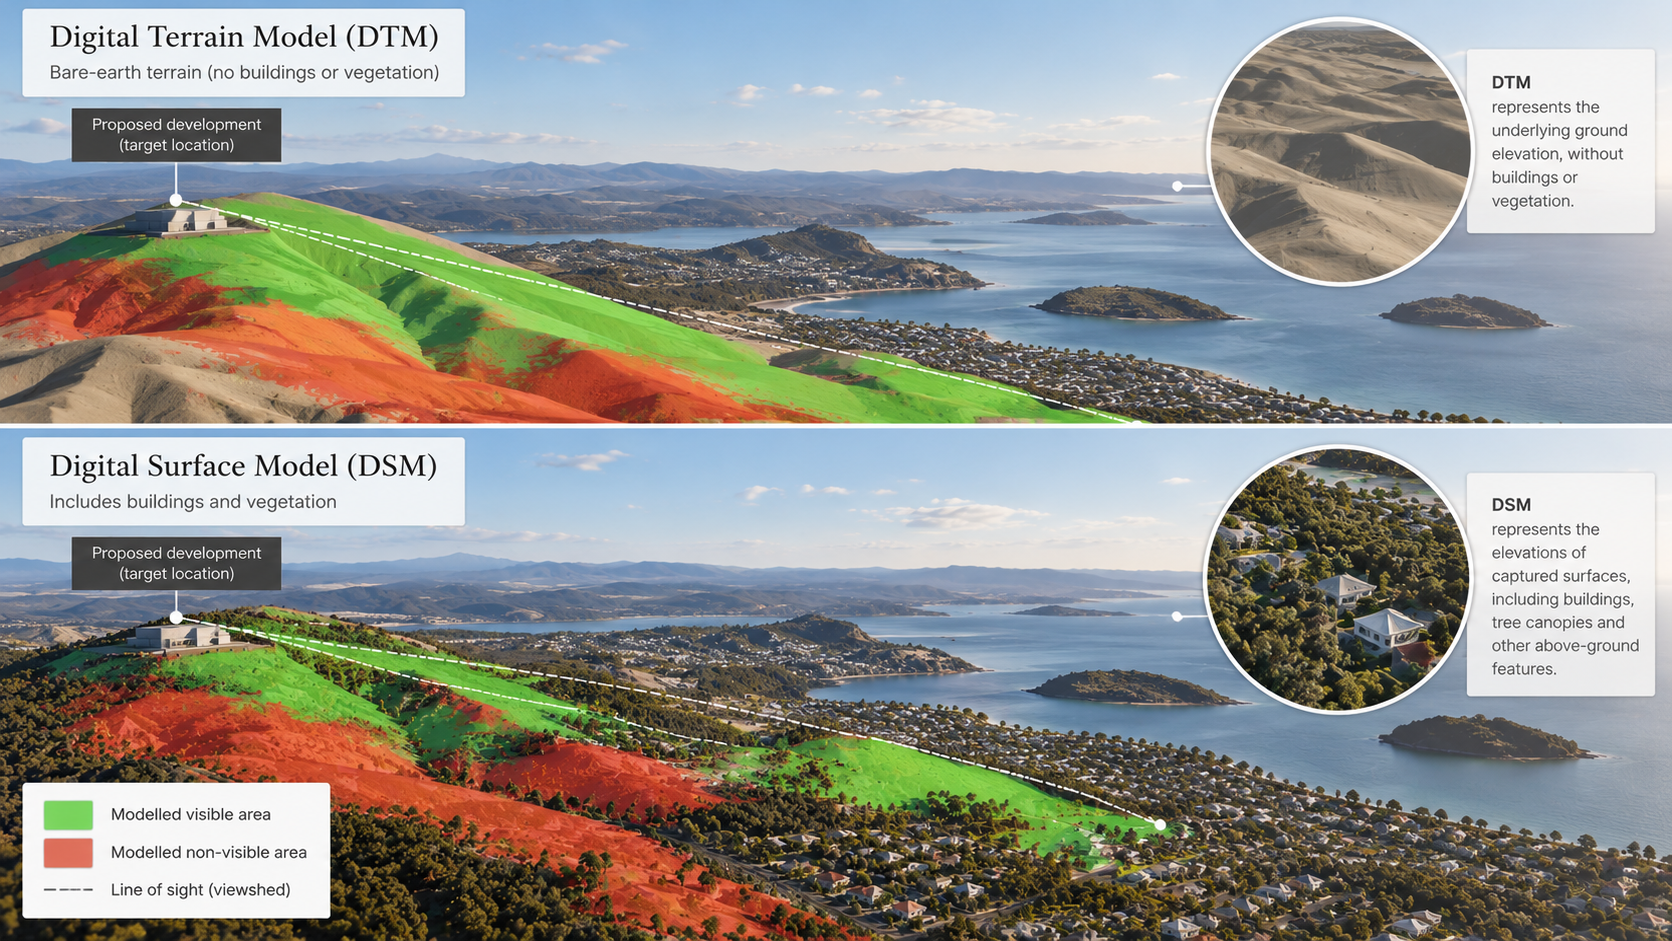
Two viewshed analyses can use the same observation point and target height yet produce different visibility patterns. One reason is the type of elevation data used to represent the surrounding landscape.

Digital Terrain Models (DTMs) and Digital Surface Models (DSMs) describe different aspects of ground and surface elevation. The distinction can influence whether hills, buildings, trees and other elevated features are represented as potential obstructions in a visibility calculation.

For architects, planners, developers and infrastructure project teams, understanding the difference helps clarify what a viewshed model is testing and how confidently its results can be applied to a particular project.

A Digital Terrain Model represents the underlying ground surface, while a Digital Surface Model represents the elevation of the surfaces captured in the dataset. Neither automatically provides a complete representation of real-world visibility.

Topics: Electrification Residential Performance Energy & Performance
17 min read

How to Read a Viewshed Map | Certified Energy

By Team CE on Oct 30, 2026, 4:28:09 PM

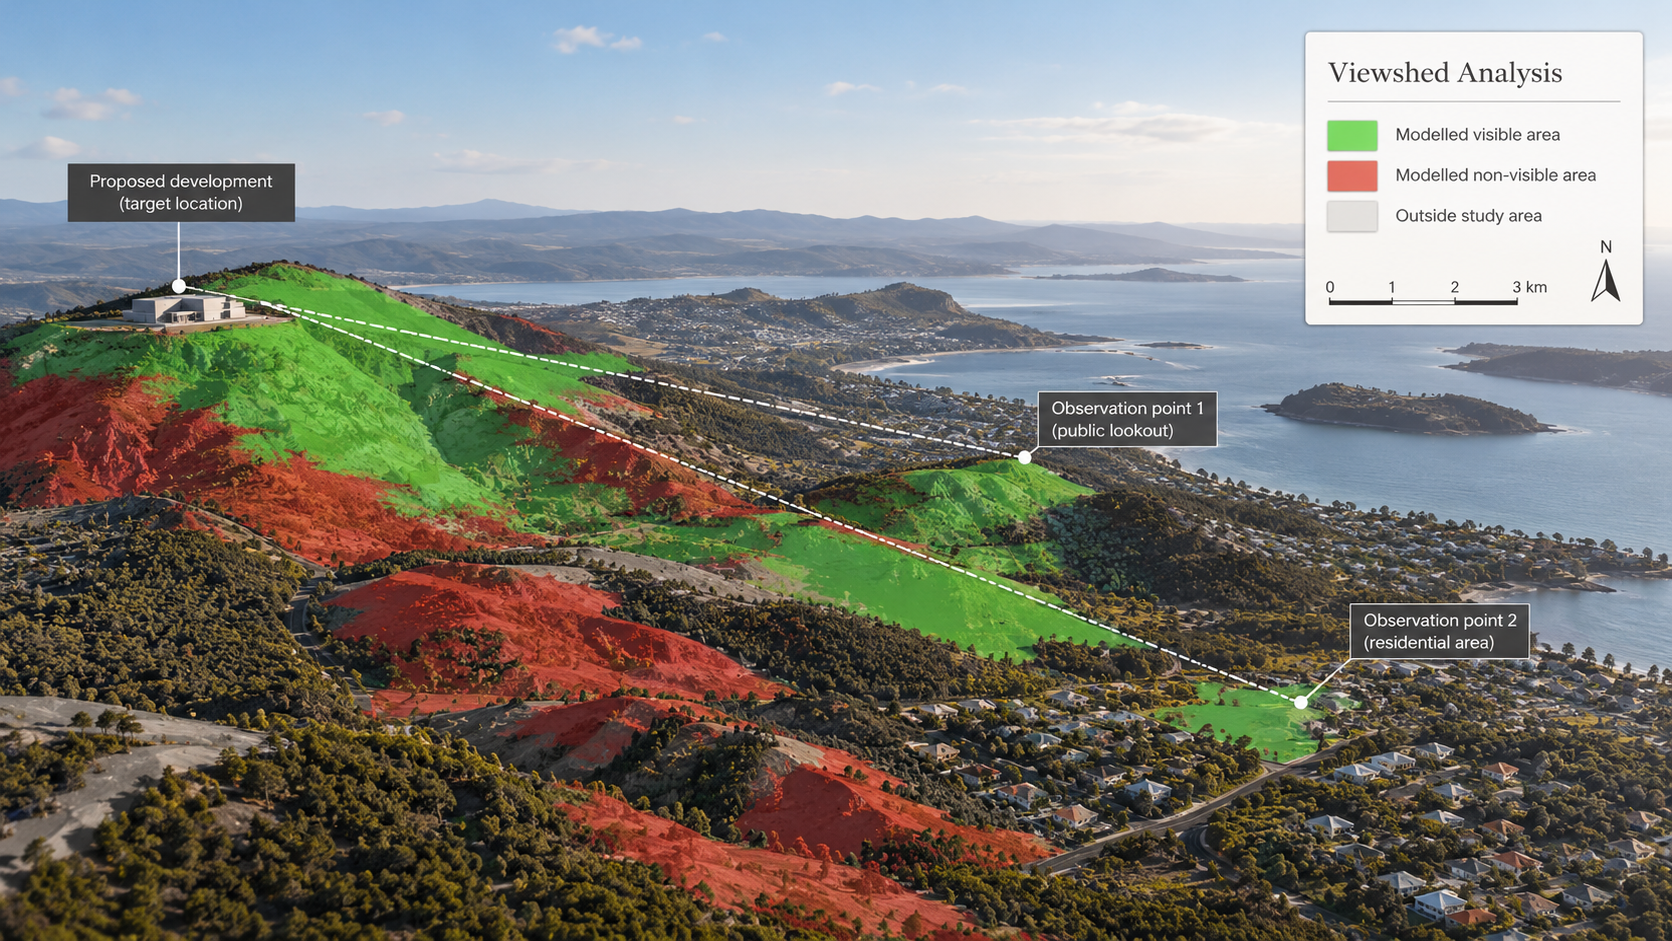
A viewshed map shows areas that a model identifies as potentially visible from a nominated observation point, or areas from which a proposed feature may be visible. Reading the map correctly requires more than recognising the coloured areas.

Its meaning depends on the modelled viewpoint or target, the terrain and surface data, the height settings and the assumptions used to calculate visibility. Without that context, a coloured visibility zone can be mistaken for a prediction of what people will actually see on site.

For architects, planners, developers and project teams, careful interpretation helps turn a technical map into useful evidence for design discussions and planning documentation.

A viewshed map identifies modelled potential visibility under stated conditions. It does not, by itself, establish the visual prominence, sensitivity or significance of a development.

Topics: Electrification Residential Performance Energy & Performance
17 min read

What Information Is Needed for an All-Electric Home Design Review?

By Team CE on Oct 23, 2026, 4:35:44 PM

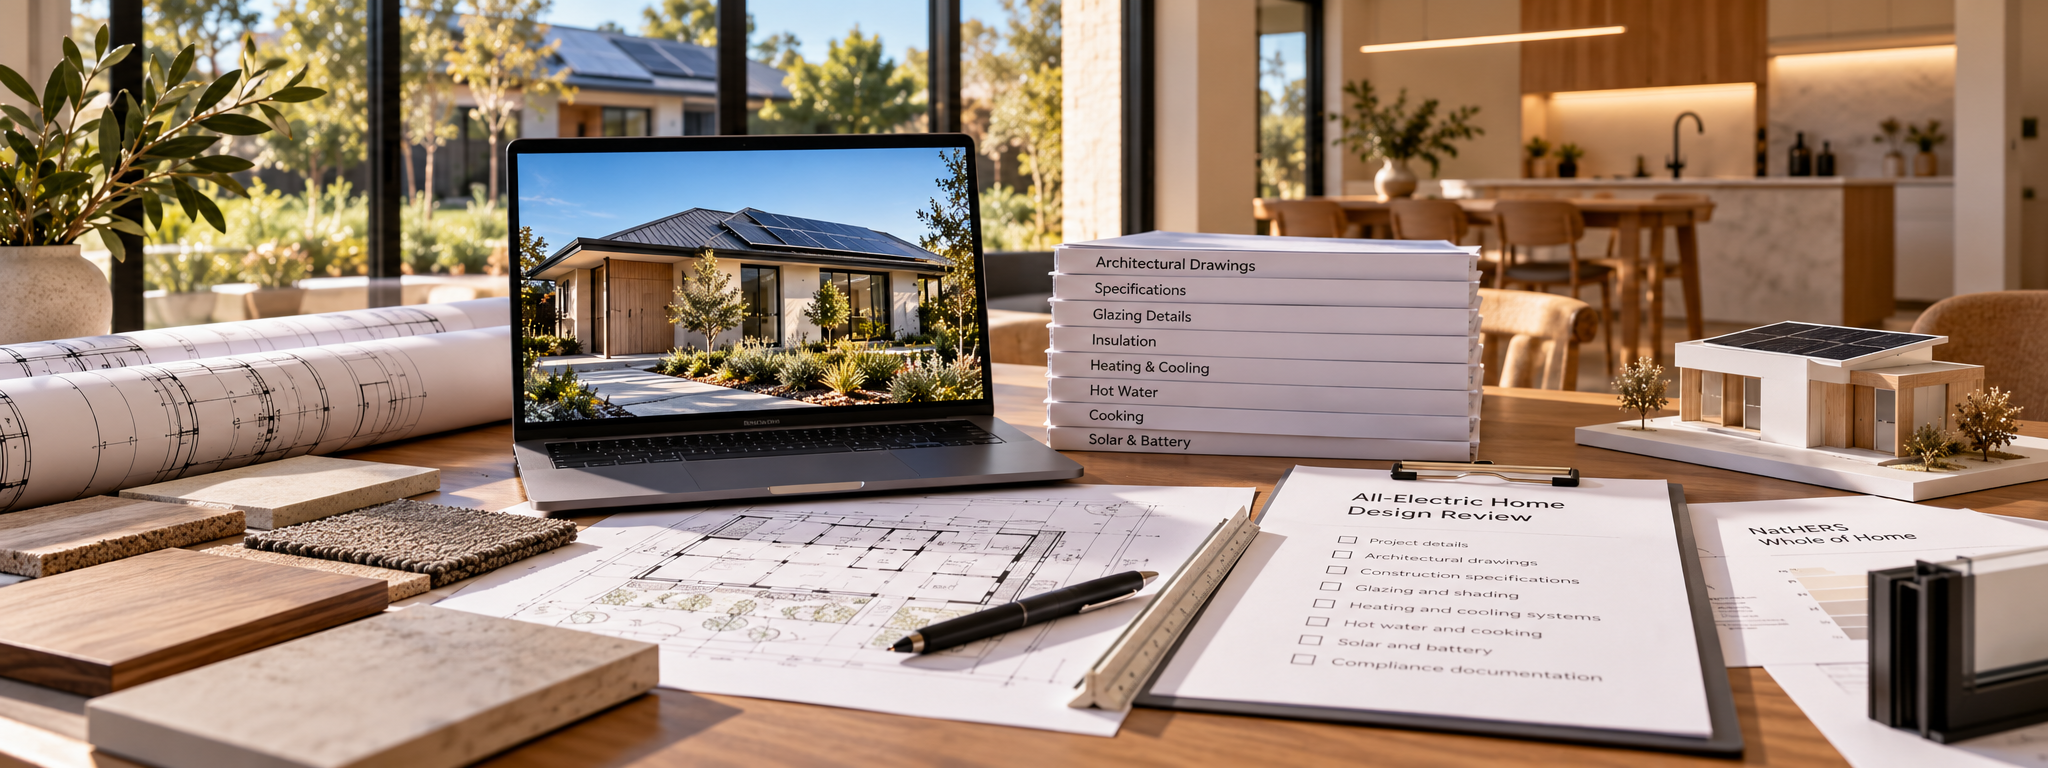
When an all-electric home is being designed, the quality of the available project information can influence how efficiently a residential energy assessment progresses.

Architectural drawings, building fabric specifications and proposed household energy systems all help establish what is being assessed. Where information is missing or inconsistent, additional clarification may be needed before the assessment can be completed.

For architects, building designers, developers and homeowners, preparing a coordinated information package can support clearer communication with an energy assessor and reduce avoidable revisions.

An assessment-ready design package does not need every construction detail to be finalised, but it should clearly identify the dwelling, its proposed building fabric and the energy systems relevant to the assessment.

Topics: Electrification Residential Performance Energy & Performance
15 min read

Converting a Gas Home to All-Electric: What Should Homeowners Consider?

By Team CE on Oct 23, 2026, 4:31:36 PM

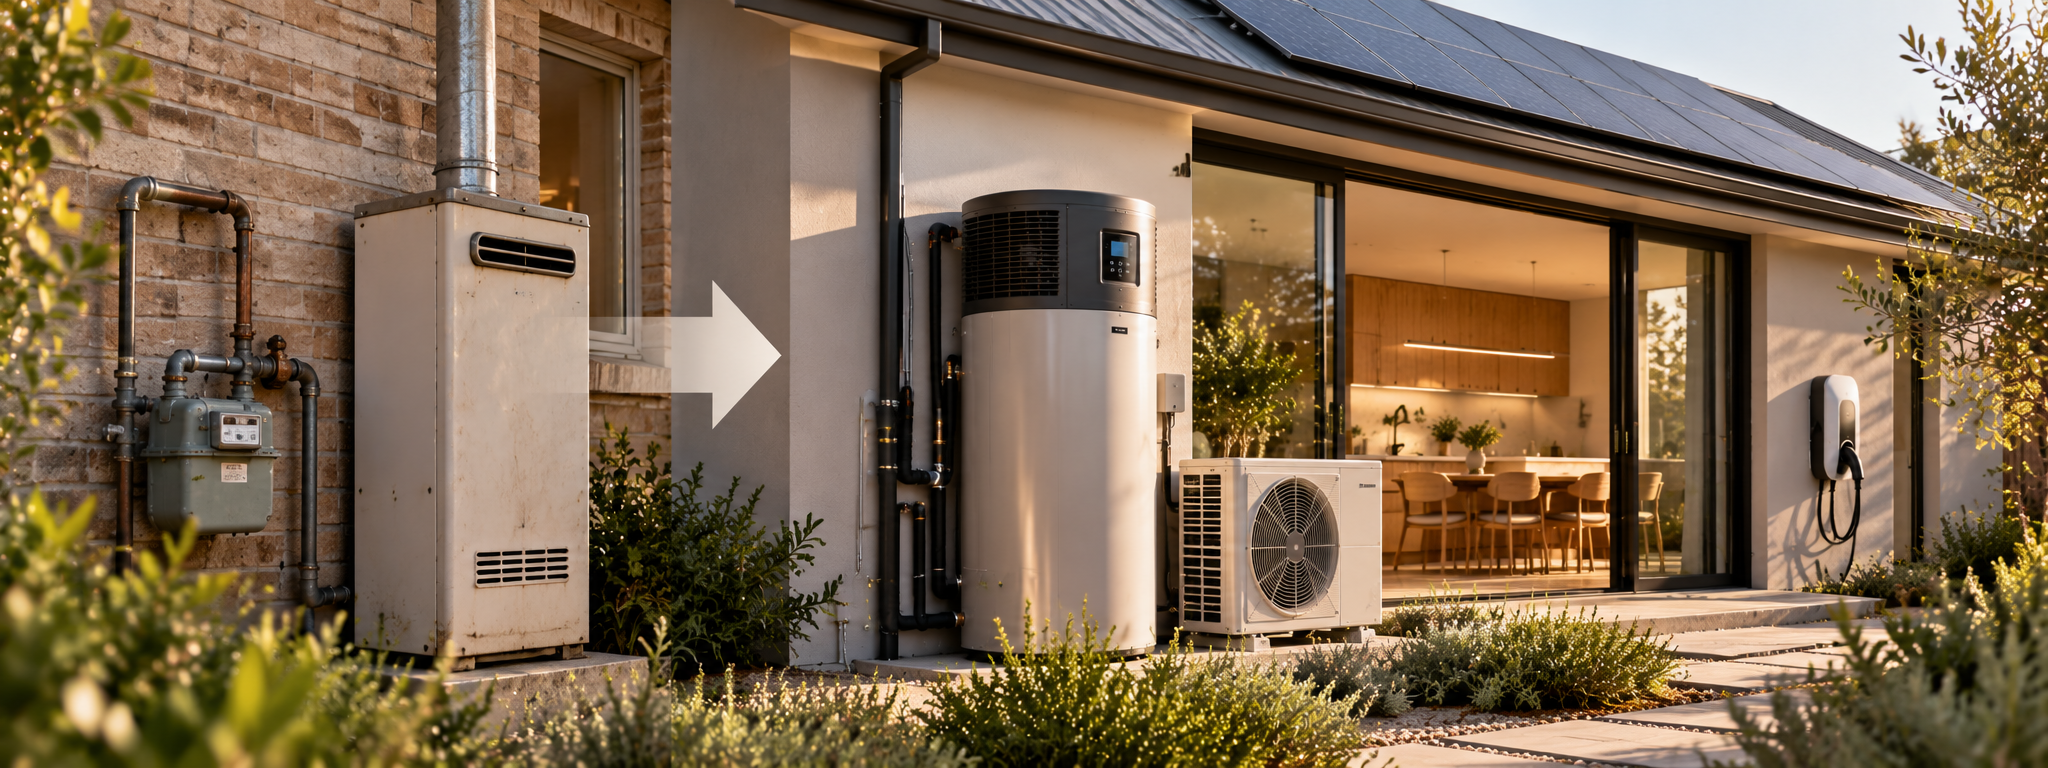
Converting an existing gas home to electricity can involve changes to heating, hot water, cooking and the electrical installation. For Australian homeowners, the process is rarely as simple as replacing every gas appliance at once.

The dwelling's current condition, electrical infrastructure, household needs and remaining appliance life all influence the most practical approach. Building fabric improvements may also change how much heating and cooling the home requires.

Understanding these factors before purchasing equipment can help homeowners coordinate upgrades, identify specialist assessments and make better-informed decisions about the order of work.

Moving from gas to electricity is not only an appliance replacement exercise. It is an opportunity to review how the existing home performs and how its household systems work together.

Topics: Electrification Residential Performance Energy & Performance
14 min read

Heat Pump Hot Water in New Homes: Design and Energy Assessment Considerations

By Team CE on Oct 23, 2026, 4:27:57 PM

Heat pump hot water systems are increasingly considered in Australian new-home design, particularly where projects are planned around electric household systems. Their energy performance can make them an attractive alternative to conventional electric resistance hot water, but their integration involves more than selecting an efficient appliance.

A heat pump hot water system needs an appropriate location, access, airflow and connections. The selected system may also affect the information used in residential energy performance assessments and compliance documentation.

For architects, building designers, developers and homeowners, these considerations are best coordinated before equipment locations and construction documentation are finalised.

A heat pump hot water system should be considered as part of the building design and household energy strategy, not simply as an appliance selected at the end of the project.

Topics: Electrification Residential Performance Energy & Performance
16 min read

All-Electric Home Design Checklist for Australian Residential Projects

By Team CE on Oct 23, 2026, 4:23:14 PM

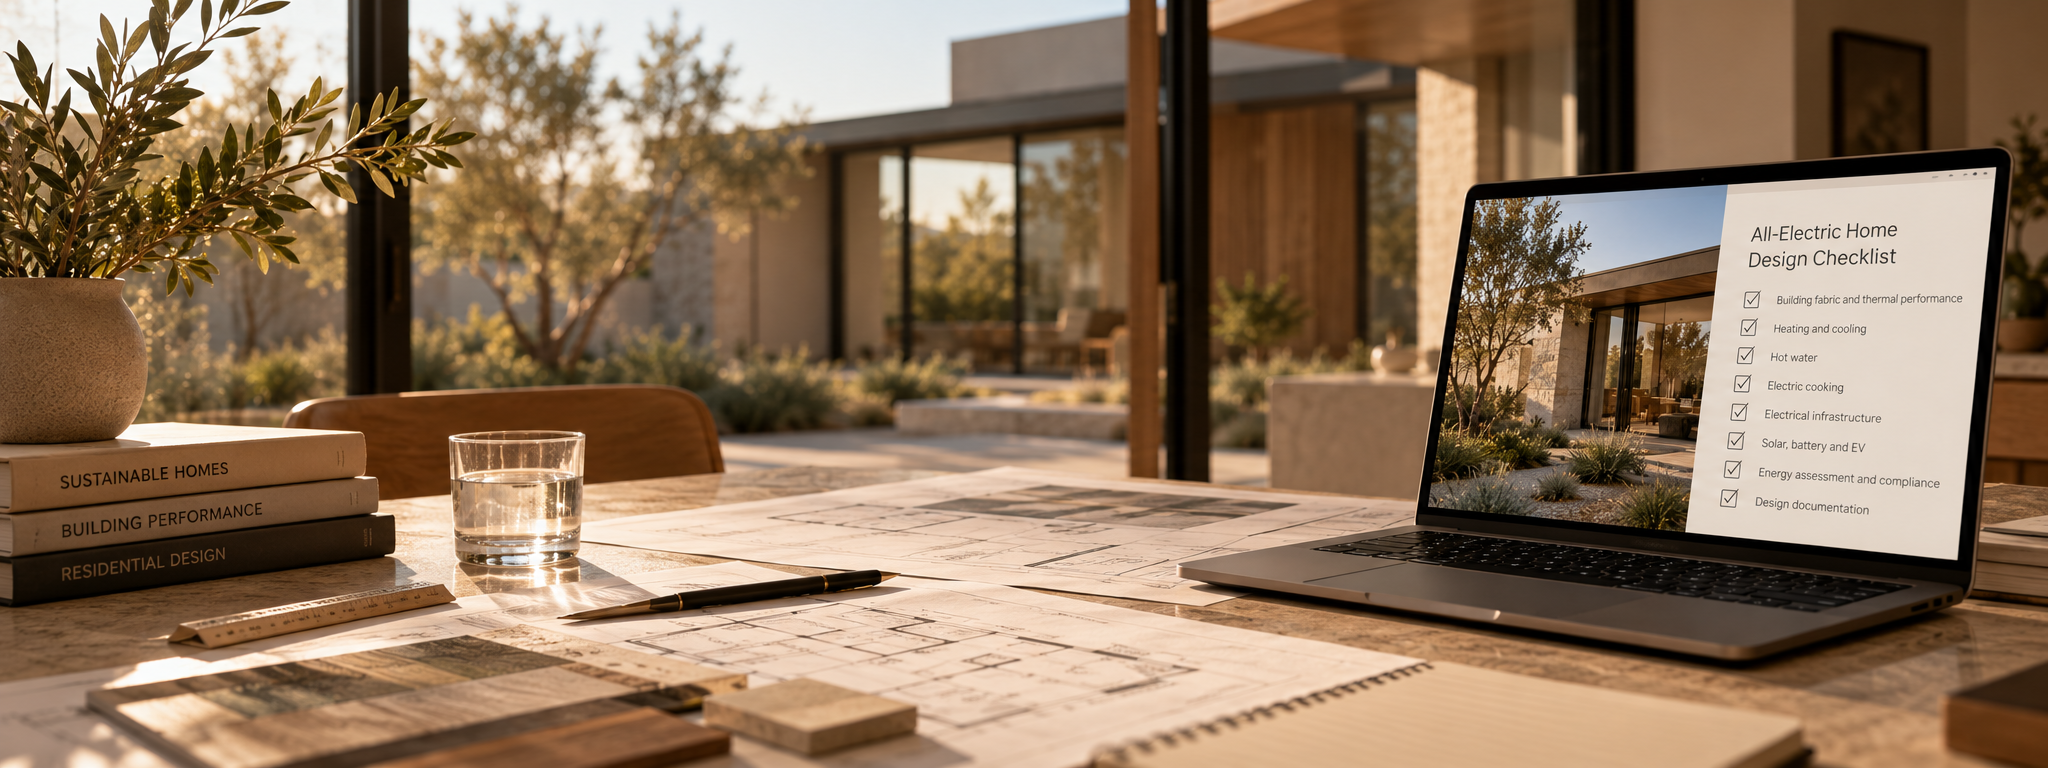
Designing an all-electric home involves more than replacing gas appliances with electric alternatives. Heating and cooling, hot water, cooking, electrical infrastructure and building fabric all need to be considered as part of a coordinated residential design.

For architects, building designers, developers and homeowners, a practical checklist can help identify the decisions, documents and specialist inputs needed before a project progresses into detailed design or construction.

The appropriate approach will depend on whether the project involves a new home, a substantial renovation or an existing dwelling being converted from gas to electricity.

An effective all-electric home design brings building performance, household systems and project documentation together before important decisions become difficult to change.

Topics: Electrification Residential Performance Energy & Performance
15 min read

Electrical Capacity for Home Electrification: What Needs to Be Checked?

By Team CE on Oct 23, 2026, 4:19:56 PM

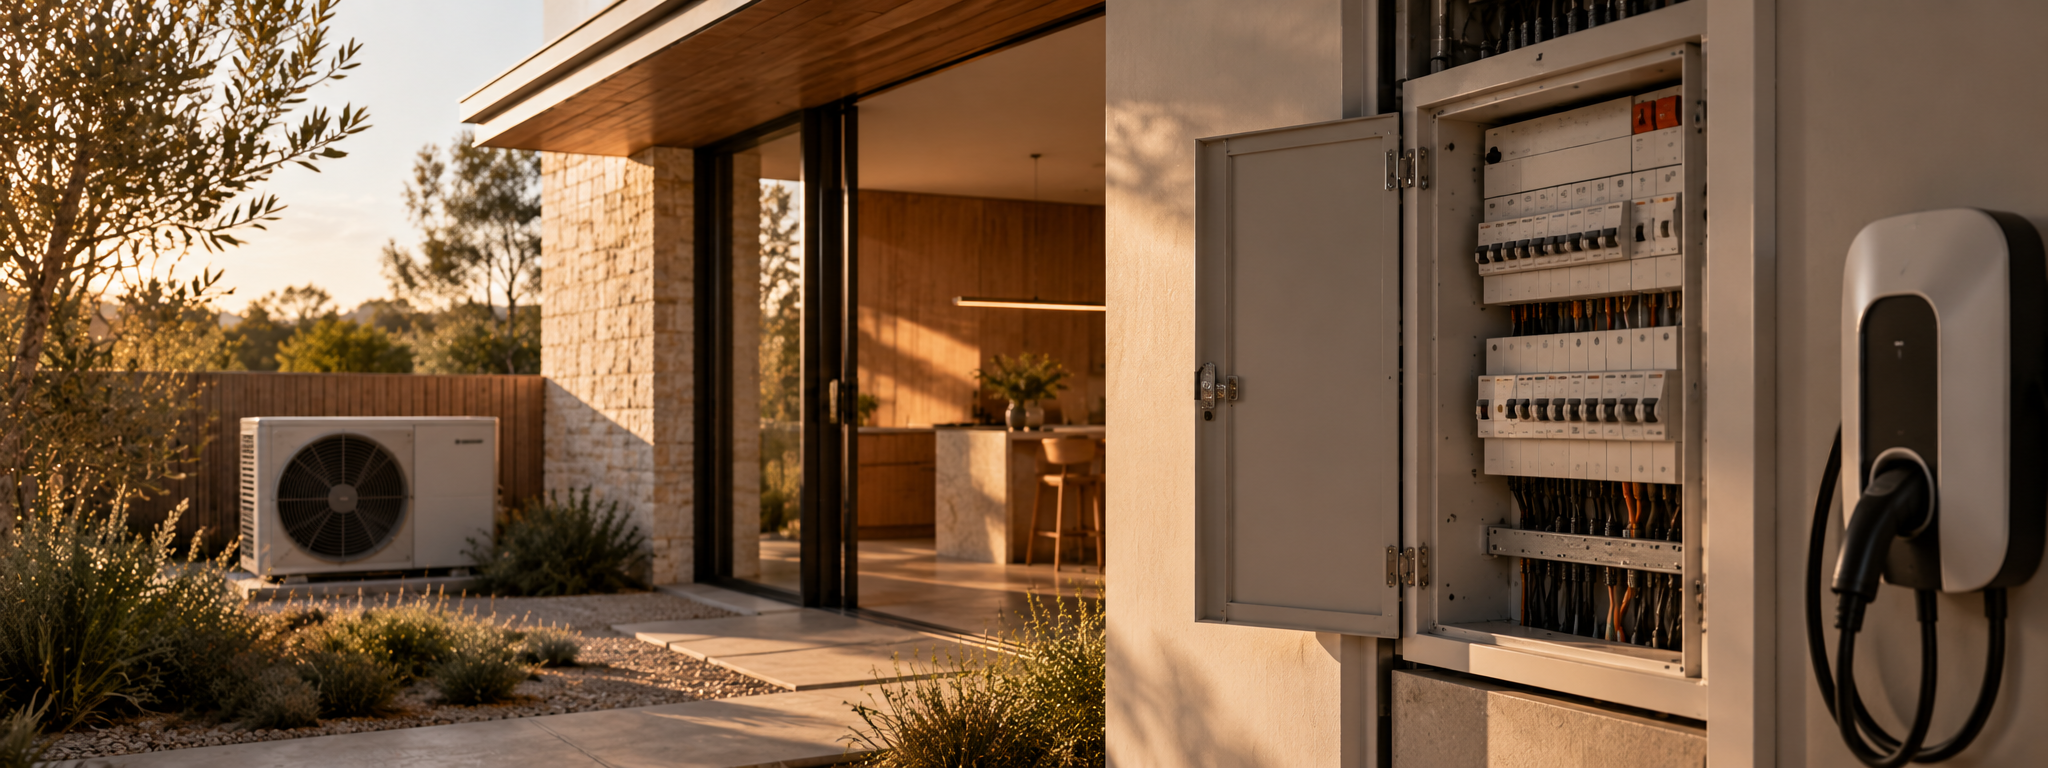
Replacing gas appliances with electric systems changes how a home uses electricity. Heating, hot water, cooking and electric vehicle charging can introduce new electrical requirements that need to be considered alongside the dwelling's existing supply, switchboard, circuits and other household loads.

For new homes, these requirements can be coordinated during electrical design. For existing homes, they may need to be reviewed before equipment is purchased or installation work begins.

Not every all-electric home requires a switchboard upgrade or a new electricity supply. The appropriate arrangement depends on the property, the selected equipment and the applicable electrical installation requirements.

Electrical capacity planning is not about assuming every electric appliance needs a larger supply. It is about checking whether the proposed systems can be accommodated safely and appropriately.

Topics: Electrification Residential Performance Energy & Performance