Shading is one of the most important passive thermal strategies within residential architecture.
It shapes how sunlight enters the building, how heat accumulates across internal spaces and how comfortably the home responds to seasonal climate conditions over time.
Within BASIX assessments, shading strongly influences thermal comfort, overheating risk and glazing performance.
Good shading does not simply block sunlight.
It controls sunlight selectively.
This distinction is important.
Well-designed buildings allow useful winter sunlight to enter while reducing excessive summer heat gain through carefully balanced architectural response.
In many NSW residential projects, shading becomes part of the environmental intelligence of the building itself.
In brief
Why is shading important in BASIX?
Shading helps regulate solar heat gain and improve thermal comfort within residential buildings.
Within BASIX assessments, shading may influence:
- overheating risk
- glazing performance
- cooling demand
- passive solar heating
- daylight balance
- thermal comfort
Effective shading commonly includes:
- eaves
- pergolas
- screens
- recessed glazing
- adjustable facade systems
- landscaping
Good shading design balances sunlight, heat control and indoor comfort across changing seasons.
Understanding solar movement
The sun behaves differently throughout the year.
In summer, the sun typically sits higher in the sky and may create significant heat gain through exposed glazing.
In winter, lower sun angles may provide useful passive warmth when sunlight enters internal spaces appropriately.
Good shading design responds to these seasonal changes rather than simply reducing sunlight uniformly.
This is why shading is closely connected to:
- orientation
- glazing
- thermal comfort
- passive solar design
The goal is not eliminating sunlight entirely.
It is controlling how solar energy interacts with the building throughout the year.
Why external shading matters most
External shading is generally far more effective than internal blinds or curtains for thermal performance.
This is because external systems reduce solar heat before it enters the building envelope.
Once sunlight passes through glazing and becomes trapped internally, cooling that heat becomes more difficult.
External shading may therefore help reduce:
- overheating
- cooling demand
- internal temperature spikes
- solar glare
This becomes especially important in homes with large glazing areas or strong western exposure.
Horizontal shading and northern solar control
Horizontal shading systems commonly work effectively on northern elevations in many NSW climate zones.
This may include:
- eaves
- pergolas
- overhangs
- recessed facade design
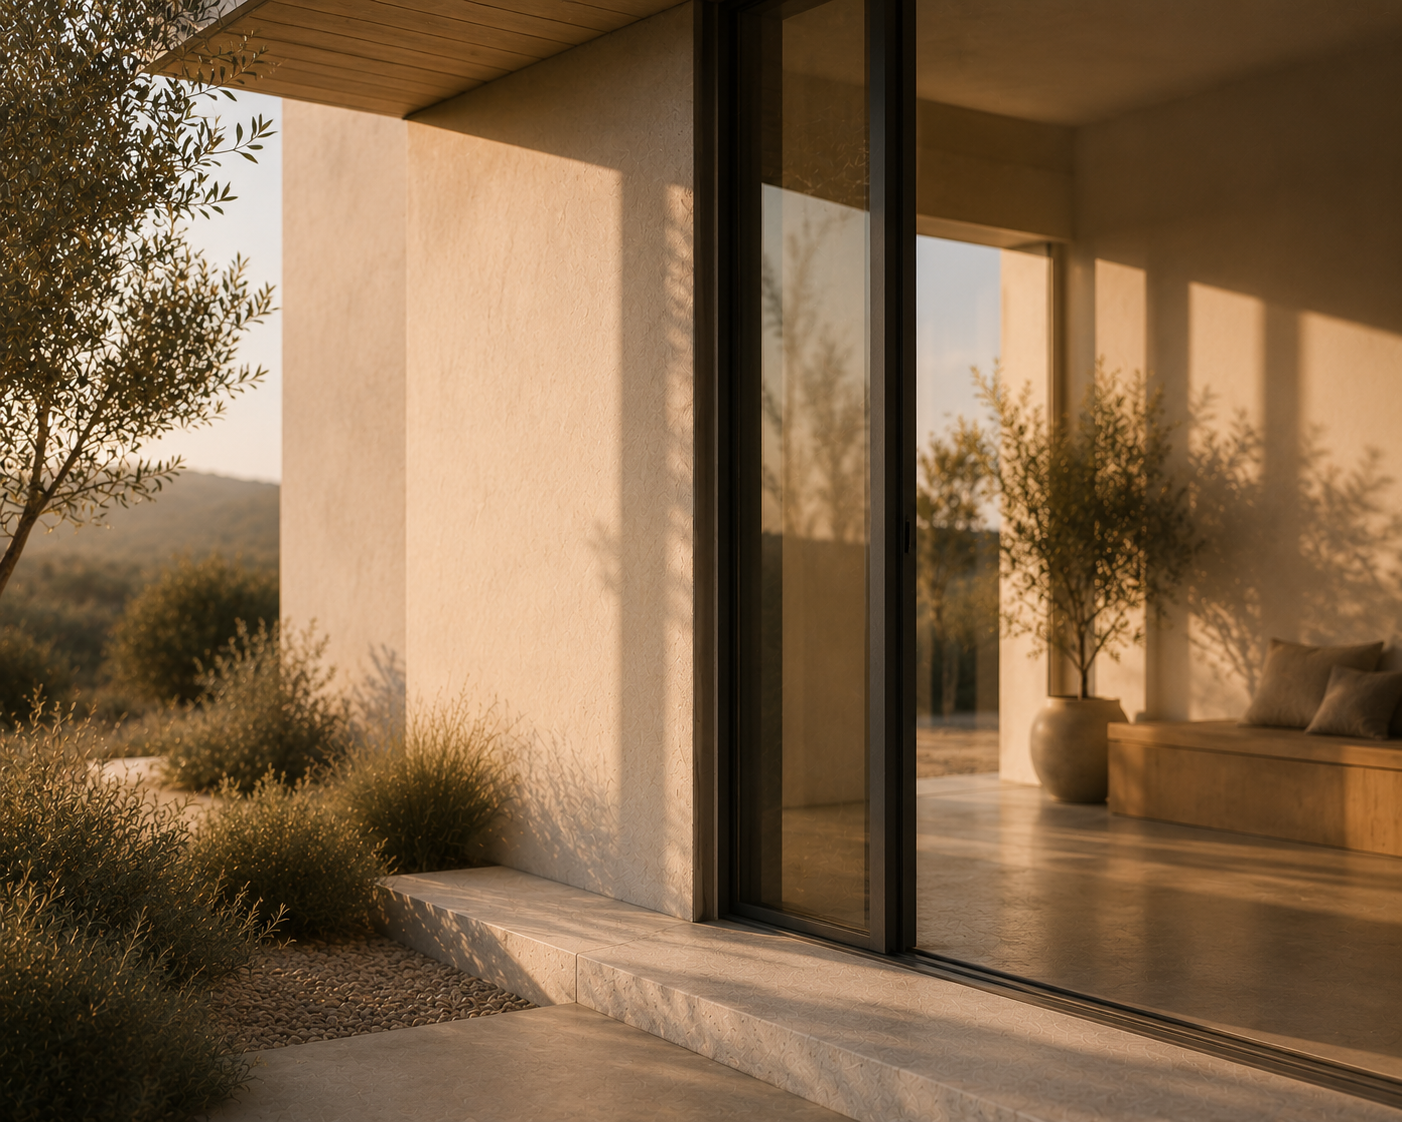
Because the summer sun sits higher in the sky, horizontal shading may block excessive summer heat while still allowing lower winter sunlight to enter beneath the shading element.
This creates a more balanced seasonal solar response.
Good passive design often relies heavily on this relationship between sun angle and shading geometry.
Vertical shading and western exposure
Western solar exposure behaves differently.
Afternoon summer sunlight arrives at a lower angle and can penetrate deeply into internal spaces.
Horizontal shading alone may not provide adequate protection under these conditions.
Western facades often benefit from additional strategies such as:
- vertical screening
- adjustable shading
- recessed glazing
- landscape filtering
- reduced glazing exposure
This becomes increasingly important in homes vulnerable to overheating during summer afternoons.
Adjustable shading and adaptive buildings
Some buildings incorporate adjustable shading systems that respond dynamically to changing conditions.
This may include:
- operable screens
- movable louvres
- retractable shading systems
- adjustable facade layers
Adaptive shading allows buildings to respond differently throughout:
- seasons
- times of day
- weather conditions
This creates more flexible environmental control while maintaining daylight and outdoor connection.
Shading and daylight balance
Shading design is not only about reducing heat gain.
It also affects:
- daylight quality
- visual comfort
- internal atmosphere
- connection to outdoor conditions
Poorly balanced shading may create interiors that feel dark or disconnected.
Well-designed shading moderates sunlight while still allowing natural light to contribute positively to the spatial experience of the home.
Good environmental performance therefore depends on balancing thermal control with daylight access rather than prioritising one at the expense of the other.
Shading and facade design
Shading often becomes part of the architectural identity of the building itself.
The facade may respond differently depending on:
- orientation
- climate
- glazing exposure
- privacy requirements
- surrounding site conditions
This means shading is rarely an isolated attachment added afterward.
In strong residential architecture, shading becomes integrated into:
- building form
- facade depth
- spatial organisation
- material layering
- environmental response
The building envelope begins functioning as a climate-responsive system rather than a flat surface exposed uniformly to sunlight.
Landscaping as environmental shading
Vegetation may also contribute to thermal moderation.
Landscape elements such as:
- trees
- climbing vegetation
- planted screening
- garden layering
can help filter sunlight and reduce surrounding heat exposure.
This may improve:
- microclimate conditions
- facade protection
- outdoor comfort
- cooling behaviour
Landscape and architecture often perform more effectively when designed together rather than separately.
Common shading mistakes
Several recurring shading issues commonly appear in residential projects.
These may include:
- insufficient western shading
- decorative rather than functional shading
- excessive exposed glazing
- ignoring seasonal sun angles
- relying only on internal blinds
- shading systems disconnected from orientation
These conditions may increase overheating risk and place additional pressure on BASIX thermal assessments.
Designing buildings that moderate sunlight naturally
The strongest thermal outcomes often emerge when buildings are designed to moderate solar exposure naturally through integrated architectural response.
This commonly involves balancing:
- orientation
- glazing
- facade depth
- shading geometry
- ventilation
- daylight access
from the earliest design stages.
In many NSW residential projects, successful BASIX outcomes increasingly depend not only on reducing energy demand, but on how intelligently buildings shape, filter and respond to sunlight across changing seasons over time.
Related Reading
To understand how homes respond to solar heat gain, explore BASIX and overheating.
For a broader overview of climate-responsive architecture, read passive design and BASIX.