


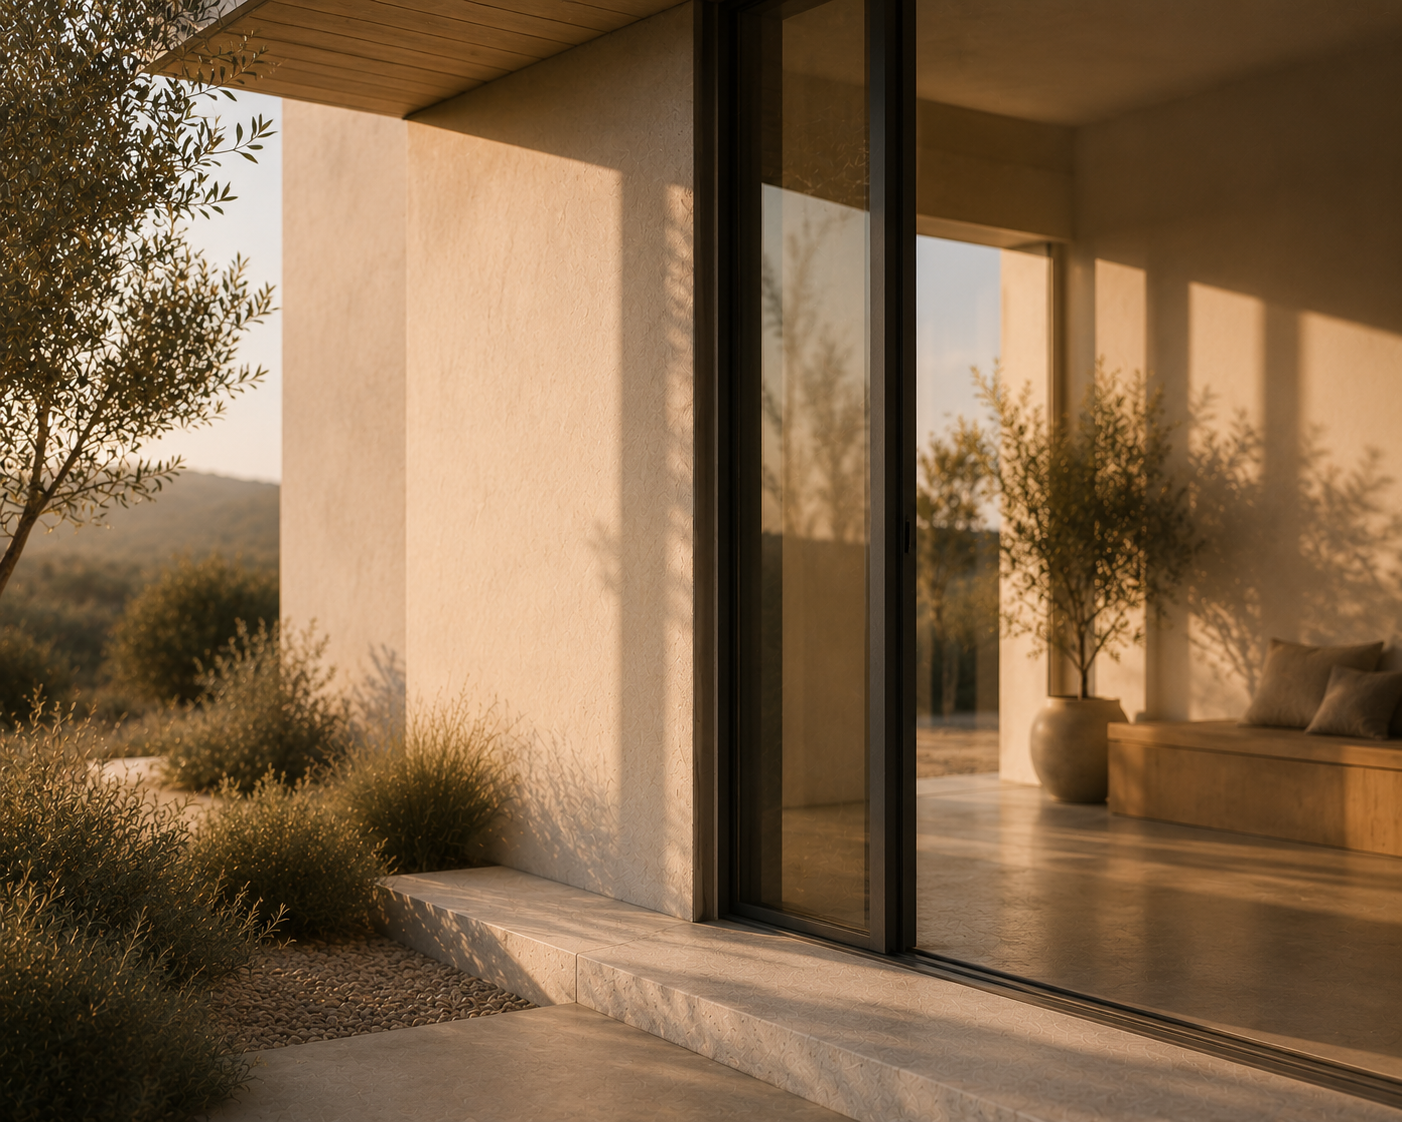
Sloping sites create a different type of thermal and architectural condition compared to flat suburban lots.
Topography changes how a home responds to sunlight, airflow, exposure and seasonal temperature behaviour.
In many NSW residential projects, sloping land introduces both opportunities and complexities within BASIX assessments.
The relationship between the building and the terrain becomes part of the thermal performance strategy itself.
This means BASIX for sloping sites is often less about standard compliance pathways and more about understanding how architecture interacts with landform and climate together.
IN brief
How do sloping sites affect BASIX performance?
Sloping sites may influence thermal performance through:
- solar exposure
- elevated wind conditions
- underfloor heat transfer
- glazing orientation
- split-level design
- ventilation behaviour
- retaining structures
- suspended floor systems
Homes on sloping land often require more careful thermal analysis because topography changes how the building responds to climate conditions throughout the year.
Why topography changes thermal behaviour
Landform affects how buildings experience:
- sunlight
- wind
- heat exposure
- shading
- airflow
- thermal movement
A home positioned on elevated terrain may receive stronger solar exposure and increased airflow compared to a sheltered flat site.
Similarly, different parts of the building may experience different thermal conditions depending on how the structure steps with the land.
This creates more dynamic thermal behaviour across the building envelope.
Good BASIX outcomes therefore depend on understanding how the site itself shapes environmental performance.
Solar access and elevated exposure
Many sloping sites provide strong opportunities for solar access and long-distance views.
This can improve:
- daylight quality
- passive heating opportunities
- ventilation potential
- winter solar access
However, elevated conditions may also increase:
- solar exposure
- overheating risk
- wind exposure
- thermal fluctuation
Large glazing areas facing views can become one of the defining thermal challenges within sloping site projects.
Without careful shading and glazing balance, homes may experience excessive summer heat gain despite performing well visually and spatially.
Split levels and thermal zoning
Sloping sites often lead to split-level or stepped floorplans.
This creates different thermal zones throughout the building.
Warm air naturally rises, which may influence:
- upper-level overheating
- air movement
- ventilation pathways
- internal temperature distribution
Some areas of the home may remain cooler or more protected while others experience stronger solar exposure.
This makes thermal comfort more complex than in simpler single-level layouts.
Good architectural planning often considers how internal spaces interact thermally across changing levels.
Underfloor heat transfer and suspended construction
Many sloping site homes involve suspended floors or elevated construction systems.
Unlike slab-on-ground construction, suspended floors may experience increased exposure to external air movement beneath the building.
Without appropriate thermal treatment, this can contribute to:
- winter heat loss
- floor temperature instability
- reduced indoor comfort
- increased heating demand
Underfloor insulation and thermal separation therefore become increasingly important in elevated or exposed construction conditions.
Retaining walls and thermal mass
Sloping sites frequently involve retaining structures and partially embedded construction.
Depending on the design, this may influence thermal behaviour differently across the building.
Some retaining wall systems may contribute to thermal stability through contact with the ground, while exposed retaining conditions may behave differently depending on insulation and moisture management.
The relationship between thermal mass, insulation and ground contact often becomes more nuanced on sloping sites than on conventional flat lots.
Glazing toward views and overheating risk
View-oriented architecture is common on sloping sites.
Homes are often designed to capture:
- landscape outlooks
- water views
- valley exposure
- northern light
This frequently results in larger glazing areas.
While visually compelling, excessive glazing may increase:
- summer overheating
- heat loss
- cooling demand
- thermal instability
Good glazing performance on sloping sites generally depends on balancing views with passive solar control.
This may involve:
- shading integration
- glazing reduction in exposed areas
- recessed openings
- selective solar orientation
- ventilation strategies
Strong thermal performance usually emerges through careful moderation rather than maximising exposure everywhere.
Ventilation and airflow behaviour
Elevated topography often changes how air moves around and through the building.
Sloping sites may create opportunities for:
- stronger cross ventilation
- stack ventilation
- cooling airflow pathways
- night purging strategies
At the same time, exposed conditions may also increase unwanted winter airflow or thermal instability if openings are not carefully controlled.
Ventilation design on sloping sites therefore requires balance between airflow access and seasonal thermal protection.
Orientation becomes even more important
Orientation is already important in most BASIX assessments, but sloping sites often intensify its effects.
Because the building may sit higher within the landscape, solar exposure can become more pronounced.
This means orientation decisions may significantly affect:
- glazing behaviour
- shading performance
- thermal gain
- indoor comfort
- passive heating opportunities
Small adjustments to building form or window placement may create large thermal differences over time.
Common sloping site thermal mistakes
Several recurring thermal issues commonly appear in sloping site projects.
These may include:
- excessive view glazing
- insufficient external shading
- exposed suspended floors
- poor thermal zoning
- overexposed western facades
- ignoring wind behaviour
- prioritising views over thermal balance
These conditions may increase pressure during BASIX modelling and reduce long-term thermal comfort.
Designing with the land instead of against it
The strongest sloping site projects often work with the terrain rather than resisting it.
Architecture that responds carefully to:
- landform
- solar movement
- airflow
- elevation
- thermal exposure
usually creates more balanced environmental performance.
In many NSW residential projects, successful BASIX outcomes on sloping sites emerge not through complexity alone, but through a more thoughtful relationship between building, climate and topography over time.
Related Reading
To understand how homes maintain stable indoor temperatures, explore understanding thermal comfort in BASIX.
For a broader overview of climate-responsive architecture, read passive design and BASIX.

