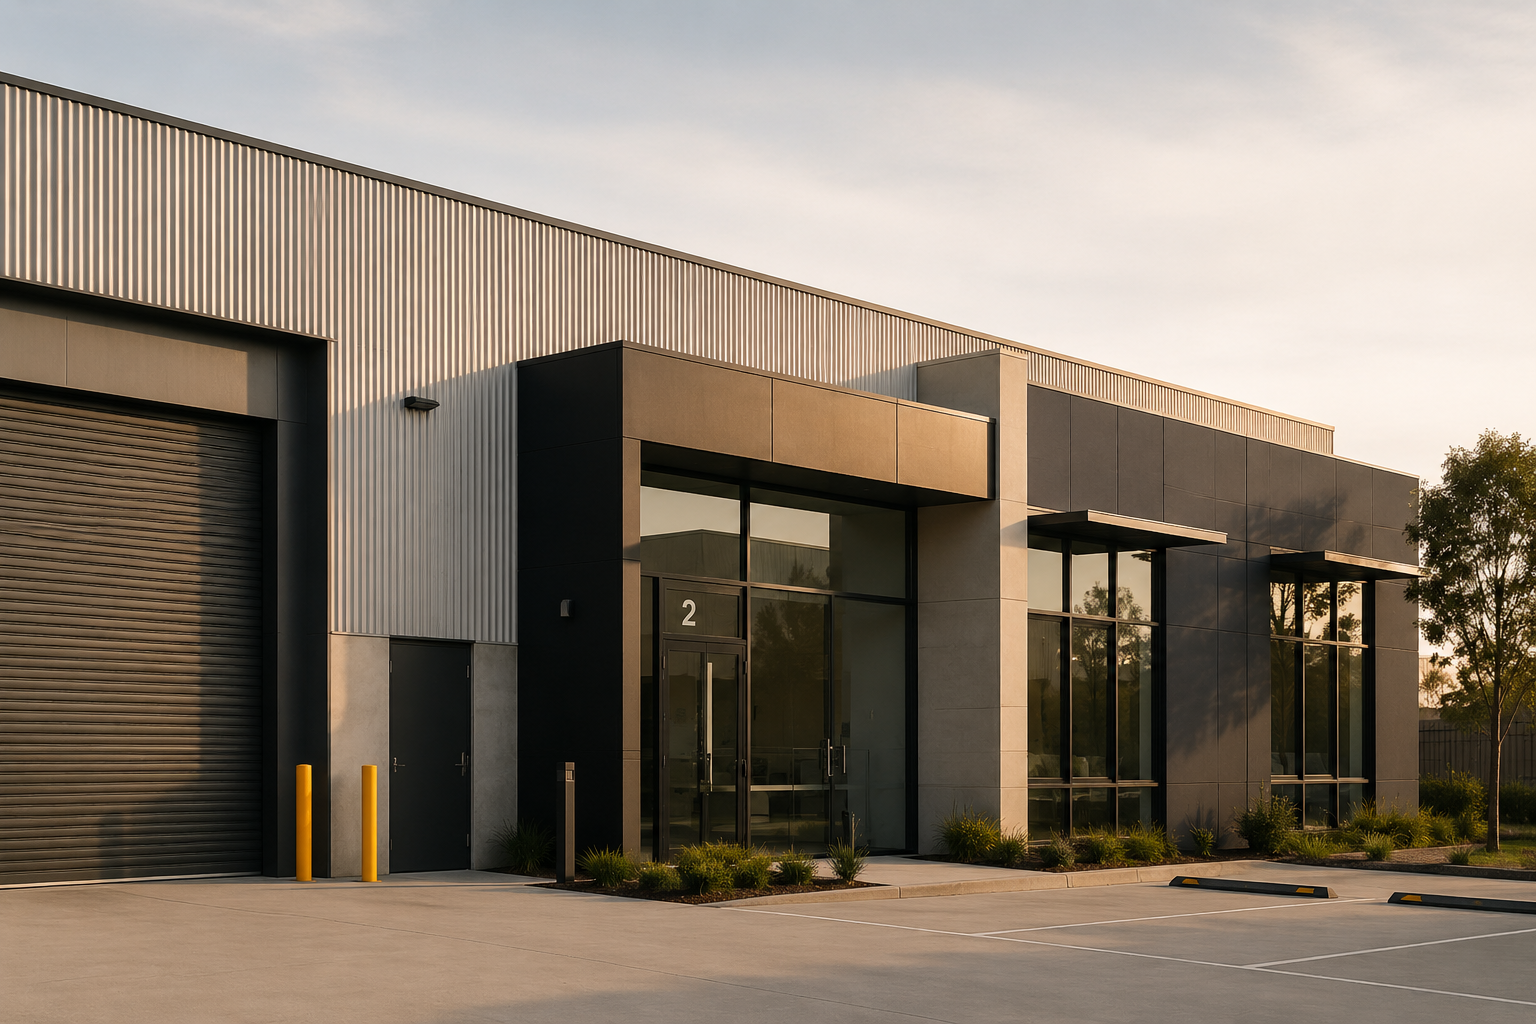
Commercial energy efficiency requirements in Australia are set through the National Construction Code.
For commercial building projects, these requirements are not just an administrative step before approval. They influence how the building envelope, glazing, insulation, lighting, mechanical systems and energy monitoring are designed and documented.
This is where Section J becomes important.
Section J is the part of the NCC most commonly associated with energy efficiency compliance for commercial buildings. It helps define how a building must manage heat flow, solar gain, air movement, artificial lighting, services energy and other performance-related aspects of the design.
For architects, builders and developers, the practical question is usually simple:
What does the building need to show before it can be approved?
NCC commercial energy efficiency requirements are the rules that commercial buildings must meet to demonstrate acceptable energy performance under the National Construction Code.
For most commercial buildings, these requirements are addressed through Section J of NCC Volume One. Section J applies to many Class 3 to 9 buildings and covers areas such as building fabric, glazing, sealing, air-conditioning and ventilation, artificial lighting, heated water supply, energy monitoring and building systems.
A project may demonstrate compliance through a Deemed-to-Satisfy pathway, where the building is checked against prescriptive requirements, or through a performance pathway such as JV3, where energy modelling is used to compare the proposed building against a compliant reference building.
The right pathway depends on the building class, climate zone, design complexity, glazing, façade strategy, services design and project documentation stage.
Because the NCC is adopted and administered through state and territory building systems, project teams should also confirm the applicable NCC edition, transition arrangements and approval requirements for their specific location. The NCC is Australia’s uniform set of technical provisions for building design, construction, plumbing and drainage, and it is published and maintained by the Australian Building Codes Board on behalf of Australian governments.
What the NCC is trying to achieve
The National Construction Code provides the technical framework for building work across Australia.
It is not only about energy.
The NCC addresses matters such as structure, fire safety, health, amenity, accessibility and sustainability. Energy efficiency sits within that broader regulatory framework. NSW Government guidance describes the NCC as a uniform set of technical provisions for building and plumbing work throughout Australia.
For commercial buildings, the energy efficiency provisions aim to reduce unnecessary energy use while maintaining appropriate internal conditions for the building’s intended function.
This is a design issue as much as a compliance issue.
A building that manages solar heat gain, insulation, air leakage, lighting and mechanical systems well is usually easier to operate, easier to condition and more resilient over time.
Where Section J fits
Section J is the main NCC area associated with commercial building energy efficiency.
It sits within NCC Volume One, which applies to many commercial, public, industrial and multi-residential building types.
Section J is commonly relevant to buildings such as:
Offices
Including small commercial offices, larger office buildings and mixed-use office spaces.
Retail buildings
Including shops, showrooms, hospitality tenancies and larger retail premises.
Industrial and warehouse buildings
Including factories, storage buildings, workshops and industrial units.
Education and childcare buildings
Including schools, early learning centres and training facilities.
Healthcare and community buildings
Including clinics, consulting rooms, community facilities and similar projects.
Class 3 accommodation buildings
Including some hotels, motels, boarding houses and similar buildings, depending on the project.
The exact requirements depend on the building class, climate zone, design and approval context.
The main areas covered by commercial energy efficiency requirements
NCC commercial energy efficiency requirements are not limited to one part of the building.
They usually involve several connected design areas.
Building fabric
Building fabric refers to the physical envelope of the building.
This includes walls, roofs, floors, ceilings and other elements that separate conditioned spaces from external conditions or unconditioned zones.
The performance of the building fabric affects how much heat enters, leaves or moves through the building.
A commercial project may need to demonstrate appropriate thermal performance for:
Roofs and ceilings
Roof and ceiling systems can strongly influence heat gain and heat loss, especially in exposed buildings.
External walls
Wall construction, insulation and material selection affect thermal performance.
Floors
Some floor types may need specific treatment depending on whether they are slab-on-ground, suspended, exposed or adjacent to unconditioned areas.
Internal separations
Walls or floors between conditioned and unconditioned spaces may also be relevant.
Good fabric design reduces the load placed on mechanical systems.
Glazing and façade performance
Glazing is often one of the most important parts of commercial energy compliance.
Windows, glazed doors, curtain walls and shopfronts affect heat gain, heat loss, daylight, glare and comfort.
The NCC assessment may consider factors such as:
U-value
This relates to heat transfer through the glazing system.
Solar heat gain coefficient
This relates to how much solar radiation passes through the glass.
Orientation
North, east, south and west façades behave differently in Australian climate conditions.
Shading
Eaves, awnings, screens, fins, overhangs and adjacent structures can affect solar exposure.
Glazing area
A highly glazed building may require more careful assessment than a building with modest window areas.
This is one of the most common reasons a project may need early Section J advice.
If the façade is central to the architectural design, the compliance pathway should be understood before the project is too far progressed.
Building sealing
Building sealing deals with uncontrolled air leakage.
Poor sealing can increase heating and cooling demand, reduce comfort and make mechanical systems work harder.
Commercial energy efficiency requirements may consider sealing around:
External doors
Including weather seals, closers and treatment of frequently used openings.
Windows and operable glazing
Including the way openings close and seal.
Exhaust systems and dampers
Including measures that reduce unwanted air leakage when systems are not in use.
Construction joints and penetrations
Including the continuity of the building envelope.
Building sealing is often documented through specification notes, details and construction requirements.
It can be easy to overlook, but it affects real building performance.
Air-conditioning and ventilation
Mechanical systems are central to commercial building energy use.
Section J requirements may apply to heating, cooling, ventilation, fans, pumps, controls and system efficiency.
The assessment may consider:
System type
Split systems, VRF systems, packaged units, ducted systems or central plant.
Zoning
How different areas are separately conditioned and controlled.
Outdoor air
How ventilation air is introduced, conditioned and managed.
Controls
Timers, thermostats, sensors and automation systems.
Equipment performance
The efficiency of selected systems and components.
A building with a good envelope but poor services design may still perform badly.
A building with efficient systems and appropriate controls can reduce operational energy demand.
Artificial lighting
Lighting is another major part of commercial energy efficiency.
The NCC may place limits on lighting power and require appropriate lighting controls.
This may include assessment of:
Lighting power density
The amount of installed lighting power relative to the area served.
Lighting layout
How lighting is distributed across rooms, zones and circulation spaces.
Control systems
Switching, sensors, timers, dimming and daylight-responsive controls.
External lighting
Some external lighting may also need to be considered.
Lighting design affects both energy use and interior quality.
A well-designed lighting strategy can support compliance while improving the experience of the space.
Heated water supply
Some commercial buildings use relatively little hot water.
Others rely on it heavily.
Hospitality, healthcare, gyms, schools and some accommodation buildings may need more careful consideration of hot water systems.
Relevant factors can include:
System type
Electric, gas, heat pump, solar-assisted or centralised systems.
Demand
The expected volume and pattern of hot water use.
Distribution
Pipework, storage, circulation and heat losses.
Controls
Temperature control and system operation.
Hot water is not always the largest energy item, but it still forms part of the broader energy efficiency picture.
Energy monitoring and metering
Energy monitoring requirements help building owners and operators understand how energy is being used.
For some commercial projects, the NCC may require metering or monitoring provisions for major energy uses or separate tenancies.
This can involve:
Main energy use monitoring
Understanding major building loads.
Sub-metering
Separating energy use between systems, floors or tenancies.
Services monitoring
Tracking mechanical, lighting or other significant systems.
Future operation
Supporting building management after occupation.
This area is important because a building’s operational performance depends on more than design intent.
It also depends on whether energy use can be understood and managed.
Compliance pathways: DTS and performance solutions
Commercial energy efficiency requirements can usually be addressed through different compliance pathways.
The two most commonly discussed pathways are:
Deemed-to-Satisfy
The Deemed-to-Satisfy pathway checks the building against the NCC’s prescriptive requirements.
This is often the most direct route for relatively simple commercial buildings.
It works well when the building envelope, glazing, services and lighting can meet the required provisions without major complexity.
Performance pathway
A performance pathway allows the project to demonstrate compliance by showing that the building meets the relevant performance requirements.
For energy efficiency, JV3 is a common performance-based method for commercial buildings.
JV3 uses energy modelling to compare the proposed building with a reference building.
This may be useful when a building has high glazing areas, complex façade design, unusual geometry or a performance strategy that cannot be properly assessed through simple prescriptive checks.
Why building class matters
NCC requirements depend partly on building classification.
Different classes have different use patterns, occupancy expectations and operational demands.
For example, an office building does not operate in the same way as a warehouse, school, hotel or retail tenancy.
Building class affects how the requirements are interpreted and which provisions apply.
This is why a Section J assessment should not be treated as a generic checklist.
The assessor needs to understand what the building is, how it will be used and which parts of the NCC apply.
Why climate zone matters
Australia has varied climate conditions.
A building in Darwin is not assessed in the same environmental context as a building in Melbourne, Canberra, Hobart or regional NSW.
Climate zone affects energy efficiency expectations because heating, cooling, insulation, solar exposure and ventilation strategies vary by location.
This influences:
Insulation requirements
Different climates need different thermal responses.
Glazing performance
Solar heat gain may be beneficial in one climate and problematic in another.
Shading
The importance and type of shading varies with climate and orientation.
Services loads
Heating and cooling demand depend strongly on local conditions.
A compliant design should respond to the climate it sits within.
Why glazing often drives commercial compliance risk
Many commercial buildings use glazing for good reasons.
It brings daylight, street presence, views, transparency and architectural quality.
But glazing is also one of the fastest ways for a project to become more difficult under Section J.
High glazing areas may increase cooling loads, heat loss or solar gain.
This does not mean commercial buildings should avoid glass.
It means glazing should be designed with performance in mind.
The most practical projects usually coordinate glazing, shading, orientation and mechanical strategy early.
Why early advice matters
Commercial energy efficiency requirements are easier to manage when they are considered early.
If Section J is only reviewed at the end of the documentation process, the project team may discover that the façade, glazing, insulation or services design needs adjustment.
Late changes can affect:
Architectural drawings
Including elevations, façade details and schedules.
Specifications
Including glazing, insulation, sealing and system selections.
Consultant coordination
Including mechanical, electrical, hydraulic and façade inputs.
Approval timing
Especially where certifiers require clarified compliance documentation.
Early Section J review helps identify the likely pathway before the project becomes harder to adjust.
How NCC 2025 changes may affect commercial projects
NCC requirements evolve over time.
Industry guidance on NCC 2025 indicates a stronger commercial building focus, including stricter energy efficiency requirements for Class 3 and Class 5 to 9 buildings, with the intention of moving these building types closer to near net-zero operational energy use.
This makes pathway advice increasingly important.
Project teams should confirm which NCC edition applies to their project, including state or territory adoption dates and any transition arrangements.
For publishing, it is wise to avoid wording that implies every project is already assessed under the same NCC edition.
A safer phrase is:
“Requirements depend on the NCC edition and state or territory adoption arrangements that apply to the project.”
What architects should know
For architects, commercial energy efficiency requirements are closely connected to design decisions.
Façade rhythm, window proportions, shading, materials, roof form and spatial planning can all affect compliance.
Good Section J coordination does not need to weaken design quality.
In many cases, it helps strengthen the logic of the building.
The best outcome is not simply a compliant report.
It is a building where compliance, comfort, architecture and performance work together.
What builders should know
For builders, Section J requirements become construction requirements.
Insulation values, glazing specifications, sealing details, lighting controls and services performance need to be reflected in what is actually built.
A Section J Report should therefore be read as more than an approval document.
It should inform procurement, specification checking and site coordination.
If the report says a wall, roof, window or lighting system needs a certain performance level, that requirement needs to carry through into construction.
What developers should know
For developers, NCC energy efficiency requirements affect risk, timing and long-term asset quality.
A project that leaves compliance unresolved can face redesign, delayed certification or cost changes.
A project that coordinates energy efficiency early can improve approval certainty and produce a building that is easier to operate over time.
Commercial energy compliance is not only about getting through the approval stage.
It is part of the building’s long-term value.
When a JV3 pathway may be needed
A standard Section J pathway is often enough.
But a JV3 performance pathway may be needed when the building cannot easily satisfy the prescriptive DTS requirements.
This can happen when the project includes:
Extensive glazing
Especially where façade transparency is central to the design.
Complex shading or façade systems
Where performance cannot be easily captured through simple requirements.
Mixed-use zones
Where different parts of the building operate differently.
Strong services strategy
Where efficient systems and controls may support whole-building performance.
Architectural features that do not fit neatly into DTS
Where a performance-based assessment may better reflect how the building actually works.
JV3 is not a shortcut.
It is a more detailed way of demonstrating performance.
What documents are usually needed
A commercial energy efficiency assessment usually starts with project documentation.
Useful documents include:
Architectural plans
To understand layout, use, zones and floor areas.
Elevations
To assess façade, glazing and orientation.
Sections
To understand building form, roof conditions and vertical relationships.
Construction details
To confirm walls, roofs, floors, insulation and envelope systems.
Glazing information
Including sizes, frame types, glass types, U-values and SHGC values where available.
Mechanical and lighting information
To assess services, controls and lighting energy.
Project details
Including address, building class, climate zone, approval pathway and design stage.
Early documentation does not need to be perfect, but it should be clear enough to identify the likely compliance pathway.
How Certified Energy helps with NCC commercial energy compliance
Certified Energy prepares Section J Reports and JV3 assessments for commercial, industrial and mixed-use projects across Australia.
The process usually starts with a review of the available documentation.
From there, the team can confirm whether the project is likely to suit a standard Section J pathway, whether further information is needed, or whether a performance pathway should be considered.
The aim is practical clarity.
A good compliance pathway should support the design, not fight against it.
If you are preparing a commercial project and are unsure what NCC energy efficiency requirements apply, send through the available drawings and project details.
Certified Energy can review the documentation and confirm the likely Section J or JV3 pathway.