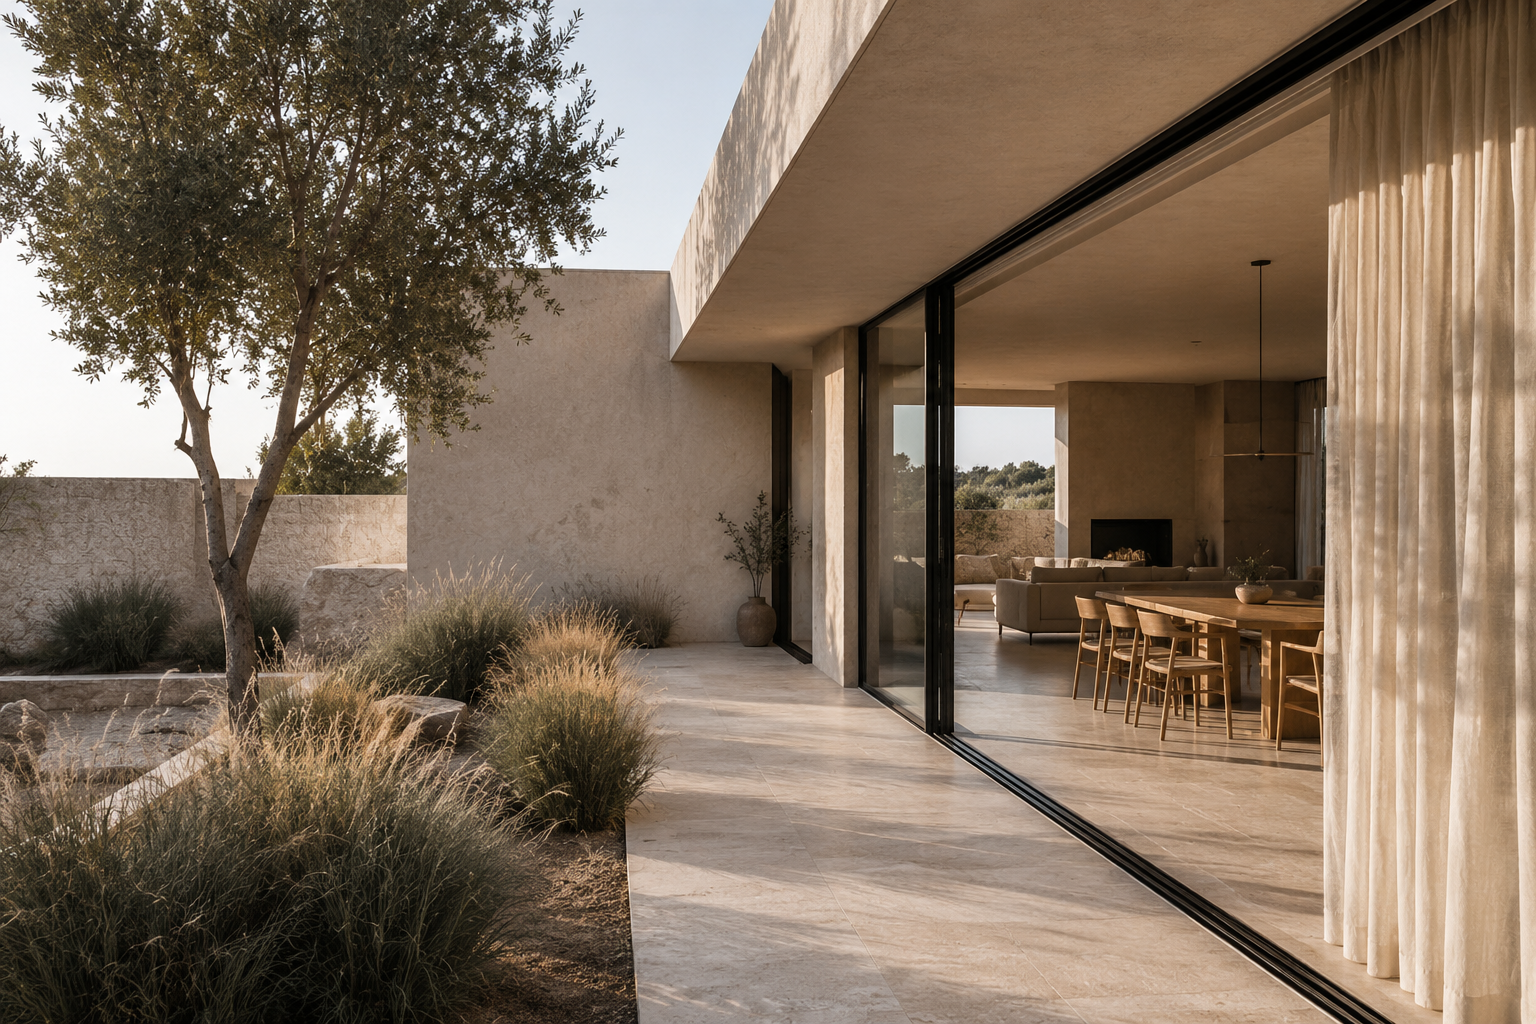
Alterations and additions can introduce current residential energy-efficiency requirements into a building that was designed and constructed under an earlier regulatory framework.
An extension may include new external walls, roofing, floors, glazing and insulation, while the retained dwelling may contain older construction systems that are difficult to verify or upgrade.
The resulting compliance scope is not identical for every renovation. It depends on the proposed work, building classification, jurisdiction, applicable NCC edition and approval pathway.
The central question is usually not whether the whole existing house meets today’s standards, but which new, altered or affected parts must be addressed for the proposed work.
In Brief
How residential energy compliance may apply to alterations and additions
Current NCC requirements will commonly become relevant where an extension, conversion or substantial alteration requires building approval and introduces new or modified building work.
In most cases, the whole retained dwelling is not automatically required to satisfy every current NCC provision merely because an addition is proposed.
The new and altered work may nevertheless need to comply, while some existing elements may also need to be considered because of jurisdictional rules, the selected assessment method or the way the old and new construction interact.
Residential elemental DTS may provide a direct pathway where the relevant glazing, insulation, construction and sealing provisions can be applied clearly to the project scope.
Where elemental DTS is unavailable or impractical, the project team may need to consider whether BASIX, NatHERS, an available reference-building method or another appropriately documented pathway applies.
Scope and jurisdiction note: The treatment of alterations and additions is administered through state and territory building and planning legislation. The applicable NCC edition, local variations, approval requirements and assessment pathway should be confirmed before the energy-compliance scope is finalised.
When may energy-efficiency requirements apply to a renovation?
The NCC generally becomes relevant where building approval is required for new or altered building work.
For residential alterations and additions, this may include projects involving:
- a ground-floor or rear extension;
- an upper-level addition;
- new or altered external walls;
- new roof or ceiling construction;
- new suspended or slab-on-ground floors;
- new windows, glazed doors or skylights;
- changes to the thermal-envelope boundary;
- conversion of a garage or other non-habitable area;
- enclosure of an existing area to create habitable space;
- structural alterations affecting the external envelope; or
- a change of use or classification requiring a different approval response.
Minor cosmetic work, routine maintenance or internal finishes may not create the same NCC energy-efficiency scope, particularly where the building envelope is not being altered.
An internal reconfiguration is therefore not automatically an energy-assessment trigger simply because an open-plan layout is being created. The relevant issue is whether approval is required and whether the work changes or introduces building elements covered by the applicable provisions.
The certifier, building surveyor, council or other approval authority should confirm the formal scope where the status of the work is uncertain.
New work, altered work and retained existing construction
A renovation project often contains three different conditions:
New work
Entirely new walls, roofs, floors, windows and other construction introduced through the addition.
Altered work
Existing construction that is opened, replaced, extended or materially changed as part of the project.
Retained work
Parts of the existing dwelling that remain substantially unchanged by the proposed building work.
Current requirements will commonly be most directly relevant to the new and altered portions of the building.
That does not mean retained construction can always be ignored. An existing wall, roof, room or window may influence the assessment where it forms part of the altered thermal envelope, connects directly with the addition or is included by the selected assessment method.
State or territory legislation may also permit or require the approval authority to consider upgrades to existing elements in particular circumstances.
The assessment scope should therefore distinguish clearly between what is being physically upgraded, what is being included in calculations and what is remaining unchanged.
How are alterations and additions treated in New South Wales?
New South Wales has a specific BASIX pathway for qualifying residential alterations and additions.
A BASIX Certificate is generally required where alterations or additions to an existing residential building have an estimated development cost of $50,000 or more. BASIX can also apply to relevant swimming pool and spa projects.
The alterations-and-additions assessment differs from the pathway used for a completely new dwelling. The information and commitments generated depend on the actual scope of the proposed work.
Depending on the project, the BASIX assessment may consider new or altered:
- floors, walls, ceilings and roofing;
- windows, glazed doors and skylights;
- lighting;
- hot-water systems;
- water fixtures;
- heating and cooling systems; and
- other elements falling within the declared scope.
A conversion or secondary-dwelling project may require a different BASIX application type where it creates a new separate dwelling rather than merely enlarging the existing home.
For the wider NSW framework, visit the BASIX Knowledge Hub.
Why do interfaces between old and new construction matter?
The junction between retained and proposed construction is often more difficult to resolve than the centre of the new addition.
Typical interfaces may include:
- a new roof connecting with an existing roofline;
- new ceiling insulation terminating at an older ceiling or roof space;
- a new external wall joining an existing masonry or framed wall;
- a new floor adjoining an existing slab or suspended floor;
- former external walls becoming internal walls;
- existing rooms becoming open to the new addition;
- new openings formed through the retained envelope; and
- existing eaves, balconies or structures affecting new glazing.
These conditions can affect insulation continuity, sealing, moisture management, thermal bridging and the accuracy of the project documentation.
Existing construction may also be concealed. Original plans may be unavailable, or the installed insulation may differ from what earlier documents describe.
The assessor may therefore need available drawings, photographs, site information, builder confirmation or clearly recorded assumptions to understand the junction.
Where the existing condition cannot be verified, the design and approval team should agree on an appropriate and defensible way to document it rather than relying on an unsupported assumption.
How can glazing affect an extension or conversion?
Residential additions frequently introduce large sliding doors, garden-facing windows, skylights, clerestory glazing or double-height openings.
These features can be assessed successfully, but their size, orientation, shading and total-system performance need to be coordinated with the applicable compliance method.
Relevant information may include:
- window and glazed-door dimensions;
- the location and orientation of each opening;
- frame and glass construction;
- total-system U-value;
- total-system solar heat gain coefficient;
- external eaves, awnings, balconies or other fixed shading;
- skylight details;
- whether existing openings are retained, removed or altered; and
- consistency between plans, elevations and the glazing schedule.
An addition with substantial glazing is not automatically unsuitable for elemental DTS. It may, however, require a narrower range of window products or more deliberate shading coordination.
The elemental pathway should not be described as allowing unlimited trade-offs between new glazing and additional insulation elsewhere. Each relevant provision must be resolved through the applicable method.
Glazing should therefore be reviewed before the façade design and supplier package are fully fixed.
How should new roofs, walls and floors be coordinated?
The proposed construction system determines how insulation and other energy-efficiency provisions can be applied.
An additions project may include several different assemblies, such as:
- a retained tiled roof with a new metal-roofed extension;
- existing masonry walls adjoining new framed walls;
- a new slab connecting with an existing suspended floor;
- raked ceilings within the extension;
- cantilevered or externally exposed floors;
- new upper-level walls over retained ground-floor construction; or
- multiple ceiling and roof-space conditions.
Each assembly should be identified clearly on the plans and supported by an appropriate specification.
The design should also provide enough physical space for the nominated insulation. Raked ceilings, shallow roof cavities, structural members, drainage and services can reduce the available depth or interrupt continuity.
Thermal breaks, exposed floor conditions and slab-edge requirements may also become relevant depending on the proposed construction and applicable provisions.
A single generic insulation note may be insufficient where the project contains several distinct existing and proposed construction systems.
When may existing parts of the dwelling need to be considered?
Considering an existing element in an assessment is not necessarily the same as requiring that element to be physically upgraded.
Existing areas may need to be included or documented where:
- the selected assessment method evaluates the dwelling more broadly;
- an existing room becomes thermally connected to the addition;
- an external wall becomes internal or is substantially altered;
- retained windows form part of the applicable calculation area;
- the extension changes the shading or exposure of existing openings;
- existing roof or floor construction forms part of the altered envelope;
- the approval authority requires specific existing elements to be addressed; or
- state or territory legislation introduces an upgrade obligation.
A NatHERS assessment for a major renovation may, for example, require a broader model of the dwelling than a narrowly scoped elemental review.
That modelling scope should not be confused with an automatic requirement to reconstruct every retained wall, window or floor to current new-home standards.
The compliance report should make clear which existing elements were included, what assumptions were used and which physical works are actually required.
When may elemental DTS not be the most suitable pathway?
A documentation gap should not automatically be treated as a pathway problem. Missing construction details or inconsistent window schedules should first be resolved as project-coordination issues.
A broader pathway review may be appropriate where the actual design remains difficult to resolve through the direct elemental provisions.
Examples may include:
- substantial glazing that cannot be resolved practically through the elemental method;
- several difficult orientations and shading conditions;
- construction systems that do not align readily with the proposed DTS response;
- heritage or structural constraints limiting physical upgrades;
- junctions between existing and proposed work that cannot be represented adequately through the initial approach;
- repeated specification upgrades creating disproportionate cost or constructability pressure; or
- a jurisdictional scheme requiring a different form of assessment.
Depending on the project, a NatHERS pathway may be available for a major renovation. An available reference-building method or another appropriately documented solution may also need to be investigated.
NatHERS should not automatically be described as a Performance Solution. It is a recognised residential assessment pathway using accredited house energy rating software.
Reference-building methods have a different compliance structure and are only relevant where the applicable NCC and jurisdictional provisions permit their use.
What information helps define the assessment scope?
An early alterations-and-additions review may use:
- project address and jurisdiction;
- existing and proposed floor plans;
- existing and proposed elevations;
- sections through the connection between old and new work;
- a demolition or alteration plan;
- roof plans;
- site orientation;
- existing and proposed window schedules;
- external shading details;
- existing construction information where available;
- proposed roof, wall and floor build-ups;
- insulation specifications;
- photographs of relevant existing conditions;
- heritage or planning constraints;
- the estimated development cost where relevant;
- the anticipated approval pathway; and
- comments from the certifier, building surveyor or council.
The project does not need to be fully documented before an initial pathway discussion.
Concept information should, however, distinguish clearly between retained, demolished, altered and new construction so the likely compliance boundary can be understood.
Early alterations-and-additions checklist
- Confirm whether the proposed work requires building or planning approval.
- Confirm the applicable jurisdiction and NCC edition.
- Identify whether BASIX or another state-based pathway applies.
- Separate retained, demolished, altered and new construction on the drawings.
- Identify the new thermal-envelope boundary.
- Document junctions between existing and proposed roofs, walls and floors.
- Review new glazing dimensions, orientations and shading.
- Record which existing windows or rooms may need to be considered.
- Confirm the proposed roof, wall, ceiling and floor assemblies.
- Check whether sufficient insulation depth is physically available.
- Identify exposed floors, raked ceilings and changed roof spaces.
- Record assumptions where existing construction cannot be verified.
- Confirm whether the selected pathway assesses only the works or a broader portion of the dwelling.
- Review the compliance strategy before the glazing and construction packages are fixed.
Frequently Asked Questions
Residential alterations and additions questions
Does the whole existing house need to meet the current NCC?
Usually not. Current requirements commonly apply to new or altered work rather than automatically requiring the entire retained dwelling to be upgraded. Existing elements may still need to be considered in limited circumstances because of the jurisdiction, approval decision or selected assessment method.
Does every renovation require a residential DTS assessment?
No. The applicable assessment depends on whether approval is required, what building work is proposed and which compliance pathway applies in the relevant jurisdiction. Minor cosmetic work will not necessarily create a residential energy-assessment requirement.
When is BASIX required for NSW alterations and additions?
A BASIX Certificate is generally required for alterations or additions to an existing residential building where the estimated development cost is $50,000 or more. BASIX can also apply to certain swimming pool and spa projects. The correct application type should be confirmed before beginning the assessment.
Can NatHERS be used for a major renovation?
NatHERS can be used for new homes and major renovations, but its regulatory role and modelling scope depend on the state or territory requirements applying to the project. The assessor should confirm whether it is the appropriate compliance pathway before modelling begins.
Do all existing windows need to be replaced?
Not automatically. New or altered windows may need to satisfy the applicable requirements. Retained windows may also need to be considered where they fall within the selected assessment scope, but inclusion in the assessment does not necessarily mean every existing window must be physically replaced.
Does a garage conversion use the same pathway as an extension?
Not necessarily. Converting a garage into habitable space can change the relevant building and envelope requirements. Creating a separate dwelling may also trigger a different classification, BASIX application type or approval pathway from an alteration to the principal home.
Can heritage constraints change the compliance approach?
Heritage or planning controls may restrict changes to windows, façades, roofing or other existing fabric. They do not automatically remove energy-efficiency obligations, but they may affect which technical and approval response is practical. Early coordination between the heritage, design, compliance and approval teams is advisable.
Related Knowledge
Continue exploring residential compliance
Residential DTS Knowledge Hub
Understand elemental residential compliance, project suitability, building-fabric provisions and assessment documentation.
BASIX for NSW Projects
Review the NSW sustainability pathway for new homes, qualifying alterations and additions and other residential development.
Design Decisions and DTS Compliance
See how glazing, shading, insulation and construction choices can influence the elemental pathway.
Alterations and Additions Review
Clarify the compliance scope before the renovation is fixed
Certified Energy can review the existing and proposed drawings, project location, glazing and construction information to help identify the likely residential energy-compliance pathway and the parts of the dwelling that may need to be assessed.
Send Your Project Documents