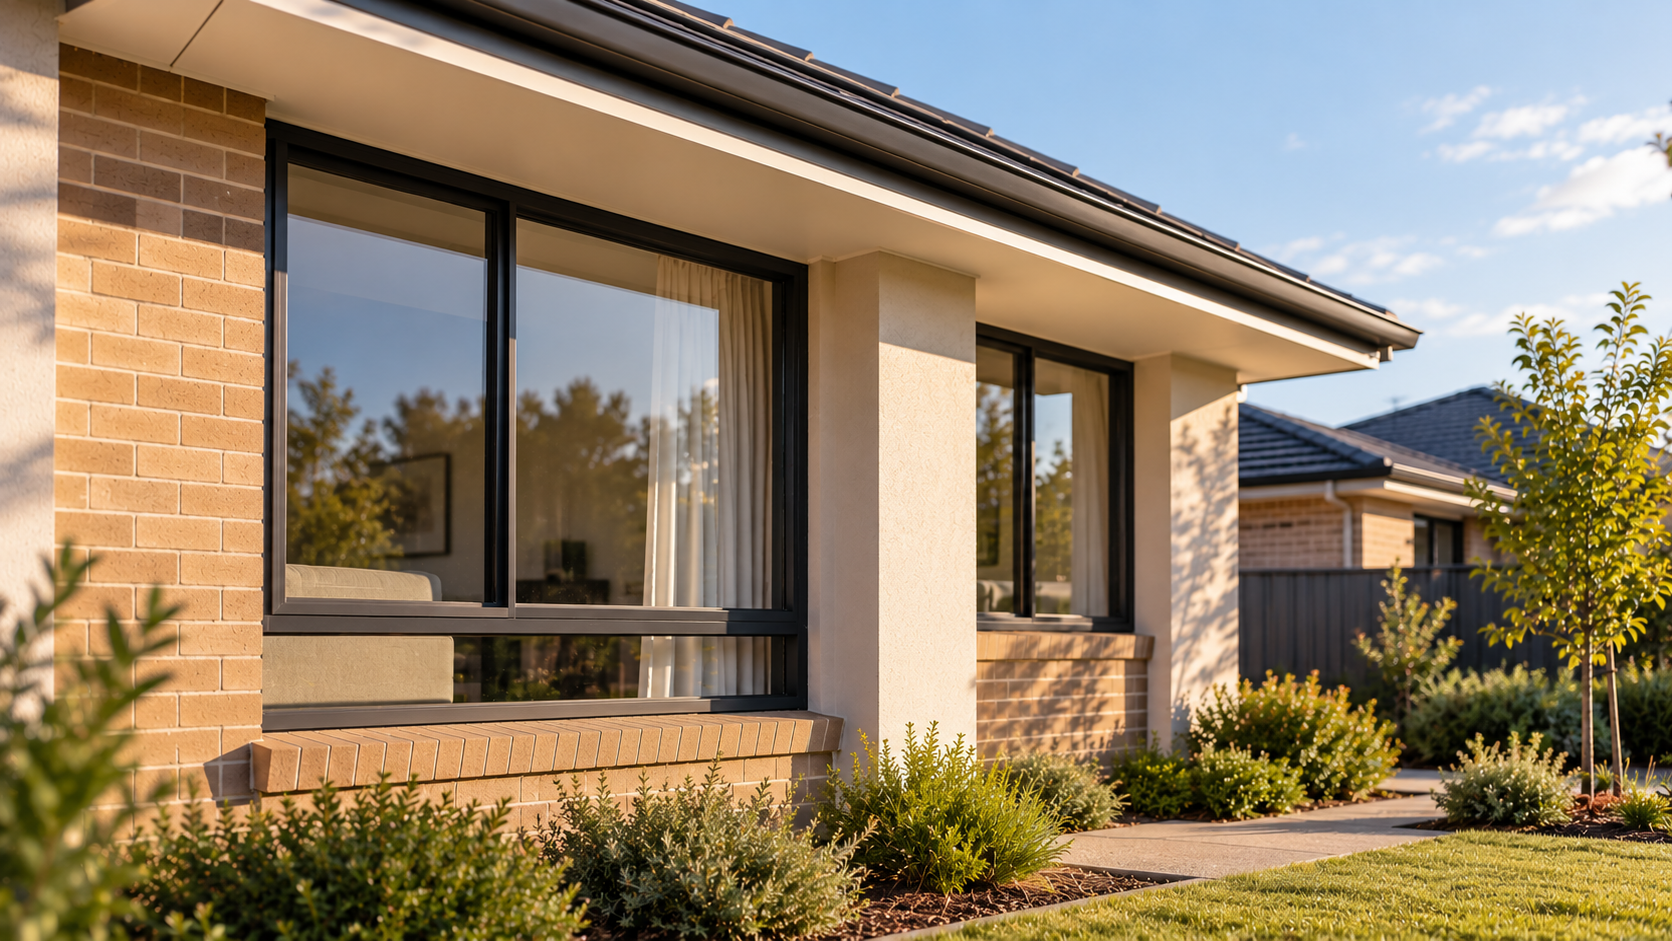
Glazing is one of the building elements that can have a significant influence on whether a residential design satisfies the elemental Deemed-to-Satisfy energy-efficiency provisions of the National Construction Code.
Window size, orientation, shading and the thermal performance of the complete window system all contribute to the assessment. A window specification that is suitable for one elevation may not necessarily provide the same compliance response on another.
For architects, building designers and project teams, understanding these requirements early can help coordinate glazing selections with the architectural design before window schedules and construction documentation are finalised.
Residential DTS glazing compliance depends on the assessed window configuration, not simply whether a dwelling uses single or double glazing.
In Brief
What is checked in a residential DTS glazing assessment?
Residential elemental DTS glazing provisions assess the thermal performance of windows and glazed doors using prescribed NCC requirements.
The assessment considers relevant characteristics such as glazing area, orientation, total-system U-value, solar heat gain coefficient and recognised external shading.
Under NCC 2022 Housing Provisions Part 13.3, the applicable glazing assessment includes separate requirements addressing winter heat loss and summer heat gain, subject to the relevant climate-zone provisions.
The assessment does not establish compliance through an unrestricted trade-off between glazing and unrelated building elements. The applicable glazing provisions must be satisfied using their prescribed assessment rules.
The broader compliance framework is explained in the Residential DTS Knowledge Hub.
NCC and jurisdiction note: This article discusses the elemental glazing provisions in NCC 2022 Volume Two Housing Provisions, particularly Part 13.3. The applicable requirements depend on the building classification, climate zone, NCC edition, state or territory variations and approval circumstances. The current requirements for an individual project should be confirmed before a glazing specification is finalised.
Which NCC glazing provisions apply to residential DTS?
The NCC provides different energy-efficiency compliance methods depending on the building classification and the applicable assessment pathway.
For relevant Class 1 residential buildings assessed using the elemental provisions of NCC 2022 Volume Two, external glazing is addressed through Part 13.3 of the Housing Provisions.
These provisions establish a method for assessing the thermal contribution of windows and glazed doors rather than prescribing one universal window product for every dwelling.
Before applying the glazing provisions, the project team should confirm:
- the building classification and relevant NCC volume;
- the NCC edition applicable to the project;
- the state or territory requirements;
- the site's NCC climate zone;
- the proposed residential energy-efficiency compliance pathway; and
- whether the relevant elemental glazing provisions apply to the assessed building elements.
A residential project using a NatHERS-based DTS pathway may have different thermal assessment requirements from a project assessed directly against the elemental glazing provisions.
The distinction matters because glazing performance should be evaluated under the method actually selected for the project, rather than by combining requirements from different assessment pathways without a recognised basis.
How is glazing assessed under elemental DTS?
An elemental glazing assessment considers how the proposed window systems contribute to heat transfer and solar heat gain through the building envelope.
The assessment is not limited to identifying whether each window is single or double glazed. It relies on the characteristics of the complete window system together with the relevant building geometry and climate conditions.
Relevant assessment inputs may include:
- the area and location of windows and glazed doors;
- the orientation of each glazed opening;
- the total-system U-value;
- the total-system solar heat gain coefficient;
- recognised fixed shading geometry;
- the relevant building dimensions and assessment areas; and
- the climate-zone requirements applying to the project.
The relevant NCC calculations are used to determine whether the proposed glazing configuration satisfies the prescribed limits.
This means that two dwellings using the same window product may produce different glazing compliance outcomes because their window areas, orientations, shading conditions and building geometry differ.
What is the difference between winter and summer glazing assessments?
The NCC 2022 elemental glazing provisions distinguish between winter heat-loss considerations and summer heat-gain considerations.
These are related but different aspects of window performance.
Winter glazing assessment
The winter assessment addresses heat loss through the proposed glazing configuration. Window area and total-system thermal transmittance are important because glazing can allow heat to move through the building envelope more readily than many insulated opaque construction systems.
The applicable NCC calculation determines whether the glazing configuration satisfies the relevant winter heat-loss limit.
Summer glazing assessment
The summer assessment addresses solar heat gain through glazing. Window orientation, solar heat gain coefficient and recognised shading conditions can influence the result.
A glazing configuration that performs favourably in relation to heat loss does not necessarily provide the same outcome for solar heat gain.
For example, a window system with a low U-value may limit heat transfer effectively while still allowing substantial solar radiation to enter, depending on its SHGC and exposure.
The applicable winter and summer requirements must be checked according to the relevant NCC provisions and climate-zone conditions. They should not be treated as interchangeable calculations.
Why do U-values and SHGC matter?
Two performance values are particularly important when reviewing residential glazing: the U-value and the solar heat gain coefficient.
Total-system U-value
The U-value describes the rate of heat transfer through a building element. For glazing, a lower U-value indicates reduced heat transfer under the conditions used to determine that value.
The total-system U-value considers the complete window assembly, including the glazing and frame, rather than the glass alone.
This distinction matters because different frame materials, glazing units and window configurations can produce different total-system performance values.
Solar heat gain coefficient
The solar heat gain coefficient, commonly referred to as SHGC, describes the proportion of incident solar radiation that enters through a window system as heat.
A lower SHGC generally reduces solar heat gain, while a higher SHGC allows a greater proportion of incident solar energy to enter.
Neither a low nor a high SHGC is universally preferable for every residential DTS assessment. Its suitability depends on the relevant climate, orientation, shading and prescribed calculation.
For compliance purposes, project teams should use appropriate total-system window performance information consistent with the applicable assessment requirements, rather than relying only on glass-centre values or generic product descriptions.
How do window size and orientation affect compliance?
Window size and orientation are important because they influence the amount of heat transferred through glazing and the solar radiation reaching each glazed elevation.
Increasing the area of glazing can increase its contribution to the relevant heat-loss and heat-gain calculations.
Orientation also affects solar exposure. East- and west-facing windows can experience different solar conditions from north- or south-facing glazing, particularly where fixed shading is limited.
During design development, this may influence decisions about:
- the size of individual glazed openings;
- the distribution of glazing across elevations;
- the required window-system performance;
- the position and geometry of external shading;
- the specification of different window types; and
- whether the proposed glazing remains practical within the elemental pathway.
A dwelling does not necessarily require identical glazing specifications on every elevation. Different orientations and shading conditions may justify different window selections, provided the assessed configuration satisfies the applicable provisions.
For the wider relationship between architecture and elemental compliance, see How Building Design Decisions Affect Residential DTS Compliance.
How is external shading considered?
External shading can influence the solar heat gain associated with a window where the relevant NCC assessment method recognises the shading element.
Eaves, awnings, balconies and other fixed projections may affect the assessed solar exposure of glazing.
However, shading cannot simply be assumed from the appearance of an elevation. Where a compliance calculation relies on shading, the relevant dimensions and geometry need to be established.
The required information may include:
- the depth of the shading projection;
- its position relative to the window;
- the height and width of the glazed opening;
- the relevant orientation;
- the extent of side coverage where applicable; and
- the fixed construction details shown on the drawings.
A shading feature may improve the summer assessment outcome without necessarily resolving a separate winter heat-loss requirement.
The complete glazing and shading arrangement must satisfy the relevant provisions. Adding an awning or extending an eave should therefore be assessed rather than assumed to establish compliance.
What information is needed for a glazing assessment?
A glazing assessment relies on coordinated information describing the windows and glazed doors proposed for the dwelling.
The exact information required depends on the assessment method and project, but it commonly includes:
- current floor plans and elevations;
- window and glazed-door identifiers;
- dimensions and locations of glazed openings;
- the orientation of the building and individual elevations;
- proposed glazing and frame systems;
- total-system U-values and SHGC values;
- relevant external shading dimensions; and
- details of changes affecting the glazing configuration.
The drawings, schedules and specifications should describe the same proposed design. If a window size changes on an elevation but the schedule retains the earlier dimensions, the assessment information may no longer be consistent.
Similarly, substituting a window product with different total-system performance values may affect the original compliance result.
For broader approval-stage documentation considerations, see Preparing Residential DTS Documentation for Certifier Review.
Can large areas of glazing comply with elemental DTS?
Large glazed openings do not automatically prevent a residential design from satisfying elemental DTS requirements.
The relevant question is whether the proposed glazing configuration meets the prescribed calculations for the applicable climate zone and building conditions.
A design with extensive glazing may require closer consideration of window-system performance, orientation and recognised shading.
In some circumstances, changing the glazing specification or revising the window configuration may be sufficient to resolve an identified issue.
In other cases, the changes needed to satisfy the elemental provisions may place significant constraints on the intended architectural outcome.
The presence of large glazing areas should therefore prompt a project-specific assessment rather than an automatic conclusion that the design must use NatHERS or another pathway.
What happens when the proposed glazing does not comply?
An initial glazing assessment may identify that the proposed configuration does not satisfy one or more applicable elemental requirements.
This does not necessarily mean that the overall residential design is unsuitable or that the elemental pathway must immediately be abandoned.
Depending on the assessment outcome, the project team may consider:
- selecting a window system with different total-system performance;
- revising glazing areas or the distribution of windows;
- reviewing external shading where recognised by the relevant method;
- correcting incomplete or inconsistent glazing information;
- reassessing the proposed configuration against the applicable calculations; or
- reviewing whether another recognised compliance pathway is available and appropriate.
The elemental DTS provisions do not allow an unrestricted whole-building trade-off in which additional insulation elsewhere automatically compensates for glazing that does not meet its applicable requirements.
Where a different compliance pathway is being considered, its suitability must be established according to the relevant NCC edition, building classification and jurisdiction.
The aim is to identify an appropriate compliance response while the design can still be coordinated, rather than relying on late substitutions or assumptions about alternative assessment methods.
Early glazing review checklist
- Confirm the applicable NCC edition and jurisdiction.
- Confirm the building classification and proposed compliance pathway.
- Identify the site's NCC climate zone.
- Review the size and orientation of all relevant glazed openings.
- Identify the proposed window and glazed-door systems.
- Confirm appropriate total-system U-values and SHGC values.
- Identify fixed shading elements relied upon in the assessment.
- Coordinate shading geometry with plans, elevations and sections.
- Check the applicable winter and summer glazing requirements.
- Ensure the window schedule matches the architectural drawings.
- Review changes to glazing before final specifications are issued.
- Confirm that the assessed glazing configuration is reflected in the construction documentation.
Frequently Asked Questions
Residential DTS glazing questions
Does residential DTS require double glazing?
Not universally. The elemental glazing provisions assess the relevant window performance and configuration rather than imposing one glazing product for every project. Whether single or double glazing can satisfy the requirements depends on the applicable NCC provisions, climate zone, window specifications and building design.
Can single glazing comply with residential DTS?
Potentially, where the complete glazing configuration satisfies the applicable provisions. Single glazing should not be assumed compliant or non-compliant without considering the relevant total-system performance and assessment conditions.
What SHGC is required for residential DTS?
There is no single SHGC value that applies universally to every residential DTS glazing configuration. The appropriate value depends on the relevant climate-zone requirements, orientation, shading, window area and prescribed assessment method.
Does window orientation affect DTS compliance?
Yes. Orientation can influence solar exposure and the relevant glazing assessment outcome. Windows on different elevations may require different performance specifications or shading responses to satisfy the applicable provisions.
Can extra insulation compensate for glazing that does not comply?
Not as a general trade-off between separate elemental requirements. Additional roof or wall insulation does not automatically resolve a glazing configuration that fails the applicable glazing provisions. Any permitted flexibility must be assessed within the relevant NCC method.
Is a glazing calculator required for residential DTS?
The applicable NCC glazing calculations must be demonstrated where the relevant elemental provisions apply. The ABCB provides a glazing calculator to assist with NCC 2022 Volume Two assessments, but the selected calculation approach and supporting documentation must be appropriate for the project and accepted within the relevant approval process.
Related Knowledge
Continue exploring residential DTS
Residential DTS Knowledge Hub
Understand the elemental compliance pathway, project suitability, building-fabric provisions and assessment process.
Design Decisions and DTS Compliance
Explore how window placement, shading, building form and construction choices influence the elemental pathway during design development.
DTS Documentation for Review
Understand how coordinated drawings, glazing schedules, construction specifications and compliance documentation support certifier review.
Residential DTS Insulation Requirements
Review the separate insulation and building-fabric requirements applying to roofs, walls and floors under elemental DTS.
Residential DTS Assessment
Review glazing requirements before window selections are finalised
Certified Energy can review the proposed glazing configuration, relevant window performance information and architectural documentation as part of a residential elemental DTS assessment.
Explore Residential DTS Assessment