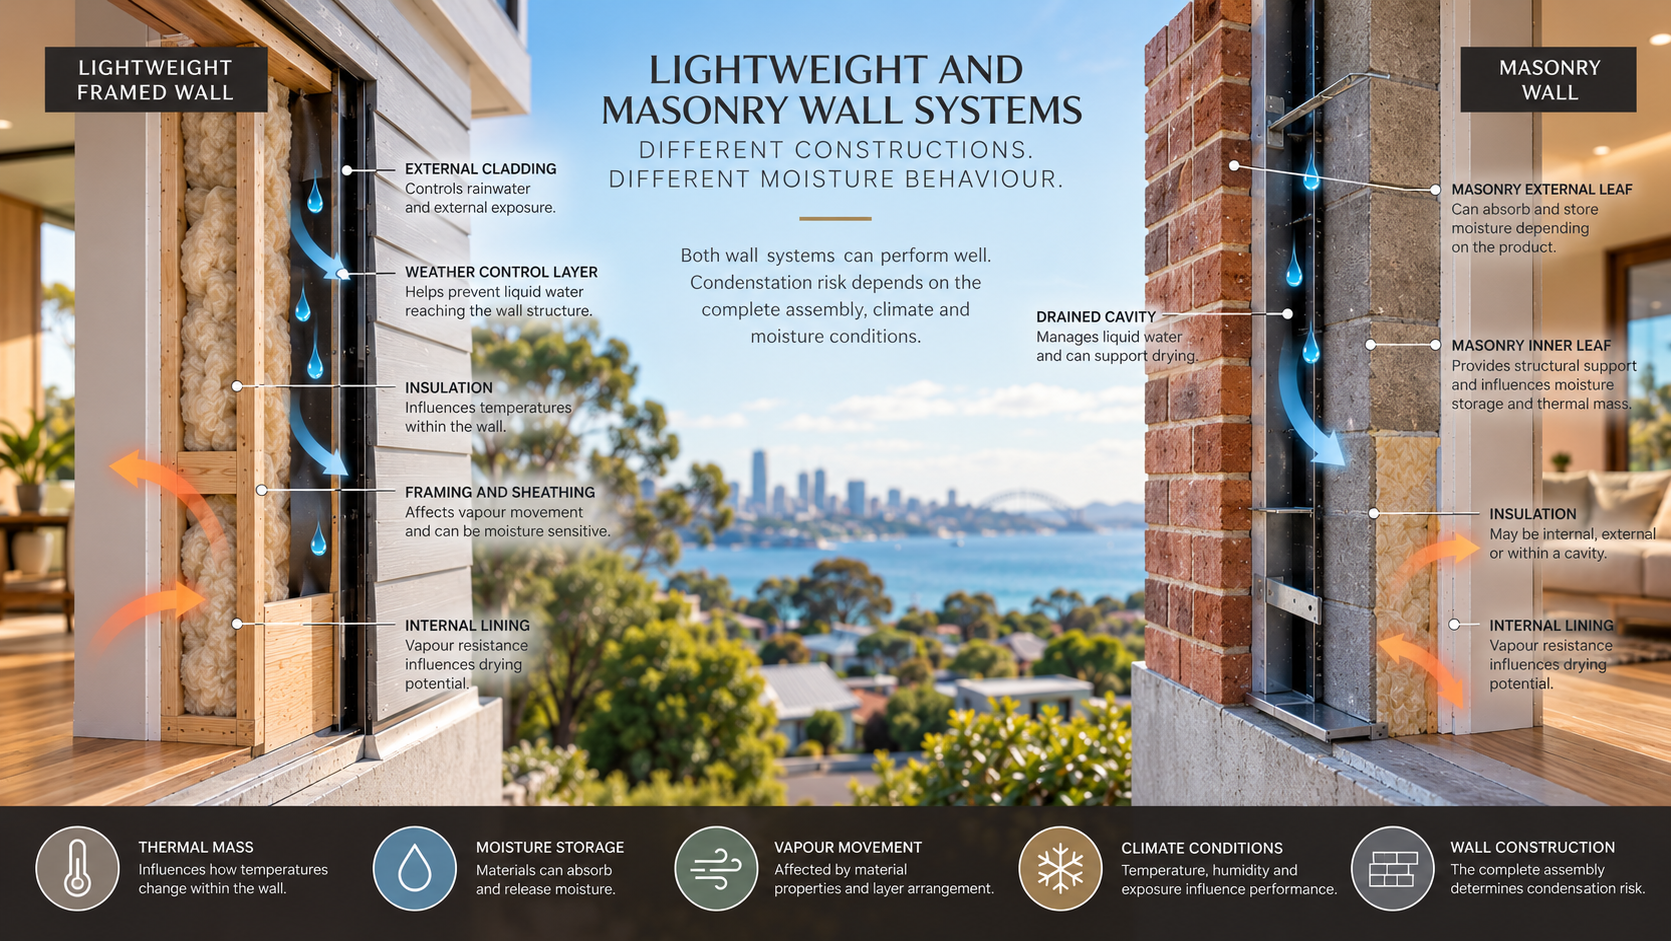
Condensation risk is often associated with technical assessment of completed wall, roof and façade assemblies. However, the timing of that assessment can be just as important as the assessment itself.
Decisions about insulation, membranes, construction materials and building envelope details are progressively resolved throughout the design process. When moisture performance is considered while those decisions remain flexible, project teams have greater opportunities to compare alternatives and address potential concerns through the design.
For architects, building designers, developers and consultants, understanding when condensation risk should be reviewed can help coordinate building envelope decisions, reduce uncertainty and support more consistent construction documentation.
Condensation risk is most useful to consider before critical building envelope decisions become difficult to change.
In Brief
When is the best time to assess condensation risk?
Condensation risk is generally best considered during early design development, once the proposed building envelope assemblies are sufficiently defined to support meaningful review but before major material and construction decisions are finalised.
Concept design can provide an opportunity to identify potentially sensitive construction arrangements. Design development is often the most useful stage for comparing alternatives and addressing moisture-related concerns.
Detailed design and documentation provide opportunities to confirm that the selected materials, junctions and specifications reflect the intended moisture management strategy.
Further review may be appropriate when construction materials or assembly details change in ways that affect the assumptions of an earlier assessment.
The appropriate timing and level of assessment depend on the project, construction complexity and applicable compliance requirements. For the broader technical principles, see Moisture & Condensation Risk Analysis.
Technical and NCC note: This article describes recommended opportunities to consider condensation risk during building design. It does not establish a mandatory assessment schedule for all Australian projects. Applicable NCC condensation management provisions depend on the relevant Code edition, jurisdiction, building classification and construction arrangement. Compliance with applicable provisions should be distinguished from the separate decision to undertake additional specialist moisture or hygrothermal analysis.
When Is the Best Time to Assess Condensation Risk?
The most appropriate time to assess condensation risk depends on how far the building envelope design has progressed and which decisions the assessment is intended to inform.
If the proposed wall or roof assembly is not yet defined, a detailed assessment may require assumptions that are likely to change. If the design is already fully documented, there may be fewer opportunities to modify the construction without affecting cost, coordination or approvals.
Design development often provides a useful balance between these conditions.
At this stage, project teams may have selected preliminary wall and roof systems, identified insulation strategies and established the intended façade construction. These decisions can provide a basis for reviewing moisture behaviour while allowing alternatives to be considered.
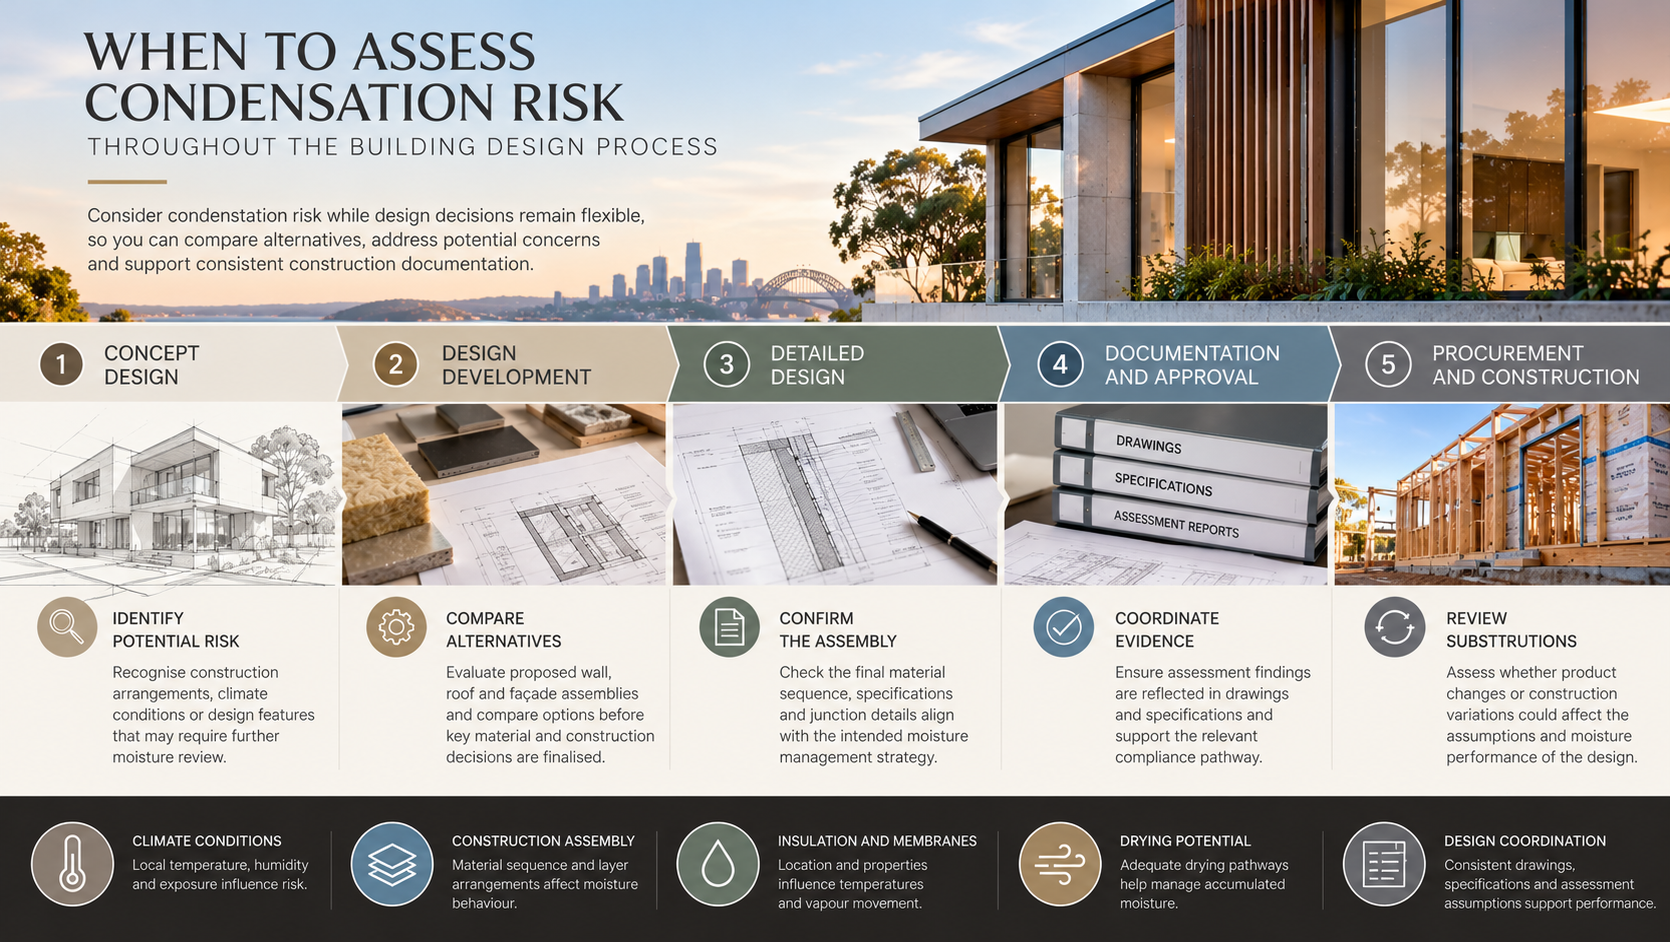
A practical approach is to consider condensation risk at several decision points:
- Concept design: Identify construction arrangements or environmental conditions that may warrant further review.
- Design development: Evaluate the proposed assemblies and compare suitable design alternatives.
- Detailed design: Confirm the selected material sequence, specifications and critical interfaces.
- Documentation and approval: Coordinate relevant assessment outcomes with drawings and compliance documentation.
- Procurement and construction: Review material substitutions or changes that could affect moisture performance.
This is a recommended design coordination approach rather than a prescribed NCC assessment sequence.
Should Condensation Risk Be Considered During Concept Design?
Concept design is an opportunity to identify potential moisture performance considerations before the building envelope is fully developed.
At this stage, the project may have established its general form, orientation, construction approach and environmental context. However, detailed material specifications and junction arrangements may still be unresolved.
A preliminary moisture review can help identify whether the proposed design includes conditions that warrant closer attention during later stages.
Examples may include:
- unusual or highly layered wall and roof assemblies;
- construction systems with limited apparent drying pathways;
- significant internal humidity or mechanical cooling requirements;
- moisture-sensitive materials within concealed construction;
- complex façade arrangements or roof geometries;
- existing masonry or other construction being upgraded with insulation; and
- projects exposed to demanding environmental conditions.
The purpose is not necessarily to undertake detailed modelling before sufficient information exists.
Instead, an early review can help the design team recognise where moisture performance may influence subsequent material and construction decisions.
Where no significant concerns are identified, the project may proceed with the relevant compliance and design processes without requiring additional specialist analysis at that stage.
Why Is Design Development Often the Most Useful Stage?
During design development, the proposed building envelope typically becomes sufficiently detailed for meaningful comparison of construction arrangements.
Wall and roof systems may have been selected, insulation strategies established and preliminary material specifications prepared.
These details provide a more reliable basis for reviewing potential condensation risk than the broad construction assumptions available during concept design.
At the same time, the design may still allow adjustments without extensive rework.
Depending on the project, a moisture review at this stage may inform decisions about:
- the selection of alternative wall or roof assemblies;
- the position and continuity of insulation;
- membrane properties and placement;
- the arrangement of moisture-sensitive materials;
- cavity drainage and ventilation strategies;
- potential drying pathways; and
- the coordination of critical building envelope interfaces.
For example, a proposed wall may incorporate insulation and several relatively vapour-resistant layers. Reviewing the assembly during design development can help determine whether the arrangement requires modification or more detailed investigation.
The assessment may also help compare alternative construction approaches before the project commits to a final specification.
The objective is to use moisture performance information as part of design decision-making, rather than treating it solely as a final documentation exercise.
What Should Be Confirmed During Detailed Design?
Detailed design provides an opportunity to confirm that the selected construction materials and junction details remain consistent with the intended moisture management strategy.
An earlier review may have been based on preliminary material properties or representative wall and roof sections.
As the design progresses, these assumptions should be checked against the actual proposed construction.
Relevant coordination items may include:
- the final sequence of construction layers;
- insulation location and continuity;
- membrane specifications and vapour characteristics;
- sheathing, cladding and lining materials;
- the intended continuity of air and water control layers;
- roof and façade cavity arrangements;
- critical junctions and penetrations; and
- any differences from the construction previously reviewed.
A change that appears minor from a procurement or architectural perspective may alter the vapour resistance, temperature conditions or drying potential of an assembly.
For this reason, detailed design coordination should consider whether the proposed construction still reflects the assumptions used in the earlier assessment.
The intention is not to repeat every calculation automatically, but to identify whether the technical basis for the original conclusions remains valid.
How Does Condensation Assessment Support Approval Documentation?
Where condensation management requirements apply, the project team needs to demonstrate that the proposed construction follows an appropriate compliance pathway.
The documentation required will depend on the building classification, applicable NCC provisions, jurisdiction and the chosen compliance approach.
A specialist condensation risk assessment may provide supporting technical information where the project requires further analysis, but it is not automatically a mandatory report for every building approval.
Where assessment findings influence the design, the relevant construction details should be reflected consistently in the architectural drawings and specifications.
For example, coordination may be required where an assessment relies on:
- a particular insulation arrangement;
- specified membrane characteristics;
- a defined wall or roof material sequence;
- particular cavity or ventilation details; or
- other assumptions that materially influence moisture performance.
If the assessment describes one assembly while the drawings specify another, the technical conclusions may no longer apply to the documented design.
This is why assessment findings should be treated as design inputs requiring coordination, rather than as isolated reports.
For the regulatory context, see NCC Condensation Management Requirements for Australian Homes.
What Happens When Condensation Risk Is Identified Late?
Condensation risk can still be investigated during detailed documentation or construction. However, the range of practical design responses may become more limited as a project progresses.
If the proposed wall or roof assembly has already been incorporated into coordinated documentation, modifying it may affect other building elements.
Changes to insulation thickness, membrane arrangements or cavity construction may influence dimensions, junctions, product selections and installation details.
Potential consequences of identifying a significant issue late include:
- additional design coordination;
- revisions to architectural details and specifications;
- changes to selected construction products;
- further review of related building envelope interfaces;
- additional technical assessment;
- possible procurement or construction delays; and
- additional cost where completed work requires modification.
These outcomes are not inevitable. The implications depend on the nature of the identified concern, the available alternatives and the project's stage of completion.
Some issues may be resolved through relatively limited specification changes. Others may require more substantial design reconsideration.
Considering moisture performance earlier generally provides greater flexibility in how a project team responds.
When Should Design Changes Trigger Another Moisture Review?
A condensation risk assessment is based on assumptions about the proposed construction and the environmental conditions it is expected to experience.
If those assumptions change, the project team should consider whether the earlier conclusions remain applicable.
Not every design revision requires a new assessment. The important question is whether the change could materially influence moisture behaviour.
Changes that may warrant review include:
- substituting a membrane with different vapour characteristics;
- changing the location or type of insulation;
- replacing sheathing or lining materials;
- modifying the wall or roof layer sequence;
- removing or altering a designed cavity;
- changing roof ventilation arrangements;
- introducing additional low-permeance layers;
- altering the intended indoor humidity conditions; or
- changing details that influence air leakage or drying.
The first step may be a targeted review of the change rather than a complete reassessment.
If the revised construction remains within the assumptions of the original assessment, additional modelling may not be necessary.
Where the change materially alters the moisture performance of the assembly, further analysis may be appropriate.
Does Every Project Need Hygrothermal Modelling?
No. Considering condensation risk during design does not mean every building requires detailed hygrothermal modelling.
The appropriate assessment method depends on the construction, the applicable requirements and the uncertainty associated with the proposed assembly.
Some projects may be able to demonstrate compliance through applicable Deemed-to-Satisfy provisions and established construction details.
Other projects may involve unusual material combinations, moisture-sensitive construction or conditions that warrant a more detailed technical review.
Additional assessment may be useful where:
- the proposed construction differs from established assemblies;
- the wall or roof includes multiple vapour-resistant layers;
- the drying potential is uncertain;
- moisture-sensitive materials are located at potentially cold interfaces;
- existing construction is being modified in ways that affect moisture movement;
- indoor humidity conditions differ substantially from typical assumptions; or
- a project-specific performance question cannot be resolved through simpler review methods.
Where hygrothermal modelling is undertaken, the results depend on the input data, material properties, environmental conditions and assumptions used.
The findings should therefore be interpreted within the scope of the assessment rather than treated as a universal guarantee of performance.
The objective is to select an appropriate level of technical investigation for the design question, not to introduce unnecessary analysis into every project.
How Should Assessment Findings Be Incorporated into the Design?
A condensation risk assessment is most useful when its findings can inform the actual construction proposed for the project.
The assessment may identify that an assembly is appropriate under the stated assumptions, that further information is needed or that an alternative arrangement should be considered.
Where recommendations are made, the design team should determine how they affect the relevant drawings, specifications and construction details.
This may involve:
- confirming the selected material properties;
- revising the location of insulation or membranes;
- clarifying the intended continuity of control layers;
- coordinating roof and façade junction details;
- confirming cavity drainage or ventilation provisions;
- identifying construction details that should not be substituted without review; and
- recording relevant assessment assumptions for later project stages.
A useful outcome is not simply a report stating that an assembly has been reviewed.
It is a coordinated design in which the documented construction reflects the assumptions and decisions that informed the moisture assessment.
This helps preserve the value of the assessment as the project moves from design development into documentation, procurement and construction.
Condensation Risk Assessment: Design-Stage Checklist
- Identify potentially sensitive building envelope arrangements during concept design.
- Consider whether the project requires an early specialist moisture review.
- Review proposed wall and roof assemblies during design development.
- Confirm whether sufficient construction information is available for the intended assessment.
- Compare design alternatives where moisture performance is uncertain.
- Coordinate assessment findings with the developing architectural design.
- Confirm material specifications and junction details during detailed design.
- Check that documentation reflects the construction assessed.
- Identify relevant NCC condensation management requirements.
- Record assumptions that may affect later material selections.
- Review significant product substitutions or assembly changes.
- Determine whether targeted reassessment is required.
- Maintain consistency between assessment outcomes and construction documentation.
Frequently Asked Questions
Condensation Risk Assessment Timing FAQs
At what design stage should condensation risk be assessed?
Condensation risk is generally most useful to review during design development, when wall and roof assemblies are sufficiently defined for meaningful assessment but can still be adjusted. Preliminary consideration during concept design and confirmation during detailed design may also be appropriate.
Can condensation risk be assessed before construction drawings are complete?
Yes. An assessment can be undertaken using sufficiently developed preliminary assemblies and clearly stated assumptions. However, the conclusions may require review when final material specifications or construction details become available.
Is a condensation risk assessment required for every Australian building?
No universal requirement applies for every project to obtain a separate specialist condensation risk assessment. Applicable NCC condensation management provisions must still be addressed where relevant. Whether additional specialist analysis is necessary depends on the project, construction arrangement and compliance pathway.
Can condensation risk be assessed after development approval?
Yes. Condensation risk may be reviewed during later design and documentation stages. However, any resulting construction changes may need to be coordinated with the approved design and applicable approval or certification requirements.
Should condensation risk be reassessed when building materials change?
Material changes should be reviewed where they could affect temperature conditions, vapour resistance, moisture storage or drying potential. A targeted review may be sufficient, while more substantial changes may require further technical analysis.
What happens if condensation risk is identified during construction?
The project team should investigate the concern and determine an appropriate response before proceeding with affected work. Depending on the issue, this may involve reviewing the proposed assembly, considering alternative materials or details, undertaking further assessment and coordinating any required changes with the relevant project participants.
Related Knowledge
Explore Related Moisture and Building Envelope Considerations
Moisture & Condensation Risk Analysis
Understand the broader principles of moisture transport, condensation mechanisms and building envelope assessment.
NCC Condensation Management Requirements
Explore the regulatory context for condensation management and relevant residential compliance pathways.
Insulation Placement and Wall Condensation Risk
See how insulation location can influence concealed surface temperatures and moisture conditions.
Condensation Risk in Façade and Cladding Systems
Review the relationship between cladding arrangements, moisture pathways, drainage and drying potential.
Moisture & Condensation Risk Analysis
Consider Moisture Performance While Design Decisions Remain Flexible
Where a proposed building envelope includes complex assemblies, moisture-sensitive materials or uncertain drying conditions, Certified Energy can assist with project-specific moisture and condensation risk analysis to inform design decisions and support coordinated construction documentation.
Explore Moisture & Condensation Risk Analysis