



Team CE

Team CE

Articles written by the Certified Energy technical team covering NatHERS, BASIX and building performance in Australia.

Recent posts by Team CE

17 min read

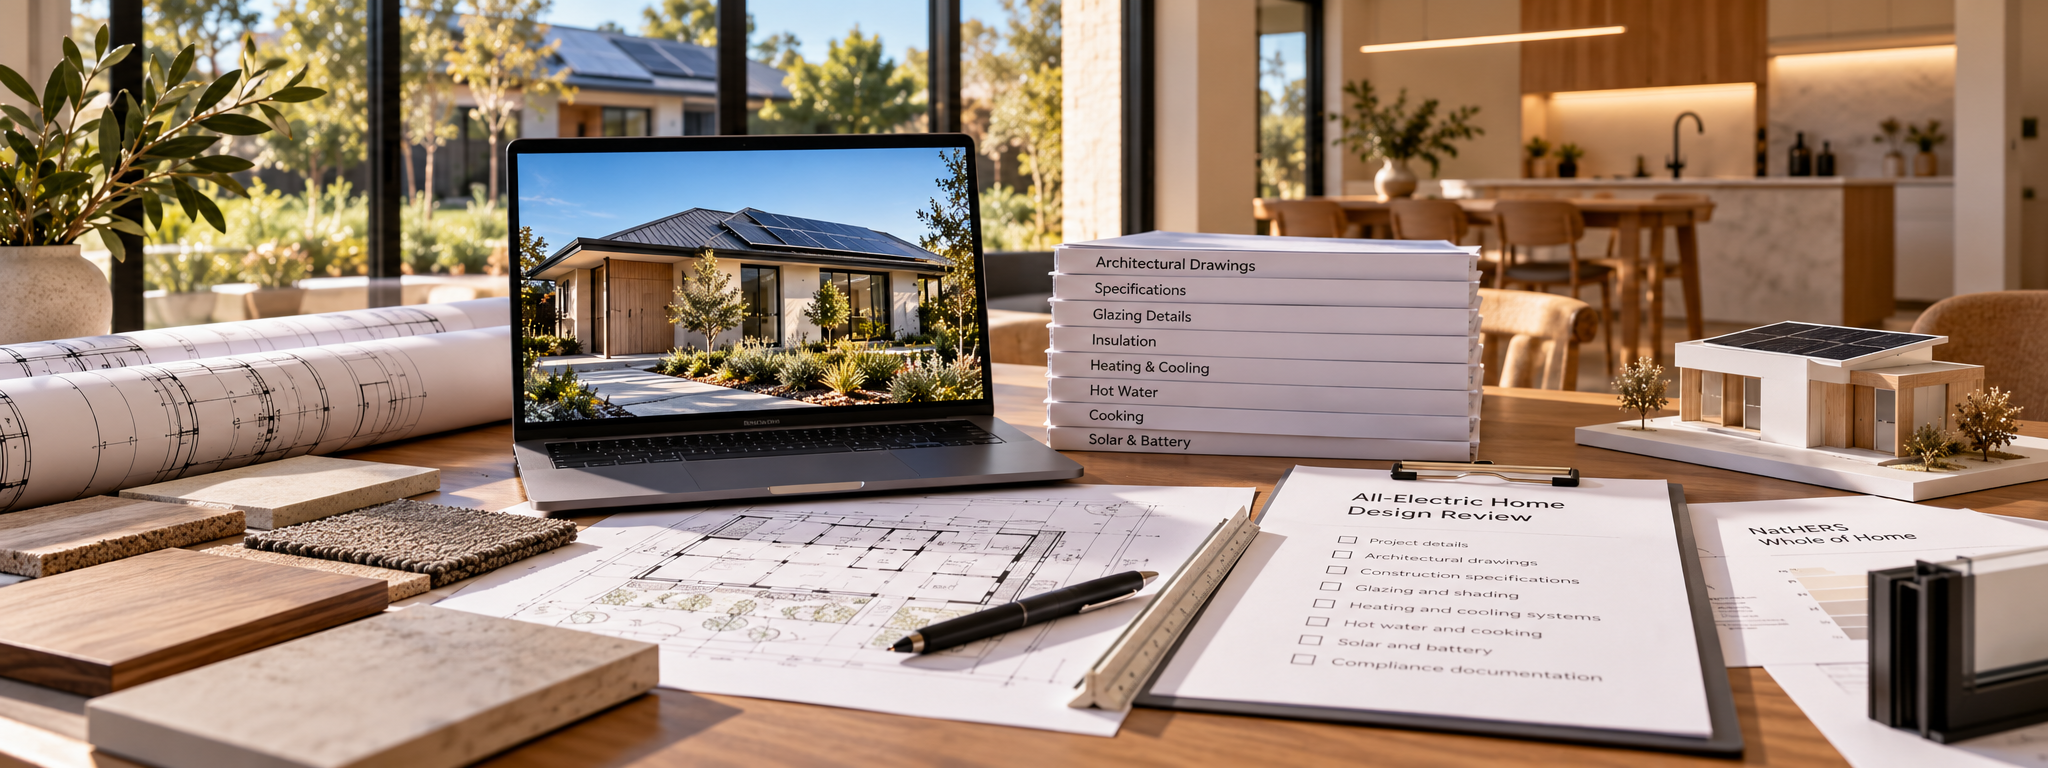
What Information Is Needed for an All-Electric Home Design Review?

By Team CE on Oct 23, 2026, 4:35:44 PM

When an all-electric home is being designed, the quality of the available project information can influence how efficiently a residential energy assessment progresses.

Architectural drawings, building fabric specifications and proposed household energy systems all help establish what is being assessed. Where information is missing or inconsistent, additional clarification may be needed before the assessment can be completed.

For architects, building designers, developers and homeowners, preparing a coordinated information package can support clearer communication with an energy assessor and reduce avoidable revisions.

An assessment-ready design package does not need every construction detail to be finalised, but it should clearly identify the dwelling, its proposed building fabric and the energy systems relevant to the assessment.


Topics: Electrification Residential Performance Energy & Performance
15 min read

Converting a Gas Home to All-Electric: What Should Homeowners Consider?

By Team CE on Oct 23, 2026, 4:31:36 PM

Converting an existing gas home to electricity can involve changes to heating, hot water, cooking and the electrical installation. For Australian homeowners, the process is rarely as simple as replacing every gas appliance at once.

The dwelling's current condition, electrical infrastructure, household needs and remaining appliance life all influence the most practical approach. Building fabric improvements may also change how much heating and cooling the home requires.

Understanding these factors before purchasing equipment can help homeowners coordinate upgrades, identify specialist assessments and make better-informed decisions about the order of work.

Moving from gas to electricity is not only an appliance replacement exercise. It is an opportunity to review how the existing home performs and how its household systems work together.

Topics: Electrification Residential Performance Energy & Performance
14 min read

Heat Pump Hot Water in New Homes: Design and Energy Assessment Considerations

By Team CE on Oct 23, 2026, 4:27:57 PM

Heat pump hot water systems are increasingly considered in Australian new-home design, particularly where projects are planned around electric household systems. Their energy performance can make them an attractive alternative to conventional electric resistance hot water, but their integration involves more than selecting an efficient appliance.

A heat pump hot water system needs an appropriate location, access, airflow and connections. The selected system may also affect the information used in residential energy performance assessments and compliance documentation.

For architects, building designers, developers and homeowners, these considerations are best coordinated before equipment locations and construction documentation are finalised.

A heat pump hot water system should be considered as part of the building design and household energy strategy, not simply as an appliance selected at the end of the project.

Topics: Electrification Residential Performance Energy & Performance
16 min read

All-Electric Home Design Checklist for Australian Residential Projects

By Team CE on Oct 23, 2026, 4:23:14 PM

Designing an all-electric home involves more than replacing gas appliances with electric alternatives. Heating and cooling, hot water, cooking, electrical infrastructure and building fabric all need to be considered as part of a coordinated residential design.

For architects, building designers, developers and homeowners, a practical checklist can help identify the decisions, documents and specialist inputs needed before a project progresses into detailed design or construction.

The appropriate approach will depend on whether the project involves a new home, a substantial renovation or an existing dwelling being converted from gas to electricity.

An effective all-electric home design brings building performance, household systems and project documentation together before important decisions become difficult to change.

Topics: Electrification Residential Performance Energy & Performance
15 min read

Electrical Capacity for Home Electrification: What Needs to Be Checked?

By Team CE on Oct 23, 2026, 4:19:56 PM

Replacing gas appliances with electric systems changes how a home uses electricity. Heating, hot water, cooking and electric vehicle charging can introduce new electrical requirements that need to be considered alongside the dwelling's existing supply, switchboard, circuits and other household loads.

For new homes, these requirements can be coordinated during electrical design. For existing homes, they may need to be reviewed before equipment is purchased or installation work begins.

Not every all-electric home requires a switchboard upgrade or a new electricity supply. The appropriate arrangement depends on the property, the selected equipment and the applicable electrical installation requirements.

Electrical capacity planning is not about assuming every electric appliance needs a larger supply. It is about checking whether the proposed systems can be accommodated safely and appropriately.

Topics: Electrification Residential Performance Energy & Performance
19 min read

Home Electrification During Design: What Should Be Decided Early?

By Team CE on Oct 23, 2026, 4:15:25 PM

Home electrification is often approached as a decision about replacing gas appliances with electric alternatives. For new residential projects, however, the implications extend beyond the appliances themselves. Heating, cooling, hot water, cooking and future electricity demand can influence building layouts, service coordination, equipment locations and energy assessment documentation.

These requirements are generally easier to consider while a design remains flexible. Once architectural layouts, equipment specifications and construction documentation have progressed, changing a household energy system may involve additional coordination or redesign.

For architects, building designers, developers and homeowners, the useful starting point is to identify which electrification decisions affect the proposed dwelling and when those decisions should be resolved.

Early electrification planning is not about selecting every appliance immediately. It is about identifying the building and infrastructure decisions that become harder to change later.

Topics: Electrification Residential Performance Energy & Performance
21 min read

How to Reduce Condensation Risk Through Building Envelope Design

By Team CE on Oct 16, 2026, 4:21:28 PM

Condensation risk within a building envelope is often influenced by the relationship between temperature, moisture movement, material properties and the arrangement of construction layers. Where an assessment identifies potentially adverse moisture conditions, the next question is how the proposed design can respond.

There is no single construction detail or membrane arrangement that resolves every condensation concern. A design response needs to address the moisture mechanism involved, the location of the risk and the environmental conditions under which it occurs.

For architects and project teams, reducing condensation risk is therefore a process of identifying the concern, considering appropriate construction changes and checking whether those changes improve the relevant moisture performance without creating unintended consequences elsewhere.

Effective condensation risk reduction begins with understanding why moisture conditions develop, not with selecting a product before the problem is defined.

Topics: Design & Planning Intelligence Moisture & Condensation Risk Analysis Building Physics
20 min read

Comparing Wall and Roof Assemblies for Condensation Risk

By Team CE on Oct 16, 2026, 4:17:41 PM

Two wall or roof assemblies may deliver similar thermal performance while responding differently to moisture. Changes in insulation, membranes, cladding, material properties and construction layers can influence how moisture moves through an assembly, where it is stored and whether it can subsequently dry.

For architects and project teams considering alternative construction systems, comparing condensation risk requires more than checking insulation values or identifying whether a vapour-control membrane is present. The complete arrangement must be considered in relation to the building's climate, indoor conditions and expected exposure.

A useful comparison examines alternatives under consistent, relevant assumptions. This allows differences in modelled moisture behaviour to be considered alongside other project requirements without assuming that one construction approach will perform best in every situation.

Comparing assemblies is not about finding one universally better wall or roof. It is about understanding how specific construction choices influence moisture performance under defined conditions.

Topics: Design & Planning Intelligence Moisture & Condensation Risk Analysis Building Physics
19 min read

How to Interpret Hygrothermal Modelling Results

By Team CE on Oct 16, 2026, 4:11:42 PM

Hygrothermal modelling can provide detailed information about how temperature and moisture conditions change within a building envelope over time. The resulting graphs, moisture profiles and performance indicators can help project teams understand whether a proposed construction may experience moisture accumulation, prolonged elevated humidity or periods of drying.

However, interpreting these results requires more than identifying the highest relative humidity value or checking whether a graph rises above a particular line. Different materials respond to moisture differently, and the significance of a result depends on the location, duration and environmental conditions represented by the model.

For architects, developers and building designers, the value of hygrothermal modelling lies in understanding what the findings mean for a proposed wall or roof assembly and which design questions remain unresolved.

A hygrothermal result is not simply a pass or fail number. It is evidence that must be interpreted in the context of the construction, exposure conditions and assessment criteria.

Topics: Design & Planning Intelligence Moisture & Condensation Risk Analysis Building Physics
21 min read

Dew Point Calculations vs Hygrothermal Modelling

By Team CE on Oct 16, 2026, 4:05:45 PM

Condensation risk can be investigated using different assessment methods, from straightforward dew point calculations to more detailed hygrothermal modelling. Each method provides a different level of information about the relationship between temperature, moisture and building envelope performance.

A dew point calculation can help establish whether a surface temperature may allow condensation under defined air conditions. Hygrothermal modelling can examine how heat and moisture conditions change within a construction assembly over time, including moisture storage and drying behaviour where these mechanisms are represented by the selected model.

The appropriate method depends on the question being investigated. A more complex model is not automatically necessary for every project, while a simple calculation may be insufficient where moisture behaviour is influenced by changing environmental conditions, material properties or concealed construction layers.

The most useful condensation assessment is not necessarily the most complex. It is the one that addresses the relevant moisture risk with appropriate assumptions and limitations.

Topics: Design & Planning Intelligence Moisture & Condensation Risk Analysis Building Physics