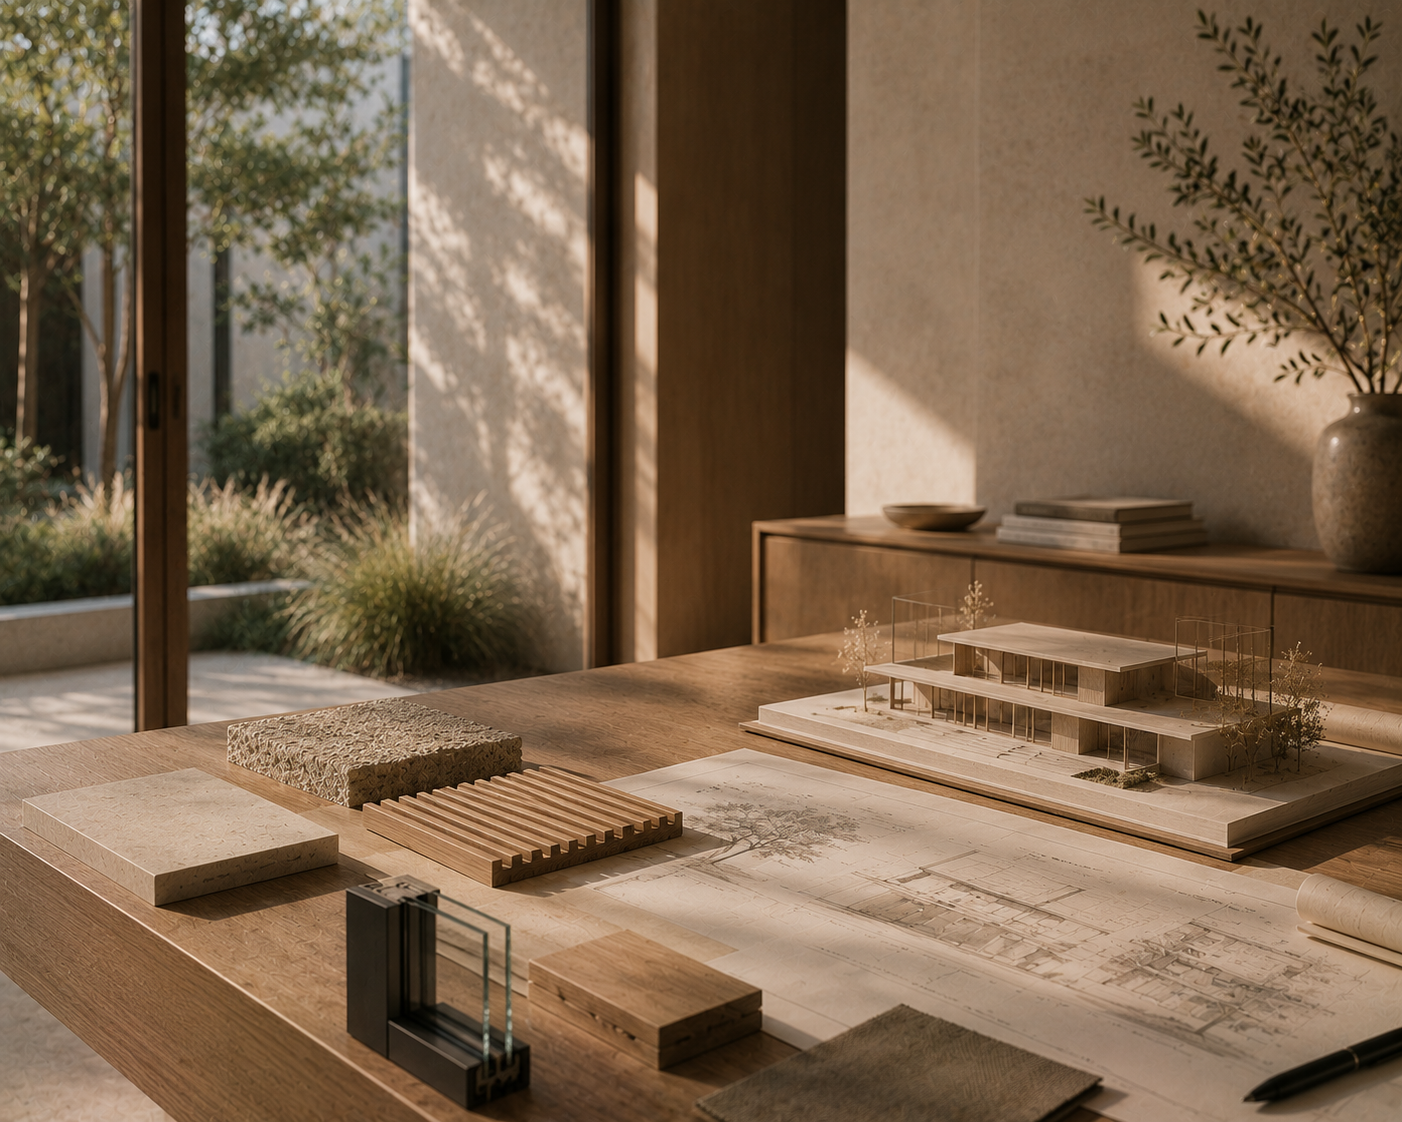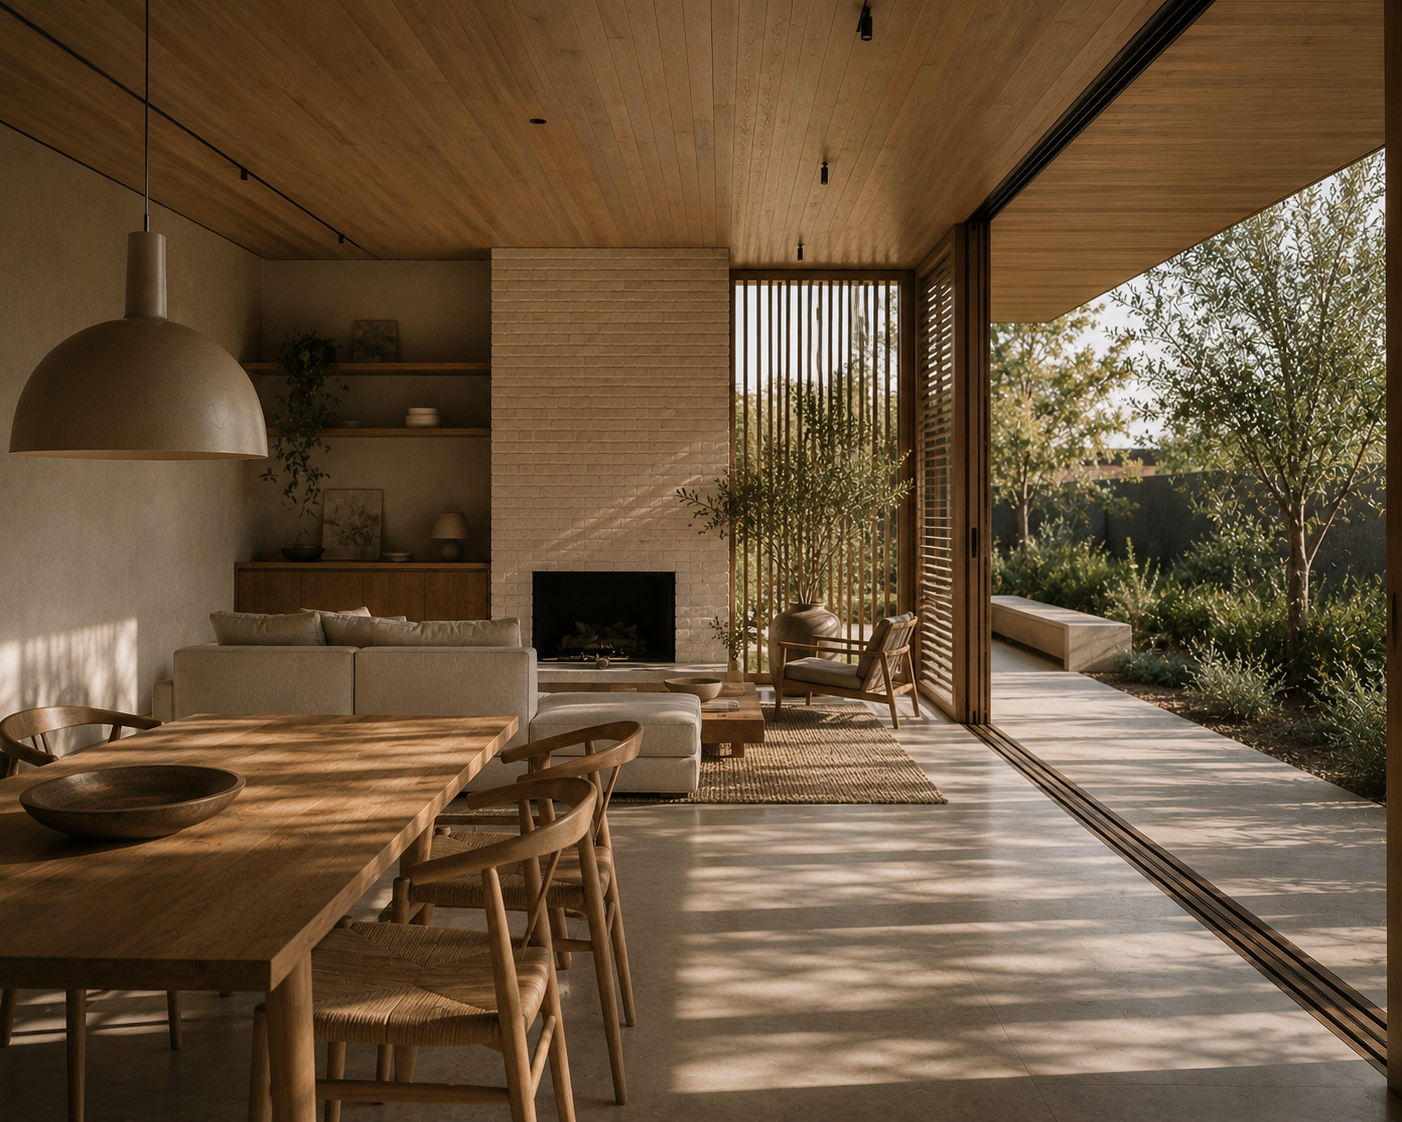
Climate responsive home design considers how a residential building responds to its local climate, seasonal conditions and long-term environmental context.
In NSW, climate conditions can vary significantly between coastal, inland, alpine, western and urban areas. A design strategy that works well in one location may not perform as effectively in another.
For BASIX and NatHERS-related projects, climate responsiveness can influence thermal comfort, energy demand, glazing performance, shading, ventilation and long-term residential liveability.
Climate Responsive Home Design in NSW
Climate responsive home design is an approach to residential design that responds to local climate conditions such as sun exposure, heat, cold, wind, humidity and seasonal variation.
In BASIX assessments, climate responsive design can support better thermal comfort and energy efficiency outcomes by improving how a home manages heat gain, heat loss, ventilation and solar exposure.
Key strategies may include good orientation, appropriate glazing, external shading, insulation, passive ventilation, material selection and early-stage design optimisation.
What is climate responsive home design?
Climate responsive home design means designing a home to work with its local climate rather than against it.
This includes understanding how the site receives sun, wind, shade, heat, cold and seasonal weather patterns. It also involves designing the building so that orientation, glazing, shading, insulation, ventilation and materials work together.
The goal is to improve comfort and reduce unnecessary energy demand while supporting long-term residential performance.
Climate responsive design is not a single product or feature. It is a design approach that considers how the whole home performs across time, weather and location.
Why climate responsiveness matters in NSW
New South Wales includes a wide range of residential climate conditions.
Homes near the coast may need to respond to humidity, sea breezes and milder winter conditions. Inland homes may face larger temperature swings between day and night. Western regions may need stronger strategies for heat and solar exposure. Cooler areas may require careful attention to heat retention and winter comfort.
This variation means that generic design decisions can create performance problems.
A home that is comfortable in one climate zone may overheat, lose heat or require more mechanical heating and cooling in another.
How climate responsive design relates to BASIX
BASIX evaluates residential sustainability outcomes across water, energy and thermal comfort.
Climate responsive design is especially connected to the energy and thermal comfort components of BASIX. It can affect how much heating or cooling a home may require, how well the building manages solar exposure and how comfortable the internal environment is expected to be across different seasons.
For many residential projects, NatHERS modelling is used to assess thermal comfort performance. Climate zone, orientation, glazing, insulation, shading and ventilation can all influence the modelling outcome.
When climate responsive design is considered early, BASIX compliance can often be supported through better design decisions rather than late-stage specification changes.
Orientation and site response
Orientation is one of the most important climate responsive design factors.
The direction a home faces influences solar access, room comfort, daylight, heat gain and potential for passive solar performance.
Good orientation can help capture useful winter sun while reducing unwanted summer heat gain. Poor orientation can increase reliance on glazing upgrades, shading changes or mechanical heating and cooling systems.
Not every site allows ideal orientation. Sloping land, narrow blocks, overshadowing, views, neighbouring buildings and planning controls can all limit design options.
In these cases, climate responsive design becomes even more important because the building needs a more carefully balanced strategy.
Glazing and solar control
Windows are central to climate responsive design.
Glazing affects daylight, heat gain, heat loss, views and ventilation. It can improve the quality of a home, but it can also create performance challenges if the size, location, shading or glass specification is poorly matched to the climate.
In BASIX and NatHERS-related assessments, glazing performance may be influenced by:
- window orientation
- glazing area
- frame type
- SHGC values
- U-values
- external shading
- relationship to room use and layout
Strong climate responsive design considers not only the glazing product, but how each window behaves in its specific location and climate context.
Shading and seasonal comfort
Shading helps control solar exposure and reduce unwanted heat gain.
External shading, eaves, screens, awnings, pergolas and landscape elements can all influence how much sun reaches the building at different times of year.
In many NSW homes, shading needs to balance two competing needs: allowing useful winter sun while controlling excessive summer heat.
If shading is considered too late, the home may experience overheating, higher cooling demand or reduced thermal comfort outcomes.
Climate responsive shading design looks at seasonal sun angles, window orientation, outdoor spaces and the way people use the home throughout the day.
Ventilation and passive cooling
Natural ventilation can support comfort and reduce reliance on mechanical cooling when conditions allow.
Cross ventilation, operable windows, air movement pathways, ceiling heights and room planning can all influence how effectively a home releases heat and brings in fresh air.
Ventilation strategies need to respond to climate. In some locations, breezes can be valuable for passive cooling. In others, ventilation may need to be balanced with heat retention, humidity, bushfire considerations or acoustic constraints.
Within BASIX-related design optimisation, ventilation is often reviewed alongside glazing, shading and thermal comfort modelling because these elements work together.
Insulation and building fabric
Climate responsive design also depends on the building fabric.
Insulation, airtightness, wall systems, roof construction, floor construction and material selection all affect how the home manages heat flow.
In cooler climates, the building fabric may need to focus more strongly on heat retention. In warmer climates, reducing heat gain and supporting night-time cooling may be more important.
Good insulation is valuable, but it is not a complete climate strategy by itself. It needs to work with orientation, shading, ventilation, glazing and material response.
Materials and thermal behaviour
Materials can influence how a home stores, reflects, absorbs or releases heat.
Thermal mass, lightweight construction, masonry systems, roof colour, wall materials and floor finishes can all affect indoor comfort and energy performance.
Material selection should be considered in relation to climate, orientation and building use.
For example, thermal mass may support comfort when it is well located and protected from excessive summer heat. In the wrong context, it may store unwanted heat and reduce comfort.
This is why material performance should be considered as part of the whole residential design system.
Climate responsive design and future resilience
Climate responsive home design is increasingly important as residential buildings are expected to perform well over a long lifespan.
Homes may need to respond to hotter summers, changing rainfall patterns, increased cooling demand and greater expectations around energy efficiency and comfort.
Designing for climate responsiveness can help improve long-term resilience by reducing dependence on mechanical systems alone.
This does not mean removing technology from the home. It means ensuring that the underlying building design supports comfort and performance before systems are added.
Common climate responsive design mistakes
Common mistakes often occur when design elements are treated separately rather than as part of one performance system.
Examples may include:
- large unshaded windows in heat-exposed orientations
- poor cross ventilation
- insufficient insulation for the climate zone
- thermal mass placed without solar control
- standard glazing choices used across very different orientations
- late-stage shading decisions
- designing for appearance without considering seasonal performance
These issues can affect both BASIX outcomes and long-term residential comfort.
Why early design review matters
Climate responsive design is most effective when it is considered early.
Once the building footprint, room layout, window placement and elevations are fixed, it can be harder to improve performance without more significant changes.
Early review allows the design team to understand how orientation, glazing, shading, ventilation and building fabric interact before compliance issues become difficult to resolve.
This can help support smoother BASIX assessment outcomes and better long-term building performance.
Climate responsive design is not just about compliance
BASIX compliance is important, but climate responsive design has broader value.
A well-designed home can feel more comfortable, use less energy, respond better to seasonal variation and support long-term liveability.
For homeowners, this may mean better indoor comfort and lower reliance on heating and cooling. For designers and builders, it can support clearer performance decisions and stronger project outcomes.
For this reason, climate responsive design should be treated as part of the core residential design process, not only as a compliance requirement.
Internal linking opportunities
Explore related BASIX guidance:
- Passive solar design and BASIX
- Design optimisation and BASIX
- Understanding thermal comfort in BASIX
- BASIX and window performance
- BASIX and natural ventilation
Need climate responsive BASIX guidance?
Certified Energy provides BASIX assessment support for new homes, renovations, duplexes and residential developments across NSW.
We help project teams understand how local climate, orientation, glazing, shading, ventilation and building fabric decisions can influence BASIX outcomes and long-term residential performance.
FAQs: Climate Responsive Home Design and BASIX
What is climate responsive home design?
Climate responsive home design responds to local climate conditions such as sun exposure, heat, cold, wind, humidity and seasonal variation to improve comfort and energy performance.
Does climate responsive design affect BASIX?
Yes. Climate responsive design can affect BASIX outcomes by influencing thermal comfort, energy efficiency, glazing performance, shading, ventilation and heating or cooling demand.
Why does climate zone matter in BASIX?
Climate zone matters because homes in different parts of NSW experience different heating, cooling, humidity and solar exposure conditions, which can influence thermal comfort performance.
What are common climate responsive design strategies?
Common strategies include good orientation, appropriate glazing, external shading, insulation, airtightness, passive ventilation, material selection and early-stage design optimisation.
When should climate responsive design be considered?
Climate responsive design should be considered early in the design process, before layout, window placement, shading and material selections are fully finalised.