


12 min read

What Information Do You Need for a Home Energy Rating? | Certified Energy

By Team CE on Jun 3, 2026 12:30:31 PM

Home Energy Rating Preparation

What Information Do You Need for a Home Energy Rating?

A home energy rating is easier to review when the right property information is available at the start.

For an existing home, the assessment is based on the dwelling as it currently stands. That means property details, available plans, photos, renovation history and information about installed systems can all help the assessor understand the home more clearly.

You do not need to have perfect records before making an enquiry. But preparing the information you do have can make the quote and assessment pathway easier to confirm.

Quick Answer

Prepare your property details, available plans, photos and system information before requesting a home energy rating.

For a home energy rating, the most useful starting information includes the property address, dwelling type, approximate age, available plans, renovation history, photos, insulation details, heating and cooling systems, hot water, solar, batteries and known comfort issues.

Original plans are helpful, but they are not always available for existing homes. If you do not have complete drawings, you can still begin the enquiry with the information you do have. The assessor can then confirm what else may be needed.

The goal is not to make the homeowner do the assessment before the assessment begins. The goal is to provide enough information for the right pathway, quote and data collection process to be reviewed.

Why the right information matters

A home energy rating is not based only on a quick visual impression. It depends on the physical features of the dwelling, the installed systems and the way the home is likely to perform in its climate.

For existing homes, the information can be less tidy than it is for a new build. Plans may be missing. Renovations may have changed the home. Insulation may have been added without clear records. Heating, cooling, hot water and solar systems may have been replaced over time.

The more clearly this information is provided, the easier it is to confirm the right existing home energy rating pathway and understand what further data collection may be needed.

Start with basic property details

The first information to prepare is simple but important. It helps identify the property, dwelling type and likely assessment context.

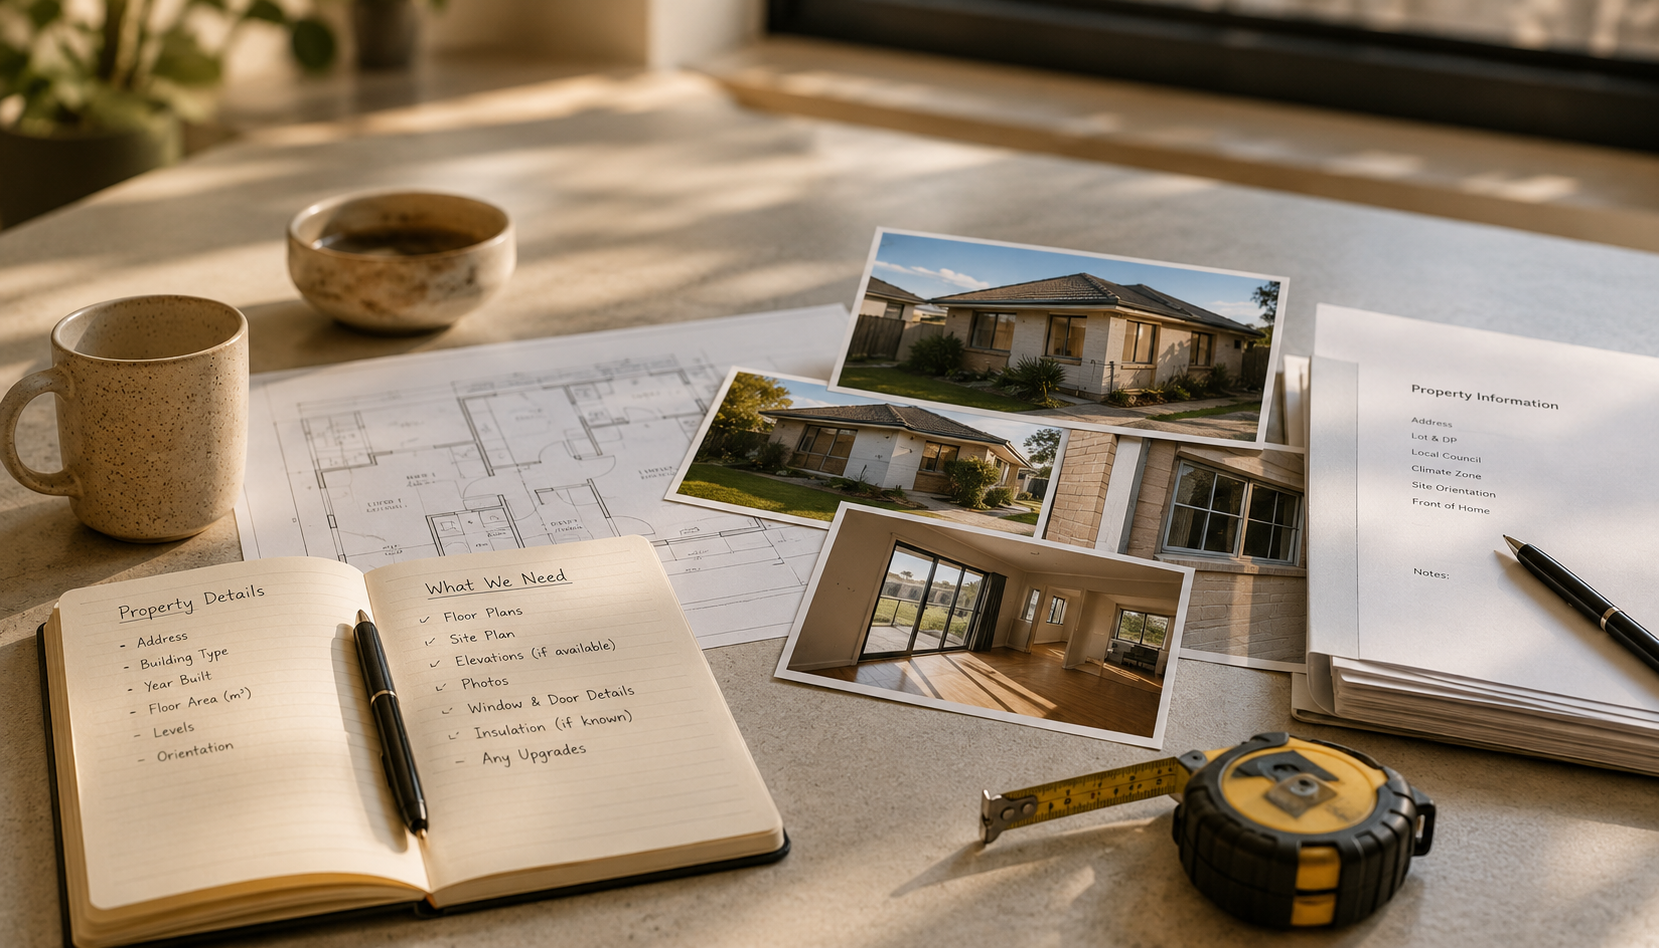
Useful property details include:

  • property address
  • dwelling type, such as house, townhouse, apartment or duplex
  • number of storeys
  • approximate year of construction
  • approximate floor area, if known
  • whether the home has been extended or altered
  • whether the home is owner-occupied, rented or being prepared for sale
  • why the rating is being requested

The reason for the rating matters. A homeowner planning upgrades may need a different review pathway from a property owner preparing for disclosure, sale, lease or program participation.

Provide any available plans or drawings

Plans are helpful because they can show the dwelling layout, room sizes, orientation, extensions and construction details. They can also make it easier to understand parts of the home that are difficult to inspect visually.

Useful documents may include:

  • floor plans
  • site plans
  • elevations
  • sections
  • renovation drawings
  • extension plans
  • window or glazing schedules, if available
  • previous energy assessment documents, if available

Many existing homes do not have complete original plans. That is common. If plans are missing, the enquiry can still begin, but the assessor may need to rely more on site data, photos, observations and the assessment rules. For more detail, see Can you get a rating without original plans?

Photos can help the assessment pathway review

Photos do not replace a proper assessment, but they can help clarify the property before a quote or pathway review is confirmed.

Helpful photos may include:

  • front, rear and side elevations of the home
  • main living areas
  • rooms that are too hot or too cold
  • windows and external shading
  • ceiling, roof or subfloor access points, where safely visible
  • heating and cooling units
  • hot water system
  • solar inverter, panels or battery equipment
  • switchboard or major electrical upgrade areas, if relevant
  • any obvious draught, moisture or comfort issue areas

Do not enter unsafe areas to take photos. If roof, ceiling or subfloor spaces are not safely accessible, this can be noted instead.

Include renovation and upgrade history

Renovation history can change how an existing home performs. An older dwelling may have new windows, added insulation, a renovated roof, upgraded air conditioning or an extension built to a different standard from the original home.

Useful renovation information may include:

  • year of renovation or extension works
  • which rooms or areas were changed
  • whether insulation was added
  • whether windows or doors were replaced
  • whether the roof was replaced or upgraded
  • whether heating, cooling or hot water was changed
  • whether solar PV or batteries were installed

Even informal information can be useful. If you know that the ceiling was insulated around five years ago, or that the rear extension was built in the 1990s, include that in the enquiry.

Share what you know about insulation

Insulation has a major influence on thermal performance, but it is often one of the least clearly documented parts of an existing home.

If known, provide information about:

  • ceiling insulation
  • roof insulation
  • wall insulation
  • floor insulation
  • insulation installed during renovations
  • insulation product details or receipts
  • areas where insulation may be missing or damaged

It is normal not to know all of this. The assessor can advise what needs to be observed, recorded or treated as uncertain within the assessment process.

Prepare heating, cooling, hot water and solar details

A home energy rating can consider more than the building fabric. Installed systems may also affect the home’s performance, running costs and upgrade opportunities.

Useful system information includes:

  • heating system type and location
  • cooling system type and location
  • hot water system type
  • approximate system age, if known
  • photos of model numbers or labels
  • solar PV system size, if known
  • battery details, if installed
  • major fixed appliance details, where relevant
  • recent electrification upgrades

If you are unsure what system you have, photos are often enough to begin the review. The details can be clarified during the assessment process.

Describe any comfort issues

Comfort issues can help point the assessment toward real performance concerns. They do not replace modelling or data collection, but they provide useful context.

Useful comfort information may include:

  • rooms that overheat in summer
  • rooms that stay cold in winter
  • areas affected by draughts
  • rooms with glare or too much sun exposure
  • rooms that are difficult to heat or cool
  • condensation or moisture concerns
  • whether the home relies heavily on air conditioning

This type of information helps connect the technical assessment to the lived experience of the home.

What if you do not have all the information?

Most homeowners do not have every detail available at the start. This is especially true for older homes, inherited properties, investment properties or homes that have been renovated by previous owners.

Missing information does not automatically prevent an enquiry. It simply means the assessor needs to confirm what can be determined from available documents, photos, site data, observations and the assessment rules.

Start with what you have. The assessment pathway can then be reviewed and any critical gaps can be identified before the assessment proceeds.

Quick preparation checklist before requesting a quote

Before requesting a quote, it is helpful to prepare a simple folder of available information.

  • property address
  • reason for requesting the rating
  • available plans or drawings
  • photos of the home
  • renovation or extension history
  • known insulation information
  • heating and cooling details
  • hot water system details
  • solar PV or battery details
  • known comfort issues
  • preferred timing or access constraints

This does not need to be perfect. A clear starting point is usually enough for the assessment pathway to be reviewed.

FAQs

What information do you need for a home energy rating?

For a home energy rating, useful information includes the property address, dwelling type, available plans, renovation history, insulation details, heating and cooling systems, hot water, solar, batteries, photos and known comfort issues.

Do I need original plans for a home energy rating?

Original plans are helpful but not always essential. Many existing homes do not have complete documentation. The assessment process can often work with available drawings, site data, photos, observations and reasonable assumptions where permitted.

What photos are useful for a home energy rating?

Useful photos may include external elevations, windows, shading, heating and cooling systems, hot water systems, solar equipment, insulation access points, roof or subfloor areas where safely visible, and rooms with known comfort issues.

Do I need to know what insulation is in my home?

Insulation information is useful, but many homeowners do not know the full details. If known, provide insulation type, location and upgrade history. If not known, the assessor may identify what can be observed or what needs to be treated as uncertain.

What systems should I provide details for?

Provide details for heating and cooling systems, hot water, solar PV, batteries, major fixed appliances and any recent energy upgrades. Photos of model numbers or system labels can be helpful.

Can I request a home energy rating before I have all the information?

Yes. You can usually begin with the property address, available plans or photos, and the reason for the rating. The assessor can then confirm what additional information is needed before the assessment proceeds.

Quote Preparation

Preparing to request a home energy rating?

Prepare your available plans, photos and property details before requesting a quote. Certified Energy can then review the likely assessment pathway and confirm what else may be needed.


Request a quote for a home energy rating

Topics: Existing Homes NatHERS Existing Homes Home Energy Rating
14 min read

How Does a NatHERS Existing Home Assessment Work? | Certified Energy

By Team CE on Jun 3, 2026 12:21:10 PM

NatHERS Existing Homes

How Does a NatHERS Existing Home Assessment Work?

A NatHERS existing home assessment helps explain how an established dwelling performs as it stands today.

Unlike a new home NatHERS assessment, which is usually based on proposed design documentation, an existing home assessment responds to the real dwelling. It looks at the current construction, installed systems, available documentation and observable performance issues.

For homeowners, designers, builders and property professionals, the process becomes much easier to understand when it is broken into stages: property details, site data collection, assessment input, modelling, review and reporting.

Quick Answer

A NatHERS existing home assessment turns real property data into a home energy rating and practical performance insight.

A NatHERS existing home assessment usually starts with basic property details and any available documentation. The assessor or data collector then gathers information about the dwelling, including construction, layout, insulation, glazing, shading, appliances and energy systems.

That information is entered into an approved assessment pathway so the home’s energy performance can be modelled and reviewed. The final output may include a Home Energy Rating Certificate and supporting information about comfort, energy use and possible upgrade opportunities.

The process is designed for homes that already exist. It is not simply a new home NatHERS assessment copied onto an older dwelling. Existing homes often have missing plans, unknown insulation, previous renovations and installed systems that need to be carefully recorded or reasonably assessed.

Why the assessment process matters

Existing homes are more complex than proposed designs because the building has already been constructed, lived in, altered and maintained over time. The assessment process needs to work with real conditions rather than ideal design intent.

Some homes have complete drawings and construction details. Others have very little documentation. Some have been renovated several times, with insulation, glazing, appliances or heating systems changed along the way. This makes data collection and review an important part of the assessment.

A clear process helps homeowners understand what is being assessed, why the information is needed and how the final rating can support better decisions.

Step 1: Property details are reviewed

The first stage is usually a review of the property and the purpose of the assessment. This helps confirm whether a NatHERS Existing Homes assessment is the right pathway.

Useful starting information may include:

  • property address
  • dwelling type
  • approximate age of the home
  • number of storeys
  • available floor plans or drawings
  • renovation or extension history
  • known comfort issues
  • reason for seeking the assessment

The reason for the assessment matters. A homeowner planning upgrades may need different advice from a property team preparing for future disclosure, portfolio review or program participation.

Step 2: Available documentation is checked

If plans, specifications or renovation records are available, they can help the assessment process. They may show wall construction, glazing changes, extension areas or parts of the home that are difficult to verify visually.

However, many existing homes do not have complete documentation. This does not necessarily prevent an assessment, but it does affect how information is collected, recorded and reviewed.

A good assessment process should identify what is known, what can be observed and where assumptions may be required. This is one reason existing home assessment is different from new home NatHERS, where the assessor usually works from design documentation before construction.

Step 3: On-site data is collected

On-site data collection is the part of the process that makes an existing home assessment practical and grounded. The dwelling needs to be recorded as it actually exists, not only as it may have been designed many years earlier.

The site data collection process may record:

  • dwelling layout and zones
  • room dimensions or geometry
  • orientation
  • window size, type and location
  • external shading and exposure
  • roof, wall and floor construction where identifiable
  • visible insulation or known insulation details
  • heating and cooling systems
  • hot water system type
  • lighting and fixed appliances
  • solar PV and battery systems
  • ventilation features
  • observable draught or comfort issues

This stage may involve a trained assessor or, depending on the delivery model, a trained data collector working with an assessor. The important principle is that the information needs to be collected consistently enough to support a reliable rating.

Step 4: The data is entered into the assessment pathway

Once the property data has been collected, it needs to be entered into the relevant assessment process. This is where the dwelling information becomes structured enough to support modelling and rating.

For existing homes, this step needs careful handling because not every input will be known with the same level of certainty. Some information may be measured. Some may be documented. Some may need to be based on approved defaults or reasonable assumptions, depending on the assessment rules.

The quality of this stage depends on how clearly the data has been collected and how well the assessor understands existing-home construction, energy systems and assessment requirements.

Step 5: Thermal modelling and energy performance are reviewed

The assessment data is then used to calculate the home’s energy performance. This may include thermal performance, comfort-related outcomes and whole-of-home energy considerations such as major appliances, solar and batteries.

This stage connects the observed dwelling to a performance rating. It helps translate building features into a clearer understanding of how the home is likely to behave in different seasons and conditions.

For a deeper explanation of how these assessment pathways differ from new home compliance, see NatHERS Existing Homes vs New Home NatHERS Assessments.

Step 6: Questions and assumptions may be clarified

Existing homes often raise questions during review. An assessor may need to clarify whether an extension was insulated, whether a window has been replaced, whether a system is still in use or whether documentation matches the actual dwelling.

This review stage is important because a rating should not simply be generated from incomplete or poorly understood information. Where uncertainty exists, it should be handled consistently and carefully within the assessment rules.

For homeowners, this may mean answering follow-up questions, providing photos, confirming system details or supplying any missing information that becomes relevant during the review.

Step 7: The rating and reporting are prepared

The final stage is reporting. Depending on the assessment pathway, this may include a Home Energy Rating Certificate and supporting information about the dwelling’s performance.

A useful report should help the property owner understand more than a single rating. It should explain what the rating means in practical terms and how it may relate to comfort, energy use, upgrade planning or disclosure readiness.

The report can become a decision-making tool. It may help a homeowner decide whether to improve insulation, replace heating and cooling, address draughts, upgrade hot water, review solar and battery options or stage renovation works more carefully.

What should homeowners prepare?

A homeowner does not need to have perfect records before requesting an assessment. However, the process is easier when basic information is available.

Useful information may include:

  • available plans or drawings
  • renovation or extension details
  • insulation upgrades already completed
  • window replacement details
  • heating and cooling system details
  • hot water system details
  • solar PV or battery system details
  • known comfort issues in particular rooms
  • recent energy upgrade information

Even partial information can be helpful. The assessor can then identify what is already known and what needs to be confirmed through data collection or review.

What can the assessment help you decide?

A NatHERS existing home assessment can help turn general energy concerns into a more structured pathway.

It may support decisions about:

  • which energy upgrades should come first
  • whether the home needs insulation improvements
  • whether glazing or shading should be reviewed
  • whether heating and cooling systems are suitable
  • whether electrification should be staged
  • how solar and batteries fit into the home’s performance
  • how a renovation could improve comfort
  • how the home may be positioned for future disclosure

For a broader definition of this type of rating, see What Is a Home Energy Rating for Existing Homes?

How long does the process take?

Timing can vary depending on the property, documentation, access, assessment pathway and whether follow-up information is required.

A simple home with clear access and available documentation may be more straightforward. A larger or heavily altered dwelling may take longer because more information needs to be checked and entered carefully.

The best first step is to send the property details, available plans and the reason for the assessment so the correct pathway and likely process can be reviewed.

Common misunderstandings about the process

One misunderstanding is that the assessment is only a visual inspection. Visual observation matters, but the process also involves structured data collection, input, modelling, review and reporting.

Another misunderstanding is that a homeowner must already know every construction detail. In many existing homes, some details are unknown. The process is designed to work with a combination of measured, documented, observed and assessed information.

A third misunderstanding is that the rating automatically tells the homeowner to buy one specific product. A good assessment should support better decision-making, not simply push a single upgrade.

Finally, an existing home assessment should not be confused with new home compliance. For that distinction, see NatHERS Existing Homes vs New Home NatHERS Assessments.

Practical project implications

For homeowners, the assessment can provide a clearer sequence for upgrades rather than a disconnected list of energy ideas.

For architects and designers, it can provide a stronger understanding of the existing dwelling before renovation decisions are locked in.

For builders, it may help identify where energy performance improvements need to be integrated into the work rather than added later.

For property professionals, it can help explain comfort and energy performance in a more structured way as disclosure pathways continue to develop.

For consultants, it helps separate real built performance assessment from proposed design compliance.

FAQs

How does a NatHERS existing home assessment work?

A NatHERS existing home assessment usually begins with property details and available documentation, followed by on-site data collection, assessment input, modelling, review and reporting. The purpose is to assess the real performance of a dwelling that has already been built.

Does a NatHERS existing home assessment require a site visit?

A NatHERS existing home assessment generally requires on-site data collection so the dwelling’s construction, systems, appliances and other relevant features can be recorded. Depending on the delivery model, this may be completed by the assessor or by a trained data collector working with the assessor.

What information is collected during a NatHERS existing home assessment?

The information may include dwelling layout, construction type, insulation, windows, shading, orientation, heating and cooling systems, hot water, lighting, appliances, solar, batteries and observable comfort or performance issues.

Is a NatHERS existing home assessment the same as a new home NatHERS assessment?

No. A new home NatHERS assessment usually assesses a proposed design before construction. A NatHERS existing home assessment assesses a dwelling that already exists and focuses on current performance, documentation gaps and improvement opportunities.

What does the report from a NatHERS existing home assessment show?

The final output may include a Home Energy Rating Certificate and information about the dwelling’s energy performance, comfort and possible upgrade opportunities. The exact reporting format depends on the assessment pathway and scheme requirements.

What should I prepare before a NatHERS existing home assessment?

Useful information includes the property address, available plans, renovation history, insulation details, heating and cooling system information, hot water system details, solar or battery information and any known comfort issues.

Assessment Pathway Review

Ready to understand the right pathway for an existing home?

Send the property details, available plans and the reason for the assessment so the assessment pathway can be reviewed.

Send property details for review

Topics: Existing Homes NatHERS Existing Homes Home Energy Rating
6 min read

Home Energy Rating: Australia’s Next Residential Performance Shift

By Team CE on May 29, 2026 3:22:49 PM


Quick answer


Home Energy Rating is the emerging consumer-facing pathway for understanding the energy performance of existing Australian homes.


It supports the expansion of NatHERS into existing homes and may help homeowners, assessors, property professionals and policymakers make better-informed decisions about comfort, energy use, upgrades and future disclosure at sale or lease.

Topics: ESD Architecture Sustainability Residential Existing Homes NatHERS Existing Homes Home Energy Rating