
Team CE

Team CE

Articles written by the Certified Energy technical team covering NatHERS, BASIX and building performance in Australia.

Recent posts by Team CE

3 min read

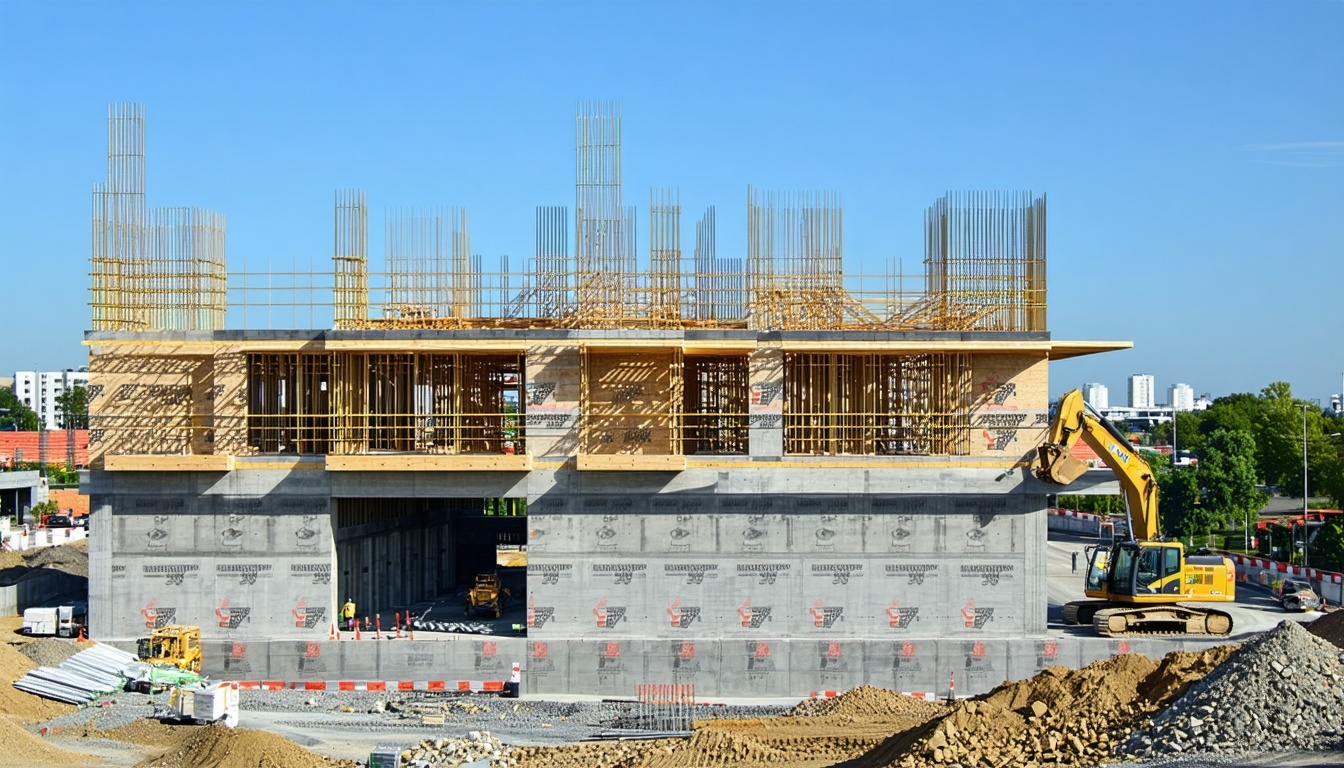
Comparison Of Company Disbursement Fees: Accurate, BERS Pro, HERO And FirstRate5 In Australia

By Team CE on Jan 7, 2026 12:47:23 PM

Compare AccuRate, BERS Pro, HERO, and FirstRate5 disbursement fees and discover what these rates mean for builders, certifiers, and homeowners in Australia. Pricing is current as of January 2026 and may change in the future. Understanding these costs helps you make informed decisions and ensures compliance without surprises.
Topics: NatHERS
10 min read

Viewshed Modelling for Urban Development and Site Planning

By Team CE on Nov 19, 2025 12:22:28 PM

Viewshed Modelling

Viewshed Modelling for Urban Development and Site Planning

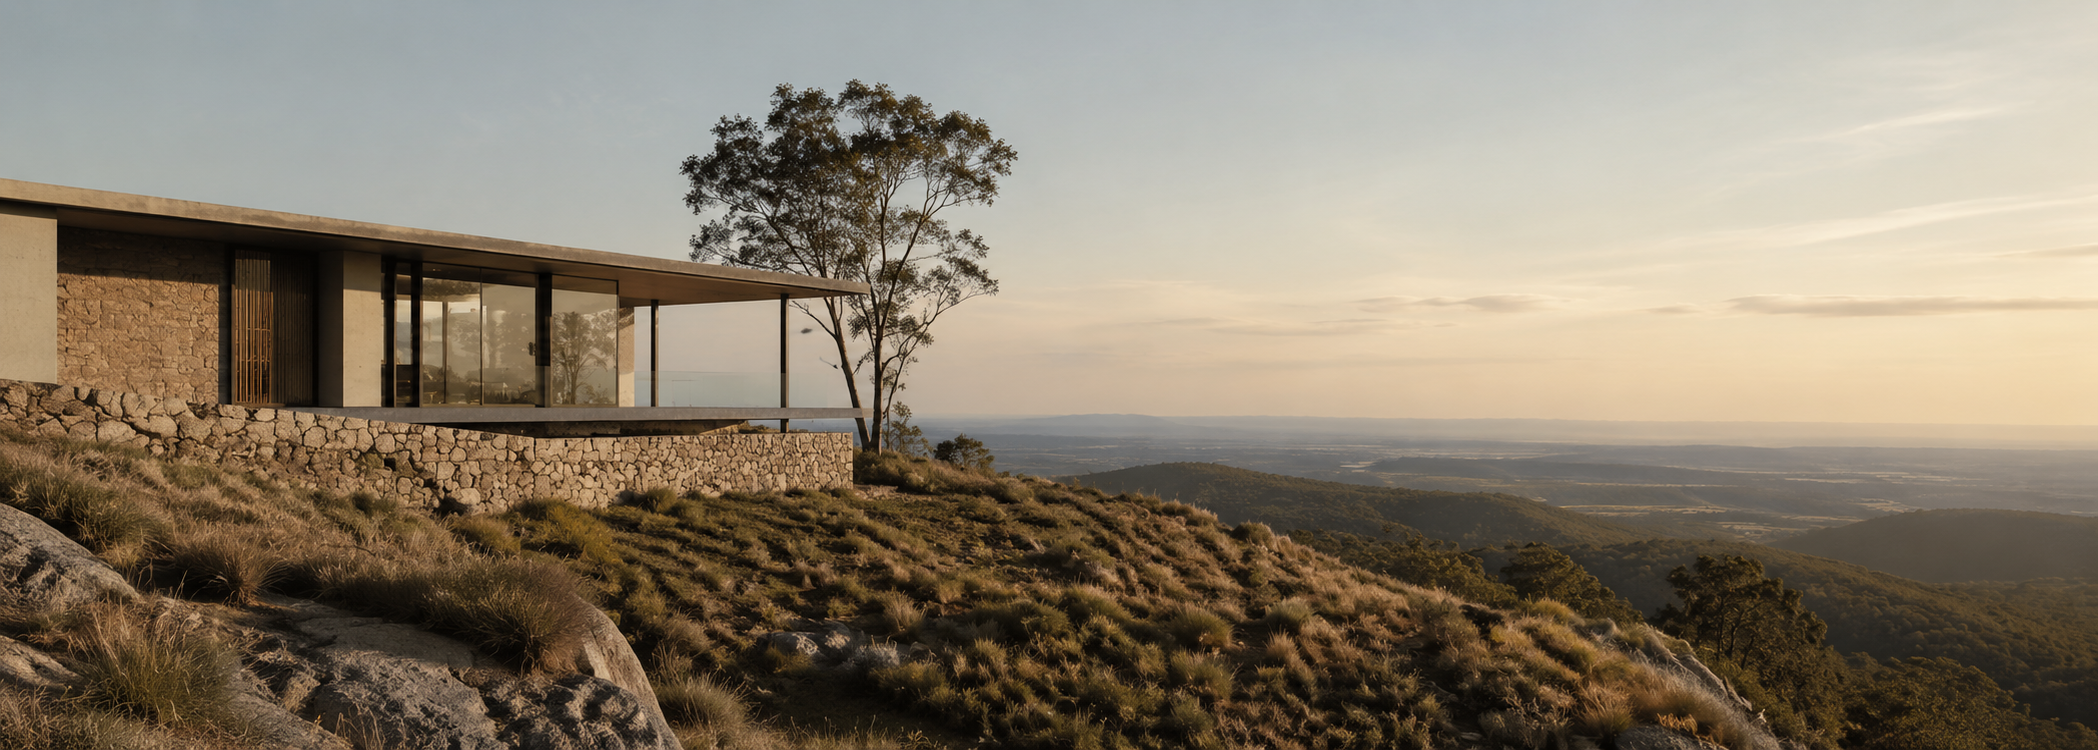
Viewshed modelling helps project teams understand where a proposed building, structure or development may be visible from within its surrounding urban, landscape or planning context.

Topics: Viewshed Analysis
2 min read

Enhance Environmental Compliance with Expert Support

By Team CE on Nov 19, 2025 12:07:39 PM

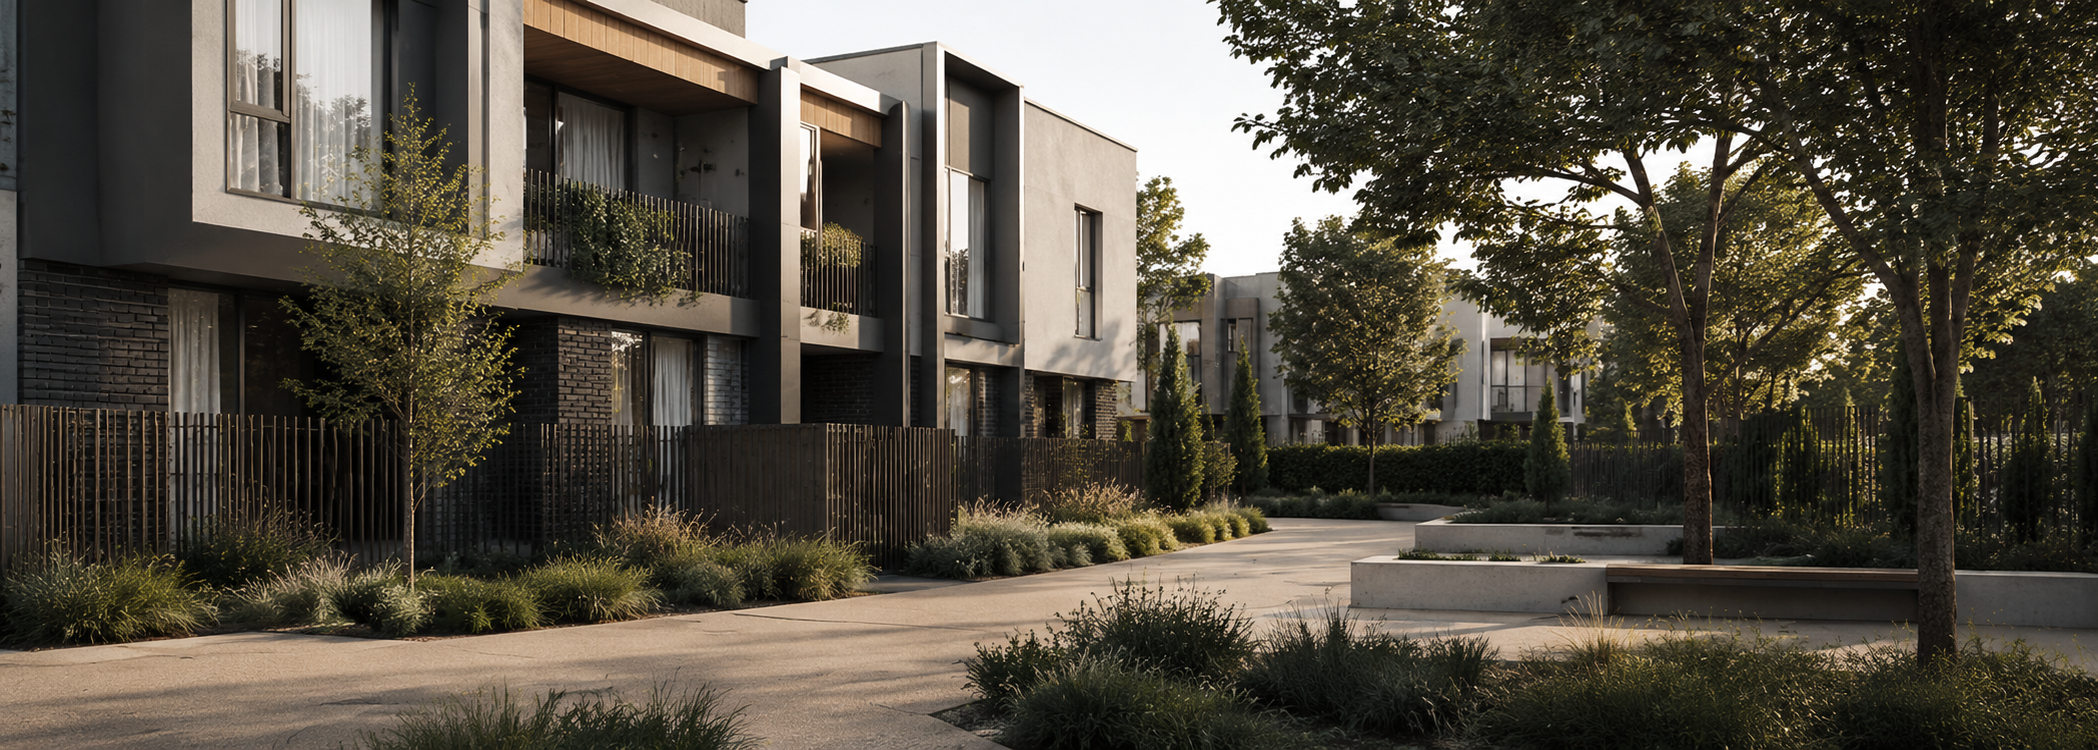
Unlock sustainable success in construction by mastering environmental compliance with expert guidance.

Topics: Viewshed Analysis
17 min read

BASIX, NatHERS or BESS? Which Assessment Applies by State and Project Type?

By Team CE on Nov 12, 2025 1:41:55 PM

Australian Assessment Pathways

NatHERS, BASIX and BESS can all appear within Australian building projects, but they apply in different jurisdictions, answer different assessment questions and produce different forms of documentation.


The three names are often grouped together because each can influence the design and documentation of a residential development. That does not make them interchangeable. NatHERS is a residential energy-rating framework. BASIX is a New South Wales residential sustainability requirement. BESS is a Victorian planning-stage sustainable design assessment.

The correct starting point is usually the project location, building type and approval pathway. A house in New South Wales may need BASIX together with NatHERS modelling. A Victorian apartment development may need BESS at planning stage and NatHERS as a separate residential energy assessment. A Victorian commercial development may require BESS but would not use NatHERS.

This guide compares the role of each framework without replacing the detailed requirements of the individual pathways. For project-specific guidance, review the relevant council, planning authority and building approval requirements.

Topics: BESS BASIX NatHERS Residential Water & Planning Residential Compliance
2 min read

Meeting Energy Star Most Efficient Standards in Unique Builds

By Team CE on Oct 23, 2025 4:35:22 PM

Discover how innovative construction methods and smart design can help unique builds achieve the highest Energy Star Most Efficient standards, maximizing energy savings and sustainability.

Topics: VURB
29 min read

Passive House Certification Australia | Process Guide

By Team CE on Oct 7, 2025 10:32:24 AM

Passive House Certification Guide

Passive House certification is an independent quality-assurance process. It connects PHPP modelling, coordinated design documentation, construction evidence, airtightness testing and building-services information to the completed project.


A building does not become a certified Passive House simply because it uses high-performance windows, additional insulation or mechanical ventilation. Certification considers whether the complete building has been modelled, designed, documented and delivered in accordance with the applicable Passive House Institute criteria.

The process is carried out through an appropriately accredited Passive House Building Certifier. The certifier independently reviews the project information and determines whether the building satisfies the requirements for the intended certification pathway.

This guide focuses specifically on how certification develops. For the wider standard, five principles and Australian climate application, see the Passive House in Australia Knowledge Hub.

Topics: Passive House Residential Sustainability Frameworks
31 min read

Passive House Airtightness | Building Envelope Guide

By Team CE on Oct 7, 2025 10:14:50 AM

Passive House Envelope Guide

Airtightness limits uncontrolled air movement through the building envelope. In a Passive House project, it must be designed as a continuous system, documented across every junction and verified through on-site pressure testing.


A building may contain substantial insulation and high-performance windows while still losing conditioned air through gaps between construction elements. Wall-to-floor junctions, window perimeters, roof connections and service penetrations can collectively undermine the intended performance of the envelope.

Passive House design addresses this by establishing a defined airtight layer around the conditioned building volume. The layer may be formed by membranes, boards, plaster, concrete or other suitable materials, but it must remain continuous across changes in construction.

This article focuses specifically on airtight-envelope design and testing. For the wider standard, five principles, PHPP and Australian climate application, see the Passive House in Australia Knowledge Hub.

Topics: Passive House Residential Sustainability Frameworks
28 min read

How to Get a BASIX Certificate in NSW | Step-by-Step

By Team CE on Sep 22, 2025 3:33:19 PM

Obtaining a BASIX Certificate involves more than entering basic project information into an online form. The assessment must be based on the proposed residential design, satisfy the applicable water, energy and thermal-performance requirements, and produce commitments that align with the plans submitted for approval.

The process begins by confirming the correct project type and assessment pathway. Plans and specifications are then reviewed, project information is entered into the BASIX Tool, results are calculated and any performance shortfalls are resolved.

Once the assessment is complete, the commitments must be checked against the current drawing set before the Certificate is generated and lodged. Those commitments then remain relevant during documentation, construction and final certification.

Topics: BASIX Residential Compliance
15 min read

VURB Assessment Documents | Residential Checklist

By Team CE on Sep 18, 2025 3:35:56 PM

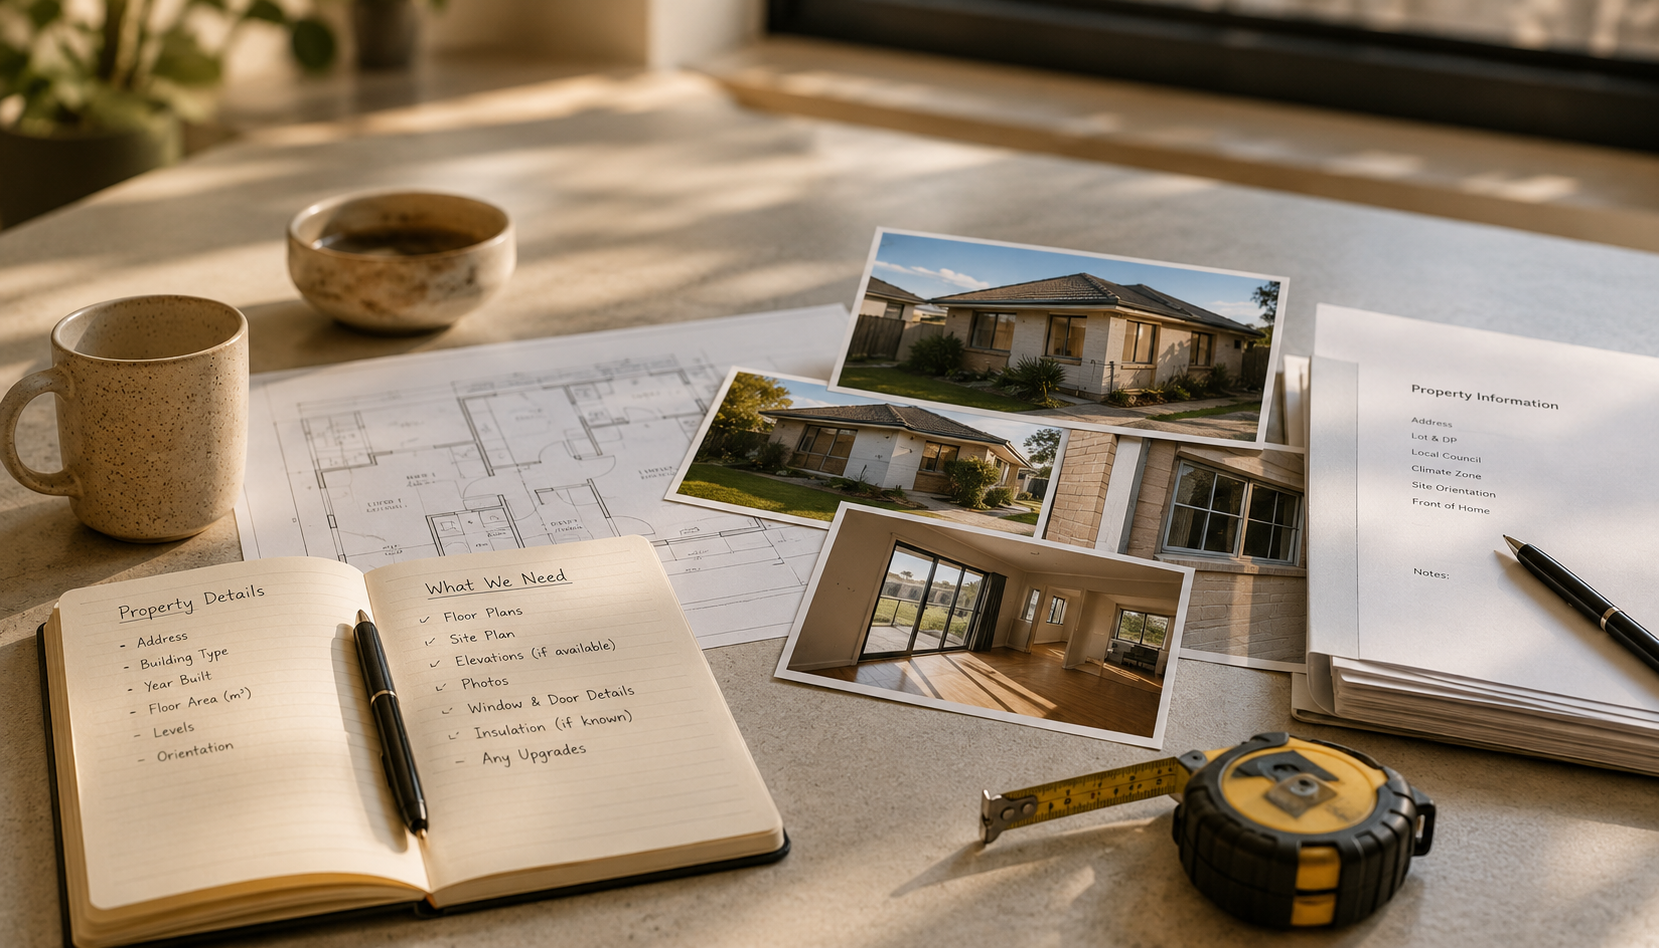
A VURB assessment depends on clear, coordinated information about the proposed dwelling. Floor plans alone are rarely enough to establish the reference-building comparison accurately.

The assessor may also need elevations, sections, glazing information, external shading, construction build-ups, insulation specifications and confirmation of the jurisdiction and approval pathway.

Providing the right documents early can reduce assumptions, clarify the assessment scope and limit avoidable modelling revisions as the design develops.

Which drawings, schedules and construction details are needed for a residential VURB assessment?

Topics: VURB
2 min read

ESD Reports In Australia: Everything Developers Need To Know

By Team CE on Sep 16, 2025 5:01:58 PM

Discover the essentials of ESD reports in Australia and how they impact the construction industry

Topics: ESD Consultancy