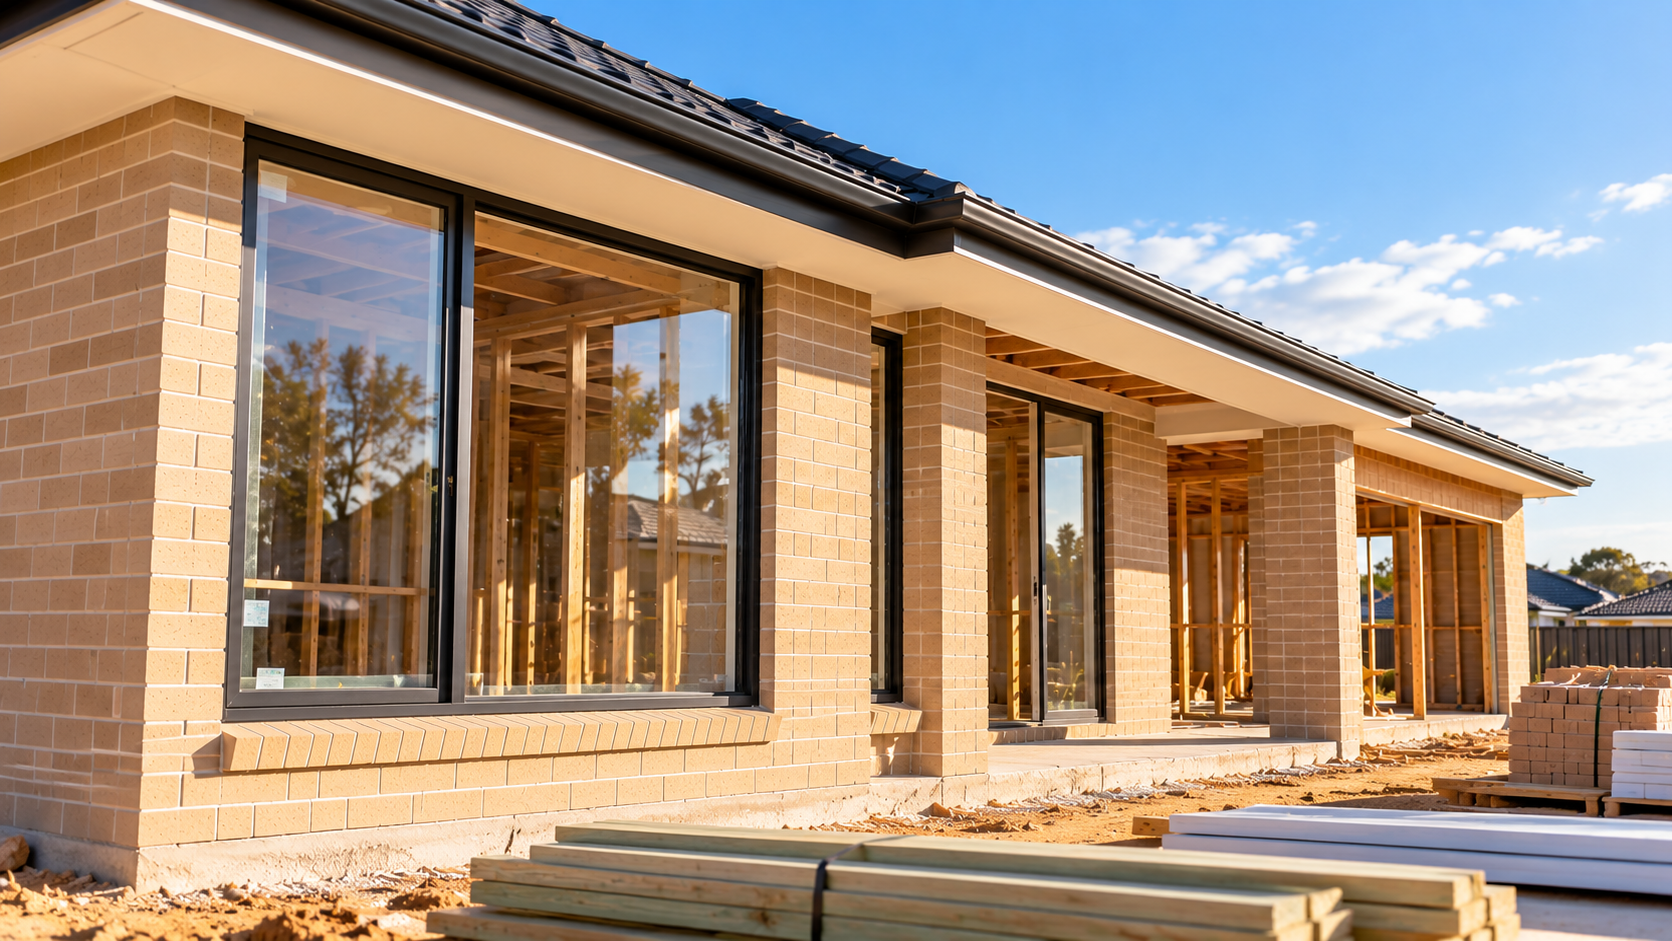
Residential building plans often continue to develop after an energy-efficiency assessment has been completed. Window selections may change, construction systems may be revised, or architectural drawings may be updated to accommodate design decisions, product availability or construction requirements.
Where a residential development has been assessed using the applicable elemental Deemed-to-Satisfy provisions of the National Construction Code, these changes can affect the information and specifications on which the original compliance outcome was based.
For architects, building designers, builders and project teams, understanding which revisions require review helps maintain consistency between the assessed design, the approved documentation and the building ultimately constructed.
Not every drawing revision requires a new DTS assessment. The important question is whether the change affects a requirement, assumption or specification relied upon in the original compliance review.
In Brief
Do revised building plans require a new residential DTS assessment?
Revised plans do not automatically require an entirely new residential DTS assessment. However, changes affecting the building elements, dimensions, materials or performance specifications relied upon in the original assessment should be reviewed.
Relevant changes may include different window sizes or glazing performance values, revised insulation specifications, changes to roof construction or solar absorptance, and alterations to fixed shading or building geometry.
Depending on the nature of the revision, the original assessment may remain valid, require an updated calculation or need revised compliance documentation.
The assessment should correspond with the design version and specifications being relied upon for approval or construction.
For an overview of the elemental compliance framework, visit the Residential DTS Knowledge Hub.
NCC and project documentation note: This article discusses revisions to residential projects assessed using applicable elemental DTS energy-efficiency provisions, with NCC 2022 Volume Two Housing Provisions Part 13 as a reference framework. Whether a revised assessment or updated approval documentation is required depends on the nature of the change, applicable NCC edition, building classification, jurisdiction, approval conditions and relevant certifier or authority requirements. A design change should not be assumed compliant solely because an earlier version of the project was assessed.
Why can design changes affect an existing DTS assessment?
A residential DTS assessment is based on a particular building design and the construction information available at the time of review.
The assessment may rely on architectural drawings, glazing information, insulation specifications, construction assemblies and other details relevant to the applicable elemental provisions.
When these inputs change, the earlier assessment may no longer accurately describe the proposed building.
A design revision can affect compliance in two ways:
- Technical compliance: The revised building element or configuration may need to be checked against the applicable DTS requirement.
- Documentation consistency: The drawings or specifications may no longer match the information recorded in the original assessment.
A change may require attention even where the project team expects the revised design to perform as well as the original.
For example, replacing one window system with another that appears visually identical may introduce different thermal performance values.
The purpose of a revision review is to establish whether the existing compliance conclusion remains supported by the updated design, rather than automatically repeating the entire assessment.
Which design changes are likely to require a compliance review?
Changes affecting an assessed building element, construction specification or calculation input should be considered for review before the original compliance outcome is relied upon.
Common examples include:
- increasing or reducing window and glazed-door dimensions;
- adding, removing or relocating glazed openings;
- changing window-system U-values or solar heat gain coefficients;
- modifying fixed eaves, awnings or other shading elements;
- changing roof materials, finishes or solar absorptance;
- revising roof, wall or floor insulation specifications;
- substituting external wall or roof construction systems;
- changing relevant building geometry or orientation;
- altering building sealing components or construction junctions; and
- introducing new details that affect the applicable elemental provisions.
Not every item will require the same level of reassessment. The relevant question is which DTS provision is affected and whether the revised design continues to satisfy it.
Changes unrelated to the assessed energy-efficiency provisions may not affect the DTS outcome, although they can still require review for other regulatory or approval purposes.
An early comparison between the assessed documentation and revised drawings can help identify which changes are technically relevant.
What happens when window sizes or glazing specifications change?
Window revisions are a common reason for reviewing an existing elemental DTS assessment.
The applicable glazing assessment may depend on window area, orientation, total-system thermal performance and recognised external shading.
A change to any of these inputs may affect the original calculation.
Examples include:
- increasing the width or height of a living-room window;
- replacing a fixed window with a different operable system;
- substituting a window product with different U-value or SHGC characteristics;
- adding a glazed sliding door;
- relocating a window to another elevation;
- removing an eave or awning relied upon in the original calculation; and
- changing a window schedule without updating the associated drawings.
A revised window does not automatically make the design non-compliant. It does mean the updated configuration should be checked where it affects the relevant assessment inputs.
Similarly, a product described as an upgrade should not be assumed acceptable without confirming the performance characteristics relevant to the original calculation.
The updated window schedule, plans and elevations should identify the revised configuration clearly.
For the underlying technical requirements, see Residential DTS Glazing Requirements. For documentation preparation, see How to Prepare a Glazing Schedule for Residential DTS Review.
What if insulation or construction systems change?
Insulation and building-fabric specifications are important inputs in an elemental residential DTS assessment.
A change to an insulation product or construction assembly may alter the thermal characteristics of the relevant roof, wall or floor element.
The effect cannot always be determined by comparing the nominal insulation R-value alone.
Revisions that may warrant review include:
- changing the specified roof or ceiling insulation;
- substituting a wall insulation product;
- changing wall framing or cladding systems;
- modifying the roof or ceiling construction arrangement;
- altering floor insulation or slab-edge details;
- changing details relevant to thermal bridging or thermal breaks; and
- substituting an assembly with different overall thermal performance.
An alternative product may satisfy the same applicable requirement, but this should be established from the relevant specification and construction conditions.
A higher nominal product R-value does not necessarily establish that the complete construction assembly satisfies every relevant DTS provision.
The revised documentation should identify the actual construction system proposed rather than relying on a specification that is no longer being used.
For more detail on the technical provisions, see Residential Insulation Requirements Under DTS.
Can roof colour, shading or orientation changes affect compliance?
Some changes affect the conditions used to establish the original compliance outcome even when the main building construction remains unchanged.
Roof finishes, fixed external shading and building orientation can be relevant inputs under the applicable elemental DTS provisions.
For example, changing a specified roof finish may alter its solar absorptance characteristics. Where solar absorptance is relevant to the applicable roof or ceiling provisions, the revised selection should be checked.
Similarly, reducing the projection of an eave or removing a fixed shading element may change the geometry relied upon in a glazing assessment.
A change to the building's orientation can also affect the relationship between the glazing layout and the relevant assessment conditions.
Before relying on an existing DTS outcome, the project team should establish whether the revision affects:
- the roof solar absorptance value used in the specification;
- the relevant roof or ceiling construction requirements;
- the orientation of assessed windows and glazed doors;
- the dimensions or position of fixed shading;
- the building geometry used in the glazing assessment; or
- another prescribed condition relevant to the elemental pathway.
The effect of a revision depends on the particular DTS provision. It should not be assumed that improving one unrelated building element automatically compensates for a requirement no longer satisfied elsewhere.
The relationship between location and prescribed requirements is discussed in How NCC Climate Zones Affect Residential DTS Requirements.
Does every drawing revision require a new DTS report?
Not every architectural drawing revision changes the energy-efficiency compliance outcome.
Some revisions may involve annotations, internal finishes or other details that do not affect the inputs or specifications relevant to the original DTS assessment.
Other revisions may affect only one assessed component and require a targeted review rather than a complete reassessment of every building element.
A practical review may result in one of several outcomes:
- No technical change: The revision does not affect the relevant DTS assessment inputs or requirements.
- Documentation clarification: The technical outcome remains supported, but drawing or specification references need coordination.
- Targeted reassessment: One or more revised building elements or calculation inputs need to be checked.
- Updated compliance documentation: The existing report or supporting documentation needs revision to reflect the assessed design.
- Broader reassessment: Significant changes affect multiple elements or the suitability of the original compliance approach.
These are practical review outcomes rather than formal NCC categories.
The assessor and relevant approval authority or certifier may have different documentation responsibilities. Whether a revised report must be formally issued depends on the project circumstances and applicable requirements.
The important outcome is that the compliance evidence relied upon for the project remains accurate and applicable to the revised design.
What documentation should be submitted for reassessment?
A clear record of what has changed can help the assessor determine whether the original DTS outcome remains supported.
Sending an updated drawing package without identifying the revisions may require additional comparison work before the technical implications can be established.
Depending on the project, useful information may include:
- the original assessment or compliance documentation;
- the drawing revision originally assessed;
- the current architectural drawing package;
- a summary or marked-up record of relevant design changes;
- updated window and glazed-door schedules;
- revised insulation or construction specifications;
- updated roof material and solar absorptance information;
- revised shading dimensions or sections;
- relevant product performance information; and
- confirmation of outstanding selections or unresolved design details.
The information required will depend on which aspects of the original assessment have changed.
Where only one window product has been substituted, the relevant performance information and updated schedule may be sufficient for an initial review. A more substantial redesign may require a wider set of revised documents.
For broader approval-stage documentation, see Preparing Residential DTS Documentation for Certifier Review.
How can project teams manage revisions before construction?
The most effective approach is to identify changes that may affect elemental compliance before revised products or construction details are committed to procurement or installation.
This does not require every minor drawing update to become a separate compliance exercise. It requires a clear process for recognising when a relevant assessment assumption has changed.
Practical coordination measures include:
- recording the drawing revision used for the original DTS assessment;
- identifying the construction specifications relied upon;
- flagging relevant window, insulation, roof and shading changes;
- maintaining consistent window and material schedules;
- reviewing proposed product substitutions before ordering;
- communicating relevant changes to the assessor;
- confirming whether updated compliance documentation is needed; and
- ensuring the construction issue reflects the reviewed design.
Where the project has already received an approval, changes may also need to be considered under the applicable approval and certification processes.
A DTS review does not, by itself, establish that a change is authorised under the planning or building approval.
Maintaining a clear relationship between design revisions, compliance evidence and construction documentation helps project teams avoid relying on superseded information.
Design revision and DTS compliance checklist
- Identify the original DTS assessment and associated drawing revision.
- Confirm the applicable NCC edition and project compliance framework.
- Compare the revised plans with the assessed design.
- Identify changes to window dimensions, locations or specifications.
- Review changes to U-values, SHGC and fixed external shading.
- Check revised insulation products and construction assemblies.
- Review roof finishes and solar absorptance where relevant.
- Identify changes to relevant building sealing details.
- Provide updated schedules and supporting product information.
- Confirm whether a targeted review or broader reassessment is needed.
- Coordinate any revised compliance documentation with the approval process.
- Ensure the final construction documentation reflects the reviewed design.
Frequently Asked Questions
Changes after a residential DTS assessment
Do I need a new DTS report if my building plans change?
Not automatically. The relevant changes should first be reviewed to determine whether they affect the original assessment inputs, applicable DTS requirements or supporting documentation. Depending on the outcome, no technical reassessment, a targeted review or an updated report may be appropriate.
Can I change my windows after a residential DTS assessment?
Window changes may be possible, but revisions affecting dimensions, location, orientation, U-value, SHGC or shading should be checked against the original glazing assessment. A visually similar replacement product does not necessarily have the same thermal performance.
Can I substitute a different insulation product?
A different insulation product may be acceptable where the revised construction continues to satisfy the applicable DTS requirements. The assessment should consider the relevant construction assembly and prescribed conditions, not only the nominal product R-value.
Does changing the roof colour affect DTS compliance?
It can. Where the original roof or ceiling specification relies on particular solar absorptance conditions, a different roof finish may require review. The relevant product information and applicable NCC provision should be checked.
What if the revised design still appears to perform better?
An apparent improvement does not automatically establish compliance. Elemental DTS requirements must be satisfied according to the relevant provisions and assessment methods. The revised design should be checked where it changes a requirement or calculation input.
Should design changes be reviewed before construction begins?
Relevant changes should ideally be reviewed before affected products or construction details are ordered or installed. Where a project has already been approved, the team should also confirm whether the changes require further approval or certification action.
Related Knowledge
Continue exploring residential DTS
Residential DTS Knowledge Hub
Understand the elemental compliance pathway, project suitability, building-fabric requirements and assessment framework.
Residential DTS Glazing Requirements
Review the glazing performance, window area, orientation and shading considerations that may be affected by design revisions.
Preparing a Residential DTS Glazing Schedule
Understand how to coordinate window identifiers, dimensions, performance information and drawings for DTS review.
DTS Documentation for Certifier Review
Explore how drawings, construction specifications and compliance information should be coordinated for approval-stage review.
Residential DTS Assessment
Keep your residential DTS assessment aligned with the latest design
Certified Energy can review revised architectural drawings, glazing information and building-fabric specifications to help determine whether an existing residential elemental DTS assessment requires updating.
Explore Residential DTS Assessment