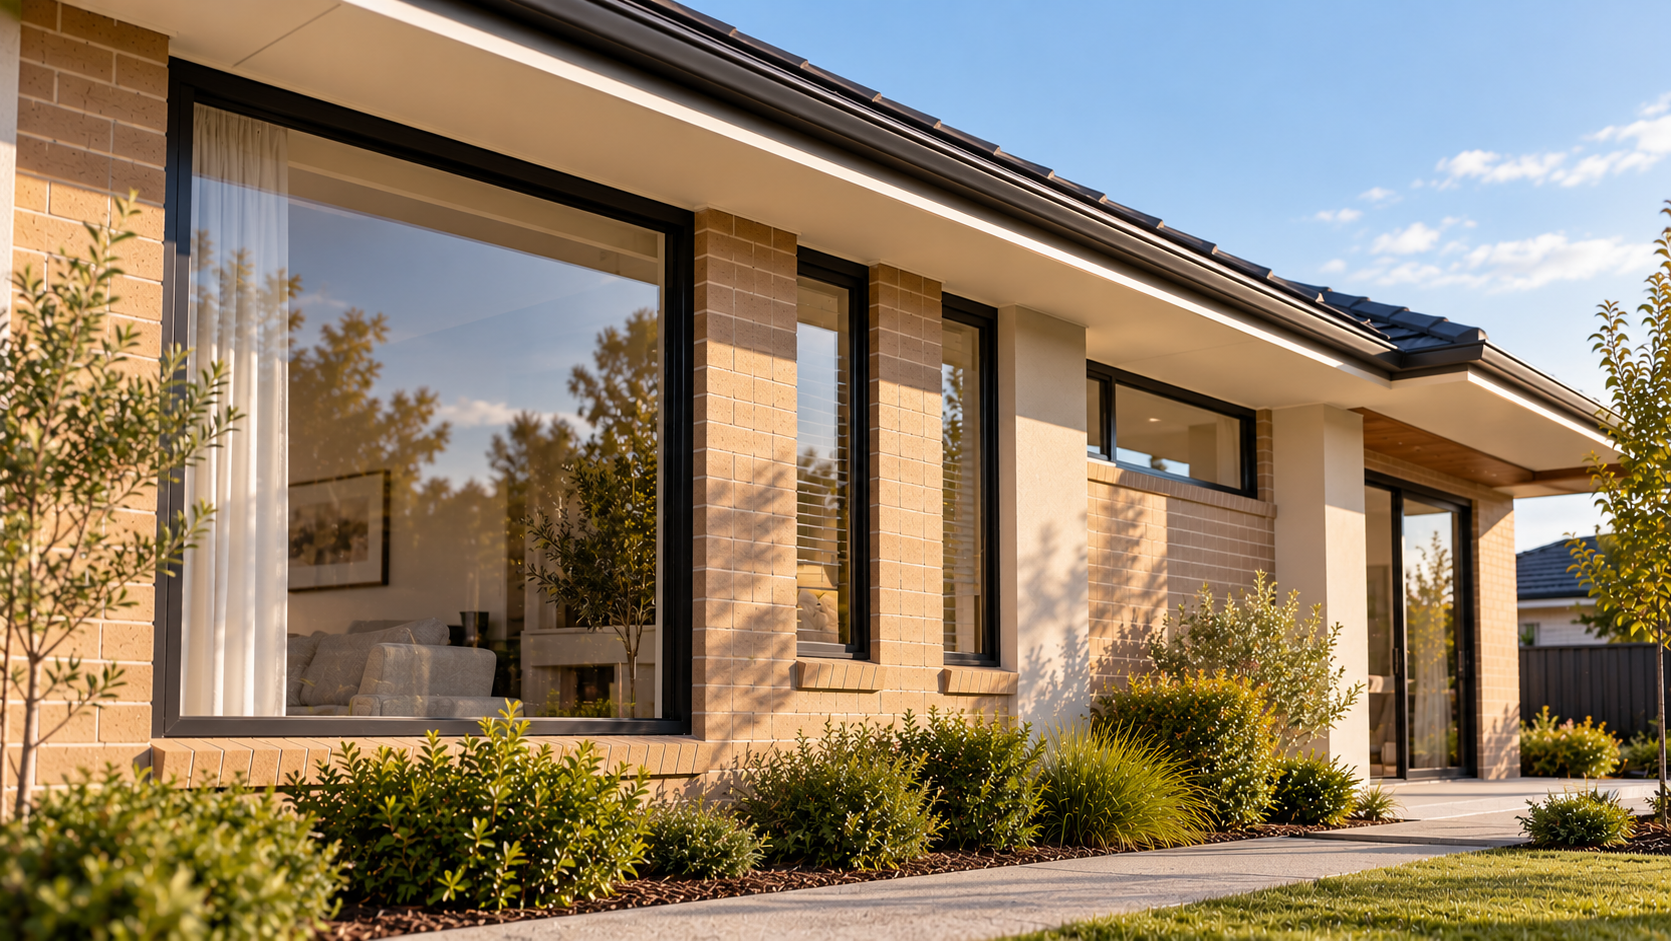
Residential energy-efficiency requirements under the National Construction Code are influenced by the climate conditions in which a building is located. A home designed for a warm coastal region may be subject to different elemental Deemed-to-Satisfy requirements from a similar home in a cooler inland or alpine location.
The NCC uses climate zones to account for regional differences in heating and cooling conditions. These zones can affect prescribed insulation provisions, glazing assessments, building sealing requirements and other elements of residential thermal performance.
For architects, building designers and builders working across different locations, identifying the correct climate zone early helps establish which provisions need to be considered before construction systems and product specifications are finalised.
Residential DTS requirements are not identical across Australia. The applicable climate zone can change how the same building design must be assessed.
In Brief
How do NCC climate zones affect residential DTS compliance?
The National Construction Code divides Australia into eight principal climate zones to reflect different regional climatic conditions.
For residential projects using applicable elemental DTS energy-efficiency provisions, the climate zone helps determine which prescribed requirements and assessment conditions apply.
These differences may affect roof, wall and floor insulation, glazing performance calculations, building sealing measures and the treatment of roof solar absorptance.
Climate zone alone does not establish the complete compliance requirements. The relevant NCC edition, building classification, jurisdiction and selected compliance pathway must also be confirmed.
For an overview of the elemental compliance framework, visit the Residential DTS Knowledge Hub.
NCC and jurisdiction note: This article discusses climate-zone considerations under NCC 2022 Volume Two and the associated Housing Provisions, particularly Part 13. The requirements applying to an individual project depend on the adopted NCC edition, building classification, climate-zone designation, state or territory variations and approval circumstances. Climate-zone references and technical provisions should be checked against the applicable official NCC documentation.
What is an NCC climate zone?
An NCC climate zone is a geographic classification used by the National Construction Code to reflect broad differences in Australian climatic conditions.
The NCC identifies eight principal climate zones, ranging from hot humid regions to cooler temperate and alpine conditions.
These classifications support the application of building provisions that respond to different heating, cooling and environmental conditions.
The eight principal NCC climate zones are:
- Climate Zone 1: High humidity summer, warm winter.
- Climate Zone 2: Warm humid summer, mild winter.
- Climate Zone 3: Hot dry summer, warm winter.
- Climate Zone 4: Hot dry summer, cool winter.
- Climate Zone 5: Warm temperate.
- Climate Zone 6: Mild temperate.
- Climate Zone 7: Cool temperate.
- Climate Zone 8: Alpine.
These categories provide a regulatory framework rather than a detailed description of every site's local microclimate.
Two properties within the same principal climate zone may still experience different local exposure, elevation, shading and site conditions.
For elemental DTS compliance, however, the relevant NCC climate-zone designation must be established using the applicable official classification rather than a general impression of whether the location is hot, cold or coastal.
How is the correct climate zone identified?
The relevant climate zone should be identified from the official NCC climate-zone information applicable to the project location.
The NCC provides climate-zone mapping and supporting information that can be used to establish the classification for a particular site.
A suburb name or broad regional description may not always provide sufficient certainty, particularly near climate-zone boundaries or in areas with significant changes in elevation.
Before an elemental DTS assessment begins, the project team should confirm:
- the project address and relevant locality;
- the applicable NCC edition;
- the official climate-zone designation;
- whether a climate-zone boundary or local classification requires clarification;
- the relevant state or territory provisions; and
- the building classification and selected compliance pathway.
The climate-zone designation should be recorded in the assessment information so that the relevant requirements can be traced to the project location.
Where the classification is uncertain, it should be resolved using the applicable NCC mapping and relevant authority guidance before thermal specifications are finalised.
Using an incorrect climate zone may lead to inappropriate assumptions about insulation, glazing or other energy-efficiency provisions.
How do climate zones affect insulation requirements?
Insulation is one of the building-fabric elements influenced by the applicable NCC climate zone.
The elemental provisions establish requirements for relevant roof, wall and floor construction systems, with prescribed values or conditions that can differ according to the climate zone and construction arrangement.
The appropriate insulation response is not determined by climate zone alone. Roof type, wall construction, floor system, thermal bridging and other relevant details can affect the prescribed requirement.
For example, an assessment may need to consider:
- the roof and ceiling construction system;
- the relevant roof solar absorptance conditions;
- the type of external wall construction;
- the required total thermal resistance of applicable building elements;
- the treatment of thermal bridges where required;
- whether the floor is suspended, slab-on-ground or another recognised system; and
- the climate-zone provisions applying to each construction element.
A standard insulation specification used for one development should not automatically be applied to another project without confirming the relevant NCC requirements.
Similarly, increasing insulation in one building element does not automatically resolve a separate elemental DTS requirement affecting another component.
For a more detailed discussion of building-fabric provisions, see Residential Insulation Requirements Under DTS.
How do climate zones influence residential glazing compliance?
The thermal performance of windows and glazed doors is another important consideration in elemental residential DTS compliance.
Under the applicable NCC 2022 Housing Provisions, glazing is assessed using prescribed requirements that account for the relevant climate-zone conditions.
The assessment considers the proposed glazing configuration rather than simply identifying whether the dwelling uses single or double glazing.
Relevant inputs can include:
- window and glazed-door areas;
- total-system U-values;
- solar heat gain coefficients;
- window orientation;
- recognised external shading;
- the applicable building geometry; and
- the relevant climate-zone assessment conditions.
A glazing configuration that satisfies the prescribed requirements in one climate zone should not be assumed to produce the same result in another.
Different regional heating and cooling conditions can change the importance of heat loss and solar heat gain within the relevant assessment method.
For designers using standard house plans across multiple locations, the window specification and glazing assessment may therefore need to be reviewed for each relevant climate zone.
The technical assessment is explained in Residential DTS Glazing Requirements: What Must Be Checked?.
Do building sealing requirements vary by climate zone?
Building sealing requirements are intended to limit unintended air leakage through specified parts of the building envelope.
Under NCC 2022 Housing Provisions Part 13.4, certain sealing provisions include climate-zone qualifications or exceptions.
The applicable requirements must therefore be checked for the particular building component and project location.
Components that may require consideration include:
- external windows and doors;
- exhaust fans and associated sealing arrangements;
- roof lights;
- construction joints and junctions;
- chimneys and flues; and
- evaporative coolers where relevant.
Not every component is subject to identical requirements, and the presence of a climate-zone exception in one clause should not be interpreted as an exemption from all building sealing provisions.
Building sealing must also be coordinated with separate ventilation requirements.
For component-specific guidance, see Building Sealing Requirements Under Residential DTS.
Why do roof colour and solar absorptance matter?
Roof colour can influence the amount of solar radiation absorbed by a roof surface.
The relevant technical characteristic is solar absorptance, which describes the proportion of incident solar radiation absorbed by a material or surface.
A roof finish with higher solar absorptance generally absorbs more incident solar energy than a comparable finish with lower solar absorptance.
Under the applicable elemental DTS provisions, roof solar absorptance may affect the prescribed roof or ceiling construction requirements, depending on the climate zone and relevant NCC conditions.
During design development, the project team may need to establish:
- the proposed roof material and finish;
- the relevant solar absorptance value or classification;
- the applicable climate zone;
- the roof and ceiling construction system;
- the insulation specification; and
- whether the proposed combination satisfies the applicable provision.
Visual colour alone should not be used as a substitute for the relevant product performance information where a solar absorptance value is required.
A roof finish described as light grey, charcoal or terracotta may need to be supported by appropriate product information rather than a general colour assumption.
Where the roof finish changes during procurement or construction, the original energy-efficiency specification may need to be reviewed.
Why must NCC editions and state variations also be checked?
Identifying the climate zone is an important first step, but it does not establish every energy-efficiency requirement for a residential project.
The NCC is adopted and applied through state and territory regulatory frameworks. Jurisdictional variations, transitional arrangements and project approval circumstances can affect which provisions apply.
A project should therefore be assessed against the NCC edition and jurisdictional requirements applicable to its approval circumstances.
Building classification also matters. A detached Class 1 dwelling, a relevant townhouse development and a Class 2 apartment building should not automatically be treated as subject to the same elemental residential provisions.
In New South Wales, BASIX requirements may also form part of the relevant residential approval framework. Identifying the NCC climate zone does not remove separate BASIX obligations where they apply.
Similarly, a project assessed through a NatHERS-based compliance pathway may be subject to different assessment processes from one using the applicable elemental DTS provisions.
The project team should establish the relevant compliance framework before applying climate-zone-specific technical requirements or reusing specifications from another development.
Can the same house design be used across different climate zones?
A standard residential design may be used as the starting point for developments in different locations, but the same elemental DTS specifications should not automatically be assumed suitable for every climate zone.
A dwelling with the same floor plan, roof form and window layout may require different thermal specifications depending on the project location and applicable NCC provisions.
Potential areas for review include:
- roof and ceiling insulation;
- external wall thermal performance;
- floor and slab construction requirements;
- window-system U-values and SHGC;
- the effect of orientation and fixed shading;
- building sealing details and exceptions;
- roof solar absorptance; and
- relevant jurisdictional requirements.
The architectural design may remain substantially similar while the construction specifications are adjusted to satisfy the requirements applying to the new location.
However, some design configurations may be more difficult to accommodate within the elemental pathway in particular climate zones.
Reviewing climate-zone implications before issuing standard construction documentation can help avoid relying on an assessment prepared for a different site or regulatory context.
What should designers check before starting a residential DTS assessment?
An early climate-zone review helps establish the technical assumptions that will inform the elemental DTS assessment.
The objective is not to finalise every product immediately. It is to identify the applicable regulatory conditions before the project team commits to specifications that may require revision.
The initial review should consider:
- the project location and official NCC climate zone;
- the building classification;
- the applicable NCC edition and jurisdiction;
- the proposed energy-efficiency compliance pathway;
- the roof, wall and floor construction systems;
- the proposed glazing configuration;
- the intended roof material and finish;
- relevant building sealing details; and
- whether the drawings and specifications reflect the project location.
Where a project uses a previously developed house design, the original assessment assumptions should be checked before they are carried forward.
The climate-zone designation should also remain consistent across the assessment, architectural documentation and relevant technical specifications.
For wider coordination considerations, see How Building Design Decisions Affect Residential DTS Compliance.
Residential DTS climate-zone checklist
- Confirm the project location and relevant NCC climate zone.
- Use the applicable official NCC climate-zone information.
- Confirm the building classification.
- Identify the adopted NCC edition and jurisdictional requirements.
- Confirm the selected residential energy-efficiency compliance pathway.
- Review the relevant roof and ceiling insulation provisions.
- Check external wall and floor construction requirements.
- Review climate-zone conditions affecting glazing assessments.
- Check building sealing requirements and applicable exceptions.
- Confirm roof solar absorptance information where relevant.
- Review standard house specifications before using them at another location.
- Ensure the assessment and construction documentation use consistent project assumptions.
Frequently Asked Questions
NCC climate-zone and residential DTS questions
How many NCC climate zones are there in Australia?
The NCC identifies eight principal climate zones. These classifications reflect broad regional climate conditions and are used to determine the application of relevant building provisions.
Are residential DTS requirements the same in Sydney, Melbourne and Brisbane?
Not necessarily. Different climate-zone designations can affect prescribed insulation, glazing and other energy-efficiency requirements. The applicable NCC edition and state or territory provisions must also be considered.
Does the climate zone determine the required insulation R-value?
Climate zone is an important input, but the applicable insulation requirements also depend on the relevant building element, construction system and NCC provision. A single R-value should not be assumed to apply to every roof, wall or floor in a particular climate zone.
Can the same windows comply in different NCC climate zones?
Potentially, but compliance should not be assumed. The relevant glazing assessment depends on the applicable climate-zone conditions, window performance, glazing area, orientation, shading and building configuration.
Does roof colour affect residential DTS compliance?
Roof solar absorptance can influence the application of certain elemental roof and ceiling provisions. The relevant requirements depend on the climate zone, roof construction and applicable NCC conditions.
Does identifying the NCC climate zone replace BASIX in NSW?
No. The NCC climate-zone designation is used to apply relevant NCC provisions. BASIX is a separate NSW residential sustainability framework that may also apply to the project. Both sets of applicable requirements must be considered.
Related Knowledge
Continue exploring residential DTS
Residential DTS Knowledge Hub
Understand the elemental compliance pathway, building-fabric requirements, project suitability and assessment process.
Residential DTS Insulation Requirements
Explore the separate insulation and thermal performance requirements applying to roofs, walls and floors.
Residential DTS Glazing Requirements
Understand how window-system performance, orientation and shading are assessed under the applicable elemental glazing provisions.
Residential DTS Building Sealing
Review prescribed sealing measures for external openings, exhaust fans and construction junctions.
Residential DTS Assessment
Establish the right DTS requirements for your project location
Certified Energy can review the relevant climate-zone conditions, proposed building-fabric specifications and architectural documentation as part of a residential elemental DTS assessment.
Explore Residential DTS Assessment