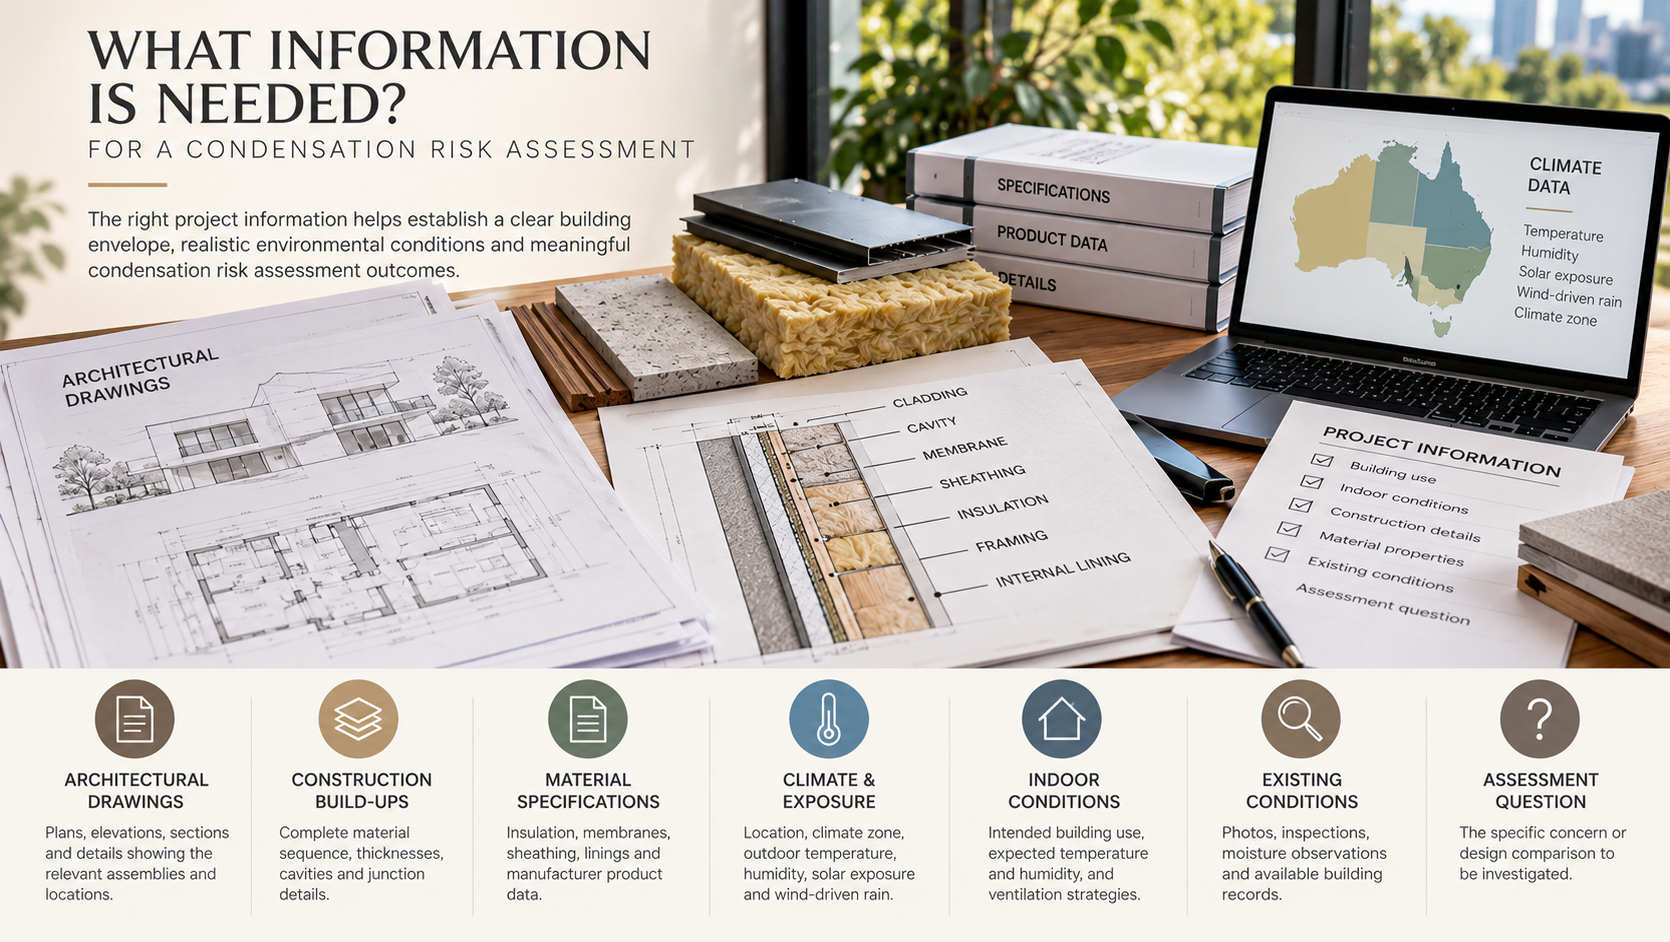
A condensation risk assessment begins with understanding the building envelope that is proposed, the materials it contains and the conditions it is expected to experience. Architectural drawings provide an important starting point, but they may not contain all the information needed to investigate moisture behaviour within a wall, roof or façade assembly.
Insulation specifications, membrane properties, construction layer thicknesses, climate information and anticipated indoor conditions can all influence the assessment. Where these details are incomplete, the assessor may need clarification or documented assumptions before meaningful conclusions can be reached.
For architects, building designers, developers and project teams, preparing the relevant information early can make the assessment more focused and help ensure that its findings relate to the construction actually intended for the project.
A useful condensation risk assessment depends on more than having drawings. It depends on knowing what the building envelope is made from, how its layers are arranged and which moisture conditions need to be investigated.
In Brief
What documents are needed for a condensation risk assessment?
A condensation risk assessment typically requires relevant architectural drawings, the proposed wall or roof construction build-up, material and insulation specifications, membrane information, project location and anticipated indoor conditions.
The assessor may also need product technical data, façade or roof details, information about existing moisture conditions and a clear explanation of the particular concern being investigated.
Not every project requires the same documentation. A focused review of one wall assembly may need substantially less information than an investigation involving several façade systems, different orientations or an existing building with uncertain construction.
Where information is missing, assumptions may sometimes be used, but their suitability and effect on the assessment should be clearly understood. For the wider technical context, see Moisture & Condensation Risk Analysis.
Technical and NCC note: The information described here supports project-specific moisture and condensation investigation. It is not a universal mandatory document list under the National Construction Code. Applicable condensation management provisions, documentation requirements and compliance pathways depend on the relevant NCC edition, jurisdiction, building classification and construction arrangement. A specialist condensation assessment does not replace separate weatherproofing, waterproofing, structural or other required compliance assessments.
Why Does a Condensation Risk Assessment Need Detailed Project Information?
Condensation risk depends on the interaction between environmental conditions and the materials forming the building envelope.
Two walls with similar overall insulation performance may have different moisture behaviour if their membranes, sheathing, cavities or internal finishes are arranged differently.
Similarly, an assembly that experiences particular moisture conditions in one climate may behave differently under another combination of outdoor temperature, humidity and indoor operation.
An assessor therefore needs sufficient information to represent the construction being investigated and establish the relevant environmental assumptions.
The required level of detail depends on the assessment method. A preliminary technical review may be possible using a relatively simple construction description. More detailed hygrothermal analysis may require additional material properties and environmental inputs.
Providing information that is specific to the assessment question helps avoid unnecessary investigation of unrelated building elements.
Which Architectural Drawings Should Be Provided?
Architectural drawings establish where the relevant assemblies occur and how they relate to the wider building design.
For a proposed building, useful drawings may include:
- Site plan: Identifies the project location, building orientation and relevant site context.
- Floor plans: Show the arrangement of internal spaces and the location of external envelope elements.
- Elevations: Identify façade types, orientation, cladding changes and external openings.
- Building sections: Show the relationship between walls, floors, roofs and internal spaces.
- Wall and roof details: Describe the intended construction layers and relevant interfaces.
- Junction details: Clarify how different assemblies connect at openings, roof edges, floors and other transitions.
- Relevant schedules: Identify construction types, materials and finishes where these are not fully described on the drawings.
The entire drawing package is not always required for a focused assessment. If the concern relates to one particular wall assembly, the relevant sections, details and specifications may be sufficient to begin.
The important requirement is that the assessor can identify which construction is being investigated and where it occurs within the project.
What Wall and Roof Construction Information Is Needed?
One of the most important inputs is a clear description of the complete construction build-up.
For each assembly being assessed, the material sequence should be identifiable from the external surface through to the internal lining.
A wall description that states only “timber framing with insulation and cladding” may not provide enough information to investigate concealed moisture behaviour.
Depending on the assembly, the assessor may need to know:
- the external cladding or roof covering;
- the presence and dimensions of cavities;
- whether cavities are drained, ventilated, unventilated or otherwise configured;
- the location and type of membranes;
- sheathing and substrate materials;
- framing type and relevant dimensions;
- insulation type, thickness and position;
- internal linings and finishes; and
- other layers that may influence heat or moisture movement.
The order of these layers matters because it influences temperature distribution, vapour resistance and the potential for moisture to accumulate or dry.
Where several different wall or roof types are proposed, each relevant assembly should be clearly identified rather than combined into a single generic construction description.
Which Material Properties and Product Specifications Are Important?
Construction materials differ in how they conduct and store heat, transmit water vapour, absorb moisture and release accumulated moisture.
For some assessments, general material descriptions may be adequate. For detailed hygrothermal modelling, more specific technical properties may be necessary.
Relevant information can include:
- product manufacturer and nominated product name;
- material thickness and density;
- thermal conductivity or thermal resistance;
- water vapour permeance or vapour resistance;
- heat capacity;
- moisture storage characteristics;
- liquid water absorption or transport properties where relevant; and
- other properties required by the selected assessment method.
Not every property is needed for every material or every assessment. The required inputs depend on the model, the construction and the moisture mechanisms being investigated.
Manufacturer technical data sheets and product documentation can help establish relevant values. Where the required properties are unavailable, the assessor may need to use suitable representative data or investigate alternative assumptions.
Any substitution or assumption should be identified, particularly where it could materially influence the interpretation of results.
Why Are Membrane and Insulation Specifications Particularly Important?
Insulation and membranes can have a significant influence on the temperature and moisture conditions within a building envelope assembly.
Insulation affects heat flow and the temperatures experienced by adjacent construction layers. Membranes and other materials may influence vapour movement, while air control depends on the continuity and detailing of the relevant system.
For insulation, the assessor may need the product type, nominated thermal performance, thickness and location within the assembly.
For membranes, useful information may include the nominated product, vapour permeance or relevant classification, location and intended function.
A membrane described only as “building wrap” may be insufficient where its vapour characteristics are important to the assessment.
Similarly, specifying an insulation R-value without identifying its location may leave uncertainty about the temperature conditions at adjacent layers.
For more detailed explanations, see Vapour Control Layers in Australian Climate Zones and How Insulation Placement Affects Condensation Risk in Australian Walls.
What Climate and Exposure Information Is Required?
Condensation and moisture accumulation are influenced by the environmental conditions acting on the building envelope.
The project location is therefore an essential starting point. It helps establish which outdoor climate conditions are relevant to the assessment.
Depending on the assessment method, relevant inputs may include:
- project location and relevant climate classification;
- outdoor temperature and relative humidity conditions;
- façade orientation;
- solar radiation and shading exposure;
- wind-driven rain exposure where relevant;
- roof or wall exposure conditions; and
- suitable climate data for the assessment period and method.
The NCC climate zone can provide useful regulatory context, but it does not by itself describe all of the hourly temperature, humidity, rain and solar conditions that may be relevant to detailed hygrothermal analysis.
The level of climate information required should reflect the particular question being investigated.
For example, a focused review of a concealed wall interface may require different environmental assumptions from a detailed investigation of moisture accumulation in an exposed masonry façade.
What Indoor Temperature and Humidity Information Is Needed?
The conditions inside a building can be as important as the external climate when investigating condensation risk.
Indoor temperature and relative humidity influence the moisture conditions acting on the internal side of walls, roofs and other envelope elements.
Where the building has not yet been occupied, expected conditions may need to be established from the intended use and appropriate design assumptions.
Relevant information may include:
- the intended building use and occupancy characteristics;
- anticipated heating and cooling conditions;
- expected indoor temperature and relative humidity;
- mechanical ventilation or humidity control strategies where relevant;
- spaces with unusual moisture generation; and
- operational assumptions that may affect indoor humidity.
A typical residential room may be assessed using different assumptions from a swimming pool enclosure, commercial kitchen or other high-humidity environment.
The purpose is not necessarily to predict every future occupant behaviour. It is to establish reasonable and clearly stated conditions for the intended assessment.
Where uncertainty about indoor humidity materially influences the outcome, considering more than one scenario may be appropriate.
What Additional Information Is Needed for an Existing Building?
Existing buildings can present additional uncertainty because the original construction may not be fully documented or visible.
An assessment may need to establish what materials are present, whether the construction has been modified and whether there is evidence of existing moisture problems.
Useful information may include:
- original drawings or available building records;
- photographs of accessible construction areas;
- known wall, roof and insulation materials;
- renovation or refurbishment history;
- previous waterproofing or façade repairs;
- locations of visible condensation, staining or mould;
- available moisture measurements or inspection reports;
- observed patterns of dampness and when they occur; and
- known ventilation, heating or cooling conditions.
Visible moisture does not necessarily establish that condensation is the cause. Rainwater ingress, plumbing leaks, rising damp and construction moisture are separate mechanisms that may require different investigation.
Where the source of moisture is uncertain, site inspection, diagnostic investigation or additional testing may be needed before meaningful condensation modelling can be undertaken.
An assessment should not assume that an existing dampness problem is caused by interstitial condensation without adequate supporting evidence.
Why Should the Project Team Define the Assessment Question?
A useful condensation risk assessment begins with a clear understanding of what the project team needs to know.
The purpose may be to investigate one proposed assembly, compare alternative material arrangements or understand whether a particular interface is susceptible to moisture accumulation.
Without a defined question, the scope can become unnecessarily broad or the assessment may not address the decision that prompted the enquiry.
Examples of focused questions include:
- Does the proposed wall assembly have adequate drying potential under the selected assumptions?
- How might changing a membrane affect moisture behaviour?
- Could a proposed internal insulation arrangement increase moisture accumulation in existing masonry?
- How do two alternative roof build-ups compare?
- What moisture conditions might develop at a particular concealed material interface?
- Does a proposed material substitution affect an earlier assessment?
The answer may require a technical review, comparative calculation, detailed modelling or another appropriate investigation method.
Defining the question helps determine which information is relevant and which parts of the building need to be investigated.
Condensation Risk Assessment Documentation: Quick Reference
The following table summarises common information categories and why they may be relevant. The precise requirements should be confirmed for the proposed scope.
| Information | Typical examples | Purpose |
|---|---|---|
| Project identification | Location, building use, relevant project stage | Establish the project context |
| Architectural drawings | Plans, elevations, sections, details | Identify relevant assemblies and locations |
| Construction build-ups | Layer sequence, thicknesses, cavities | Define the assembly being investigated |
| Material specifications | Insulation, membranes, sheathing, finishes | Establish relevant thermal and moisture properties |
| External conditions | Location, orientation, climate and exposure | Define outdoor environmental assumptions |
| Indoor conditions | Temperature, humidity, occupancy and operation | Define internal moisture conditions |
| Existing conditions | Photos, inspections, moisture observations | Identify existing uncertainties or moisture sources |
| Assessment scope | Specific assembly, concern or design comparison | Keep the investigation focused |
Can a Condensation Risk Assessment Begin with Incomplete Information?
Yes. A preliminary review may be possible before every material or construction detail has been confirmed.
The appropriate approach depends on what is missing and how important that information is to the assessment.
For example, an unconfirmed internal paint finish may have a different significance from an unknown vapour control membrane or an unspecified insulation arrangement.
Where suitable, the assessor may use representative material data, reasonable design assumptions or alternative scenarios to understand the potential range of outcomes.
However, incomplete information can introduce limitations:
- the modelled assembly may not exactly represent the final construction;
- material assumptions may influence predicted moisture behaviour;
- uncertainty may prevent a definitive conclusion;
- further information may be needed before the assessment is finalised; and
- changes to the assumed construction may require additional review.
Where the missing information is fundamental to the question being investigated, it may be more appropriate to resolve that information before proceeding with detailed modelling.
A clear distinction between confirmed information and assumptions helps the project team understand how the results should be used.
Why Should Drawing Revisions and Material Changes Be Recorded?
A condensation risk assessment relates to a particular construction arrangement and set of assumptions.
If drawings or material specifications change, the assessment may no longer describe the current design.
For this reason, it is useful to identify the drawing revision, specification issue and product information used during the review.
This allows the project team to distinguish between the assessed construction and any later revisions.
Changes to membranes, insulation, sheathing, cavity arrangements or internal finishes may warrant review where they materially affect temperature or moisture behaviour.
Not every change requires a complete reassessment. A targeted review may establish whether the original conclusions remain applicable.
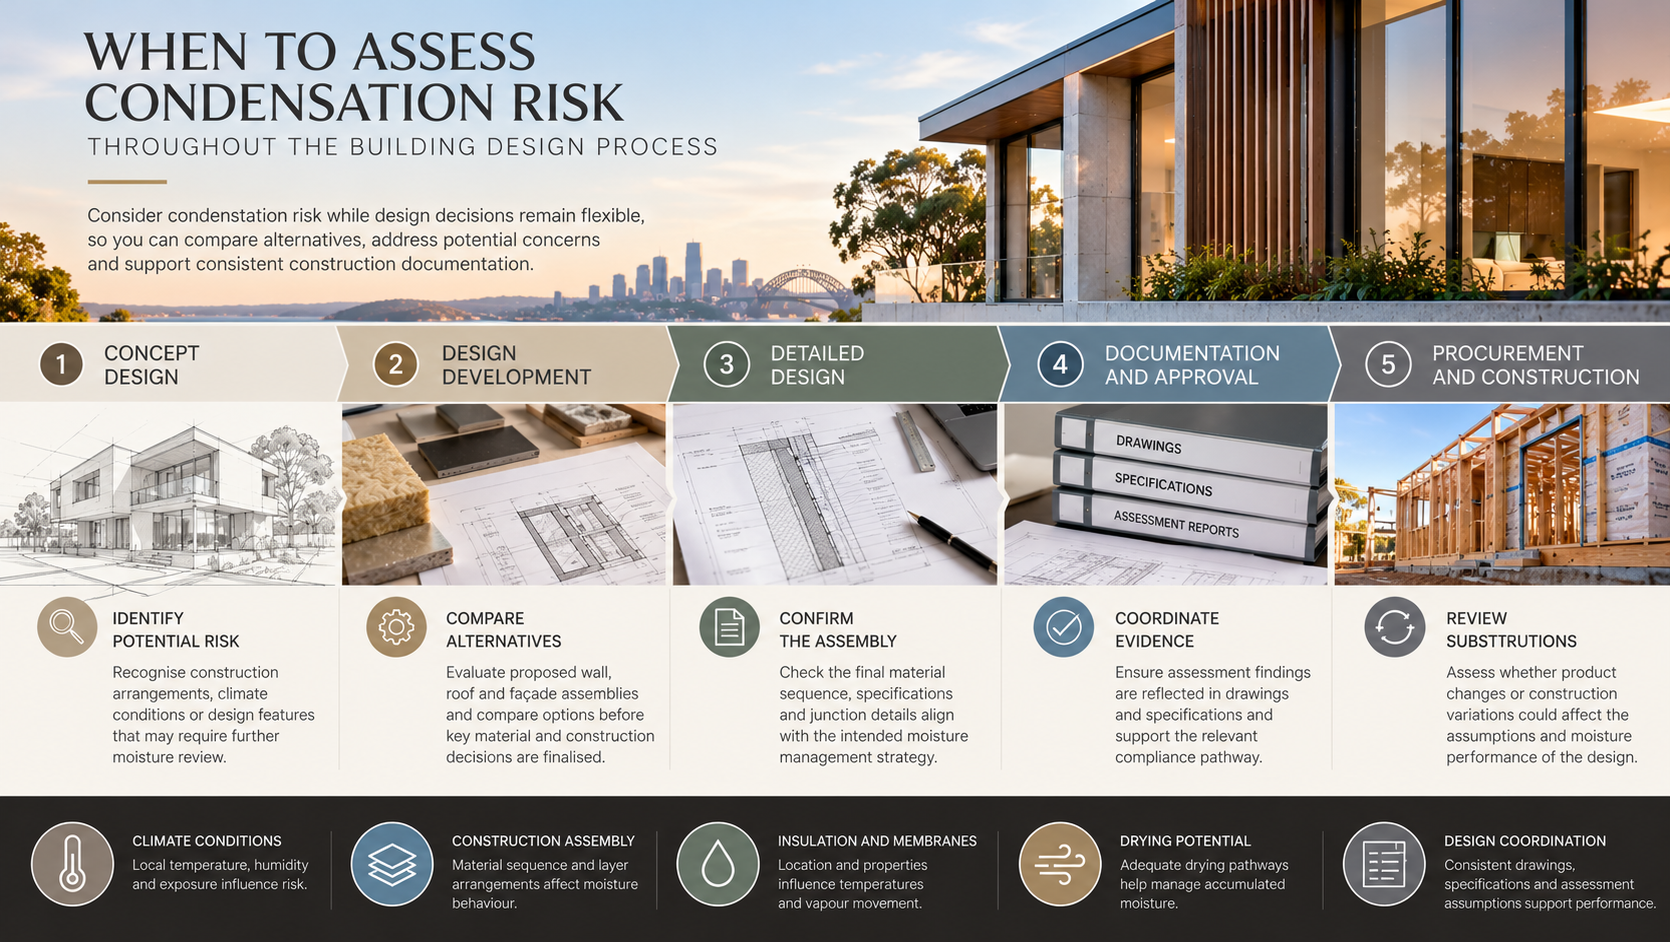
For a broader explanation of when reviews are useful throughout the design process, see When Should Condensation Risk Be Assessed During Building Design?.
Condensation Risk Assessment: Project Preparation Checklist
Before requesting an assessment, gather the information that is available and identify anything that remains uncertain.
- Confirm the project location and intended building use.
- Identify the wall, roof or façade assemblies requiring review.
- Provide relevant plans, elevations, sections and construction details.
- Include the current drawing revision and issue date.
- Describe the complete construction layer sequence.
- Confirm material thicknesses where available.
- Provide insulation specifications and locations.
- Identify membranes and their relevant vapour characteristics.
- Include product technical data sheets where available.
- Describe relevant cavities, drainage and ventilation arrangements.
- Identify the expected indoor temperature and humidity conditions.
- Confirm relevant façade orientation and exposure information.
- Provide known moisture observations for existing buildings.
- Identify missing or unconfirmed material information.
- Explain the specific moisture concern or design question.
- Identify any alternative construction scenarios requiring comparison.
- Confirm whether relevant specifications are likely to change.
Frequently Asked Questions
Condensation Risk Assessment Documentation FAQs
What drawings are needed for a condensation risk assessment?
Relevant plans, elevations, sections and construction details are commonly useful. The most important drawings are those identifying the wall, roof or façade assembly being investigated, its location and its proposed material arrangement.
Do I need final construction drawings before requesting an assessment?
Not necessarily. Preliminary assessment may be possible using sufficiently developed construction information and clearly stated assumptions. Final material selections and details may need confirmation as the design progresses.
Are insulation R-values enough for a condensation assessment?
Usually not on their own. The assessor may also need the insulation type, thickness, position and surrounding construction layers. Moisture behaviour depends on more than the nominal thermal resistance of an assembly.
Do I need membrane product data sheets?
They are useful where membrane properties influence the assessment. Product information can help establish relevant vapour characteristics and confirm that the material being investigated matches the intended specification.
Can an existing building be assessed without original drawings?
Potentially. Available photographs, inspection findings, construction records and other evidence may help establish the assembly. Where concealed materials remain unknown, additional investigation or documented assumptions may be necessary.
What happens if material specifications change after the assessment?
The changes should be reviewed to determine whether they affect the original assumptions or conclusions. A targeted technical review may be sufficient, although more substantial changes can require additional analysis.
Related Knowledge
Explore Related Moisture and Building Envelope Guidance
Moisture & Condensation Risk Analysis
Understand the building physics principles, moisture pathways and assessment methods relevant to envelope performance.
When Should Condensation Risk Be Assessed?
Explore the most useful design stages for moisture review and when later changes may require reassessment.
Vapour Control Layers in Australian Climate Zones
Learn why membrane selection, vapour characteristics and climate conditions matter in wall and roof design.
Condensation Risk in Lightweight and Masonry Walls
Compare how construction materials, thermal mass and moisture storage influence wall performance.
Moisture & Condensation Risk Analysis
Prepare the Right Information for a Meaningful Moisture Assessment
Where a proposed wall, roof or façade assembly requires further investigation, Certified Energy can assist with project-specific moisture and condensation risk analysis. Clear construction information and a defined assessment question help establish a focused technical scope and support informed design decisions.
Explore Moisture & Condensation Risk Analysis