Team CE

Team CE

Articles written by the Certified Energy technical team covering NatHERS, BASIX and building performance in Australia.

Recent posts by Team CE

35 min read

BASIX Thermal Performance NSW: Heating and Cooling

By Team CE on May 23, 2026 1:22:39 PM

Thermal performance is the part of BASIX that assesses how much artificial heating and cooling a proposed dwelling is expected to require. It considers how the building envelope responds to the local climate before the efficiency of the installed heating or cooling equipment is taken into account.

The result is influenced by the dwelling geometry, orientation, glazing, shading, insulation, construction systems and exposure to external conditions. BASIX compares the estimated or simulated heating and cooling loads with the maximum loads allowed for the project.

A project must satisfy the applicable heating and cooling requirements using an accepted assessment method. Depending on the dwelling and project pathway, this may be the BASIX DIY Method, NatHERS Simulation Method or Passive House Standard method.
Topics: BASIX Residential Compliance
4 min read

BASIX for Alterations and Additions NSW | BASIX Renovation Requirements

By Team CE on May 23, 2026 1:09:21 PM

BASIX for Alterations and Additions in NSW

Topics: BASIX Accreditations Energy Efficiency Residential
23 min read

BASIX for New Homes in NSW: Assessment Requirements

By Team CE on May 23, 2026 1:01:19 PM

A new residential dwelling in New South Wales generally requires a BASIX assessment before the development application or complying development certificate documentation can be lodged.

For a new home, the assessment considers the complete proposed dwelling. This includes its water measures, energy systems, thermal performance and construction materials. The information entered into BASIX must correspond with the architectural plans, glazing, insulation, services and other specifications intended for approval and construction.

The best time to begin is when the design is sufficiently developed to provide reliable dimensions and construction information, but before the approval drawings are fully locked. This leaves time to resolve performance issues without introducing avoidable late-stage design changes.

Topics: BASIX Residential Compliance
22 min read

BASIX Targets NSW: Water, Energy and Thermal Performance

By Team CE on May 23, 2026 12:17:52 PM

BASIX targets are the minimum performance outcomes a residential project must satisfy for water use, operational energy and thermal performance in New South Wales.

The term “target” is widely used by project teams, although NSW planning requirements formally refer to BASIX standards. The BASIX Tool compares the proposed development against the applicable standards and produces separate water and energy scores, together with heating and cooling performance results.

There is no single statewide BASIX score that applies to every project. The required outcomes vary according to factors such as location, dwelling type and development configuration. Each applicable assessment area must satisfy its own requirement before the BASIX Certificate can be generated.

Topics: BASIX Residential Compliance
2 min read

Commercial Glazing and Thermal Compliance in Australia

By Team CE on May 22, 2026 4:33:45 PM

Glazing plays a significant role in the thermal performance of commercial buildings.

Topics: NatHERS Energy Efficiency Energy Assessment 7 Star Homes Benefits of 7 Star Homes
2 min read

Why Early Energy Modelling Matters in Commercial Design

By Team CE on May 22, 2026 4:26:21 PM

Energy efficiency decisions made early in a commercial project often have the greatest long-term impact on building performance.

Topics: NatHERS Energy Efficiency Energy Assessment 7 Star Homes Benefits of 7 Star Homes
25 min read

What is PHPP? Passive House Modelling Explained

By Team CE on May 5, 2026 12:41:25 PM

Passive House Modelling Guide

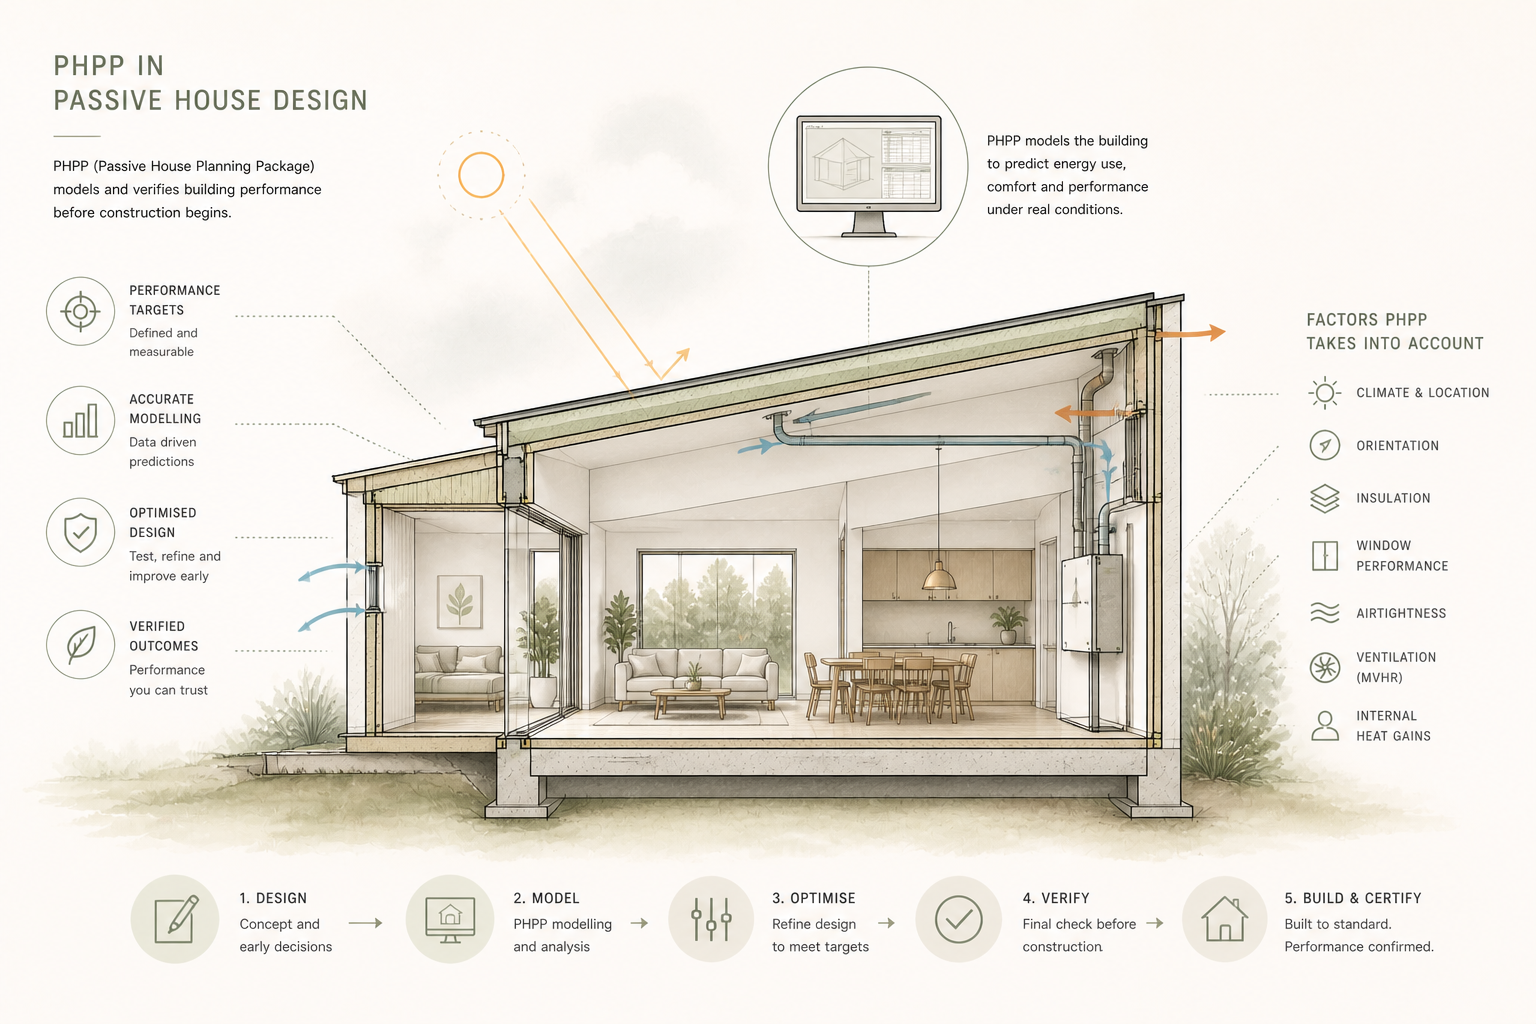
PHPP is the energy-balancing and planning tool used to develop Passive House, EnerPHit and PHI Low Energy Building projects. It connects the proposed building geometry, envelope, windows, airtightness, ventilation and services within one coordinated assessment.


Passive House performance cannot be established from a product checklist alone. Insulation, windows, shading, thermal bridges, airtightness, ventilation and building services affect one another and must be considered as part of the complete building energy balance.

The Passive House Planning Package, commonly referred to as PHPP, provides the calculation framework for bringing those elements together. It can be introduced during early design, refined as the documentation develops and updated to reflect the information required for the intended project pathway.

This article focuses specifically on PHPP and its modelling role. For the wider building standard, five principles, Australian climate application and delivery process, see the Passive House in Australia Knowledge Hub.

Topics: Passive House Residential Sustainability Frameworks
24 min read

Passive House Cost Australia | Building Cost Guide

By Team CE on May 5, 2026 12:21:04 PM

Passive House Cost Guide

There is no single square-metre rate or universal construction premium for a Passive House in Australia. Cost depends on the building, climate, design stage, procurement strategy, project team and whether formal certification is pursued.


Passive House costs are often described as though the standard adds a fixed percentage to an otherwise identical home. In practice, the comparison is rarely that simple. Building form, glazing, structural systems, finishes, site conditions and documentation quality may differ before the Passive House scope is considered.

The additional project scope may include PHPP modelling, more resolved envelope assemblies, higher-performance windows, airtightness detailing, thermal-bridge coordination, controlled ventilation, testing and independent certification. The cost effect of those items depends on how early they are integrated and whether the base project already represents a high-quality residential build.

This article focuses specifically on cost formation and cost control. For the wider standard, principles, climate application and project pathway, see the Passive House in Australia Knowledge Hub.

Topics: Passive House Residential Sustainability Frameworks
24 min read

Passive House vs NatHERS Australia | Key Differences

By Team CE on May 5, 2026 11:59:11 AM

Residential Performance Comparison

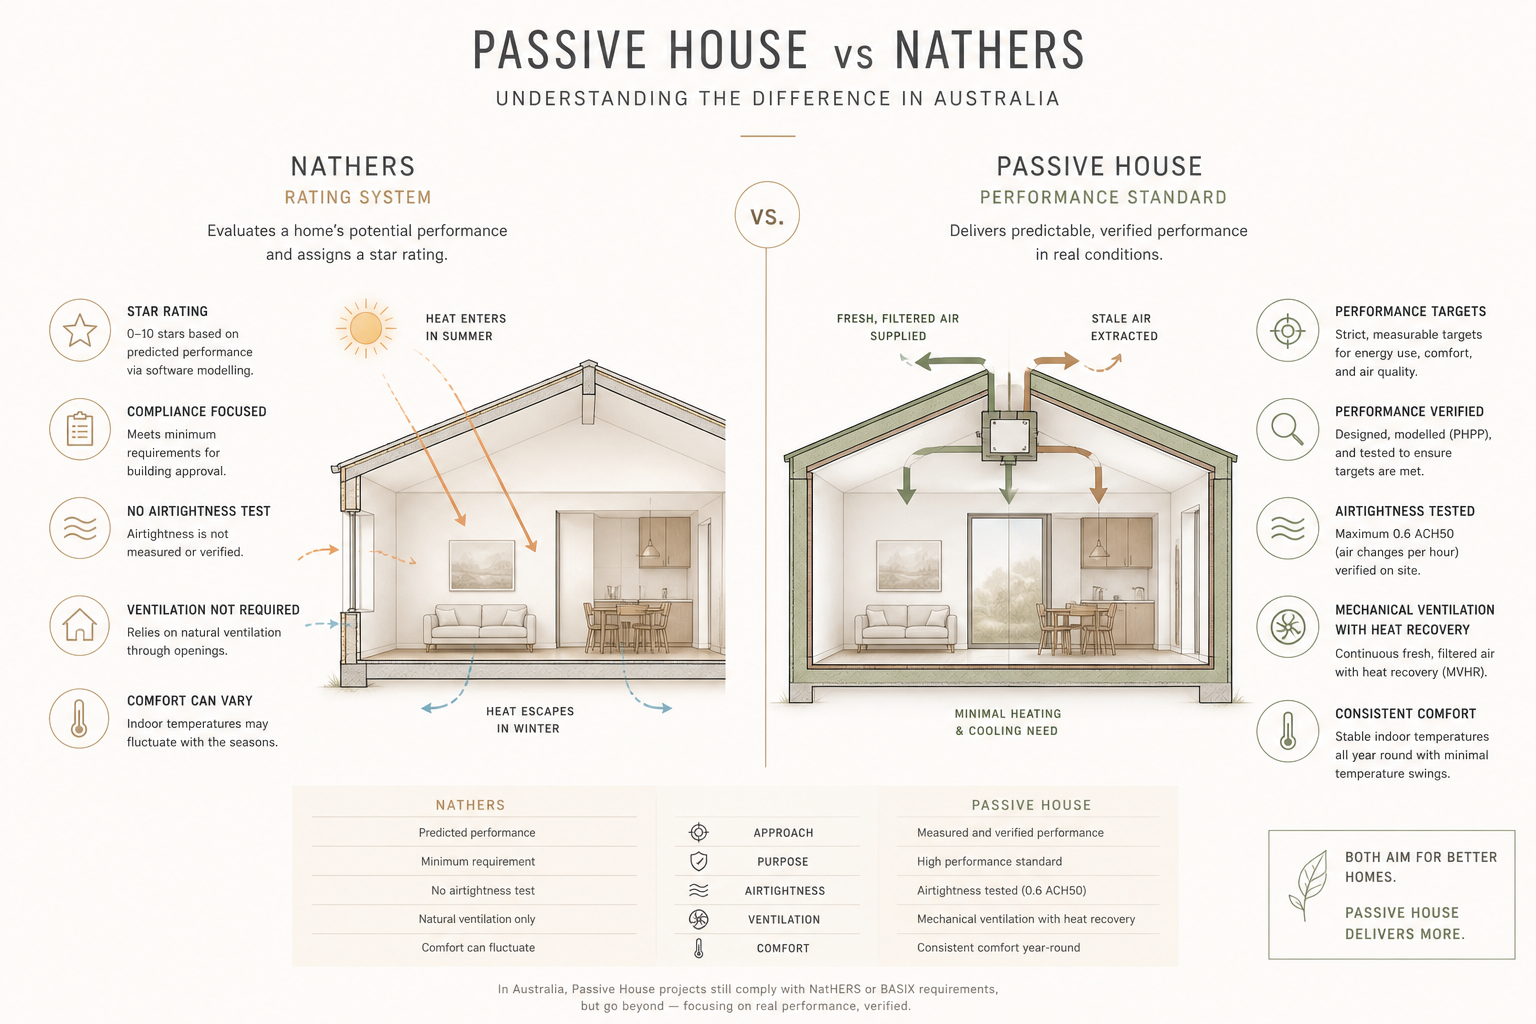
Passive House and NatHERS both examine residential energy performance, but they use different methodologies, produce different outcomes and serve different roles within an Australian building project.


NatHERS is Australia’s national home energy-rating framework. Its thermal assessment models the predicted heating and cooling needs of a dwelling and expresses the result as a star rating between zero and ten. NatHERS assessments are commonly used to help demonstrate residential energy-efficiency requirements under the National Construction Code, subject to the pathway adopted in the relevant state or territory.

Passive House is a separate voluntary building standard. It combines energy balancing through the Passive House Planning Package, known as PHPP, with defined requirements relating to the building envelope, airtightness, windows, thermal bridges, controlled ventilation and construction verification.

This comparison focuses on where the systems overlap and where their boundaries differ. For a complete explanation of each framework, see the NatHERS Knowledge Hub and the Passive House in Australia guide.

Topics: NatHERS Passive House Residential Energy Performance Residential Sustainability Frameworks
2 min read

How to improve your NABERS rating

By Team CE on May 3, 2026 7:17:23 PM

How to improve your NABERS rating

Improving a NABERS rating is not about one major change.

Topics: NABERS