



Team CE

Team CE

Articles written by the Certified Energy technical team covering NatHERS, BASIX and building performance in Australia.

Recent posts by Team CE

15 min read

Residential DTS Glazing Schedule Guide | Certified Energy

By Team CE on Oct 9, 2026, 4:11:05 PM

A glazing schedule provides the information needed to identify and assess the windows and glazed doors proposed for a residential development. Under an elemental Deemed-to-Satisfy energy-efficiency assessment, accurate glazing information helps establish whether the documented window configuration satisfies the applicable National Construction Code provisions.

Window dimensions, orientation, product performance and external shading may all influence the assessment. When this information is incomplete or inconsistent across drawings and schedules, additional clarification can be needed before the compliance review can be finalised.

For architects, building designers and project teams, preparing a coordinated glazing schedule early can reduce avoidable revisions and help ensure that the assessed window configuration is the one ultimately specified for construction.

A useful DTS glazing schedule does more than list windows. It connects each glazed opening to the dimensions, orientation and performance information used in the assessment.


Topics: Home Energy Rating DTS
15 min read

Residential DTS Building Sealing Requirements | Certified Energy

By Team CE on Oct 9, 2026, 4:04:42 PM

Building sealing is an important part of residential energy-efficiency compliance under the National Construction Code. While insulation and glazing influence heat transfer through the building envelope, sealing provisions address uncontrolled air movement through specified openings and construction details.

External doors, windows, exhaust fans and gaps around certain building elements can all influence how effectively the dwelling limits unintended air leakage. These details may appear relatively minor during design development, but they can affect whether the proposed construction satisfies the applicable Deemed-to-Satisfy requirements.

For architects, building designers and builders, early consideration of building sealing helps ensure that the documented construction details can be implemented on site without relying on assumptions or late-stage corrections.

Residential building sealing is not simply about making a home airtight. It is about addressing the specific openings, components and construction details covered by the applicable NCC provisions.

Topics: Home Energy Rating DTS
16 min read

Residential DTS Glazing Requirements | Certified Energy

By Team CE on Oct 9, 2026, 4:00:55 PM

Glazing is one of the building elements that can have a significant influence on whether a residential design satisfies the elemental Deemed-to-Satisfy energy-efficiency provisions of the National Construction Code.

Window size, orientation, shading and the thermal performance of the complete window system all contribute to the assessment. A window specification that is suitable for one elevation may not necessarily provide the same compliance response on another.

For architects, building designers and project teams, understanding these requirements early can help coordinate glazing selections with the architectural design before window schedules and construction documentation are finalised.

Residential DTS glazing compliance depends on the assessed window configuration, not simply whether a dwelling uses single or double glazing.

Topics: Home Energy Rating DTS
16 min read

What Documentation Is Required to Support a VURB Performance Solution?

By Team CE on Oct 9, 2026, 3:02:53 PM


Residential Performance Solution Documentation

A successful thermal model comparison is an important part of a VURB assessment. But the modelling result must also be supported by documentation that explains how the proposed design demonstrates compliance.

Verification Using a Reference Building (VURB) is a technical assessment method that can be used within an NCC Performance Solution where the relevant provisions apply. Understanding the difference between a VURB modelling report and the broader Performance Solution documentation helps architects, builders and approval teams coordinate the evidence needed for a residential project.

Topics: VURB Residential Compliance DTS
17 min read

What Happens if a VURB Assessment Does Not Meet the Required Criteria?

By Team CE on Oct 9, 2026, 2:57:51 PM


Residential Performance Verification

An unfavourable reference building comparison does not necessarily mean a residential design must be abandoned. It means the proposed building has not yet demonstrated compliance through the selected verification method.

When a Verification Using a Reference Building (VURB) assessment does not satisfy the applicable heating or cooling load criteria, the next step is to understand the result before deciding how to respond. This may involve checking modelling inputs, reviewing the proposed specifications, considering design refinements or evaluating another appropriate compliance pathway.

Topics: VURB Residential Compliance DTS
15 min read

What Happens When a Residential Design Changes During a VURB Assessment?

By Team CE on Oct 9, 2026, 2:52:58 PM


Residential Design Coordination

Residential designs continue to evolve after energy modelling begins. The important question is whether a change affects the assumptions or performance demonstrated by the assessment.

During a Verification Using a Reference Building (VURB) assessment, changes to architectural drawings, glazing specifications, insulation, shading or other building characteristics may affect the thermal comparison. Understanding when a revision needs review helps project teams maintain consistency between the model, compliance evidence and final construction documentation.

Topics: VURB Residential Compliance DTS
16 min read

How Do Glazing and Shading Decisions Affect a VURB Assessment?

By Team CE on Oct 9, 2026, 2:49:23 PM


Residential Glazing and Solar Design

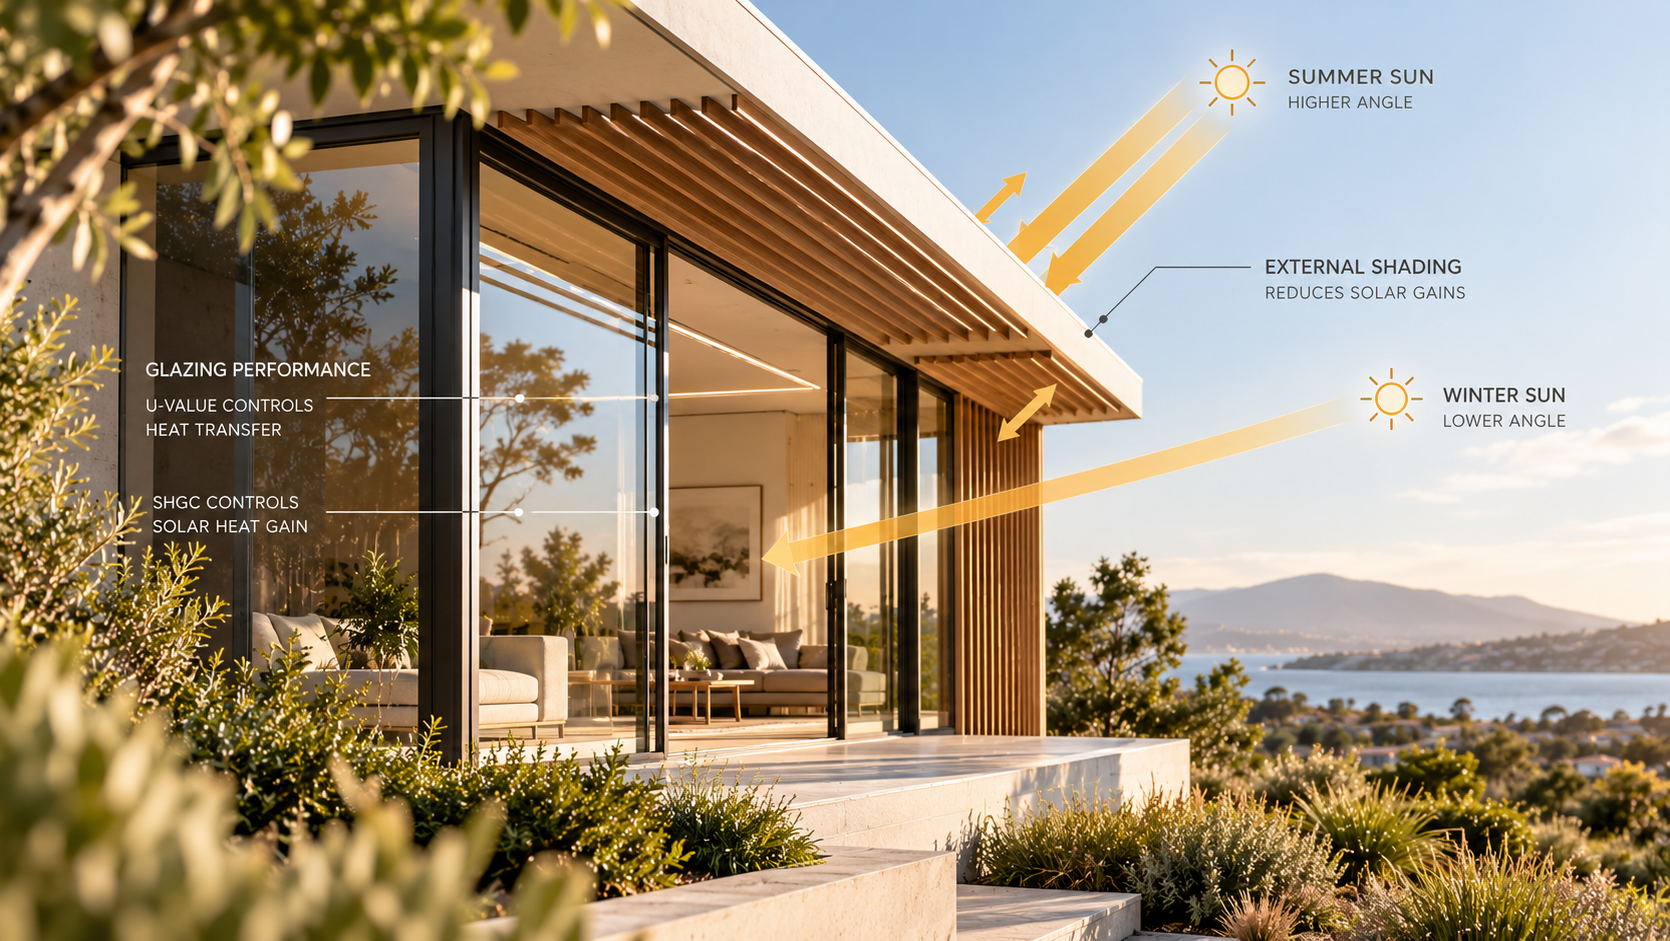
Glazing and shading decisions influence more than the appearance of a home. They shape how solar heat enters, how heat escapes and how the building responds to seasonal conditions.

Under Verification Using a Reference Building, or VURB, these design characteristics contribute to the thermal comparison between a proposed dwelling and a compliant reference building. Understanding how they affect the model can help architects and project teams make more informed decisions before glazing and external shading specifications are finalised.

Topics: VURB Residential Compliance DTS
15 min read

How Does VURB Modelling Compare Heating and Cooling Loads?

By Team CE on Oct 9, 2026, 2:46:08 PM


Residential Thermal Performance Modelling

A reference building comparison is only meaningful when the proposed dwelling and its benchmark are assessed under consistent conditions.

Verification Using a Reference Building, or VURB, compares the calculated heating and cooling loads of a proposed residential building with those of a compliant reference building. Under NCC 2022 H6V2, the required comparison depends on the climate zone, the modelling method and the prescribed assumptions used for both buildings.

Topics: VURB Residential Compliance DTS
14 min read

Where Can VURB Be Used in Australia? NCC Requirements and State Variations

By Team CE on Oct 9, 2026, 2:41:37 PM


NCC Jurisdictional Requirements

A compliance method included in the National Construction Code is not necessarily available for every residential project in Australia.

Verification Using a Reference Building, commonly known as VURB, is identified under NCC 2022 Volume Two as a method of verifying residential thermal performance. Its application, however, depends on the NCC edition, building classification and state or territory provisions governing the project.

Topics: VURB Residential Compliance DTS
12 min read

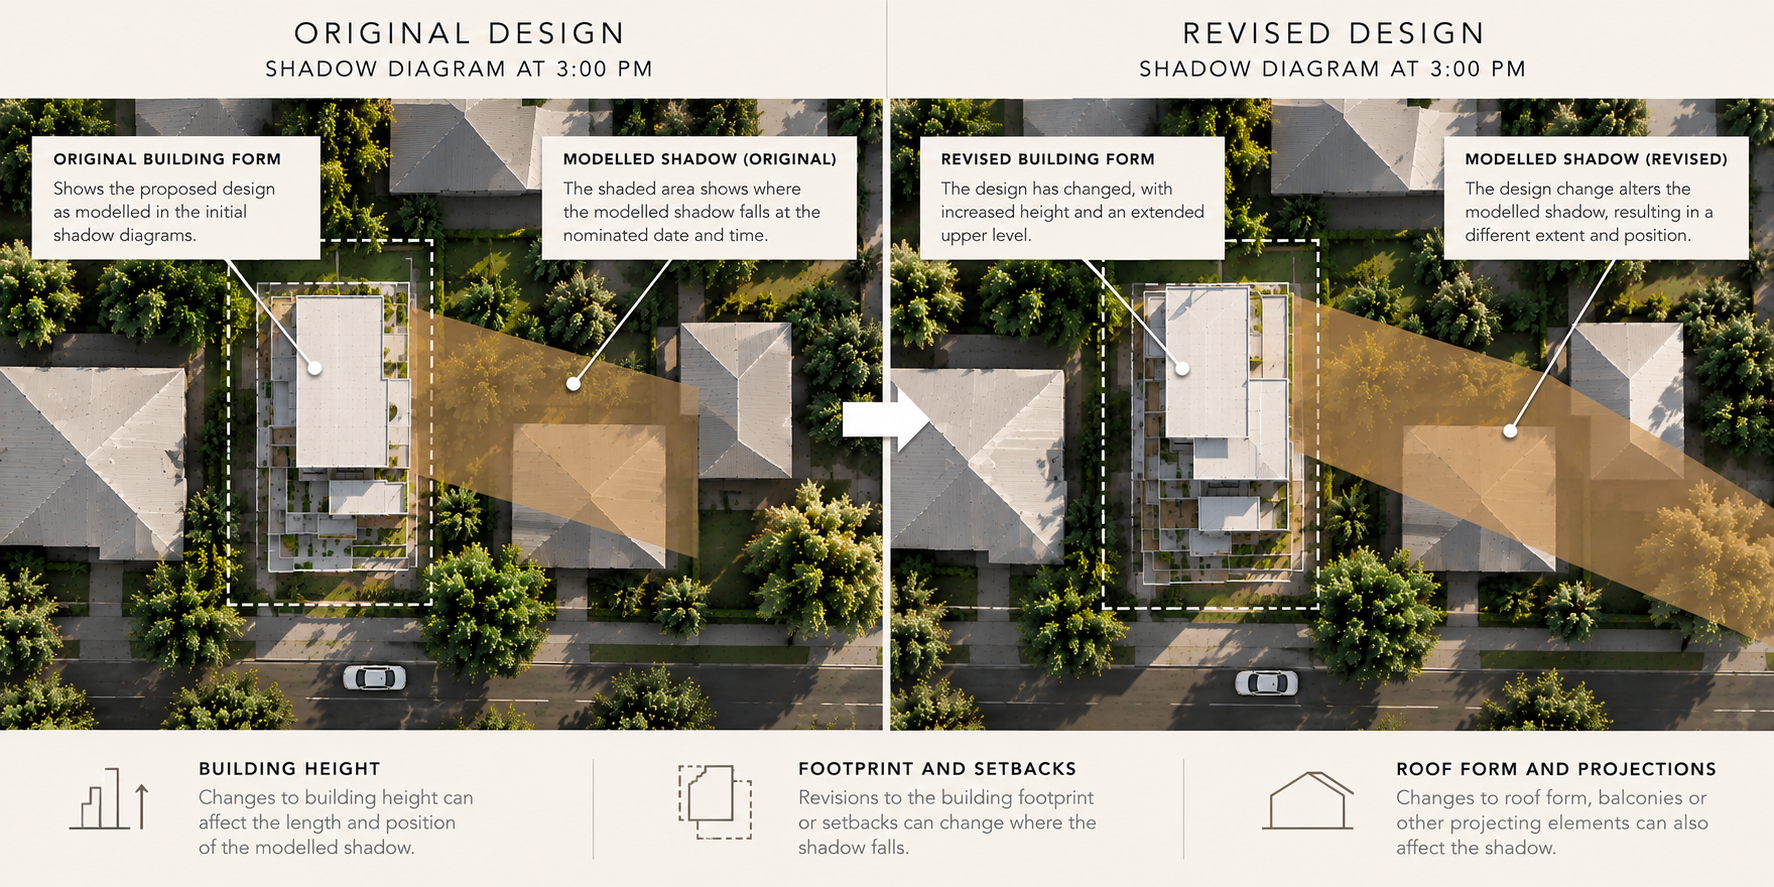
What Happens When a Design Changes After Shadow Diagrams Are Prepared?

By Team CE on Oct 2, 2026, 1:36:13 PM

Shadow Diagrams

Topics: Shadow Diagram Design & Planning Intelligence