Passive House Cost Guide
There is no single square-metre rate or universal construction premium for a Passive House in Australia. Cost depends on the building, climate, design stage, procurement strategy, project team and whether formal certification is pursued.
Passive House costs are often described as though the standard adds a fixed percentage to an otherwise identical home. In practice, the comparison is rarely that simple. Building form, glazing, structural systems, finishes, site conditions and documentation quality may differ before the Passive House scope is considered.
The additional project scope may include PHPP modelling, more resolved envelope assemblies, higher-performance windows, airtightness detailing, thermal-bridge coordination, controlled ventilation, testing and independent certification. The cost effect of those items depends on how early they are integrated and whether the base project already represents a high-quality residential build.
This article focuses specifically on cost formation and cost control. For the wider standard, principles, climate application and project pathway, see the Passive House in Australia Knowledge Hub.
In Brief
Passive House Cost Is a Project Outcome, Not a Fixed Surcharge
No Universal Premium
Published percentages provide broad market context but cannot replace a cost plan based on the actual design and local procurement conditions.
Early Design Matters
Compact form, coordinated glazing, buildable junctions and early modelling can reduce the need for expensive corrective measures later.
Separate Cost Layers
Construction, modelling, specialist design, testing, commissioning and independent certification may be separately appointed workstreams.
A meaningful estimate begins with a defined building, agreed performance objective, preliminary PHPP assessment and cost review of the project-specific envelope and services strategy.
Construction Premium
How Much More Does a Passive House Cost in Australia?
No percentage applies reliably to every Australian project. Industry guidance has sometimes used ranges such as 10–20 per cent as a broad allowance, while also recognising projects that have achieved substantially smaller differences. These figures should be treated as contextual observations rather than a pricing rule.
The comparison baseline is critical. A Passive House compared with a minimum-specification project may show a larger difference than the same building compared with a well-detailed custom home already using strong insulation, quality windows, controlled ventilation and careful construction.
The percentage may also be distorted by premium finishes, difficult sites, structural complexity, landscaping, pools and other project costs that are unrelated to the building-performance standard.
For an individual project, the useful question is not the average Passive House premium. It is which proposed measures differ from the current base design and what those measures cost in the local market.
Cost Formation
Where Can Additional Project Costs Arise?
Assessment
PHPP Modelling
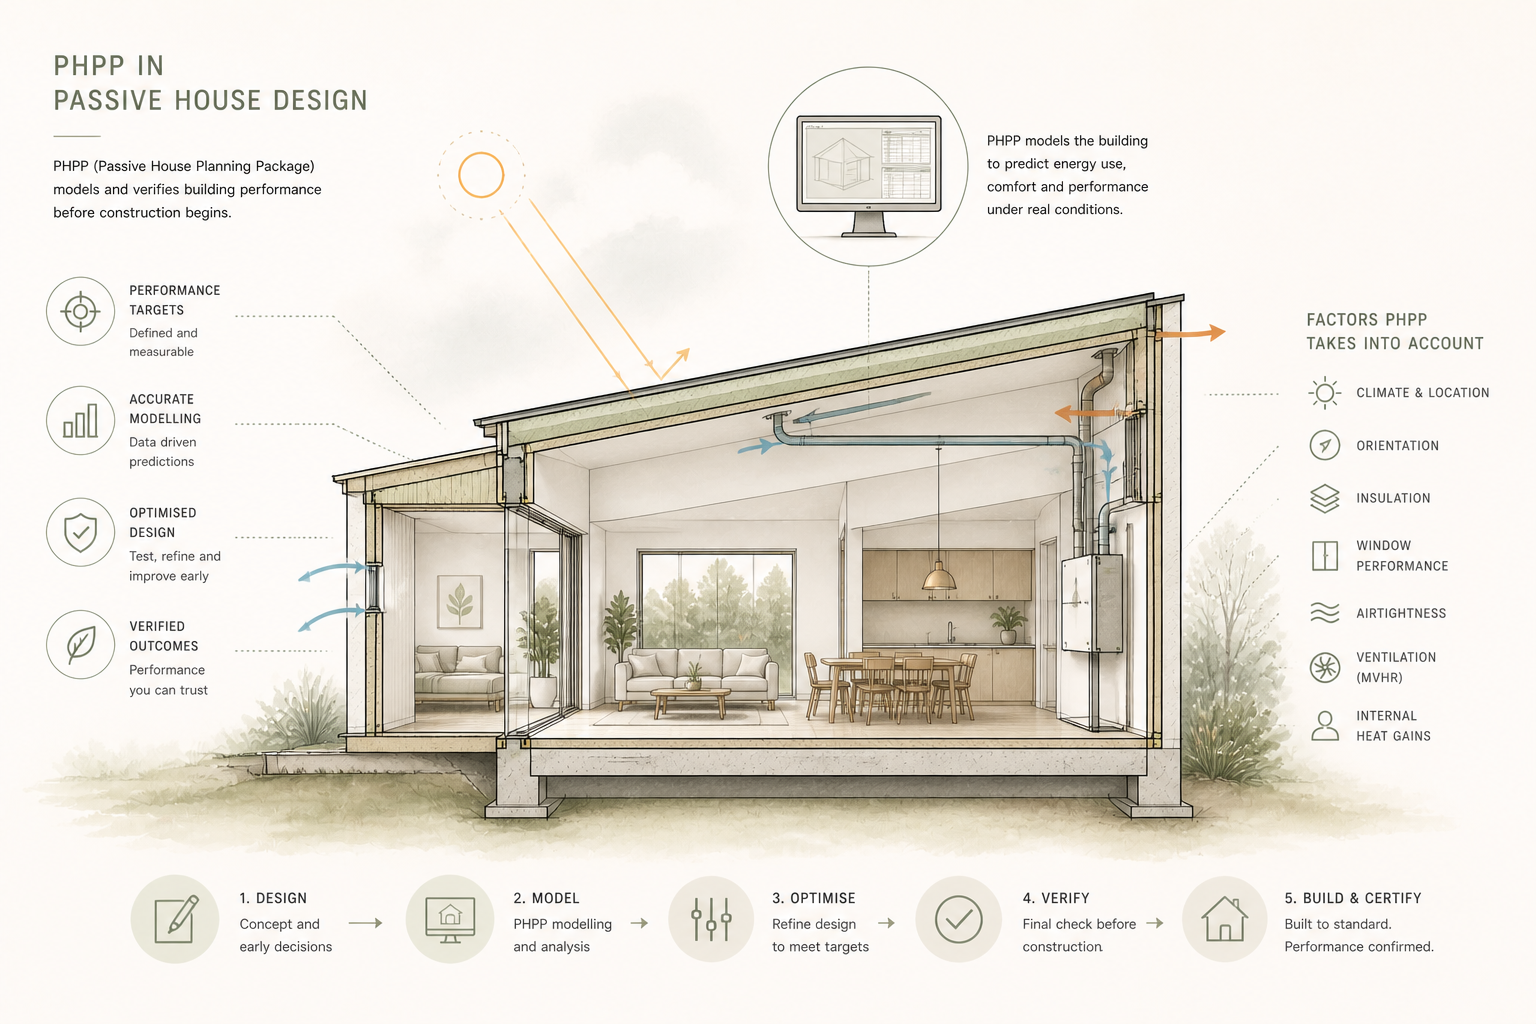
The project requires an energy balance that develops with the design and is updated as envelope, product and building-services information becomes available.
Documentation
Envelope Coordination
Walls, roofs, floors, openings, airtightness layers and structural junctions may require more detailed coordination than a conventional documentation scope.
Building Fabric
Insulation and Assemblies
Additional insulation, changed structural systems, membrane layers and revised cladding or lining build-ups may affect material and labour costs.
Openings
Windows and Doors
Frame, glazing, hardware, transport, installation, perimeter insulation and airtight sealing may create a substantial project-specific cost difference.
Building Services
Controlled Ventilation
Ventilation equipment, ductwork, silencers, grilles, electrical connections, installation and commissioning form a separate building-services scope.
Quality Assurance
Testing and Certification
Airtightness testing, commissioning, construction evidence and independent building certification should be allowed for as distinct appointments.
Comparison Baseline
Not Every Passive House Item Is an Additional Cost
Every home already requires walls, roofs, windows, heating or cooling decisions, ventilation provisions and construction documentation. Passive House changes the performance, coordination or verification of those elements rather than adding an entirely separate building around the original design.
A higher-cost window package, for example, should be compared with the windows already included in the base specification. The relevant premium is the difference between the two packages, including installation and related junction work, rather than the complete value of the Passive House windows.
Similarly, a controlled ventilation system may add equipment and ductwork, but the complete services strategy should be considered. Heating and cooling loads, equipment sizes, exhaust systems, bulkheads and plant locations may change as the building design develops.
A transparent cost comparison separates the base project, upgraded performance specification and genuinely new project scopes.
Window Procurement
Are Windows Always the Largest Cost Difference?
Windows can be a significant cost item, particularly where the base specification uses lower-performing frames and glazing. The final difference depends on window area, opening types, frame materials, glass specification, hardware, supplier location and installation requirements.
Triple glazing should not be assumed to be mandatory for every Australian Passive House. The necessary performance depends on climate, orientation, size, shading, frame performance and the complete PHPP energy balance.
Cost control can involve reducing unnecessary window area, selecting suitable opening configurations, coordinating standard sizes, reviewing local and imported options and resolving the installation detail before procurement.
The lowest window supply price may not produce the lowest installed cost where transport, lead times, structural support, flashing, perimeter insulation and airtightness work are omitted from the comparison.
Mechanical Ventilation
What Should Be Included in the Ventilation Allowance?
The ventilation cost is more than the price of the heat-recovery unit. A complete allowance may include design, equipment, ductwork, distribution boxes, silencers, terminals, condensate drainage, controls, electrical work, access provisions and commissioning.
Plant
Unit selection, filters, controls, frost or condensate provisions and suitable maintenance access.
Distribution
Duct routes, ceiling or floor space, penetrations, acoustic treatment, grilles and room-by-room airflow distribution.
Verification
System adjustment, measured airflow balancing, commissioning records and any certification evidence.
Late introduction can create avoidable bulkheads, difficult penetrations or inefficient duct routes. Early coordination allows the architectural and services design to accommodate the system more economically.
Consultant and Verification Scope
Which Professional Costs Should Be Allowed For?
Passive House delivery may require more than one professional appointment. A single combined fee should not be assumed to include every modelling, design, testing and certification role.
PHPP modelling and energy-performance advice through the relevant design and construction stages.
Architectural, structural and building-services coordination beyond the base professional scope.
Thermal-bridge, condensation, hygrothermal or other specialist analysis where the project requires it.
Interim and final airtightness testing by the appointed testing provider.
Ventilation design, installation review, airflow balancing and commissioning.
Independent building-certification review where formal Passive House certification is pursued.
For the detailed review stages and project-role boundaries, see the Passive House Certification Process Guide.
Cost Control
How Can Passive House Costs Be Controlled?
The strongest opportunity generally occurs before the building form, glazing and construction systems are fixed. Early PHPP feedback can help the team direct investment toward measures that materially influence the energy balance.
Use an efficient building form. Complex geometry increases envelope area, junctions, labour and potential thermal bridges.
Coordinate glazing early. Window area, orientation, opening type and shading can affect both performance and procurement cost.
Design buildable junctions. Simple, repeatable details can reduce labour, inspection and rework.
Engage the builder before tender is complete. Local sequencing, trade availability and procurement knowledge can influence the chosen assemblies.
Test while repairs remain accessible. Interim airtightness testing can reduce the risk of expensive rectification after finishes are installed.
Control substitutions. Reviewing product changes before ordering reduces the risk of redesign or lost certification evidence.
Project Estimating
How Should a Passive House Cost Plan Be Prepared?
A useful cost plan separates the ordinary project budget from the measures and professional work associated with the intended Passive House pathway. This allows the team to see where the genuine difference occurs.
Base Design
Record the construction, windows, services and professional scope already included in the project budget.
Performance Changes
Identify upgraded or changed assemblies, products, services and construction processes emerging from the proposed strategy.
Additional Services
Allow for PHPP, specialist calculations, testing, commissioning and certification according to the intended project scope.
Risk and Contingency
Recognise unresolved products, imported components, lead times, unfamiliar details and information still awaiting confirmation.
The cost plan should be updated as PHPP assumptions become selected products and documented construction details. A concept-stage allowance should not be treated as a fixed construction quotation.
Operational Cost Boundary
How Much Can a Passive House Save in Energy Costs?
Passive House is intended to achieve very low heating and cooling demand, but a universal percentage reduction in Australian energy bills should not be promised. The comparison depends on the reference building, climate, household size, energy tariffs, appliance use, set points and operation.
PHPP calculates energy outcomes under the methodology and project inputs used in the model. It does not forecast an exact household bill. Actual electricity use also includes cooking, hot water, appliances, pools, electric vehicles and other loads that may sit outside the heating and cooling comparison.
Solar generation, batteries, tariffs and export arrangements can further change the financial result without changing the underlying Passive House envelope performance.
Operating-cost analysis should therefore be based on the proposed building and household assumptions rather than a generic percentage taken from another project.
Financial Assessment
Does Passive House Have a Standard Payback Period?
No. A payback calculation requires an agreed additional capital cost and an estimate of the annual financial difference between the Passive House proposal and a defined alternative. Neither value is universal.
The result can change substantially with energy prices, financing costs, occupancy, climate, equipment selection, maintenance assumptions and the period over which the comparison is made.
Some project benefits are also difficult to reduce to a simple energy-bill calculation. Stable indoor conditions, construction quality, reduced draughts and independently verified performance may form part of the project objective without producing a separate annual cash return.
Where a financial business case is required, the assumptions should be stated clearly and tested through several scenarios rather than presented as one guaranteed payback period.
Certification Cost Boundary
Is Certification Included in the Building Cost?
Not automatically. Building certification is an independent professional appointment and should be identified separately from PHPP modelling, architectural services, testing and construction.
Certifier fees depend on the building type, scale, complexity, intended certification class, documentation quality and anticipated review scope. Additional review may be required where information is incomplete or the design changes substantially.
A project can use PHPP-informed design without pursuing formal certification. The resulting building should not, however, be described as a certified Passive House unless the independent process has been completed successfully.
Whether certification is included should be confirmed explicitly in the consultant appointments and overall project budget.
New Build and Retrofit
Are Passive House Retrofits More Expensive?
Existing buildings can involve additional uncertainty, investigation and construction complexity. Retained slabs, façades, roofs, windows, structure and services may limit where new insulation and airtightness layers can be placed.
Costs may also arise from demolition, hazardous-material management, repair of existing defects, temporary protection, occupant staging and the need to connect new work with retained construction.
EnerPHit provides a specific retrofit pathway and may also support staged renovation planning. This does not create a standard retrofit price; it provides a framework for coordinating the intended measures and evidence.
For existing-building considerations, see the Passive House Retrofit and EnerPHit Guide.
Common Misunderstandings
What Passive House Cost Figures Should Not Be Confused With
An industry percentage is not a quotation. It cannot account for the actual building, site or local market.
The complete window cost is not the Passive House premium. The relevant comparison is against the base window package.
PHPP fees do not include every specialist role. Testing, commissioning, design and certification may be separately appointed.
Low heating demand is not an exact bill forecast. Household operation and wider electrical loads still influence actual costs.
There is no universal payback period. Capital and operating assumptions vary by project and household.
Passive House cost is not the same as luxury-build cost. Finishes and amenities should be separated from performance-related scope.
Frequently Asked Questions
Passive House Cost FAQs
How much more does a Passive House cost in Australia?
There is no universal premium. Published Australian guidance has used broad percentage ranges, but the actual difference depends on the base design, project location, specification, team experience, procurement and certification scope.
Can a Passive House cost the same as a conventional home?
It is possible for the difference to be relatively small on some well-managed projects, particularly where the comparison home already has a high-quality specification. This should not be assumed without a project-specific cost plan.
Does Passive House require triple glazing?
Not universally. The necessary window performance depends on climate, orientation, window area, shading, frame performance and the complete PHPP assessment.
Is mechanical ventilation included in the Passive House cost?
It should be included in the complete project budget, but quotations should be checked for equipment, ductwork, installation, electrical work, access, acoustic treatment, airflow balancing and commissioning.
How much does Passive House certification cost?
Certifier fees are project-specific. They depend on building size, complexity, certification pathway, documentation quality and anticipated review scope. A quotation should be obtained from the appointed accredited Building Certifier.
Is PHPP modelling included in certification?
Not necessarily. PHPP modelling and independent certification are separate roles and may be quoted by different organisations. The project appointments should state clearly what is included.
Does Passive House reduce energy bills by a fixed percentage?
No fixed household-bill reduction should be promised. Savings depend on the comparison building, climate, occupancy, systems, tariffs, appliance use, solar generation and operation.
What is the cheapest way to achieve Passive House performance?
There is no universal cheapest specification. Compact form, appropriate glazing, simple junctions, early modelling, local procurement review and clear construction documentation can help control cost.
When should a Passive House cost plan begin?
Cost planning should begin during concept or early design, once there is sufficient information to establish the building form, preliminary envelope strategy, glazing and intended certification scope.
Is a Passive House retrofit more expensive than a new build?
Retrofits often contain different risks and constraints, including retained fabric, demolition, unknown construction and difficult junctions. Cost must be assessed from the existing building and proposed scope rather than through a standard comparison.
Related Guidance
Explore the Connected Passive House Pathways
Passive House Scope Review
Need to Define the Passive House Scope Before Cost Planning?
Send the available plans, project location, preliminary construction information and intended Passive House objective for an initial scope review. Certified Energy can help clarify the likely PHPP assessment requirements and information needed to support project-specific design and cost planning. Construction pricing and independent certification remain separately appointed scopes.
Send Your Project Documents