Passive House Modelling Guide
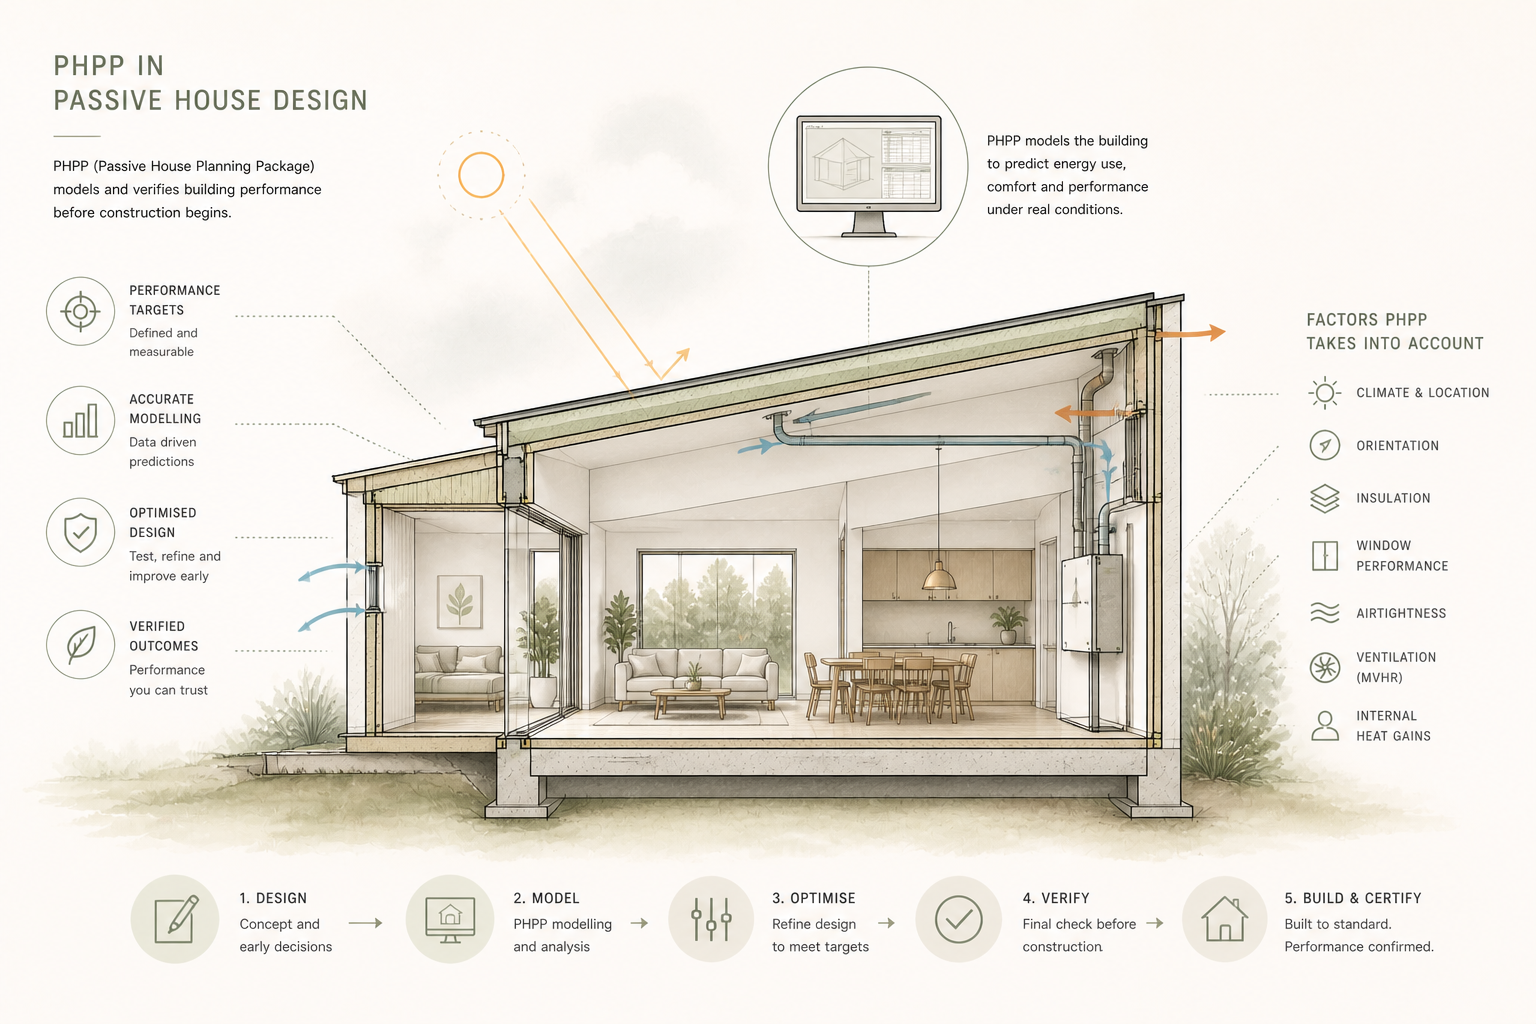
PHPP is the energy-balancing and planning tool used to develop Passive House, EnerPHit and PHI Low Energy Building projects. It connects the proposed building geometry, envelope, windows, airtightness, ventilation and services within one coordinated assessment.
Passive House performance cannot be established from a product checklist alone. Insulation, windows, shading, thermal bridges, airtightness, ventilation and building services affect one another and must be considered as part of the complete building energy balance.
The Passive House Planning Package, commonly referred to as PHPP, provides the calculation framework for bringing those elements together. It can be introduced during early design, refined as the documentation develops and updated to reflect the information required for the intended project pathway.
This article focuses specifically on PHPP and its modelling role. For the wider building standard, five principles, Australian climate application and delivery process, see the Passive House in Australia Knowledge Hub.
In Brief
PHPP Is a Planning Tool, Energy Balance and Certification Input
What It Is
An Excel-based calculation and planning tool developed for energy-efficient new buildings and retrofits.
What It Does
Calculates building energy demand, peak loads, summer performance, primary energy and relevant renewable-energy outcomes.
What It Is Not
PHPP is not itself a building certificate, an on-site test or a guarantee that the completed building matches the model.
Its value depends on the quality of the project information, the way inputs are interpreted and whether the design, documentation and completed construction remain aligned with the assessed building.
Planning Framework
What Does PHPP Stand For?
PHPP stands for Passive House Planning Package. It is the principal energy-balancing and planning tool associated with the Passive House Institute building standards.
The package is structured as a detailed spreadsheet workbook. Its worksheets address connected parts of the building assessment, including climate, geometry, opaque construction, windows, shading, thermal bridges, airtightness, ventilation, heating, cooling, domestic hot water, electricity and renewable-energy generation.
PHPP is used for both residential and suitable non-residential buildings. It can support new-build Passive House projects, EnerPHit retrofits and PHI Low Energy Building assessments, subject to the applicable project criteria.
Model Outputs
What Does PHPP Calculate?
Heating
Demand and Peak Load
Annual heating demand and the maximum heating load associated with maintaining the modelled indoor conditions.
Cooling
Demand and Peak Load
Annual cooling demand and maximum cooling load where active cooling is included in the proposed building.
Summer Performance
Overheating Frequency
The modelled frequency of excessive indoor temperatures where summer comfort is assessed without active cooling.
Whole-Building Energy
Primary Energy
Applicable primary-energy and renewable-primary-energy demand associated with the building’s modelled energy services.
Renewables
Energy Generation
Estimated annual renewable-energy generation associated with the relevant project systems and assessment class.
Certification Review
Criteria Checks
Calculated outcomes can be reviewed against the criteria applying to the intended Passive House, EnerPHit or PHI Low Energy Building pathway.
The applicable criteria and outputs depend on the building type, climate, project pathway and current Passive House Institute requirements. Not every project uses every worksheet or follows an identical modelling scope.
Project Information
What Information Goes into a PHPP Model?
PHPP requires substantially more than a floor plan and a list of insulation values. The model depends on coordinated geometric, construction, product and building-services information.
Climate and Site
Project location, climate dataset, orientation, external obstructions and relevant site exposure.
Building Geometry
Envelope dimensions, treated floor area, orientation, volumes, zones and the relationship between internal and external surfaces.
Opaque Envelope
Wall, roof, ceiling and floor build-ups, material properties, insulation and calculated thermal transmittance.
Windows and Doors
Opening dimensions, frame and glazing performance, installation conditions, orientation and solar properties.
Shading
Eaves, balconies, reveals, external devices, surrounding buildings, terrain and other solar obstructions.
Thermal Bridges
Linear and point junctions associated with slabs, roofs, walls, windows, structure, balconies and penetrations.
Airtightness
The intended or tested airtightness result used in accordance with the project stage and applicable assessment requirements.
Ventilation and Services
Ventilation airflow, heat recovery, duct information, heating, cooling, hot water, auxiliary energy and relevant renewable systems.
Early models may rely on stated assumptions where selections are not yet available. Those assumptions should be progressively replaced with coordinated project information as the design and documentation develop.
Design Development
How Does PHPP Support the Design Process?
PHPP allows the project team to examine how proposed design decisions affect the complete energy balance. Alternative window systems, insulation levels, shading arrangements, thermal-bridge details, airtightness assumptions and ventilation selections can be tested before they become fixed in construction documentation.
The tool can also show where an apparent improvement in one area creates a different problem elsewhere. Additional glazing may improve winter solar gains while increasing summer cooling demand. More insulation may reduce transmission losses but leave window junctions or other thermal bridges proportionally more significant.
PHPP does not select the architectural solution automatically. It provides calculated feedback that can be interpreted alongside design quality, climate response, planning constraints, structure, moisture management, buildability, services coordination and project cost.
It is therefore most valuable when used as an iterative design tool rather than introduced only after the drawings have been completed.
Certification Boundary
Does Completing PHPP Certify the Building?
No. PHPP provides the energy calculations and part of the technical evidence used within the certification process. It does not independently confirm that the complete design, construction and building-services requirements have been satisfied.
Formal building certification requires review by an appropriately accredited Passive House Building Certifier. The certifier may assess the PHPP model together with drawings, specifications, product information, thermal-bridge calculations, airtightness results, construction evidence and relevant testing or commissioning records.
A project can use PHPP for design development without pursuing certification. That should be described as PHPP-informed or Passive House-informed design rather than as a certified Passive House.
Where certification is intended, the appointed certifier should be involved early enough for the required calculation methods, documentation and evidence expectations to be understood before construction.
Australian Rating Boundary
Is PHPP the Same as NatHERS Modelling?
Australian Rating Framework
NatHERS
Uses accredited software to calculate residential heating and cooling needs under the NatHERS methodology and express thermal performance as a rating from zero to ten stars.
Passive House Framework
PHPP
Provides the energy balance and criteria checks used to plan Passive House, EnerPHit and PHI Low Energy Building projects.
The two systems use different climate data, area definitions, calculation conventions, operating assumptions and outputs. A PHPP result cannot be converted directly into a NatHERS star rating, and a NatHERS certificate does not demonstrate Passive House performance.
For the complete system comparison, see Passive House vs NatHERS in Australia.
Climate Application
How Is PHPP Applied in Australian Climates?
PHPP is not based on one universal cold-climate specification. The model uses climate information relevant to the project location and calculates the interaction between the building and those external conditions.
In cooler Australian locations, heating demand, window performance and envelope heat loss may be prominent design issues. In warm-temperate, hot-dry or humid climates, solar control, cooling demand, ventilation, dehumidification and summer comfort may require greater attention.
A design developed for one climate should not be transferred to another location without reassessment. Orientation, shading, window area, night ventilation, thermal mass, moisture conditions and active systems may need a different response even where the same building standard is being pursued.
The appropriate climate dataset and modelling assumptions should be confirmed for the individual project and intended certification pathway.
Connected Planning Tools
What Is the Relationship Between designPH and PHPP?
designPH is a separate three-dimensional modelling tool that can support geometry development, preliminary analysis and the transfer of selected project information into PHPP.
It can help organise envelope areas, windows, orientation and shading within a visual model, particularly during early design. The exported information must still be reviewed and developed within PHPP for the detailed energy balance and applicable criteria checks.
Using designPH does not remove the need to understand PHPP inputs, verify the imported geometry or coordinate the calculation with the architectural and construction documentation.
Modelling Boundaries
What Does PHPP Not Replace?
PHPP provides a highly structured building energy balance, but it is not intended to replace every specialist analysis that a project may require.
It does not replace architectural documentation. The model must be supported by coordinated drawings, schedules and details.
It does not replace airtightness testing. The completed building’s air leakage must be measured through the appropriate on-site test.
It does not replace ventilation commissioning. Installed airflows and system operation require separate verification.
It does not replace detailed moisture analysis. Some assemblies may require condensation or hygrothermal review.
It does not replace detailed airflow analysis. Complex natural ventilation, air movement or localised conditions may need separate modelling.
It does not replace mandatory compliance. NCC and jurisdictional requirements must still be addressed through the applicable project pathway.
Model Reliability
What Determines the Quality of a PHPP Assessment?
PHPP follows a defined methodology, but the model still depends on accurate interpretation and reliable project information. Incorrect geometry, unverified product values, omitted thermal bridges or optimistic airtightness assumptions can materially affect the calculated outcome.
The level of certainty should reflect the project stage. During concept design, some provisional inputs may be reasonable for testing broad options. Before construction or certification, those assumptions need to be replaced with properly selected and documented information.
The model must also be maintained when the design changes. Revised window sizes, frame selections, insulation systems, shading, ventilation equipment or structural junctions may alter the assessment even where the overall architectural appearance remains similar.
PHPP should therefore be treated as a live project model connected to the current design, not as a one-time calculation completed independently of the documentation.
Project Stages
When Is PHPP Used?
Stage 01
Scope and Objectives
Confirm the intended standard, project type, climate, certification objective and available design information.
Stage 02
Early Energy Balance
Establish the initial geometry, envelope, windows, shading and services assumptions to identify the principal design sensitivities.
Stage 03
Design Optimisation
Test design alternatives and coordinate the developing solution with the architectural, structural and building-services teams.
Stage 04
Detailed Documentation
Replace assumptions with selected products, construction build-ups, junction information and coordinated services inputs.
Stage 05
Construction Updates
Review substitutions and design changes so the model continues to represent the intended completed building.
Stage 06
Certification Evidence
Where certification is pursued, provide the completed PHPP and supporting information for independent review by the appointed certifier.
Building Pathways
Is PHPP Used for Both New Buildings and Retrofits?
Yes. PHPP can support both new-build and existing-building pathways. The model structure remains connected to the Passive House methodology, but the applicable criteria and project information differ.
A new building may have greater freedom to establish efficient form, orientation, window placement, envelope continuity and services routes from the beginning. An existing building may contain fixed geometry, retained junctions, heritage constraints and uncertain construction information.
For qualifying existing buildings, PHPP can be used within the EnerPHit pathway, including whole-building assessment, component-based methods and staged retrofit planning where applicable.
For the existing-building pathway, see the Passive House Retrofit and EnerPHit Guide.
Common Misunderstandings
What PHPP Should Not Be Confused With
PHPP is not a Passive House certificate. It provides calculation evidence within a wider independent certification process.
PHPP is not NatHERS software. The two systems use different methodologies and produce different outcomes.
A passing model is not proof of construction quality. Documentation, installation, testing and verification remain necessary.
PHPP is not a universal product specification. Appropriate assemblies and systems depend on the climate and individual building.
Early assumptions are not final evidence. Provisional inputs must be updated as products, details and test results become available.
PHPP does not guarantee actual energy bills. Occupancy, operation, weather and the completed construction can differ from standardised modelling assumptions.
Frequently Asked Questions
PHPP and Passive House Modelling FAQs
What does PHPP stand for?
PHPP stands for Passive House Planning Package. It is the energy-balancing and planning tool used for Passive House, EnerPHit and PHI Low Energy Building projects.
Is PHPP software or a spreadsheet?
PHPP is supplied as a structured spreadsheet workbook. Its connected worksheets form a detailed calculation and verification tool rather than a simple project spreadsheet.
Does PHPP produce a Passive House certificate?
No. PHPP supplies the energy calculations used within the assessment. Formal certification requires independent review of the model and the wider project evidence by an accredited building certifier.
Can PHPP be used without certification?
Yes. It can be used to support energy balancing and design development without completing formal certification. The project should then be described accurately as PHPP-informed rather than certified.
Is PHPP the same as NatHERS?
No. NatHERS is an Australian home energy-rating framework that produces a thermal star rating. PHPP supports the Passive House Institute building standards and uses different assumptions, criteria and outputs.
Can PHPP predict actual energy bills?
PHPP calculates building energy outcomes under its defined methodology and assumptions. Actual bills also depend on occupancy, behaviour, operation, tariffs, weather and whether construction matches the assessed design.
Can PHPP be used for hot Australian climates?
Yes. PHPP can be applied across different climates using appropriate climate data and design inputs. Cooling, humidity, solar control and summer comfort may become particularly important in warmer locations.
Is PHPP used for retrofits?
Yes. It can support EnerPHit and other applicable existing-building pathways, including staged retrofit planning where the relevant requirements are followed.
When should PHPP modelling begin?
Ideally during concept or early design, while building form, glazing, shading, envelope systems and ventilation routes can still be adjusted without extensive redesign.
Does the PHPP model need to be updated during construction?
Relevant substitutions and changes should be reviewed. Windows, insulation, shading, thermal bridges, ventilation equipment and airtightness results can affect whether the model still represents the completed building.
Related Guidance
Explore the Connected Passive House Pathways
Passive House Modelling Review
Considering PHPP for a Building Project?
Send the available plans, sections, project location, envelope information and intended Passive House objective for an initial scope review. Certified Energy can help clarify the current design stage, available project information and whether PHPP-informed assessment may be relevant. Formal building certification remains a separate independent role.
Send Your Project Documents