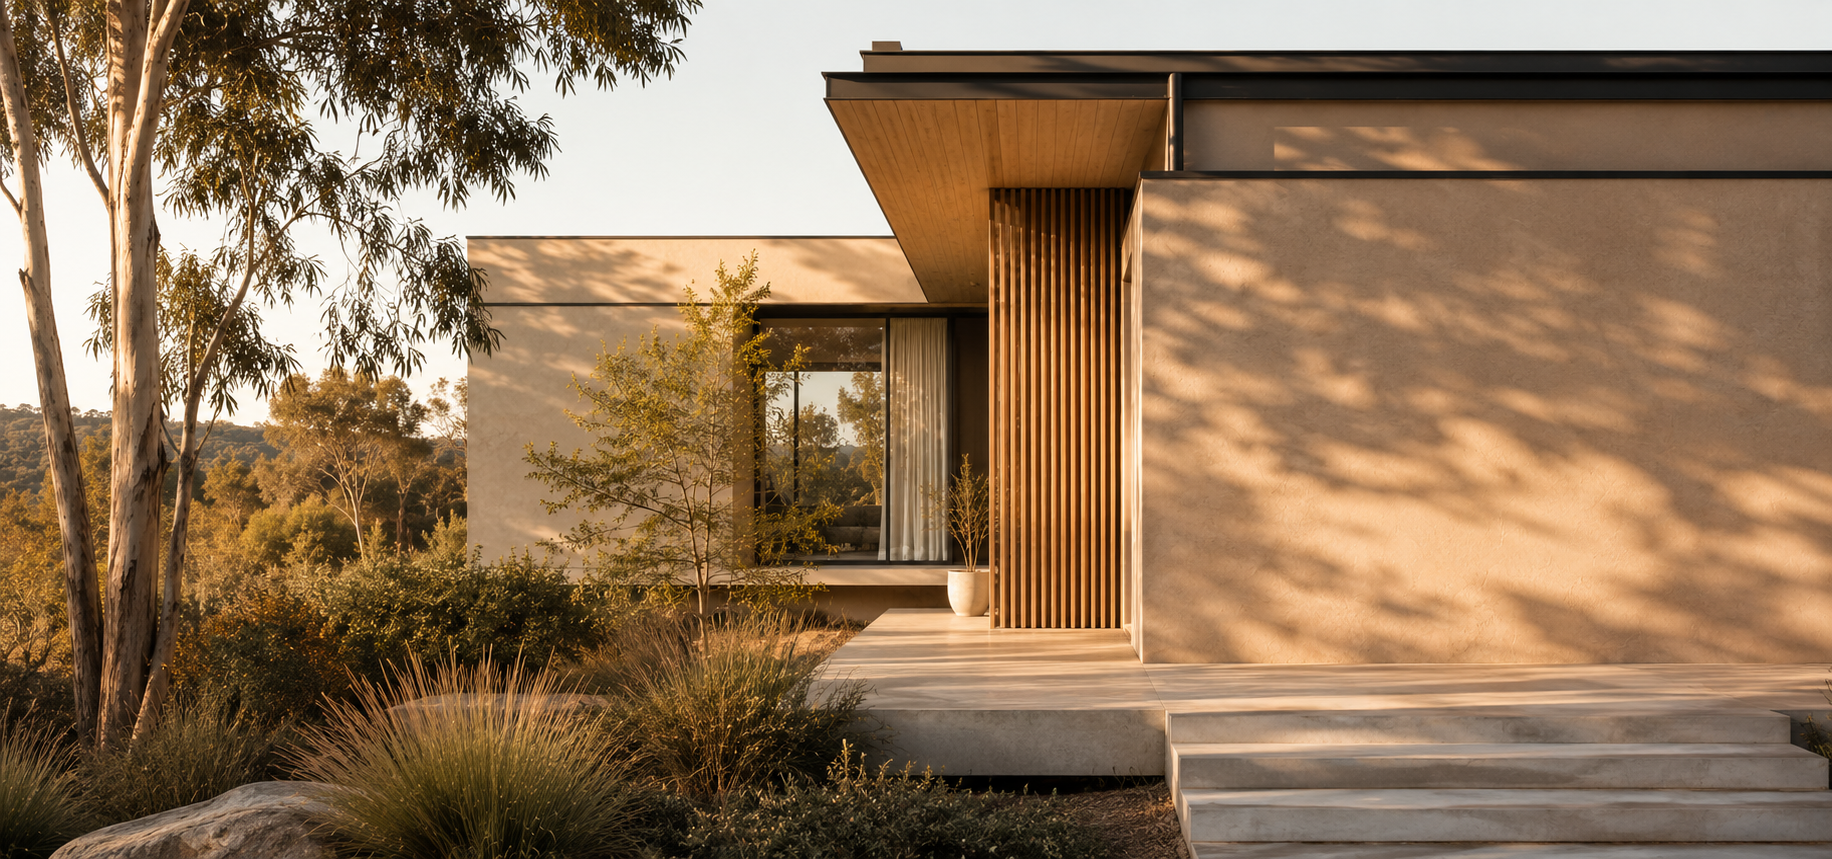
Contemporary New South Wales home representing BASIX assessment, residential sustainability requirements and energy, water and thermal performance compliance.

Residential Compliance

BASIX Certificates & Assessments NSW

Clear guidance on BASIX assessments, certificates and residential sustainability requirements for projects across New South Wales.

For homeowners, architects, building designers, builders and developers planning new homes, renovations, dual occupancies, apartments and residential developments.

Send Your Plans for Review
 

In Brief

What Is a BASIX Certificate?

A BASIX Certificate is a New South Wales residential sustainability assessment used to document water, energy and thermal-performance commitments for many residential building projects. For a simpler introduction to the framework itself, see What Is BASIX?

BASIX forms part of the NSW planning and approval framework. It is commonly required for new homes, alterations and additions, dual occupancies, townhouses, apartments and other residential developments where sustainability requirements must be addressed before approval.

The assessment can consider water efficiency, residential energy use, thermal performance, glazing, insulation, ventilation, hot-water systems and other project commitments that must align with the architectural documentation. BASIX may also connect with NatHERS and Whole of Home pathways, depending on the project type, approval pathway and applicable residential energy provisions.

When Is BASIX Required?

It is commonly required for NSW residential projects being prepared for a DA, CDC or another applicable planning and approval pathway.

What Does BASIX Assess?

Water, energy and thermal-performance commitments, including building fabric, glazing, insulation, systems and relevant design selections.

How Does BASIX Connect?

BASIX can work alongside NatHERS and Whole of Home pathways as part of an integrated NSW residential sustainability assessment.

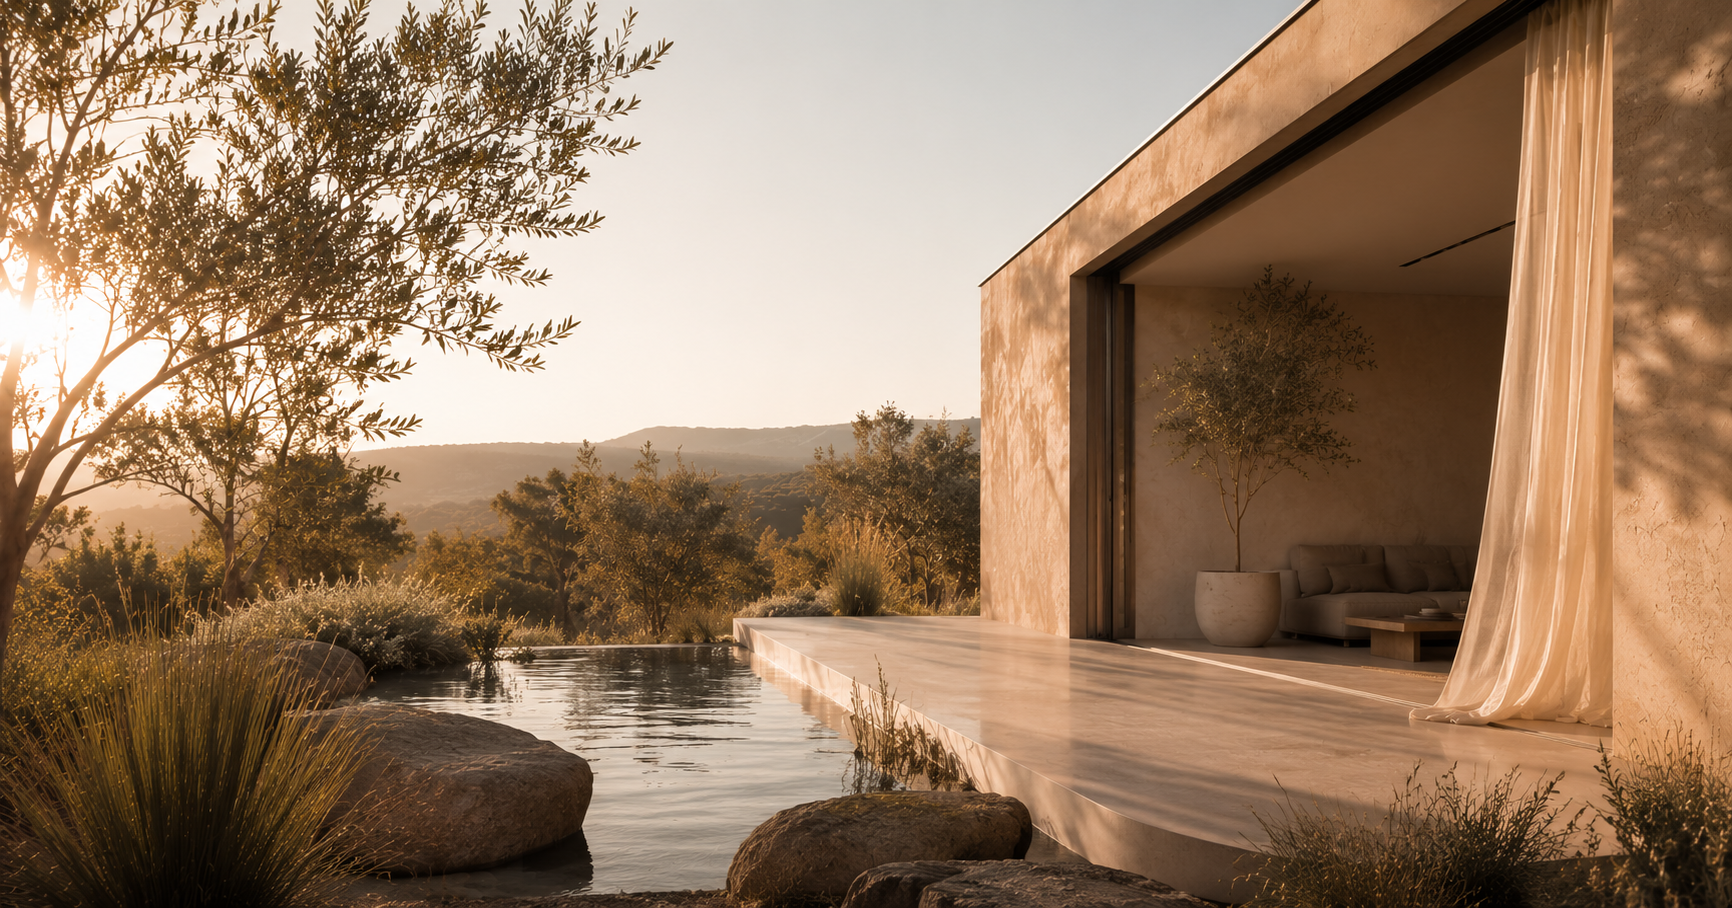
Contemporary Australian home with deep eaves, timber screening and shaded glazing for passive solar control.


Knowledge Navigation

Explore the BASIX Knowledge Hub

Use this guide to explore the main BASIX topics for NSW residential projects, including project types, assessment requirements, documentation, approval pathways and the relationship between BASIX, NatHERS and Whole of Home performance.

Foundation

BASIX Foundation

Understand what BASIX is, when it applies and how it fits within the NSW residential planning and approval framework.

Residential Projects

Project Types

Explore BASIX pathways for new homes, alterations and additions, granny flats, dual occupancies, townhouses and apartments.

Assessment Areas

What BASIX Assesses

Review water, energy, thermal comfort and materials reporting, together with the project inputs that influence each assessment area.

Framework Context

BASIX, NatHERS and Whole of Home

See how BASIX connects with NatHERS thermal modelling, residential star ratings and Whole of Home assessment requirements.

Project Planning

Documents, Cost and Timing

Check what information is usually required, how long an assessment may take and what can influence project pricing.

Approval Pathways

DA, CDC and Lodgement

Understand how BASIX documentation supports development applications, complying development and coordinated project lodgement.

Practical Guidance

Common BASIX Issues

Learn what can delay assessment, what happens when requirements are not yet met and when a Certificate may need to be updated.

Article Library

BASIX Article Library

Browse supporting BASIX guides covering project pathways, design decisions, documentation and common assessment questions.


Foundation

Understanding BASIX in the NSW Approval Process

BASIX forms part of the New South Wales residential planning and approval framework. It is used to document how a proposed residential development responds to applicable water, energy and thermal-performance requirements before construction approval is completed.

Because BASIX commitments can affect plans, specifications, systems and construction details, the assessment should be coordinated with the proposed design rather than treated as an isolated administrative certificate.

Certificate Purpose

What BASIX Confirms

A BASIX Certificate records the project commitments generated through the assessment. These commitments may need to appear in the architectural plans, schedules, specifications and construction documentation.

Understand what BASIX is →

Applicability

When BASIX Is Required

BASIX generally applies to new residential development in NSW, qualifying alterations and additions, and certain swimming pool or spa projects. The exact pathway depends on the development type and scope.

Check when BASIX applies →

Approval Context

How BASIX Fits Approval

For many projects, the BASIX Certificate forms part of a Development Application or Complying Development Certificate package and should remain consistent with the drawings submitted for approval.

Compare BASIX for DA and CDC →

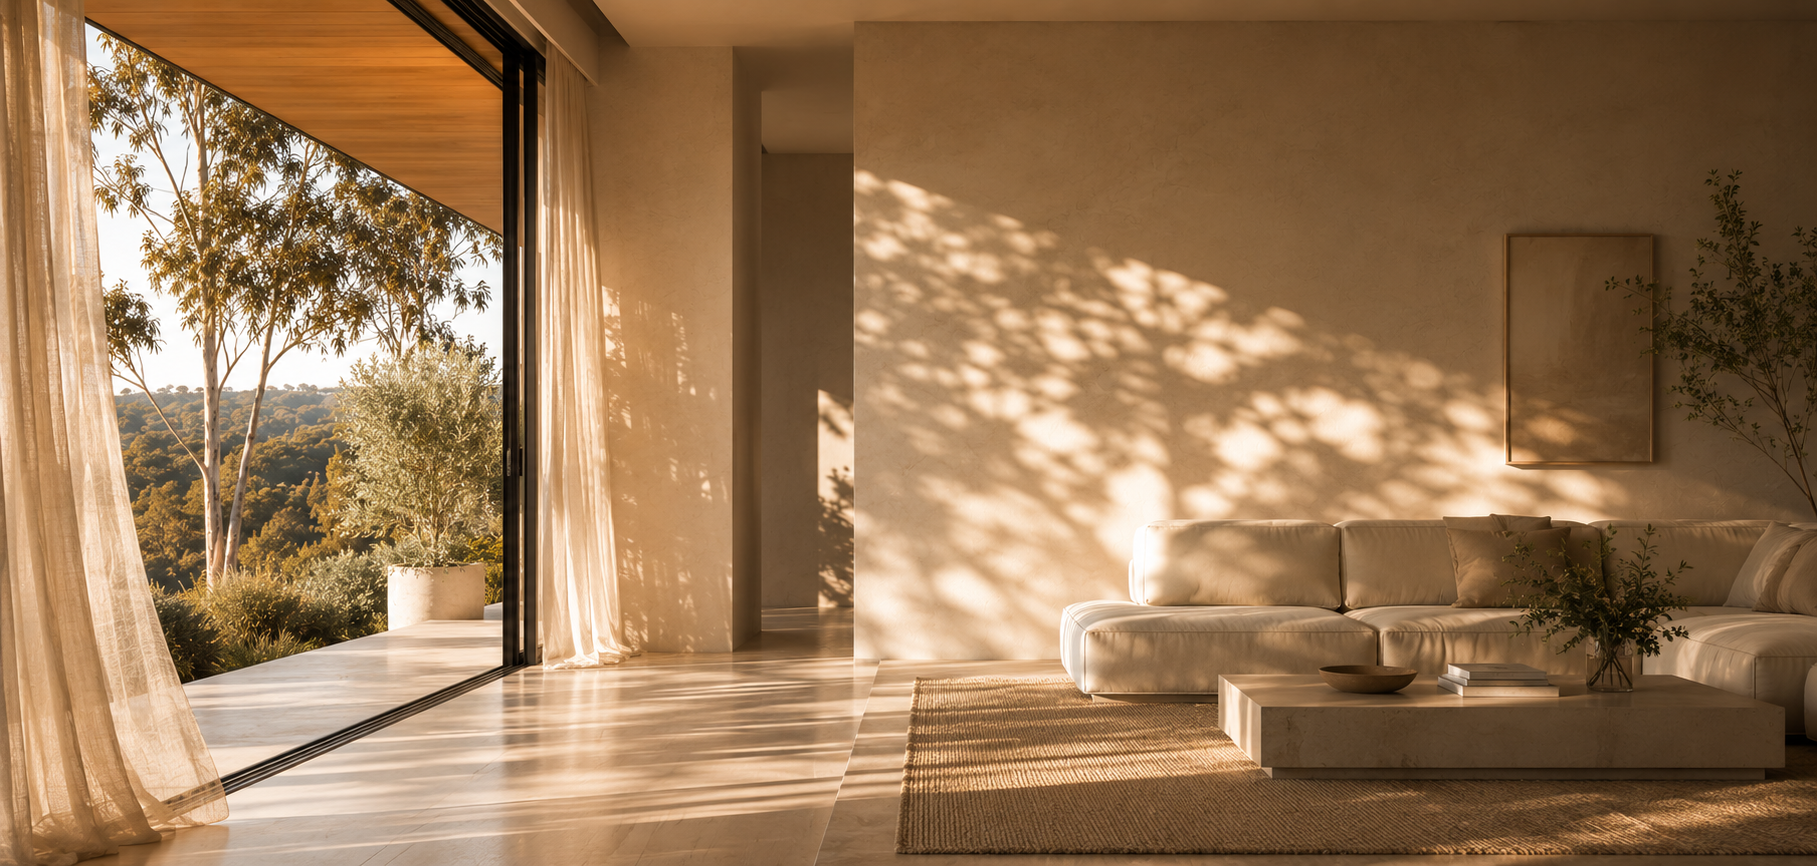
Residential living space with large operable glazing, shaded daylight and natural ventilation connection to the landscape.


What BASIX Assesses

Water, Energy, Thermal Performance and Materials Information

BASIX brings together several related areas of residential building information. Water, energy and thermal performance are assessed against the requirements applying to the project, while the Materials Index records construction information and reports the embodied emissions associated with the nominated materials.

The result is shaped by both architecture and specification. Windows, orientation, shading, insulation, ventilation, rainwater systems, hot water, solar generation and construction selections can each influence a different part of the assessment.

Assessment Area 01

Thermal Performance

Thermal performance considers the estimated heating and cooling required by the dwelling. Climate, geometry, glazing, shading, insulation and construction systems can all influence the result.

Understand BASIX thermal performance →

Assessment Area 02

Water Efficiency

The water section considers expected potable-water demand and the effect of fixtures, rainwater systems, connected roof catchment, landscaping, irrigation, pools and spas where relevant.

Explore water efficiency and BASIX →

Assessment Area 03

Energy Commitments

The energy section considers operational systems such as hot water, heating, cooling, ventilation, lighting, cooking and photovoltaic generation. The selected systems and energy sources affect the project outcome.

Reporting Area 04

Materials Index

The Materials Index records information about floors, walls, roofs, structural systems, insulation, windows and glazed doors so the embodied emissions associated with the entered construction can be calculated and reported.

Explore materials and BASIX →

Design Inputs

Which Design Decisions Influence the Assessment?

BASIX does not assess these elements as isolated products. Their effect depends on where they are used, how they interact and which part of the assessment is limiting the project.

Openings

Windows and Glazing

Window area, frame, glass, opening type, orientation and shading can alter conducted heat transfer, solar gain and room-level heating and cooling demand.

Explore window performance and BASIX →

Building Fabric

Insulation and Construction

Roof, wall, ceiling and floor construction affect heat flow through the dwelling envelope. The benefit of additional insulation depends on the wider design and the cause of the modelled result.

Understand insulation within BASIX →

Solar Response

Orientation and Shading

Orientation determines when sunlight reaches each façade, while external shading influences whether that solar gain is seasonally useful or contributes to overheating.

Explore building orientation →

Explore shading design →

Air Movement

Ventilation and Airtightness

Natural ventilation provides deliberate airflow through operable openings. Airtightness addresses unintended leakage through the closed building envelope. They are related but separate design functions.

Explore natural ventilation →

Understand airtightness and BASIX →

Design Coordination

BASIX Is Shaped by the Complete Project

A BASIX result is rarely controlled by one product in isolation. A dwelling with extensive west-facing glazing, limited shading and high cooling demand may require a different response from a compact home whose main constraint is winter heat loss.

Water, energy and thermal-performance measures should also remain within their correct boundaries. Solar panels may support the energy result but do not repair a thermal comfort or water shortfall. Additional insulation may support thermal performance but does not replace an efficient hot-water or rainwater strategy.

The assessment is most useful when it identifies which component is limiting the project and allows the design team to test proportionate changes before the Certificate and approval documents are finalised.

Australian residential terrace with deep recesses, shaded glazing and outdoor living areas supporting passive comfort.


Building Fabric and Materials

The Thermal Envelope Shapes Heating and Cooling Performance

Building fabric refers to the parts of the dwelling that separate conditioned spaces from outdoor conditions, the ground, garages and other unconditioned areas. This can include roofs, ceilings, walls, floors, windows, doors, insulation and the construction systems connecting them.

Within BASIX and NatHERS thermal modelling, these elements influence how readily heat moves through the building envelope, how solar gain enters through glazing and how the dwelling responds across seasonal conditions.

The strongest response is not necessarily the highest insulation level or most expensive window system. The appropriate fabric strategy depends on the climate, building form, orientation, glazing distribution, shading and the modelled balance between heating and cooling.

Important Distinction

Thermal Performance and Materials Reporting Are Related but Separate

Thermal modelling considers how the nominated constructions affect heating and cooling performance.

The Materials Index records construction information and reports embodied emissions associated with the entered materials.

Changing a material may affect one or both areas, but a lower-emissions material does not automatically improve thermal performance, and a thermally effective construction is not automatically the lowest-emissions option.

Insulation

Controlling Heat Flow Through the Envelope

Roof, ceiling, wall and floor insulation can reduce heat transfer through the dwelling envelope. The most effective location and level depend on the construction system, climate and cause of the modelled heating or cooling demand.

Understand insulation within BASIX →

Windows and Frames

Glazing Connects Fabric Performance with Solar Exposure

Window area, glass, frame, opening type, orientation and shading influence conducted heat transfer and solar gain. The complete window system must be considered rather than the glass specification alone.

Explore window performance and BASIX →

Airtightness

Limiting Unintended Air Leakage

Airtightness concerns unintended leakage through the closed building envelope. It is separate from deliberate ventilation through windows or mechanical systems and should be considered alongside moisture management and indoor-air requirements.

Understand airtightness and BASIX →

Materials Index

Recording Construction and Embodied Emissions

The BASIX Materials Index records information about floors, walls, roofs, insulation, windows and structural systems. This information is used to calculate and report the embodied emissions associated with the nominated construction.

Project Coordination

Fabric Changes Should Remain Consistent Across Every Project Document

Walls, floors, roofs, insulation and windows entered into BASIX and NatHERS should match the architectural plans, sections, schedules and specifications. Where construction systems change during design development or procurement, both the thermal assessment and Materials Index should be reviewed before the revised documents are finalised.


Project Types

BASIX Pathways for Different NSW Residential Projects

The information required for BASIX depends on the type, scale and scope of the proposed residential development. A detached new home, renovation, secondary dwelling, dual occupancy or apartment building may follow a different assessment structure and require different levels of documentation.

Selecting the correct project pathway early helps clarify which plans, schedules, dwelling information and performance assessments need to be prepared before the BASIX Certificate can be finalised.

New Residential Development

New Homes

New residential dwellings commonly require water, energy, thermal-performance and materials information to be coordinated with the architectural plans and approval documentation.

Explore BASIX for new homes →

Existing Homes

Alterations and Additions

Renovations and additions may require BASIX depending on the proposed work and applicable approval pathway. The assessment focuses on the relevant new or altered parts of the project.

Explore BASIX for alterations and additions →

Secondary Dwellings

Granny Flats

Secondary dwellings can have compact floor areas, constrained orientation and close relationships with an existing home. These conditions can shape the thermal and documentation pathway.

Explore BASIX for granny flats →

Two-Dwelling Projects

Dual Occupancies

Dual occupancies require coordinated assessment of two dwellings that may differ in orientation, exposure, layout, glazing and performance despite sharing one development site.

Explore BASIX for dual occupancies →

Multi-Dwelling Housing

Townhouses and Villas

Townhouse and villa developments may contain repeated plans with different orientations and site positions. Dwelling groups, shared construction systems and schedules need careful coordination.

Explore BASIX for townhouses →

Residential Flat Buildings

Apartments

Apartment projects can require detailed coordination between dwelling layouts, NatHERS modelling, glazing schedules, common-area information and the broader BASIX submission.

Explore BASIX for apartments →

Outdoor Water and Energy

Swimming Pools and Spas

Where BASIX applies, pool or spa volume, covers, pumps, heating systems and related water and energy commitments may need to be included in the assessment.

Explore BASIX for pools and spas →

Combined Development

Mixed-Use Developments

BASIX applies to the relevant residential component of a mixed-use development. Commercial tenancies, shared facilities and other non-residential areas may require separate energy-compliance pathways.

Explore BASIX for mixed-use projects →

Choosing the Correct Pathway

Project Type Determines the Assessment Structure

The number of dwellings, relationship between new and existing work, development configuration and approval pathway can all change how the BASIX assessment is prepared. Confirming the project type before modelling begins helps avoid duplicated work, missing dwelling information and late changes to the approval package.


Process and Compliance

BASIX Documents, Assessment and Approval Coordination

Preparing a BASIX Certificate involves more than entering project information into an online assessment. The architectural plans, residential performance inputs, project specifications and approval pathway must be sufficiently developed for the commitments to be assessed and documented accurately.

The process can vary according to the development type, documentation quality, thermal-performance method and number of dwellings. Early coordination reduces the risk of conflicting plans, incomplete inputs and late changes before Development Application or Complying Development Certificate lodgement.
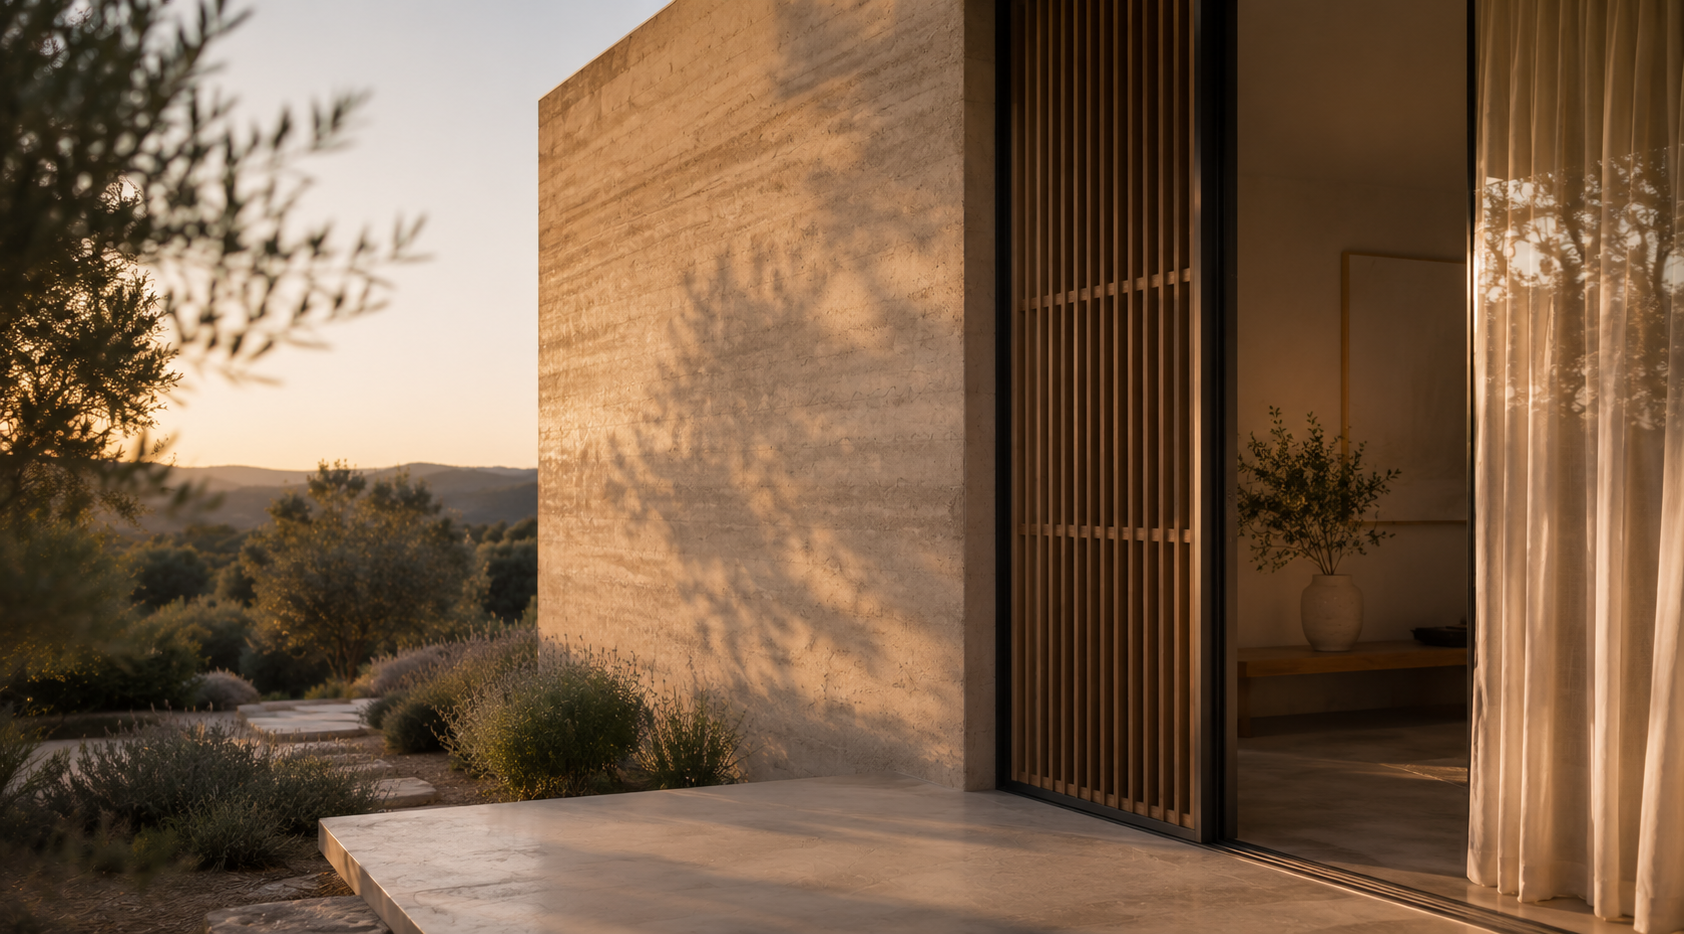
Residential façade detail with rendered walls, deep roof overhang and filtered tree shading for solar control.
BASIX commitments can affect the architectural plans, glazing, shading, construction systems and residential specifications.

Typical Assessment Pathway

From Project Information to Certificate Lodgement

Although every project is different, most BASIX assessments move through four broad stages. The assessment should remain connected to the current architectural documentation throughout the process.

Step 01

Review the Project

Confirm the development type, site, number of dwellings, approval pathway, assessment method and available design documentation.

Step 02

Complete the Assessment

Enter the relevant water, energy, thermal-performance and materials information, including any NatHERS modelling required for the project.

Step 03

Coordinate the Commitments

Resolve assessment shortfalls and confirm that the required windows, insulation, systems, fixtures and other commitments match the plans and specifications.

Step 04

Generate and Lodge

Once the applicable requirements and mandatory fields are complete, the BASIX Certificate can be generated and included in the approval documentation package.

DA, CDC and Lodgement

BASIX Should Be Coordinated Before the Approval Package Is Finalised

For a Development Application, the BASIX Certificate is submitted with the development plans and the wider DA documentation. For a Complying Development Certificate, it forms part of the documentation reviewed through the complying development pathway.

The approval pathway does not change the need for the BASIX information to correspond with the project being submitted. Window dimensions, construction systems, insulation, rainwater connections, hot-water systems and other commitments should be consistent across the Certificate, plans and specifications.

Where the BASIX assessment is completed against outdated drawings, the approval package may contain conflicting information and require correction before or after lodgement.

Practical Process Guidance

Documents, Timing, Cost and Certificate Changes

These parts of the process are related, but each addresses a different project question. The links below provide more detailed guidance without expanding the Pillar into every procedural scenario.

Project Information

What Documents Are Required?

Typical inputs include site and floor plans, elevations, sections, window information, construction systems and relevant water and energy selections. Larger projects may require dwelling schedules and additional coordination information.

Review the BASIX document requirements →

Assessment Timing

How Long Does BASIX Take?

Timing depends on project scale, document completeness, thermal-modelling requirements and whether the assessment identifies design or specification questions that need to be resolved before issue.

Understand BASIX assessment timeframes →

Project Pricing

What Affects BASIX Cost?

Assessment pricing can vary with the number of dwellings, thermal pathway, design complexity, available documentation and amount of coordination required. Government certificate charges are separate from professional assessment fees.

Understand BASIX Certificate costs →

Assessment Delays

Common BASIX Issues

Incomplete plans, inconsistent window information, unresolved construction details and late system changes can prevent the assessment from being finalised or create conflicts during lodgement.

Review common BASIX issues 

Design Changes

Can a BASIX Certificate Be Amended?

Where the design changes after Certificate issue, the assessment should be reviewed. Changes to windows, insulation, construction systems, rainwater connections, hot water or solar can require an updated BASIX Certificate.

Understand BASIX Certificate amendments →

Document Consistency

The Certificate Must Match the Plans

BASIX commitments should be reflected in the relevant plans, schedules and specifications. The Certificate should not describe a different design from the documents being submitted or constructed.

Understand BASIX plan consistency →

Before Certificate Issue

What Happens When the Current Assessment Does Not Yet Meet the Requirements?

A project that does not yet meet an applicable water, energy or thermal-performance requirement cannot proceed directly to Certificate issue. The assessment remains in progress while the project information and design response are reviewed.

The appropriate response may involve correcting an input, resolving an incomplete specification or testing a proportionate design change. The issue should be diagnosed before products or systems are upgraded indiscriminately.

Assessment Coordination

The Role of a BASIX Consultant

A BASIX consultant can review the available design information, prepare the assessment, coordinate NatHERS inputs where required, identify unresolved compliance items and generate the Certificate once the applicable requirements have been addressed. The architect, building designer, suppliers, builder, certifier and consent authority retain their respective responsibilities for the wider design, approval and construction process.


Contemporary residential exterior with timber screening, solid thermal mass walls and shaded openings.


Advanced Guidance

Using BASIX to Support a Stronger Residential Design Strategy

BASIX establishes residential sustainability requirements for the NSW approval process, but the assessment can also reveal how effectively the proposed home responds to climate, solar exposure and seasonal heating and cooling conditions.

Passive design, targeted optimisation and overheating review can help resolve compliance pressure while protecting architectural intent. These strategies are most effective when they respond to the specific site, climate and modelled performance of the dwelling rather than being applied as generic upgrades.

Climate and Building Form

Passive Design Principles

Passive design coordinates orientation, glazing, shading, insulation, ventilation and thermal mass so the dwelling responds more effectively to its local climate and seasonal solar conditions.

Explore passive design for BASIX and NatHERS →

Assessment Refinement

BASIX Design Optimisation

When a project is not yet meeting an applicable requirement, optimisation identifies which water, energy or thermal-performance input is limiting the assessment and tests proportionate design responses.

Explore BASIX design optimisation →

Summer Performance

Overheating and Cooling Demand

Overheating can emerge through the combined effect of exposed glazing, insufficient shading, roof heat gain, retained internal heat and limited airflow. The appropriate response depends on the source of the modelled cooling load.

Understand overheating in NSW homes →

Wider Performance Context

Whole of Home Performance

Whole of Home considers the operational energy performance of major systems and appliances together with solar generation and battery storage. It complements thermal assessment but remains a separate performance layer.

Explore Whole of Home performance →

Climate-Responsive Design

The Appropriate Strategy Changes with Climate, Site and Exposure

A design response that performs well in one part of NSW may not provide the same outcome in another. Heating and cooling requirements are influenced by the local climate as well as the dwelling’s orientation, form, glazing distribution, shading and construction.

Cooler locations may place greater emphasis on limiting heat loss and managing useful winter solar gain. Warmer locations may require stronger solar control, roof response and opportunities for passive cooling. Many projects must address both seasonal conditions rather than optimise for one alone.

The purpose of advanced assessment is therefore not to apply every possible upgrade. It is to identify which architectural or specification decisions materially improve the project within its actual context.

Assessment Boundary

BASIX, NatHERS and Whole of Home Have Different Roles

BASIX is the NSW residential sustainability and approval framework. NatHERS thermal modelling can provide the heating and cooling assessment used within the applicable pathway. Whole of Home considers the operational energy performance of major appliances, systems and onsite energy generation.

These layers can support one coordinated residential performance strategy, but they should not be treated as interchangeable assessments or combined into one undifferentiated score.

Residential doorway with timber screening, textured wall finish and controlled afternoon sunlight.


Frequently Asked Questions

BASIX Certificate FAQs

When is a BASIX Certificate required in NSW?

BASIX generally applies to new residential dwellings in NSW, alterations and additions with an estimated development cost of $50,000 or more, and pool or spa projects with a combined volume of 40,000 litres or more. The correct application pathway also depends on the proposed development type and scope. Read when a BASIX Certificate is required in NSW.

What does a BASIX assessment include?

A BASIX assessment brings together information about water efficiency, operational energy and thermal performance. The BASIX Materials Index also records proposed construction materials so their associated embodied emissions can be calculated and reported. The required inputs can include glazing, insulation, construction systems, fixtures, rainwater systems, hot water, heating, cooling, ventilation and solar generation. Explore what BASIX assesses.

How long does a BASIX Certificate take?

Assessment timeframes depend on the project scale, number of dwellings, documentation quality, thermal-performance pathway and whether design or specification questions need to be resolved. A complete and coordinated drawing set generally allows the assessment to progress more efficiently. Review BASIX Certificate timeframes.

Can a BASIX Certificate be updated after design changes?

Yes. Changes to the building layout, floor area, windows, insulation, construction systems, rainwater connections, hot-water system, solar generation or other assessment inputs may require the BASIX assessment to be revised. The Certificate and supporting documents should describe the same proposed development before the changed design is relied upon for approval or construction. Understand BASIX Certificate amendments.

What affects BASIX scores and assessment results?

BASIX outcomes can be influenced by the project type, climate, dwelling geometry, orientation, glazing, shading, insulation, ventilation, water fixtures, rainwater systems, hot water, heating and cooling, lighting and solar generation. Each assessment area has a different role, so an upgrade that improves one result may not resolve a shortfall in another. Explore BASIX scores and results.

What is the difference between BASIX and NatHERS?

BASIX is the broader NSW residential sustainability and approval framework. NatHERS is a national home-energy-rating system used to model residential heating and cooling performance. Where the BASIX Simulation Method applies, NatHERS modelling can provide the thermal-performance information used within the wider BASIX assessment. Compare BASIX and NatHERS.

Do renovations require a BASIX assessment?

Alterations and additions to an existing NSW dwelling generally require BASIX when the estimated development cost is $50,000 or more. BASIX can also apply where the work includes a pool or spa with a combined volume of 40,000 litres or more. The assessment pathway should be confirmed against the complete scope of the proposed work. Explore BASIX for alterations and additions.

Does the BASIX Certificate need to match the plans?

Yes. The BASIX Certificate, architectural drawings and relevant specifications should describe the same proposed development. Commitments relating to windows, insulation, construction systems, rainwater, hot water, solar and other project measures should be shown or reflected in the applicable approval documentation. Understand BASIX plan consistency.

What documents are needed for a BASIX assessment?

Typical documentation includes a site plan, floor plans, elevations, sections and sufficient information about windows, construction systems and insulation. Water and energy selections may also be required, including fixtures, rainwater connections, hot water, heating and cooling, ventilation and solar systems. Multi-dwelling developments may require additional dwelling and glazing schedules. Review the BASIX document requirements.

What happens if a project does not meet BASIX requirements?

The BASIX Certificate cannot be finalised until the applicable assessment requirements have been addressed. The project inputs should first be checked for errors or incomplete information. Where a genuine shortfall remains, proportionate changes may be tested within the relevant water, energy or thermal-performance area rather than applying unrelated upgrades across the entire project. See what happens when a project does not yet meet BASIX.


Related BASIX Guides

Continue Exploring the BASIX Knowledge Library

These selected guides provide deeper explanations of the BASIX framework, its relationship with other assessment pathways, the design decisions that influence residential performance and the practical information needed before approval.

Guides for specific project types, water systems, glazing, insulation, materials and other BASIX inputs are linked within the relevant sections of this Knowledge Hub.

Project Review

Confirm the Right BASIX Pathway Before Lodgement

Send the available plans, elevations, sections and project details for an initial review. Certified Energy can assess how BASIX applies to your new home, alteration or addition, secondary dwelling, dual occupancy, townhouse, apartment or multi-dwelling development in New South Wales.

Early review can clarify the assessment pathway, identify missing information and coordinate BASIX, NatHERS and relevant thermal-performance requirements before the project progresses through DA, CDC or detailed construction documentation.

Last reviewed: July 2026. This page is maintained by Certified Energy as part of its Residential Performance Knowledge Hub.