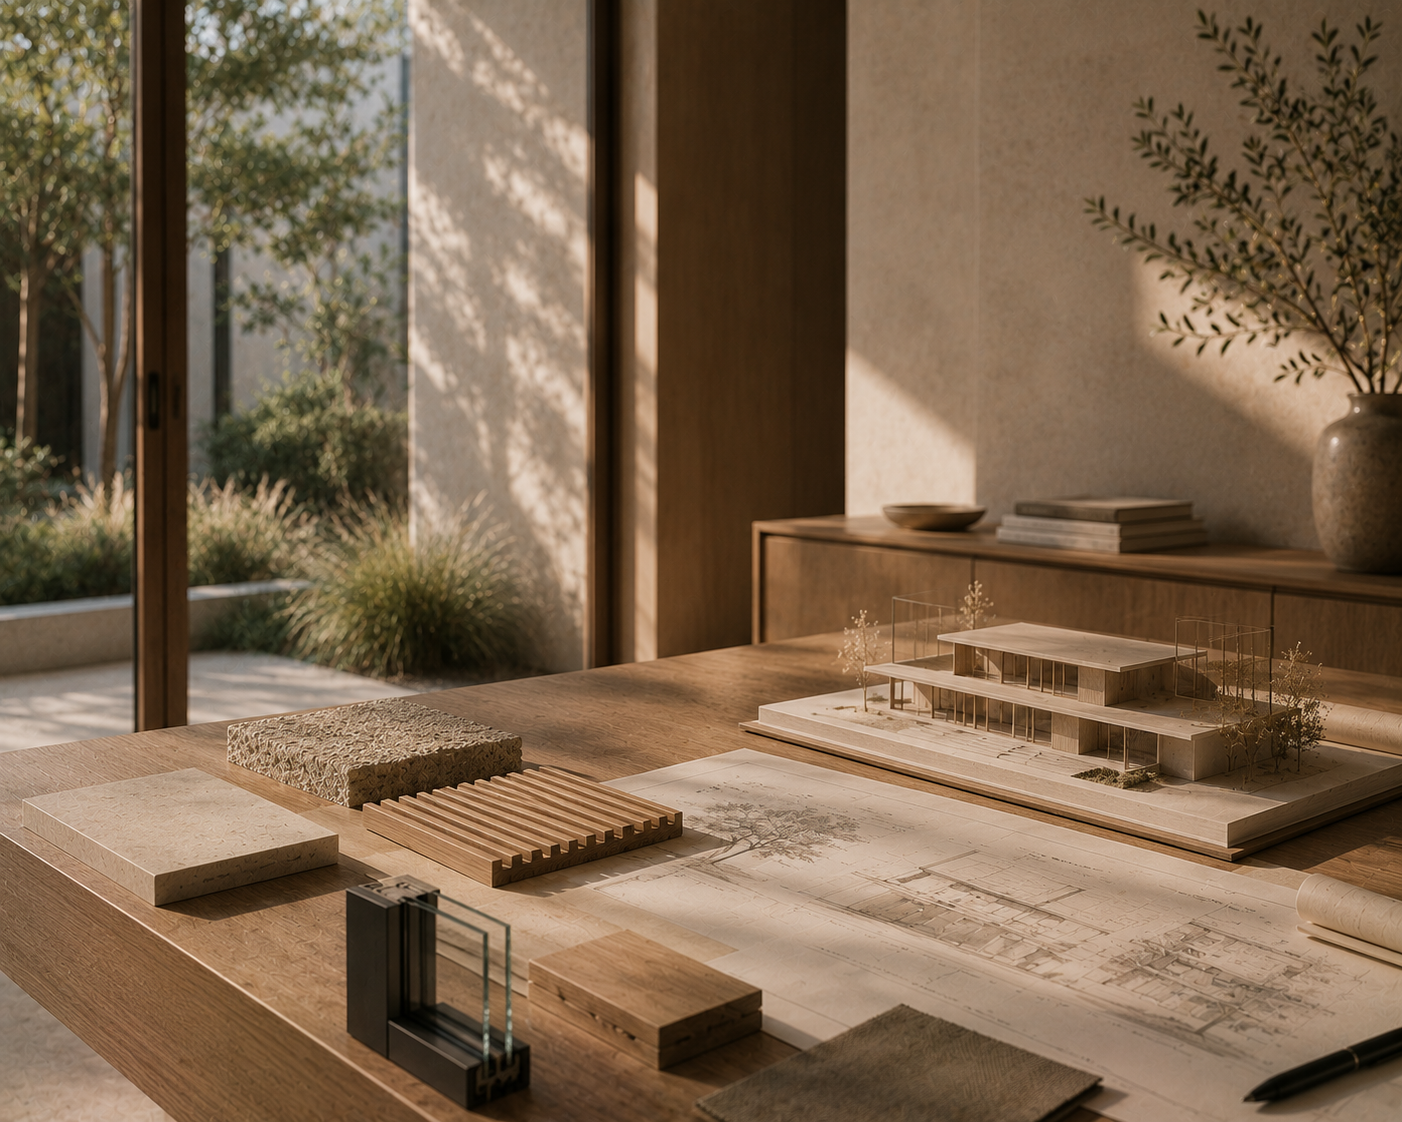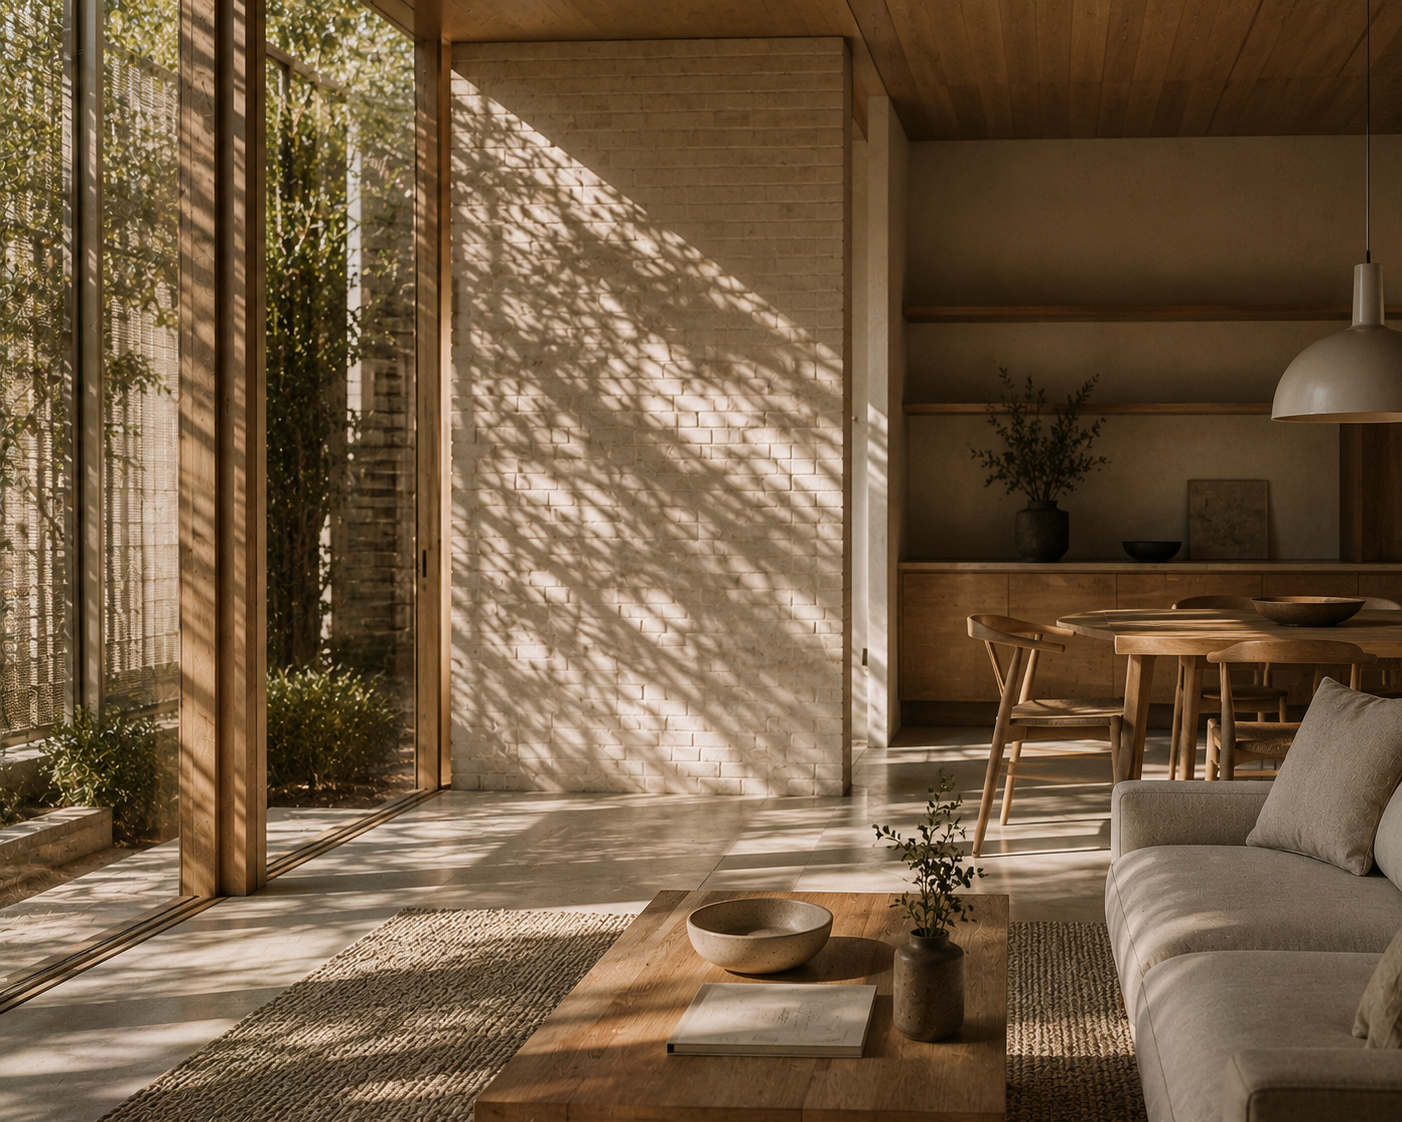
Passive solar design can have a significant influence on how a residential building performs within BASIX and NatHERS-related assessments.
In NSW, design decisions such as orientation, glazing placement, shading, insulation, ventilation and thermal mass can all affect how a home responds to seasonal heat gain and heat loss.
When passive solar principles are considered early, they can help improve thermal comfort, reduce energy demand and support stronger long-term residential performance outcomes.
Passive Solar Design and BASIX
Passive solar design uses building orientation, sunlight, shading, glazing, ventilation and thermal mass to improve residential comfort and energy efficiency.
Within BASIX, passive solar design can influence thermal comfort outcomes by affecting how a home gains, stores, blocks or releases heat across different NSW climate conditions.
Good passive solar design can reduce heating and cooling demand while supporting better BASIX and NatHERS performance.
What is passive solar design?
Passive solar design is an approach to residential design that uses natural climate conditions to support indoor comfort.
Rather than relying only on mechanical heating and cooling, passive solar design considers how sunlight, shading, breezes, insulation and building layout can work together to improve comfort and energy performance.
In practical terms, passive solar design may involve placing living areas to receive beneficial winter sun, controlling unwanted summer heat gain, using appropriate window sizes and designing shading that responds to seasonal sun angles.
The goal is not simply to add more windows or more sunlight. The stronger outcome is a home that responds intelligently to its climate, orientation and site conditions.
How passive solar design relates to BASIX
BASIX assesses residential sustainability performance across water, energy and thermal comfort requirements.
Passive solar design is most closely connected to the thermal comfort and energy components of BASIX.
For many NSW residential projects, thermal comfort is assessed through NatHERS modelling. This modelling considers how the home is expected to perform across seasonal conditions, including heat gain, heat loss and internal comfort.
Design features such as orientation, glazing, shading, insulation and ventilation can all influence these outcomes.
When passive solar design is considered early, it can help the building perform better before additional mechanical systems or specification upgrades are needed.
Orientation and solar access
Orientation is one of the most important passive solar design factors.
The way a home sits on its site affects how much sun it receives, when that sun enters the building and which rooms are most exposed to heat gain or heat loss.
Good orientation can help living areas receive useful winter sun while reducing unwanted summer exposure. Poor orientation can make BASIX and thermal comfort outcomes more difficult, especially where large areas of glazing face challenging solar conditions.
Not every site allows ideal orientation. Sloping sites, narrow blocks, neighbouring buildings, planning controls and view corridors can all affect design options.
Where orientation is constrained, passive solar design becomes even more important because glazing, shading, insulation and ventilation need to work harder together.
Glazing and window placement
Windows are one of the most influential parts of passive solar design.
Glazing affects solar heat gain, heat loss, daylight access and indoor comfort. Well-placed windows can help capture beneficial sunlight and support natural daylight. Poorly placed or poorly specified glazing can increase overheating, heat loss or cooling demand.
Within BASIX and NatHERS-related assessments, window performance is often considered through factors such as:
- window orientation
- glazing area
- frame type
- SHGC values
- U-values
- external shading
- relationship to room layout
Double glazing may help in some projects, but passive solar design is not only about glazing specification. The position, size, orientation and shading of windows can be just as important as the window product itself.
Shading and summer heat control
Shading is essential to passive solar design in many NSW homes.
The same window that provides useful winter sunlight may also create unwanted summer heat gain if shading is not carefully considered.
External shading, eaves, pergolas, awnings, screens and vegetation can all influence how much solar heat reaches the glazing. These elements can help reduce overheating and improve comfort during warmer months.
Effective shading design considers seasonal sun angles. In many cases, the aim is to allow lower winter sun to enter while blocking higher summer sun.
When shading is treated as an afterthought, a home may require more cooling or may struggle to meet thermal comfort expectations.
Thermal mass and heat storage
Thermal mass refers to the ability of materials to absorb, store and release heat.
Materials such as concrete, masonry, tiles and some wall systems can influence how internal temperatures shift throughout the day.
In passive solar design, thermal mass can be useful when it is placed and exposed appropriately. For example, winter sun entering a room may warm a thermally massive floor or wall, which can then slowly release heat later.
However, thermal mass must be used carefully. If it receives excessive summer heat or is not supported by shading and ventilation, it may contribute to discomfort rather than improving performance.
This is why passive solar design needs to consider the whole building system, not one material in isolation.
Ventilation and passive cooling
Natural ventilation is another important part of passive solar design.
Good ventilation can help release heat, support air movement and reduce reliance on mechanical cooling during suitable weather conditions.
Cross ventilation, operable windows, room layout, ceiling heights and the position of openings can all affect how air moves through a home.
In BASIX-related design optimisation, ventilation is often considered alongside glazing, shading and thermal comfort modelling. A home with high solar gain may still struggle if it cannot release accumulated heat effectively.
Insulation and building fabric
Passive solar design is closely connected to the building fabric.
Insulation, airtightness, wall systems, roof construction and floor construction all influence how well a home retains or resists heat.
A home may have good orientation and shading, but if the building fabric performs poorly, thermal comfort outcomes can still be affected.
Likewise, strong insulation without good shading or ventilation may not solve overheating issues in every project.
The best outcomes usually come from balancing passive design principles with appropriate building fabric performance.
Passive solar design across NSW climate zones
NSW includes a wide range of climate conditions.
A passive solar strategy that works well in one part of the state may not be suitable in another. Coastal areas, inland regions, cooler climates and hotter western areas can all require different design responses.
This is why BASIX and NatHERS assessments consider climate context.
Design decisions should respond to local conditions rather than relying on one generic sustainable design formula.
Common passive solar design mistakes
Passive solar design can be weakened when individual design elements are considered separately.
Common issues include:
- too much unshaded glazing
- windows placed without considering orientation
- poor summer shading
- limited cross ventilation
- insulation upgrades used without addressing solar gain
- thermal mass exposed to unwanted summer heat
- late-stage performance review after the design is already fixed
These issues can affect both BASIX outcomes and long-term comfort.
Why early passive solar planning helps
Passive solar design is most effective when considered early in the design process.
Once the building layout, window placement and elevations are fixed, performance improvements can become more limited or more expensive.
Early review allows the design team to consider orientation, shading, glazing and ventilation before compliance problems appear late in the approval process.
This can help protect design intent while improving the likelihood of stronger BASIX and NatHERS outcomes.
Passive solar design is not just a compliance strategy
Passive solar design can support BASIX compliance, but its value extends beyond certification.
A well-designed home may feel more comfortable throughout the year, use less energy for heating and cooling and respond more naturally to seasonal conditions.
This makes passive solar design part of a broader residential performance strategy, not simply a way to satisfy minimum requirements.
Internal linking opportunities
Explore related BASIX guidance:
- Understanding thermal comfort in BASIX
- BASIX and window performance
- BASIX and shading design
- BASIX and natural ventilation
- Design optimisation and BASIX
Need passive design guidance for BASIX?
Certified Energy provides BASIX assessment support for new homes, renovations, duplexes and residential developments across NSW.
We help project teams understand how orientation, glazing, shading, ventilation and thermal comfort decisions can influence BASIX outcomes and long-term residential performance.
FAQs: Passive Solar Design and BASIX
What is passive solar design?
Passive solar design uses orientation, sunlight, shading, glazing, ventilation and thermal mass to improve indoor comfort and reduce energy demand.
Does passive solar design affect BASIX?
Yes. Passive solar design can affect BASIX outcomes by influencing thermal comfort, energy efficiency, glazing performance and heating or cooling demand.
Is passive solar design only about north-facing windows?
No. Orientation is important, but passive solar design also includes shading, glazing performance, ventilation, insulation, thermal mass and building layout.
Can passive solar design reduce cooling demand?
Yes, when designed well. Shading, ventilation, glazing control and building orientation can help reduce unwanted summer heat gain and cooling demand.
When should passive solar design be considered?
Passive solar design should be considered early in the design process, before window placement, layout, elevations and material selections are fully finalised.