15 min read

Vapour Diffusion vs Air Leakage: How Moisture Enters Building Assemblies

By Team CE on Oct 16, 2026, 3:31:00 PM

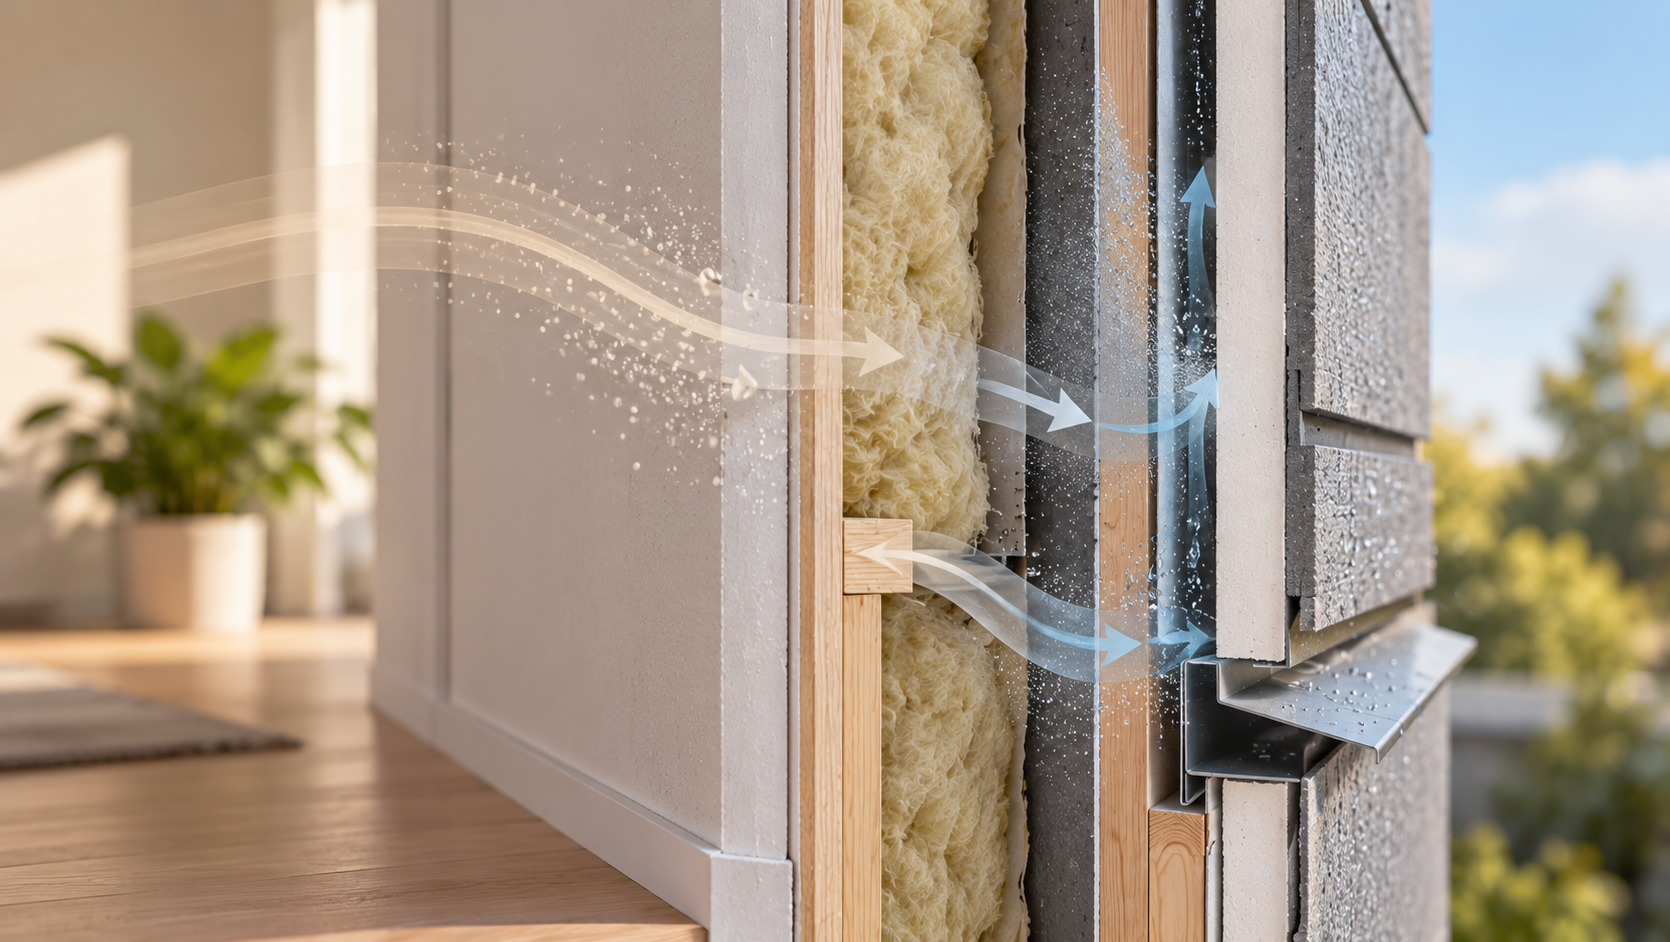
Moisture can move into and through a building envelope in more than one way. Two important mechanisms are vapour diffusion through materials and the transport of water vapour by moving air.

Although these mechanisms can contribute to moisture conditions within walls and roofs, they operate differently. Vapour diffusion depends on differences in water vapour pressure and the resistance of construction materials. Air leakage depends on air movement through gaps, joints and other unintended pathways.

For architects, building designers and project teams, understanding the distinction helps clarify why a membrane's vapour properties do not, by themselves, establish whether an assembly is airtight or adequately protected against moisture transported by air.

Vapour diffusion moves moisture through materials. Air leakage carries moisture with moving air. Controlling one mechanism does not automatically control the other.

Topics: Design & Planning Intelligence Moisture & Condensation Risk Analysis Building Physics
15 min read

Surface vs Interstitial Condensation: How to Tell the Difference

By Team CE on Oct 16, 2026, 3:26:50 PM

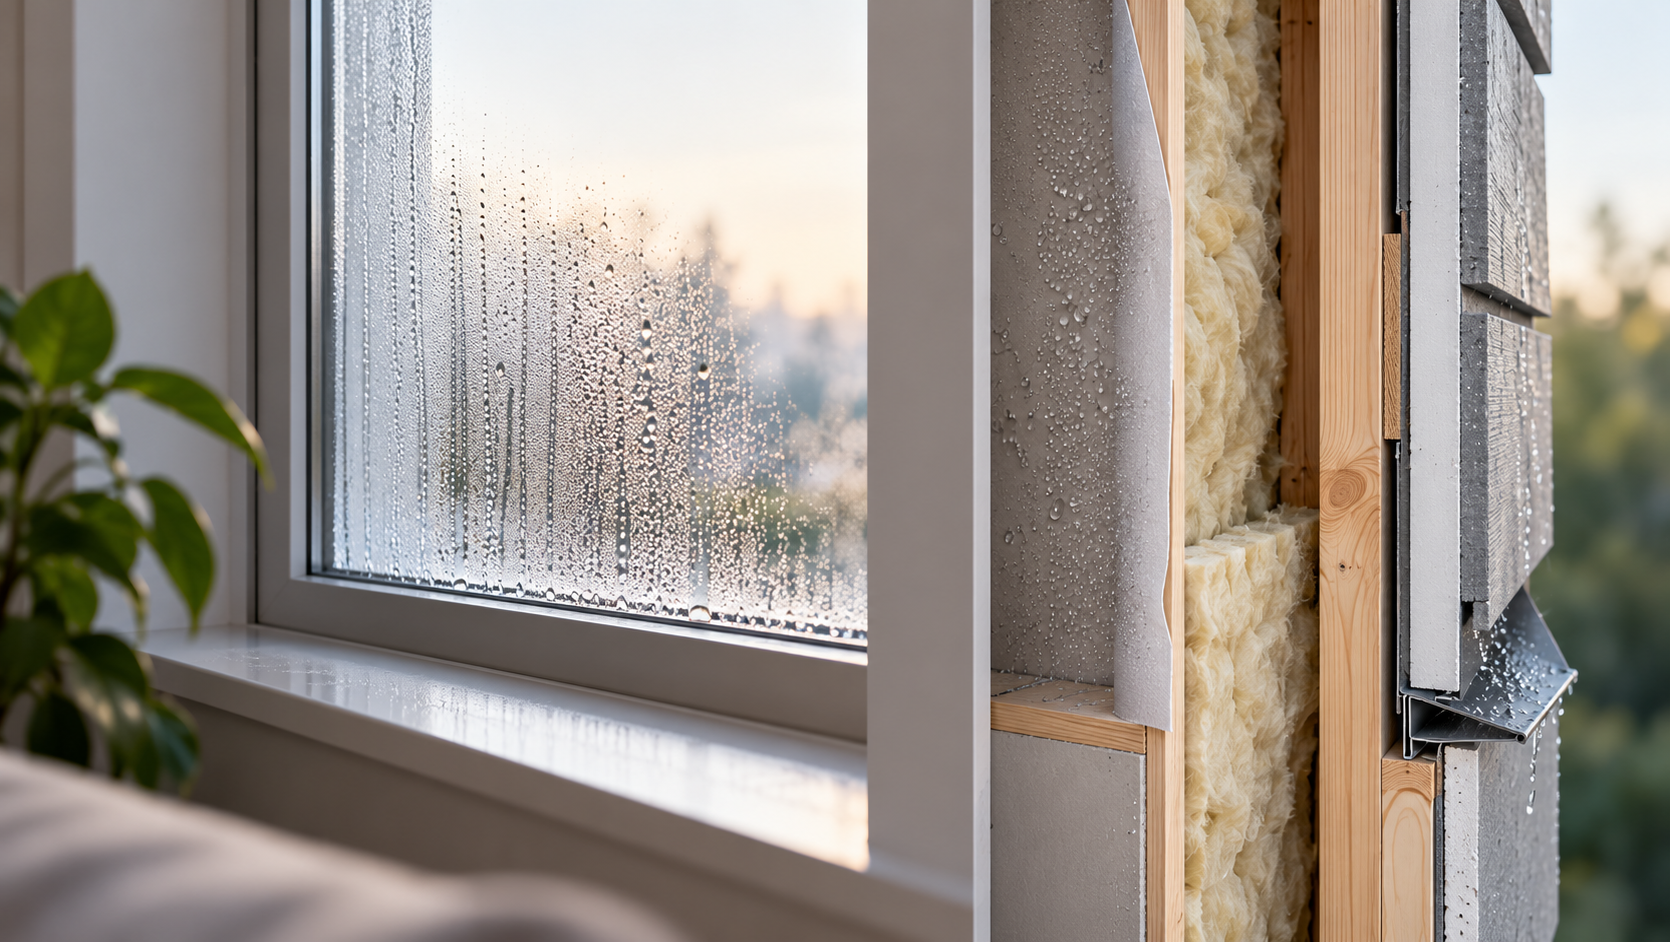
Condensation in buildings is not always visible. Moisture may appear on a window, ceiling or internal wall surface, but it can also develop within concealed construction layers where there are no obvious signs in the occupied space.

These two situations are commonly described as surface condensation and interstitial condensation. Although both involve the relationship between temperature and moisture, their location, visibility and implications for the building can be quite different.

For architects, building designers, builders and project teams, distinguishing between them is an important first step when investigating a moisture concern. It helps identify which construction details require attention and whether the issue can be understood through surface conditions or needs investigation within the building envelope.

The difference is not simply whether condensation can be seen. It is where moisture develops, what conditions produce it and which parts of the building may be affected.

Topics: Design & Planning Intelligence Moisture & Condensation Risk Analysis Building Physics
20 min read

What Information Is Needed for a Condensation Risk Assessment?

By Team CE on Oct 16, 2026, 3:21:53 PM

A condensation risk assessment begins with understanding the building envelope that is proposed, the materials it contains and the conditions it is expected to experience. Architectural drawings provide an important starting point, but they may not contain all the information needed to investigate moisture behaviour within a wall, roof or façade assembly.

Insulation specifications, membrane properties, construction layer thicknesses, climate information and anticipated indoor conditions can all influence the assessment. Where these details are incomplete, the assessor may need clarification or documented assumptions before meaningful conclusions can be reached.

For architects, building designers, developers and project teams, preparing the relevant information early can make the assessment more focused and help ensure that its findings relate to the construction actually intended for the project.

A useful condensation risk assessment depends on more than having drawings. It depends on knowing what the building envelope is made from, how its layers are arranged and which moisture conditions need to be investigated.

Topics: Design & Planning Intelligence Moisture & Condensation Risk Analysis Building Physics
16 min read

When Should Condensation Risk Be Assessed During Building Design?

By Team CE on Oct 16, 2026, 3:18:40 PM

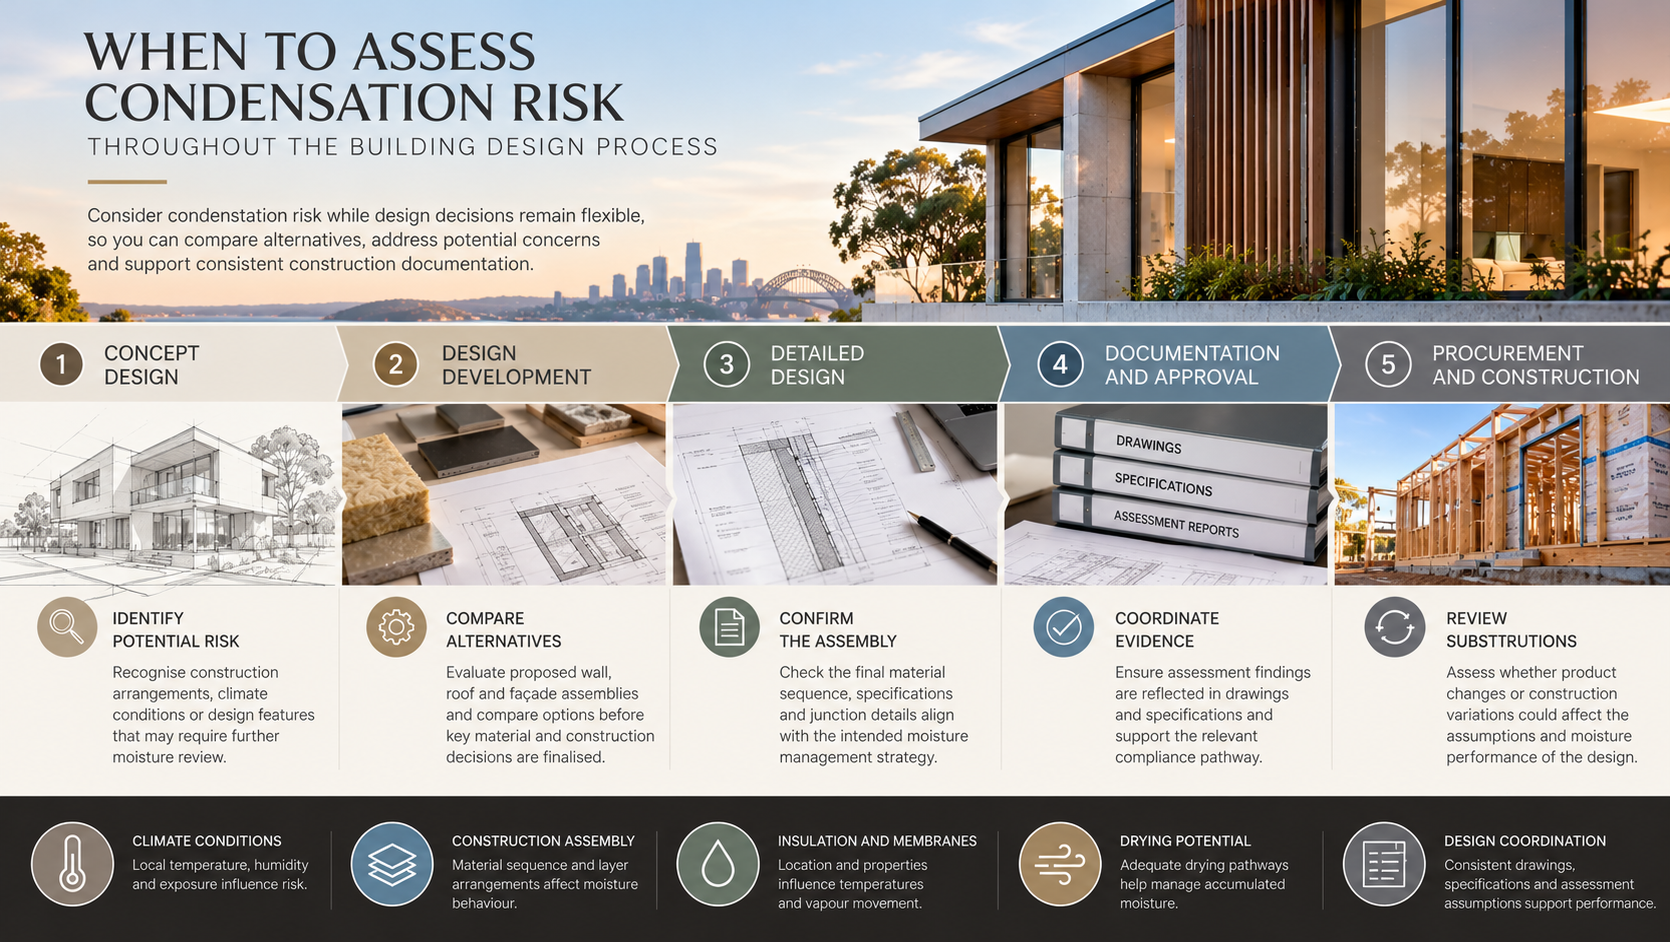
Condensation risk is often associated with technical assessment of completed wall, roof and façade assemblies. However, the timing of that assessment can be just as important as the assessment itself.

Decisions about insulation, membranes, construction materials and building envelope details are progressively resolved throughout the design process. When moisture performance is considered while those decisions remain flexible, project teams have greater opportunities to compare alternatives and address potential concerns through the design.

For architects, building designers, developers and consultants, understanding when condensation risk should be reviewed can help coordinate building envelope decisions, reduce uncertainty and support more consistent construction documentation.

Condensation risk is most useful to consider before critical building envelope decisions become difficult to change.

Topics: Design & Planning Intelligence Moisture & Condensation Risk Analysis Building Physics
19 min read

Condensation Risk in Lightweight and Masonry Wall Systems

By Team CE on Oct 16, 2026, 3:12:42 PM

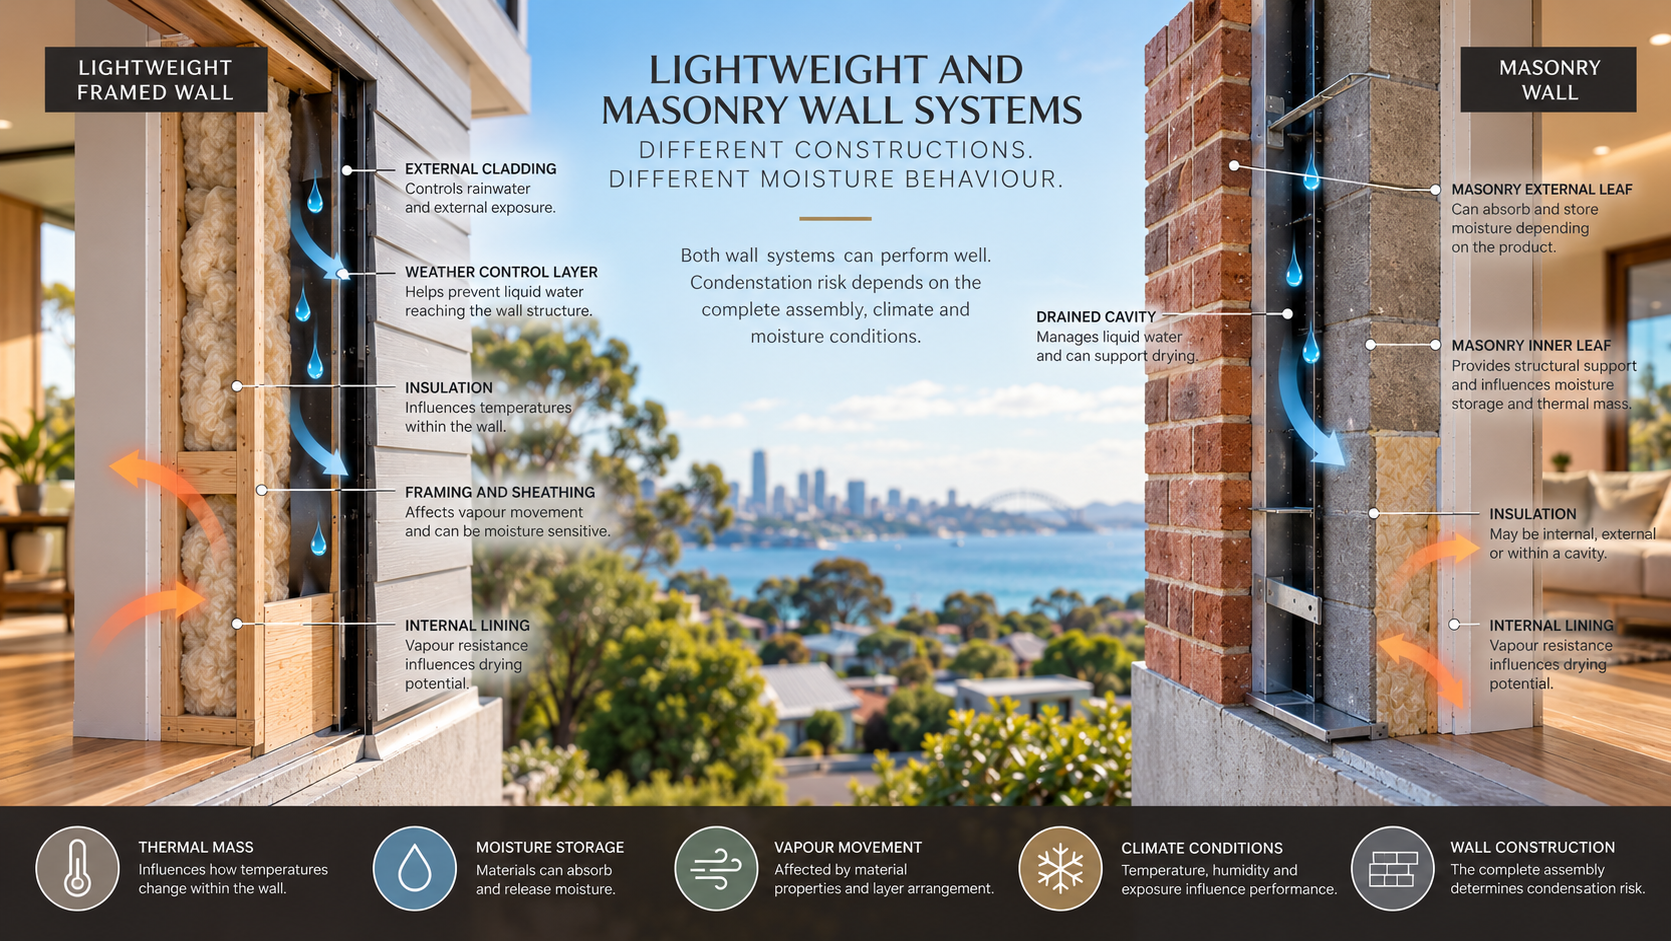
Lightweight framed walls and masonry wall systems respond differently to heat and moisture. Their construction materials, thermal mass, moisture storage capacity and layer arrangements can influence where condensation may develop and how accumulated moisture is released.

These differences matter when selecting external wall systems for Australian buildings. A lightweight timber-framed wall with cavity insulation and sheathing may experience different temperature and moisture conditions from a masonry wall with external insulation, a cavity or an internal lining system.

Neither construction type is inherently free from condensation risk. The performance of each depends on the complete wall assembly, environmental exposure, indoor conditions and the relationship between its materials.

Lightweight and masonry walls manage heat and moisture differently. Understanding those differences helps project teams select and detail wall systems with greater confidence.

Topics: Design & Planning Intelligence Moisture & Condensation Risk Analysis Building Physics
18 min read

Condensation Risk in Façade and Cladding Systems

By Team CE on Oct 16, 2026, 3:04:56 PM

Façade and cladding systems form an important part of a building's response to external weather conditions. Beyond their architectural appearance, these systems influence how rainwater is managed, how moisture moves through the external wall and whether concealed construction layers have opportunities to dry.

Condensation risk can arise where the arrangement of cladding, cavities, membranes, insulation and supporting materials creates conditions for moisture to accumulate. The risk may be influenced by the façade's exposure, its construction details and the temperature and humidity conditions experienced on either side of the wall.

For architects, façade designers, builders and project teams, understanding these relationships can help identify where the proposed system requires closer review and how moisture management can be considered before materials and junction details are finalised.

A façade's moisture performance depends on more than its external cladding. The arrangement of cavities, control layers, junctions and drying pathways influences how the complete wall responds to moisture.

Topics: Design & Planning Intelligence Moisture & Condensation Risk Analysis Building Physics
17 min read

How Insulation Placement Affects Condensation Risk in Australian Walls

By Team CE on Oct 16, 2026, 2:59:07 PM

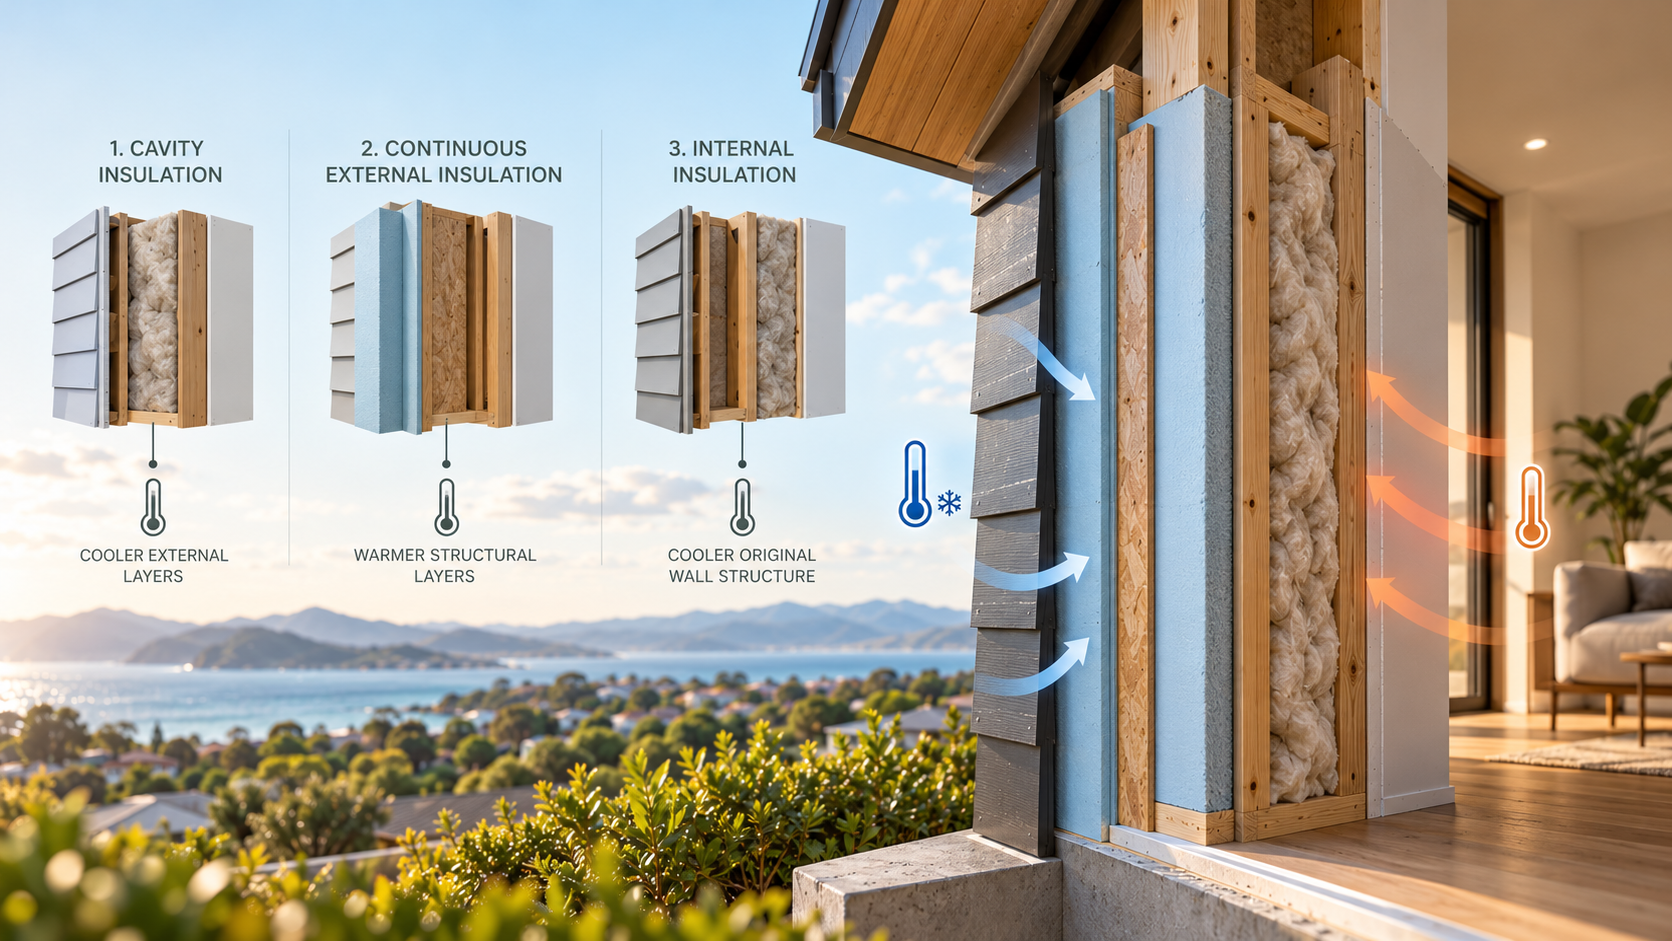
The position of insulation within an external wall can influence more than its thermal performance. It also affects the temperature of adjacent construction layers, the location of potentially cold surfaces and the conditions under which moisture may accumulate within the assembly.

Insulation installed within a wall cavity, continuously outside the structure or on the internal face of an existing wall can produce different temperature profiles. Even where similar insulation materials and nominal thermal resistance values are used, the resulting moisture behaviour may not be equivalent.

For architects, building designers, builders and project teams, understanding these differences helps inform insulation selection, wall detailing and decisions about whether a proposed construction requires further condensation risk assessment.

Insulation placement changes where temperature differences occur within a wall. The resulting condensation risk depends on how those temperature conditions interact with moisture movement, material properties and the assembly's capacity to dry.

Topics: Design & Planning Intelligence Moisture & Condensation Risk Analysis Building Physics
19 min read

Condensation Risk in Roof and Ceiling Assemblies

By Team CE on Oct 16, 2026, 2:53:13 PM

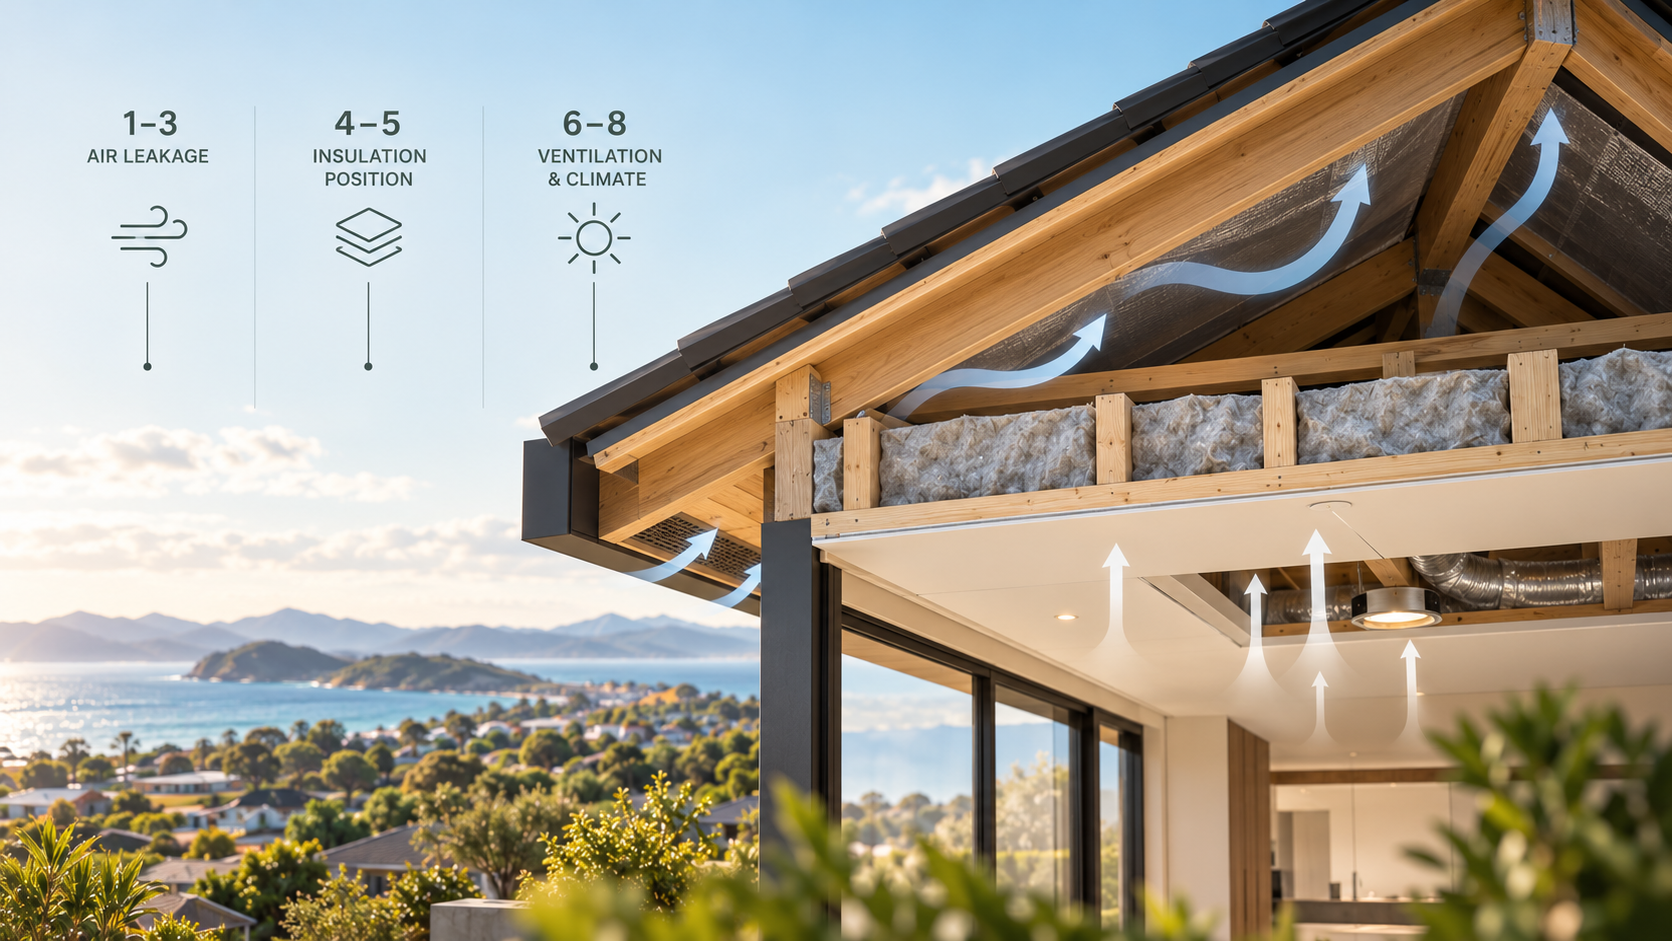
Condensation within roof and ceiling assemblies can develop even where a building has been designed with appropriate levels of thermal insulation. The location of insulation, the arrangement of roof membranes, the movement of air through ceiling penetrations and the ventilation of enclosed spaces can all influence how moisture behaves within the construction.

Different roof designs create different moisture conditions. A conventional pitched roof with insulation at ceiling level behaves differently from a compact roof or cathedral ceiling where insulation is positioned closer to the roof covering. The same materials may also perform differently depending on climate, indoor humidity and the continuity of construction details.

For architects, building designers, builders and project teams, understanding these differences helps identify where condensation risk may arise and which design details warrant closer attention before construction documentation is finalised.

Condensation risk in roofs is determined by the complete assembly, including insulation, membranes, air movement, ventilation and drying potential, rather than by any single material or construction layer.

Topics: Design & Planning Intelligence Moisture & Condensation Risk Analysis Building Physics
19 min read

Vapour Control Layers in Australian Climate Zones

By Team CE on Oct 16, 2026, 2:47:38 PM

Vapour control layers play an important role in Australian building envelope design, but their selection cannot be separated from the climate in which a building is located. A membrane that is appropriate for one external wall assembly may not provide the same moisture performance when used in another climate or construction arrangement.

Australia's National Construction Code (NCC) recognises the relationship between climate conditions and moisture management. Under NCC 2022, specific Deemed-to-Satisfy provisions establish vapour permeance requirements for certain materials used in external wall construction, with different requirements across nominated climate zones.

For architects, building designers, builders and project teams, the practical question is not simply whether a membrane is described as breathable or vapour resistant. It is whether the specified material has the appropriate classification, is used in a suitable construction arrangement and satisfies the requirements applicable to the project.

Vapour control membrane selection should respond to the building's climate zone, construction arrangement and applicable NCC provisions, rather than relying on a single membrane strategy for every Australian project.

Topics: Design & Planning Intelligence Moisture & Condensation Risk Analysis Building Physics
14 min read

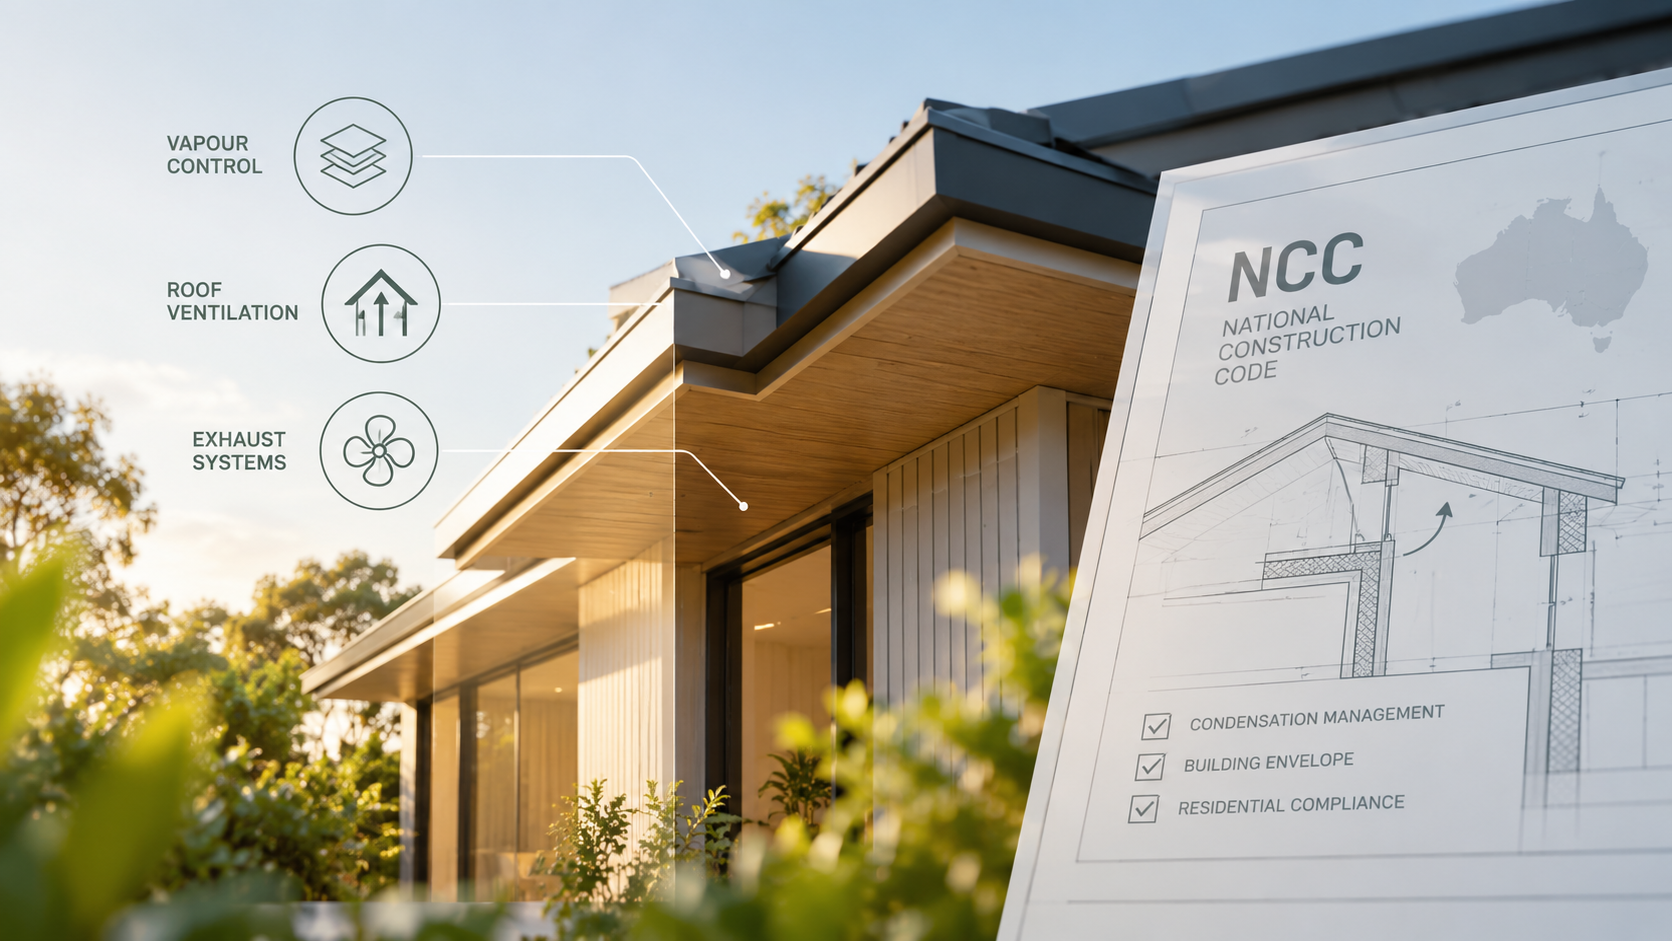
NCC Condensation Management Requirements for Australian Homes

By Team CE on Oct 16, 2026, 2:38:57 PM

Condensation management is an important consideration in Australian residential building design. The arrangement of insulation, membranes, ventilation and construction materials can influence how moisture moves through a building envelope and whether it accumulates within walls, roofs or enclosed spaces.

The National Construction Code (NCC) includes condensation management requirements intended to reduce risks associated with water vapour accumulation. These provisions affect particular residential building classifications and address external wall materials, roof-space ventilation, exhaust systems and recognised compliance pathways.

For architects, building designers, builders and project teams, understanding the applicable requirements helps inform material selection, construction detailing and compliance documentation before the design is finalised.

NCC condensation management requirements provide a regulatory framework for reducing moisture-related risks, but satisfying the applicable provisions does not mean every potential condensation condition has been eliminated.

Topics: Design & Planning Intelligence Moisture & Condensation Risk Analysis Building Physics