


Team CE

Team CE

Articles written by the Certified Energy technical team covering NatHERS, BASIX and building performance in Australia.

Recent posts by Team CE

30 min read

Passive Design Principles for BASIX and NatHERS | Certified Energy

By Team CE on May 23, 2026, 1:35:38 PM

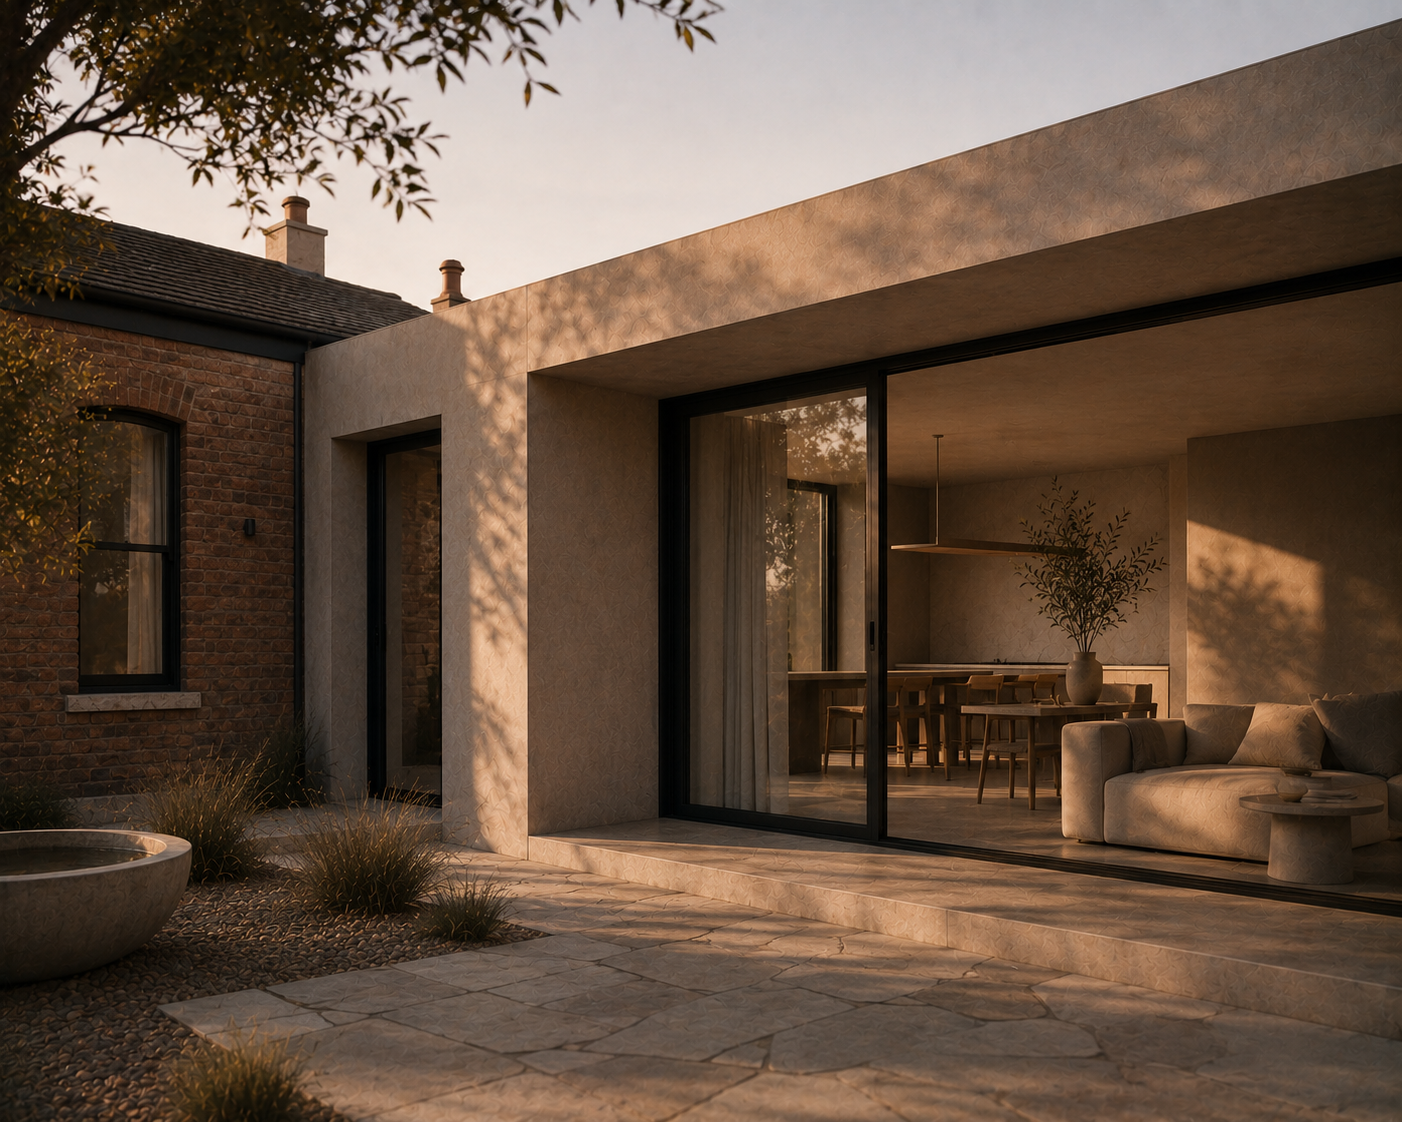
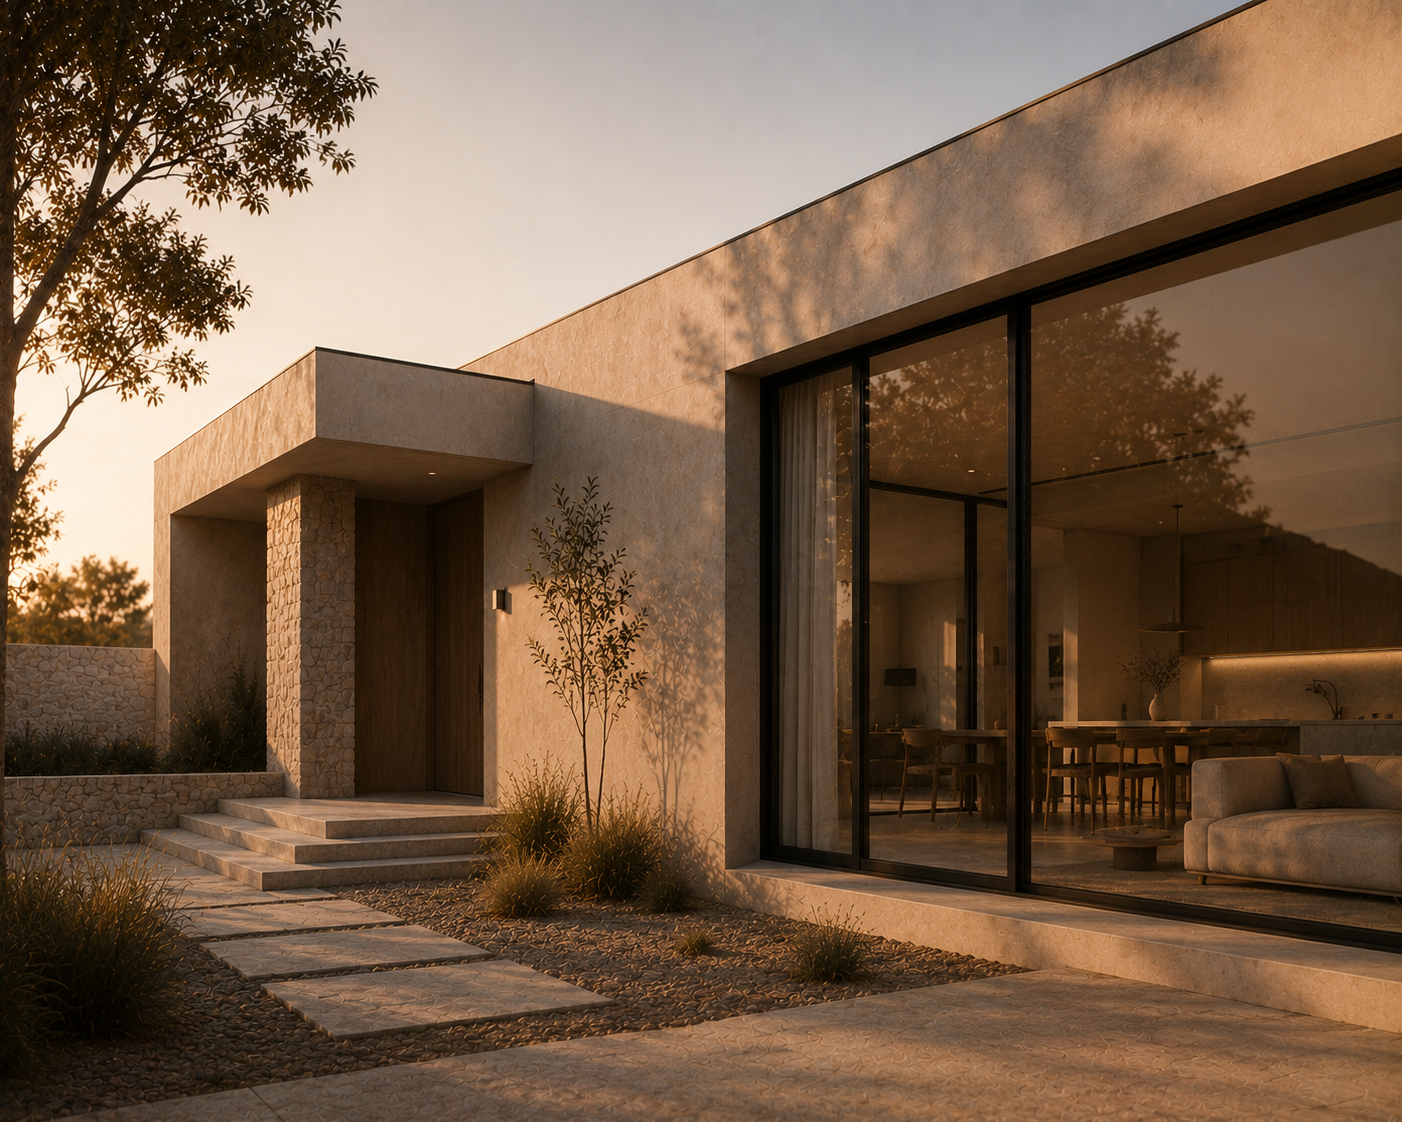
Passive design uses the building’s orientation, form, windows, shading, insulation, ventilation and construction to respond to the local climate before mechanical heating and cooling systems are considered.

Within BASIX and NatHERS, these decisions influence the modelled heating and cooling demand of a residential design. A well-coordinated passive response can improve thermal performance, reduce pressure on later specifications and make the final commitments easier to deliver.

Passive design is not a checklist of universally beneficial features. Each measure affects the others, and the appropriate balance depends on the climate, site, dwelling form and way the home is expected to operate.


Topics: BASIX Residential Compliance
34 min read

How Window Size, Frames and Glass Affect BASIX | Certified Energy

By Team CE on May 23, 2026, 1:30:27 PM

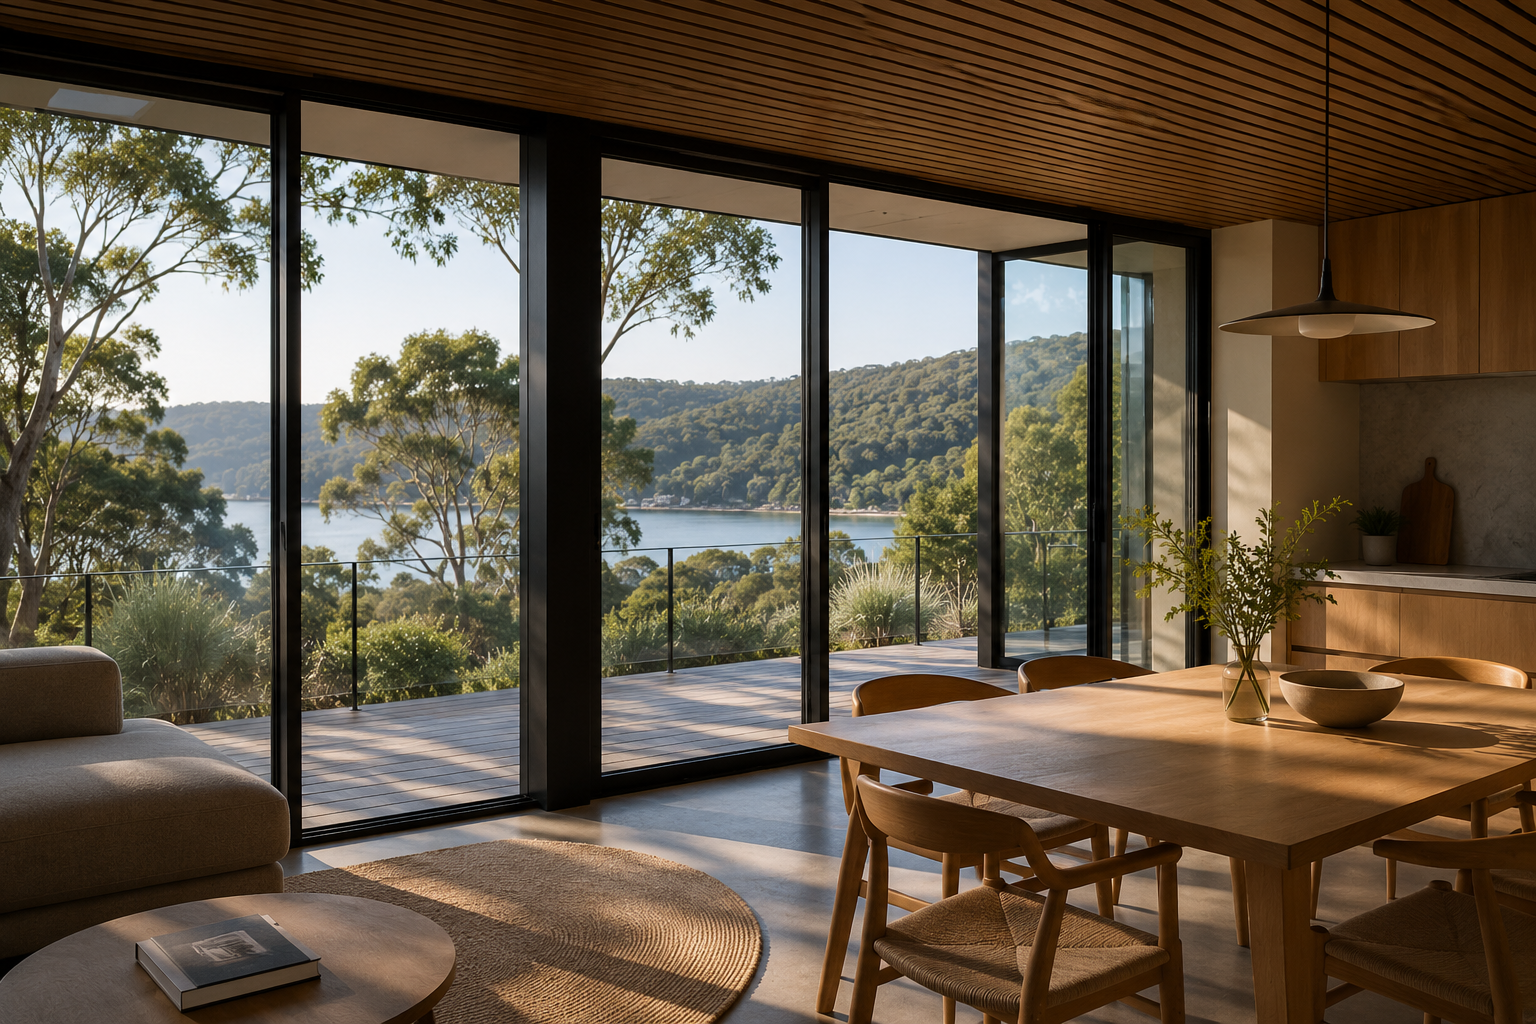
Windows are one of the most influential parts of a residential thermal-performance assessment. They provide daylight, views and ventilation, but they can also transfer heat more readily than insulated walls, roofs and floors.

Within BASIX and NatHERS, window performance is determined by more than whether the glass is single or double glazed. The complete window system—including the frame, glass, opening type, size, orientation and shading—affects the modelled heating and cooling demand of the dwelling.

The final assessment may establish maximum U-values, acceptable Solar Heat Gain Coefficient ranges and dwelling-specific window requirements. Those values must then be coordinated with the architectural plans, window schedule, supplier information and installed products.

Topics: BASIX Residential Compliance
24 min read

Understanding SHGC and U-Values | BASIX and Window Performance

By Team CE on May 23, 2026, 1:26:02 PM

Glazing Performance Reference

U-value and Solar Heat Gain Coefficient describe two different aspects of window performance: how readily heat passes through the complete window and how much solar heat it admits.


U-value and SHGC are commonly shown in BASIX and NatHERS documentation because windows can transfer heat through both conduction and solar radiation. The two values describe different physical behaviours and should not be interpreted as interchangeable measures of general window quality.

A lower whole-window U-value generally indicates better resistance to heat flow. The preferred SHGC is more contextual: a lower value reduces solar heat gain, while a higher value allows more solar warmth to enter. Either may be useful depending on climate, orientation, shading and the heating or cooling issue being addressed.

This guide focuses on understanding and reading these two technical values. For the wider design relationship between window size, orientation, frames and shading, see Window Performance and BASIX.

Topics: BASIX Residential Compliance
35 min read

BASIX Thermal Performance NSW: Heating and Cooling

By Team CE on May 23, 2026, 1:22:39 PM

Thermal performance is the part of BASIX that assesses how much artificial heating and cooling a proposed dwelling is expected to require. It considers how the building envelope responds to the local climate before the efficiency of the installed heating or cooling equipment is taken into account.

The result is influenced by the dwelling geometry, orientation, glazing, shading, insulation, construction systems and exposure to external conditions. BASIX compares the estimated or simulated heating and cooling loads with the maximum loads allowed for the project.

A project must satisfy the applicable heating and cooling requirements using an accepted assessment method. Depending on the dwelling and project pathway, this may be the BASIX DIY Method, NatHERS Simulation Method or Passive House Standard method.

Topics: BASIX Residential Compliance
4 min read

BASIX for Alterations and Additions NSW | BASIX Renovation Requirements

By Team CE on May 23, 2026, 1:09:21 PM

BASIX for Alterations and Additions in NSW

Topics: BASIX Accreditations Energy Efficiency Residential
23 min read

BASIX for New Homes in NSW: Assessment Requirements

By Team CE on May 23, 2026, 1:01:19 PM

A new residential dwelling in New South Wales generally requires a BASIX assessment before the development application or complying development certificate documentation can be lodged.

For a new home, the assessment considers the complete proposed dwelling. This includes its water measures, energy systems, thermal performance and construction materials. The information entered into BASIX must correspond with the architectural plans, glazing, insulation, services and other specifications intended for approval and construction.

The best time to begin is when the design is sufficiently developed to provide reliable dimensions and construction information, but before the approval drawings are fully locked. This leaves time to resolve performance issues without introducing avoidable late-stage design changes.

Topics: BASIX Residential Compliance
22 min read

BASIX Targets NSW: Water, Energy and Thermal Performance

By Team CE on May 23, 2026, 12:17:52 PM

BASIX targets are the minimum performance outcomes a residential project must satisfy for water use, operational energy and thermal performance in New South Wales.

The term “target” is widely used by project teams, although NSW planning requirements formally refer to BASIX standards. The BASIX Tool compares the proposed development against the applicable standards and produces separate water and energy scores, together with heating and cooling performance results.

There is no single statewide BASIX score that applies to every project. The required outcomes vary according to factors such as location, dwelling type and development configuration. Each applicable assessment area must satisfy its own requirement before the BASIX Certificate can be generated.

Topics: BASIX Residential Compliance
2 min read

Commercial Glazing and Thermal Compliance in Australia

By Team CE on May 22, 2026, 4:33:45 PM

Glazing plays a significant role in the thermal performance of commercial buildings.

Topics: NatHERS Energy Efficiency Energy Assessment 7 Star Homes Benefits of 7 Star Homes
2 min read

Why Early Energy Modelling Matters in Commercial Design

By Team CE on May 22, 2026, 4:26:21 PM

Energy efficiency decisions made early in a commercial project often have the greatest long-term impact on building performance.

Topics: NatHERS Energy Efficiency Energy Assessment 7 Star Homes Benefits of 7 Star Homes
25 min read

What is PHPP? Passive House Modelling Explained

By Team CE on May 5, 2026, 12:41:25 PM

Passive House Modelling Guide

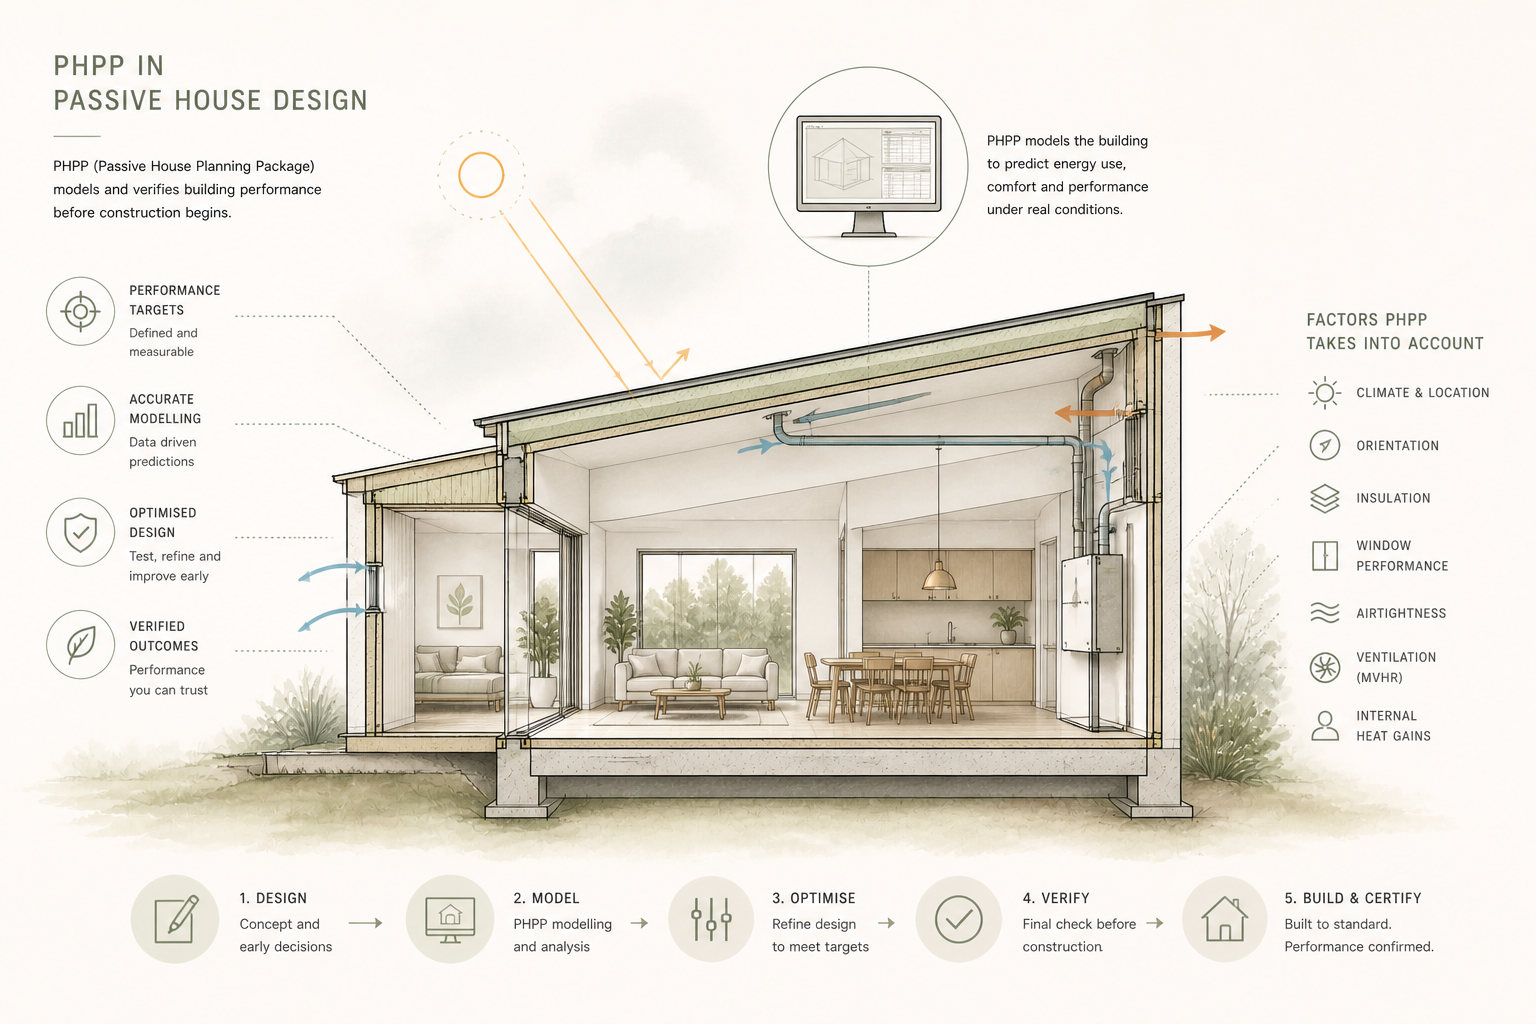
PHPP is the energy-balancing and planning tool used to develop Passive House, EnerPHit and PHI Low Energy Building projects. It connects the proposed building geometry, envelope, windows, airtightness, ventilation and services within one coordinated assessment.


Passive House performance cannot be established from a product checklist alone. Insulation, windows, shading, thermal bridges, airtightness, ventilation and building services affect one another and must be considered as part of the complete building energy balance.

The Passive House Planning Package, commonly referred to as PHPP, provides the calculation framework for bringing those elements together. It can be introduced during early design, refined as the documentation develops and updated to reflect the information required for the intended project pathway.

This article focuses specifically on PHPP and its modelling role. For the wider building standard, five principles, Australian climate application and delivery process, see the Passive House in Australia Knowledge Hub.

Topics: Passive House Residential Sustainability Frameworks