


Viewshed Analysis
When Do You Need a Viewshed Analysis?
Viewshed analysis is useful when a project team needs clearer evidence about where a proposed building, structure or development may be visible from.


Viewshed Analysis
Viewshed analysis is useful when a project team needs clearer evidence about where a proposed building, structure or development may be visible from.

NABERS Embodied Carbon
A NABERS Embodied Carbon assessment depends on clear project information, reliable material quantities and supporting evidence that can be checked against the applicable rating rules.
For architects, developers, builders and ESD consultants, the most useful step is not waiting until the end of documentation. It is knowing early what information will be needed, who is likely to hold it and where assessment delays usually occur.
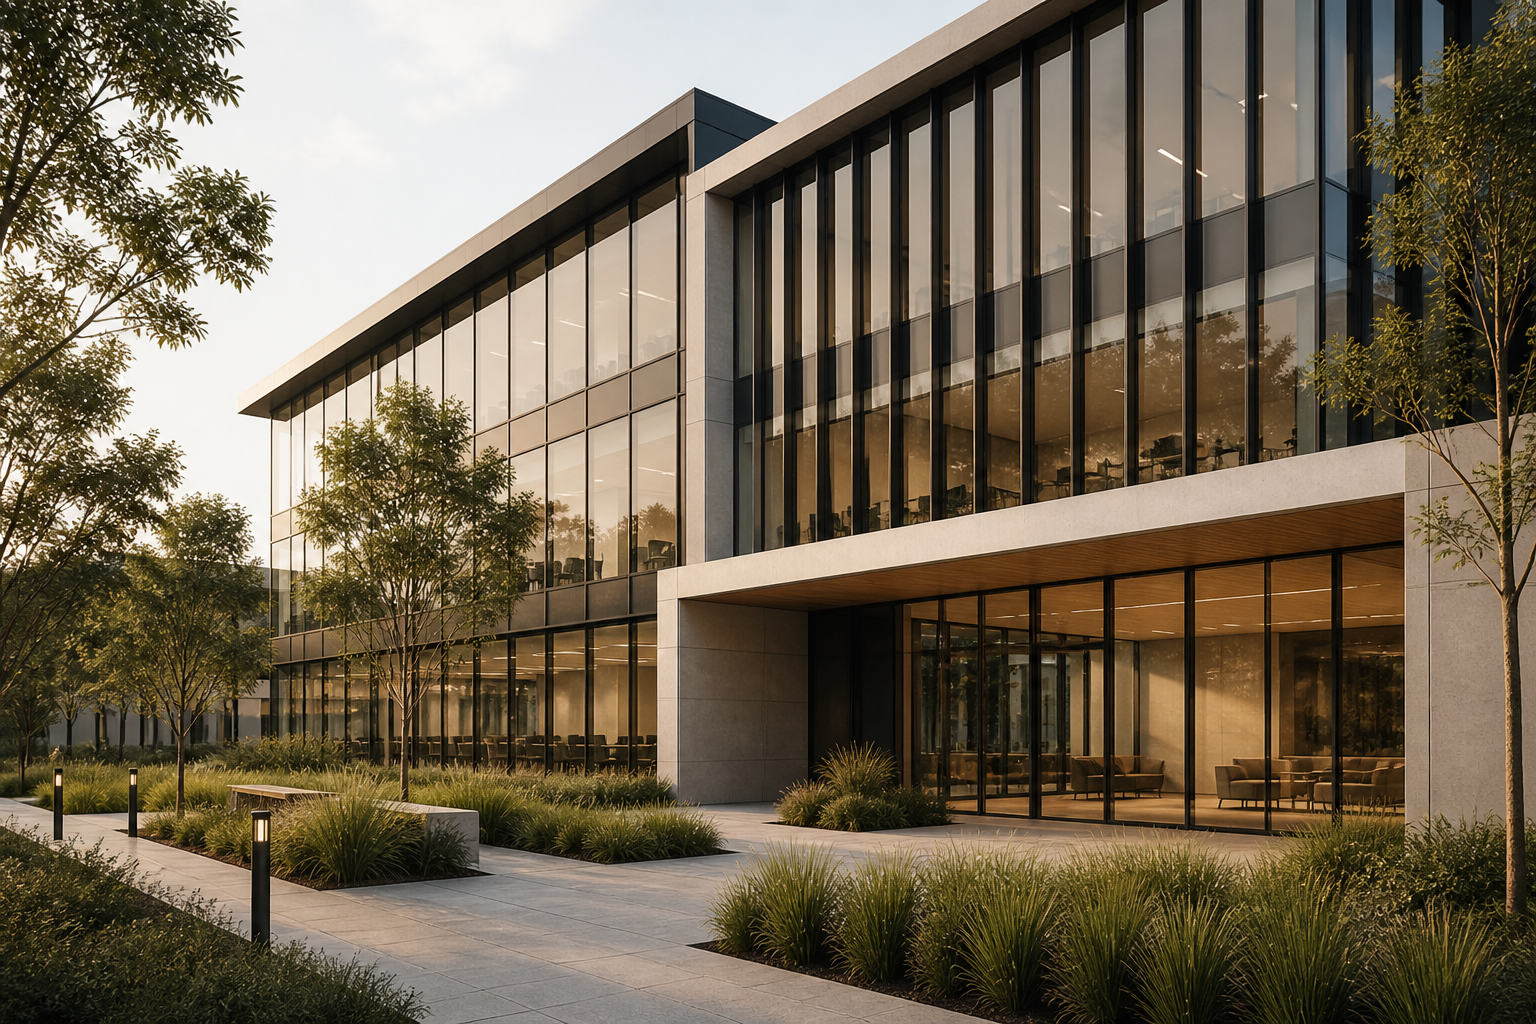
Not all buildings perform as expected.
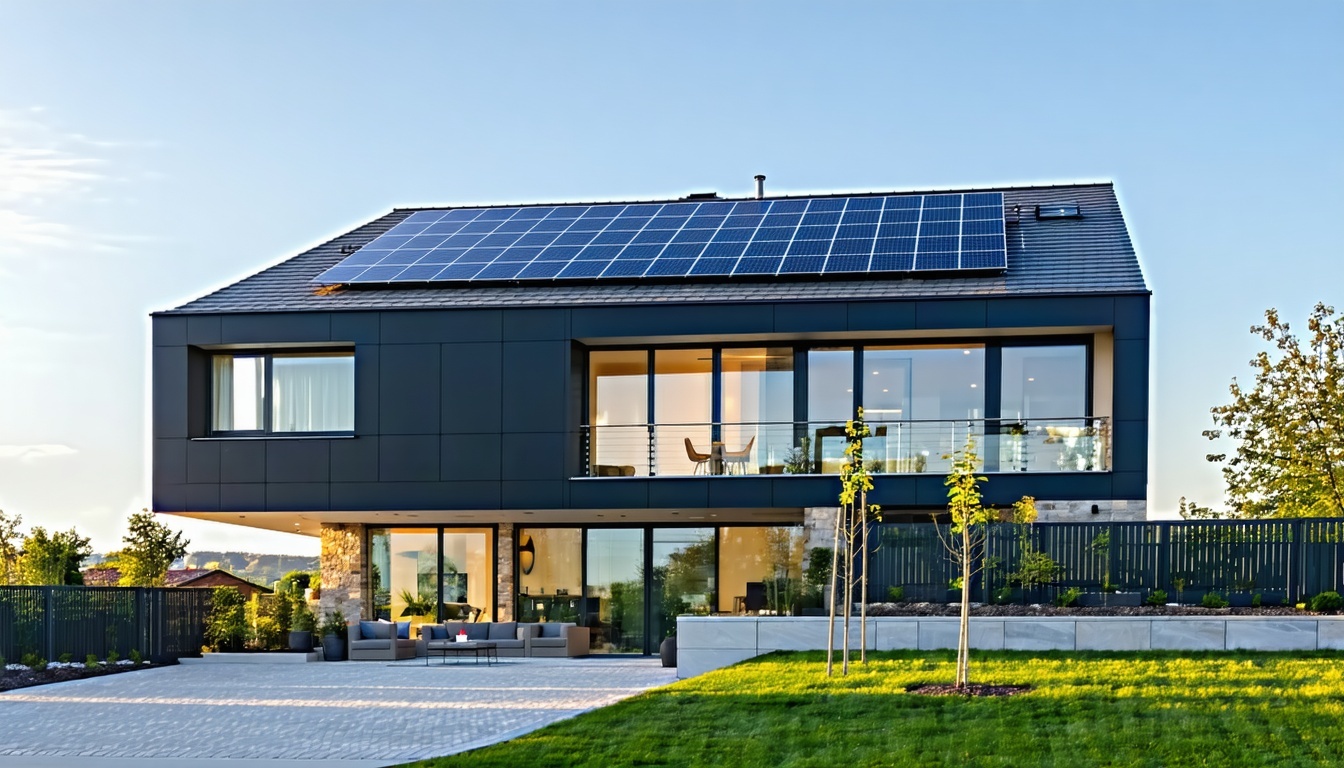
Discover the secrets to creating a warm, cost-effective, and environmentally-friendly home with our comprehensive guide to energy-efficient space heating for new constructions.
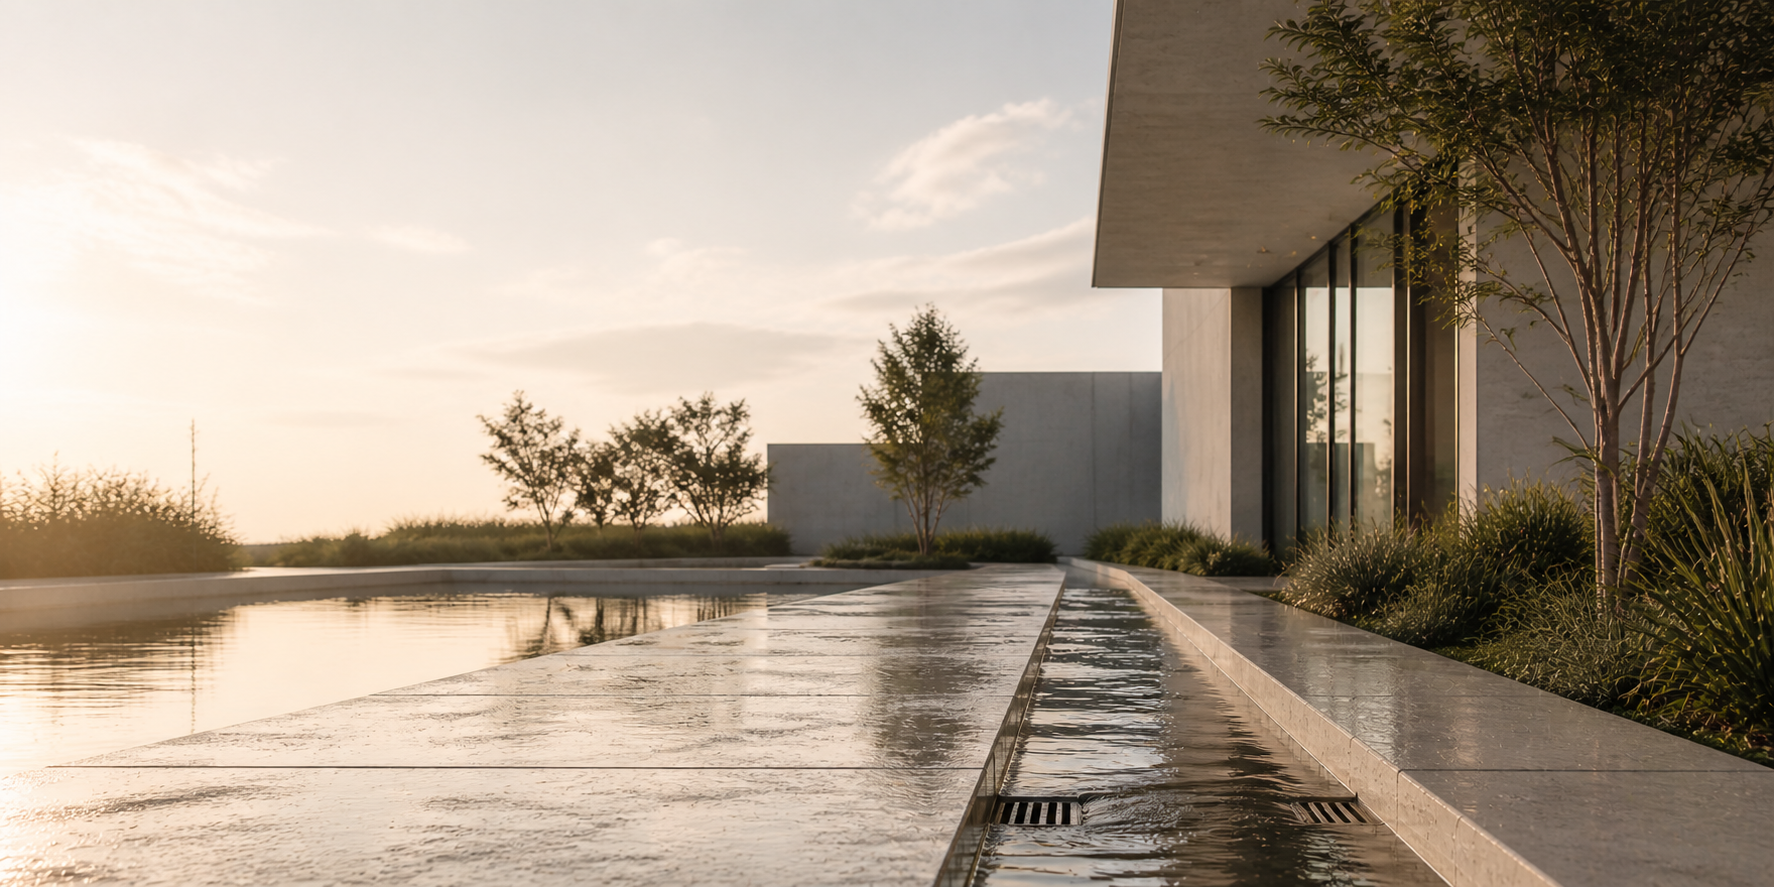
Victorian Stormwater Treatment Guide
Rainwater tanks, raingardens, permeable surfaces and other WSUD measures can improve stormwater treatment performance, but their contribution depends on more than simply including them in the design.
A stormwater treatment assessment considers how runoff from roofs, driveways, paving and other impervious areas is managed by the treatment measures connected to them. The presence of a tank, raingarden or permeable surface does not by itself establish that the required treatment outcome will be achieved.
Performance depends on the relationship between catchment area, treatment capacity, rainwater reuse, physical connections and any impervious surfaces that remain untreated. A measure that is appropriately sized and connected can contribute strongly to the assessment. The same measure may contribute much less where it receives only a small catchment or cannot operate as represented in the model.
This guide focuses specifically on how common WSUD measures can support quantitative stormwater treatment performance. For the wider difference between site strategy and modelling, see STORM vs WSUD.
Victorian Planning Permit Process
An SMP or SDA should be coordinated with the applicable council requirements, planning drawings and supporting sustainability evidence before the application documentation is finalised.
Preparing a Sustainability Management Plan or Sustainable Design Assessment is not simply a matter of adding an ESD report shortly before a planning application is submitted.
The report sits between the relevant council requirements, the proposed design, the planning drawings and any supporting assessments needed to substantiate the project’s sustainability commitments.
The exact pathway varies between councils and projects. The important question is not simply whether the application needs an SMP or SDA, but when the pathway should be confirmed, what evidence is required and how the report should be coordinated with the wider planning submission.
In Brief
Confirm the Pathway
Check the responsible council, applicable planning requirements and likely report type before the submission is finalised.
Coordinate the Evidence
Identify whether BESS, stormwater, WSUD or other technical information is needed to support particular commitments.
Align the Documents
Ensure the report, planning drawings and supporting assessments describe the same proposed development.
For a broader explanation of the two report types, their usual scope and the distinction between them, visit the SMP and SDA Knowledge Hub.
Step One
The first step is to identify the planning and sustainability requirements applying to the property. This may involve reviewing the relevant planning scheme, local ESD policy, council application requirements and any correspondence already received from the responsible authority.
Development type, proposed uses, site conditions and project scale may all influence the required pathway. It is therefore important not to rely on one general dwelling or floor-area threshold across every Victorian municipality.
Early confirmation gives the project team time to identify the required report, supporting assessments and drawing commitments before the design becomes difficult to adjust.
Early Review
Leaving these questions until the planning set is substantially complete can make otherwise practical sustainability measures harder to incorporate.
Step Two
Sustainable Design Assessment
An SDA is generally used where the council requires documented sustainability measures but a more detailed Sustainability Management Plan is not required.
Sustainability Management Plan
An SMP commonly provides more extensive commitments, supporting information and coordination for a larger or more complex development.
Some projects may require BESS or other supporting evidence without a separate SMP or SDA. Others may require assessment results to be incorporated into the written report. The correct combination should be established from the council pathway rather than assumed from a general project threshold.
Step Three
Structured Assessment
BESS may provide a structured sustainability scorecard and assessment results for a Victorian planning application.
Explore BESS →Treatment Evidence
A separate stormwater treatment assessment may be needed to substantiate water-quality or treatment commitments.
Explore Stormwater Assessment →Site-Wide Water Response
WSUD documentation may coordinate stormwater, landscape, water reuse and treatment measures across the site.
Explore WSUD →Scope Boundary
The written report may reference assessment results, calculations or technical documentation where these are needed to substantiate a commitment.
Detailed energy, stormwater, drainage, daylight, thermal, acoustic, transport, waste or landscape work retains its own technical purpose. The SMP or SDA brings the relevant results into the coordinated planning response without replacing those specialist services.
Step Four
A sustainability commitment becomes difficult to rely upon when it cannot be found in the drawings, schedules or supporting documents. The written report and planning set should therefore be reviewed together.
Step Five
Confirm that the project description is consistent across every document.
Check dwelling numbers, floor areas, building uses and site information.
Ensure the report and assessments refer to the latest drawing revision.
Confirm that assessment inputs match the design being submitted.
Resolve inconsistencies between the report and other consultant documents.
Check that all council-requested sustainability information is included.
Step Six
The completed SMP or SDA forms part of the wider planning application documentation. It should be submitted with the relevant drawings, assessment reports and supporting evidence required by the council pathway.
Where BESS is used, the submitted report should reflect the version of the development shown in the current planning set. Referenced documents and plan revisions should also remain aligned.
An SMP or SDA supports council assessment by documenting the project’s sustainability response. It does not guarantee that a planning permit will be granted, as the application will also be assessed against other relevant planning considerations.
Step Seven
The responsible authority may request clarification, further evidence or changes to the proposed sustainability response after submission.
A request for further information may identify a commitment that is missing from the drawings, an incomplete assessment, inconsistent project information or an ESD requirement that needs a clearer response.
Where the design changes, the SMP, SDA and supporting assessments should be reviewed together. Updating one document without checking the others can create new inconsistencies.
Step Eight
Planning
Retain sustainability measures that affect the approved building, landscape or site design.
Conditions
Respond to any conditions requiring measures to be retained, clarified or further documented.
Documentation
Develop planning-stage commitments through specifications, schedules and consultant information.
Delivery
Clarify who is responsible for procurement, installation, construction records or verification.
The SMP or SDA does not replace later compliance or detailed design work. It provides an early record of the sustainability measures included in the planning response and helps identify which commitments need to remain visible as the project progresses.
Application Review
Which council and planning requirements apply to the property?
Is an SDA, SMP, BESS assessment or combination of documents required?
Which sustainability commitments are being made?
Which commitments require separate supporting evidence?
Are the measures visible in the relevant planning drawings?
Do the report, drawings and assessments describe the same design?
Have the latest report and drawing revisions been used?
Who is responsible for carrying each commitment into later documentation?
Frequently Asked Questions
The pathway should ideally be confirmed before the planning documentation is finalised. This allows relevant commitments, evidence and drawing requirements to be coordinated with the proposed design.
It can, but late preparation may identify sustainability measures or supporting evidence that require drawing revisions. Earlier review generally provides more opportunity to coordinate the response efficiently.
No. BESS is a structured planning-stage sustainability assessment. Its results may support an SMP or SDA, while the written report documents the wider project response and commitments.
The report and relevant supporting assessments should be reviewed against the revised design. Updates may be required where the change affects assumptions, commitments or assessment results.
No. The report supports the sustainability component of the planning application. The responsible authority will also consider the other planning matters relevant to the proposal.
Related Guidance
SMP & SDA Project Review
Certified Energy can review the available plans, council requirements and project information to help identify the likely SMP, SDA, BESS and supporting documentation pathway.
Send Your Project Documents
7 Star Residential Design Guide

A 7 Star NatHERS home is usually created through coordinated decisions about climate, orientation, building form, glazing, shading, insulation and construction—not by adding one high-performance product at the end of design.
Designing towards a 7 Star NatHERS outcome begins with understanding how the proposed dwelling will respond to its site and climate. The same window, insulation level or shading strategy can perform differently when applied to another orientation, floor plan or climate zone.
NatHERS modelling considers the documented home as a complete thermal system. The result is therefore influenced by how building form, rooms, openings, construction and solar exposure interact rather than by compliance with a simple product checklist.
This guide focuses specifically on the design methodology used to work towards the target. For guidance on what the benchmark means, when it may apply and how it relates to residential compliance pathways, see the 7 Star NatHERS requirements guide.
In this article, we're going to discuss:
Existing Homes
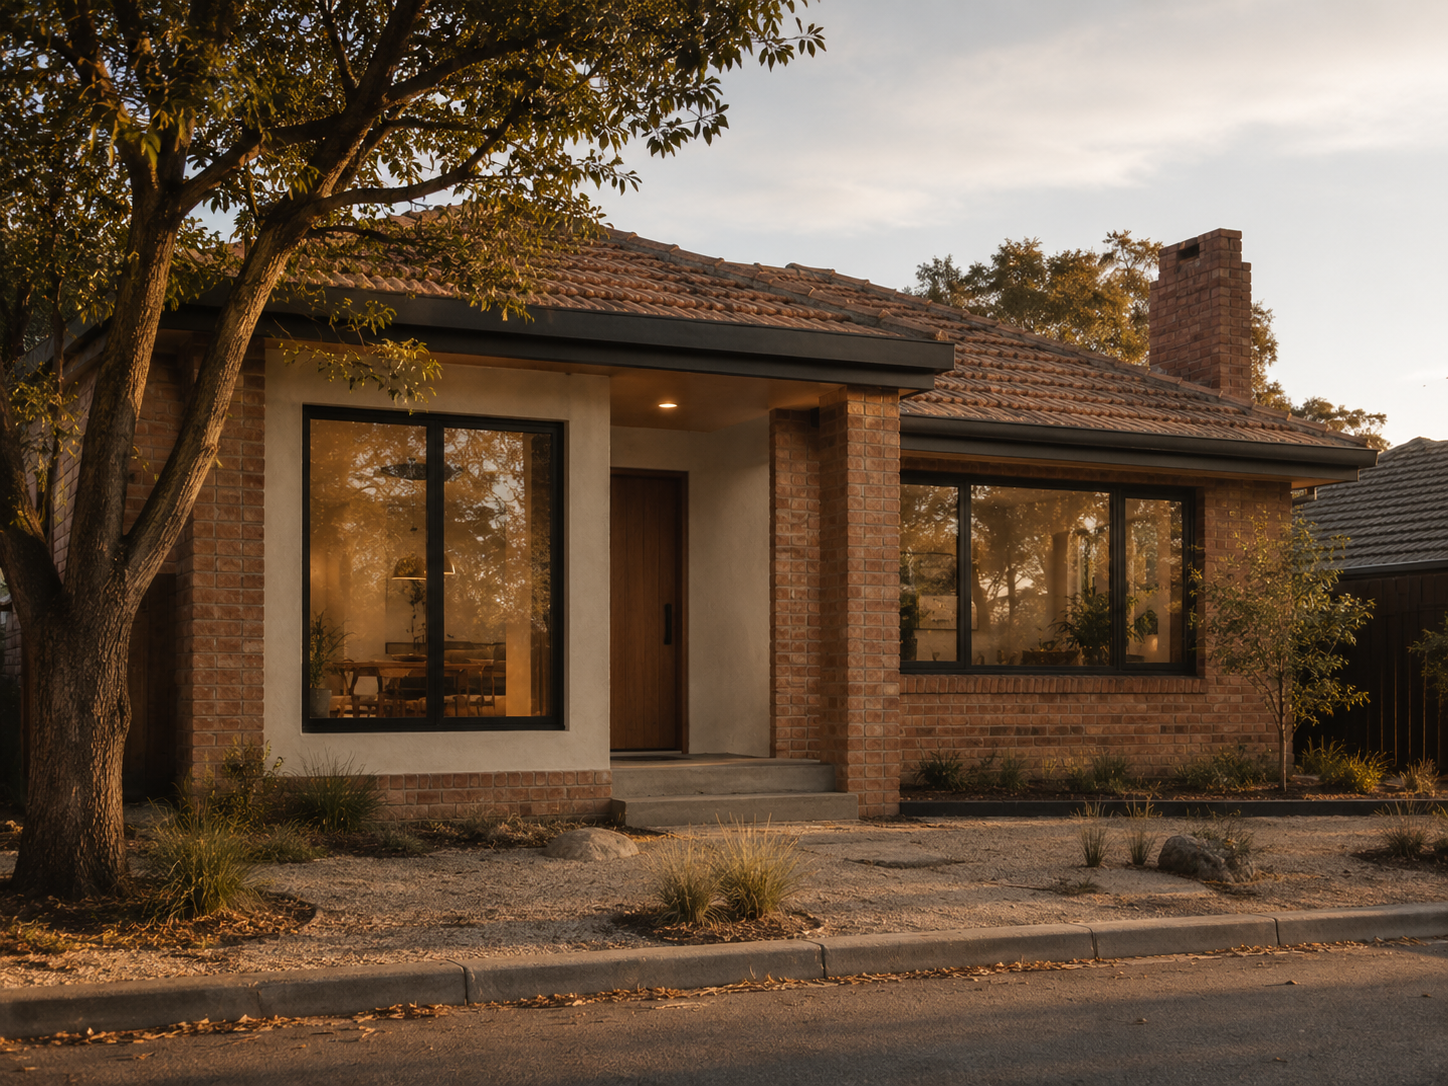
Certified Energy participated in the NatHERS for Existing Homes Trial as part of the wider transition toward consistent home energy ratings for existing Australian homes.
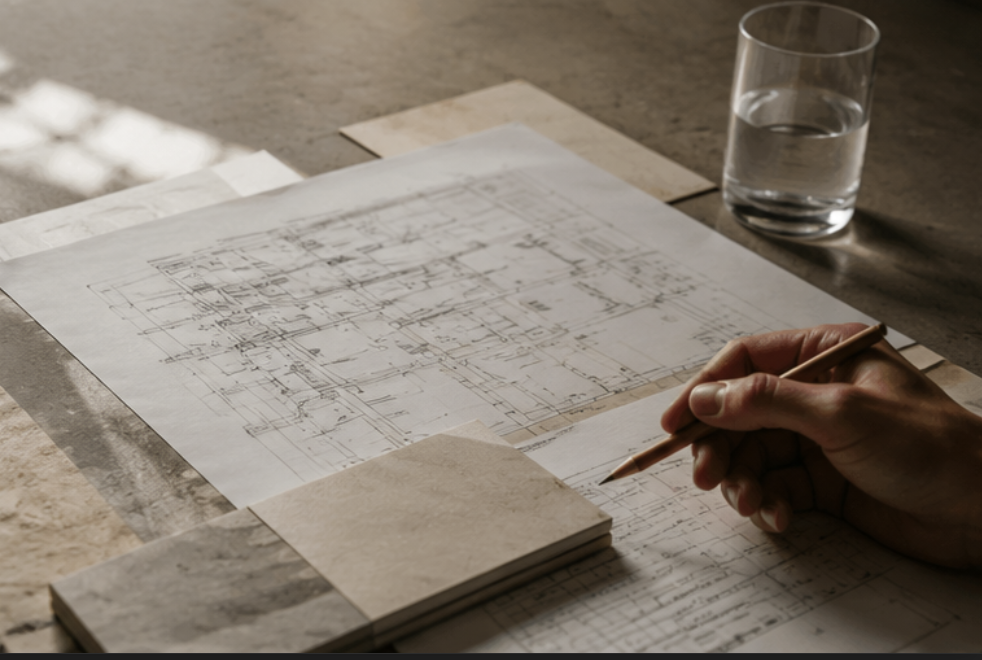
A BASIX consultant reviews a proposed residential development, identifies the appropriate assessment pathway and prepares the information needed to generate a BASIX Certificate for a New South Wales planning or approval application.
The role can include reviewing architectural plans, entering water and energy information, coordinating the thermal-performance assessment, testing practical design changes and checking that the resulting BASIX commitments are consistent with the project documentation.
A BASIX consultant does not approve the development or replace the architect, engineer, builder or certifying authority. The consultant’s role is to prepare and coordinate the sustainability assessment information required for the proposed residential project.
